
3608 Carolinia Court Fort Erie, Ontario L0S 1N0

$1,200,000
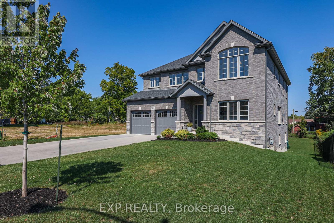
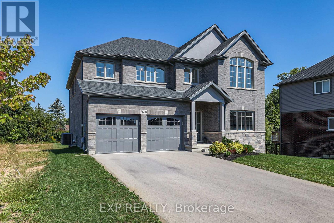
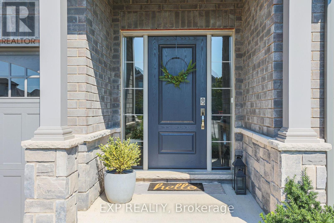
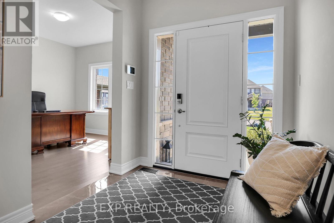
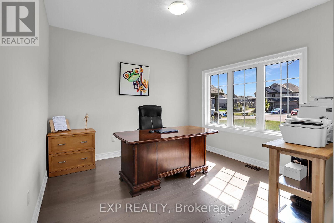
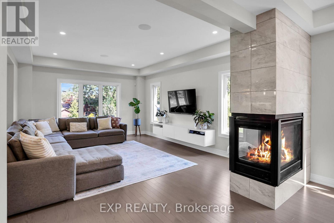
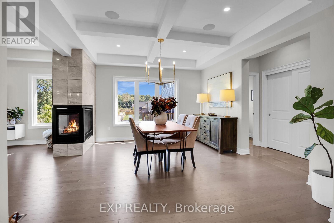
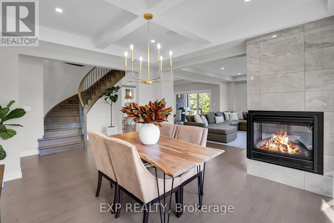
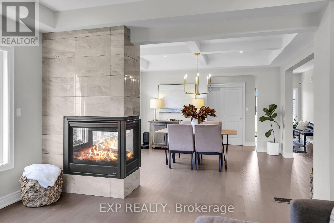
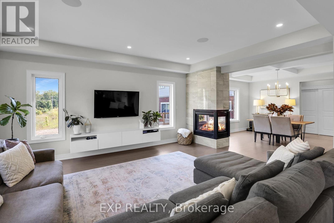
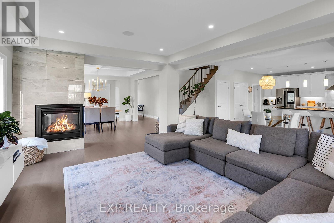
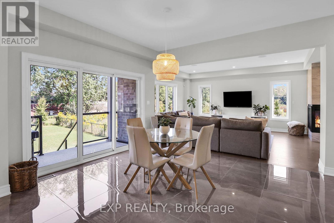
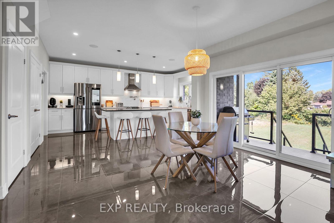
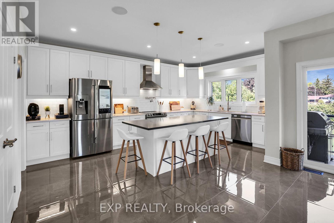
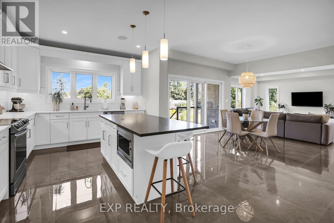
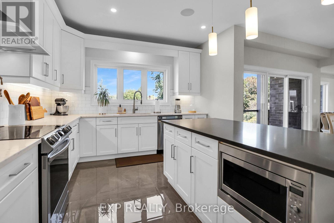
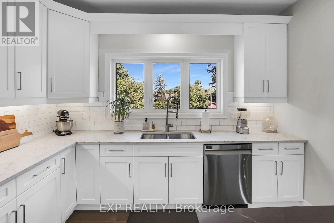
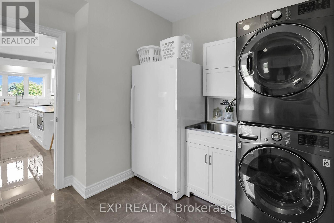
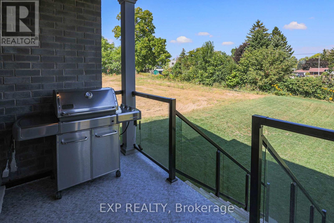
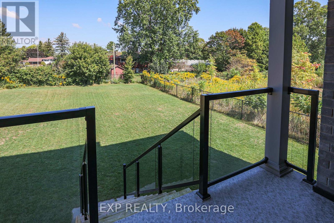
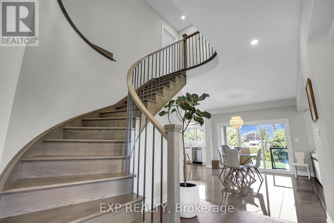
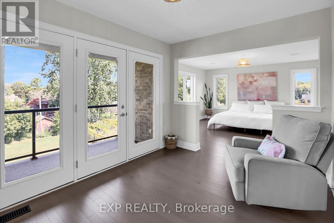
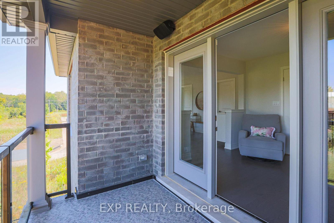
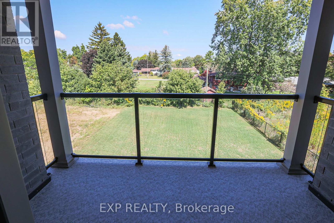
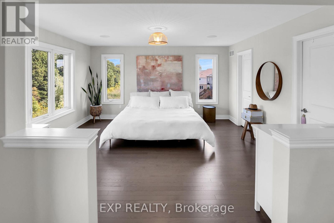
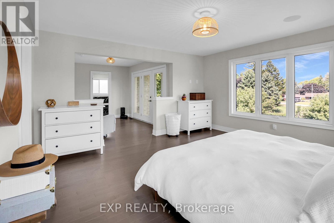
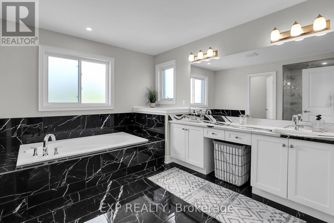
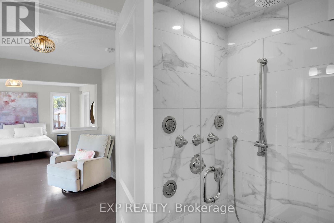
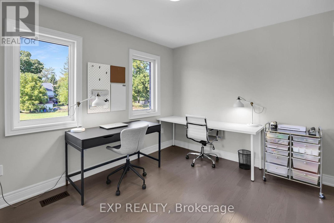
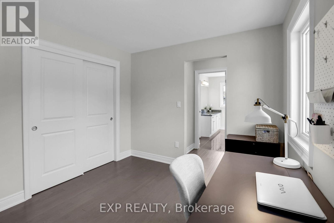
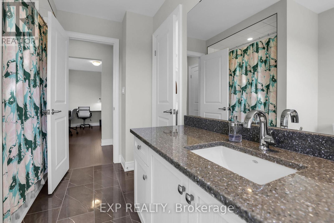
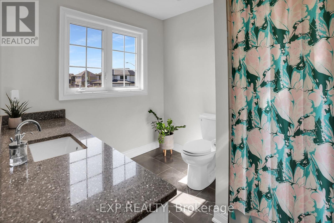
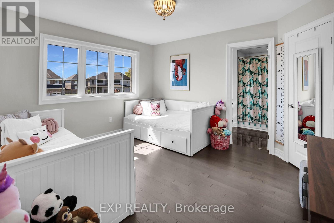
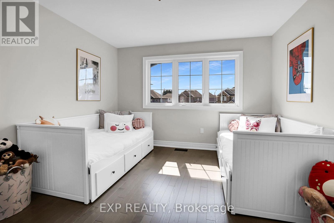
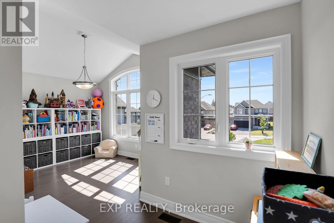
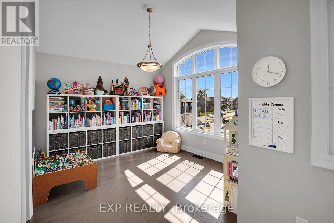
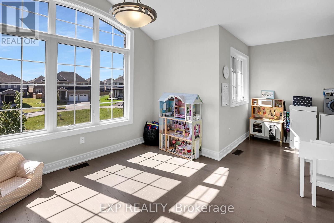
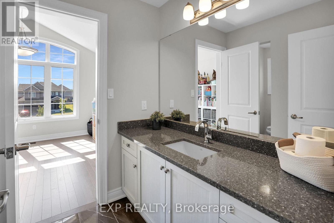
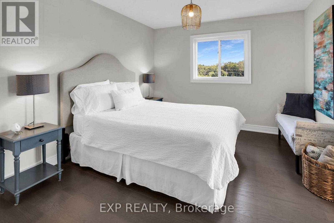
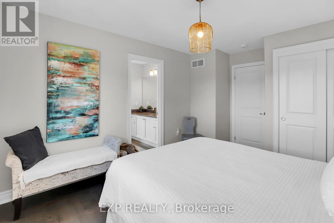
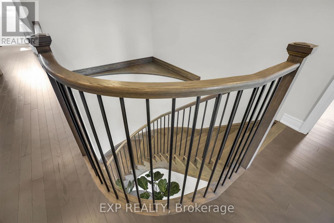
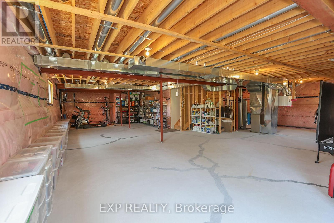
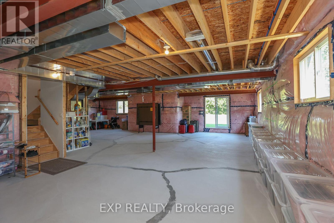
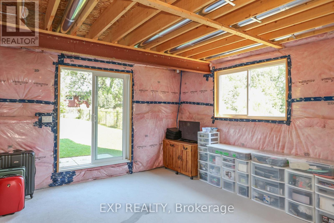
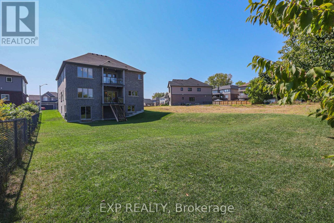
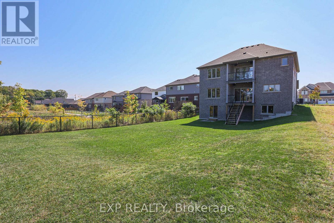
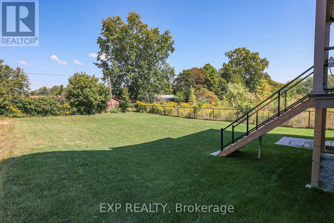
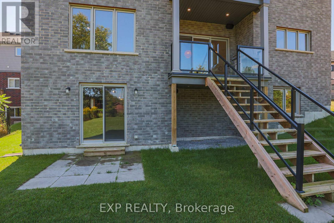
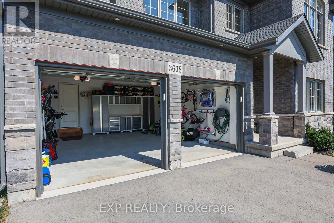
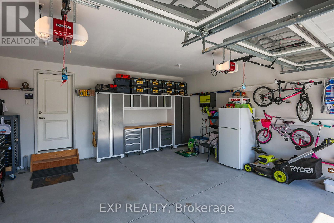
Upgraded 5 bedroom 4 bathroom 3300 square foot home! 5-year old home on a premium walk-out lot close to downtown Ridgeway, shopping, schools, parks, nature trails and of course beautiful Lake Erie beaches. The main floor includes an office, powder room, separate dining room w coffered ceiling and modern 3 way fireplace, living room w lots of windows, breakfast area w walk-out to a lovely balcony, laundry/mud room, 2 car garage w storage cabinetry, a large modern kitchen w lots of cupboard space, stone counter tops and 5 person island. On the 2nd floor, primary bedroom wing w large bedroom, his and hers walk-in closets, sitting area w access to a private balcony and 5 piece ensuite bath w upgraded tile and counters, double sinks, separate soaker tub, multi water-jet shower and private water closet. Also 4 additional bedrooms, all w ensuite bathroom privilege, 2 full bathrooms w upgraded tile and counters. All room sizes approximate. Too many upgrades to list, but a list is available :) (id:62104)
Property Details
| MLS® Number | X13878948 |
| Property Type | Single Family |
| Community Name | 335 - Ridgeway |
| Equipment Type | Water Heater |
| Parking Space Total | 6 |
| Rental Equipment Type | Water Heater |
Building
| Bathroom Total | 4 |
| Bedrooms Above Ground | 5 |
| Bedrooms Total | 5 |
| Age | 0 To 5 Years |
| Amenities | Fireplace(s) |
| Appliances | Water Heater, Water Meter, All |
| Basement Features | Walk Out, Separate Entrance |
| Basement Type | N/a, N/a |
| Construction Style Attachment | Detached |
| Cooling Type | Central Air Conditioning |
| Exterior Finish | Brick |
| Fire Protection | Alarm System, Smoke Detectors |
| Fireplace Present | Yes |
| Fireplace Total | 1 |
| Foundation Type | Poured Concrete |
| Half Bath Total | 1 |
| Heating Fuel | Natural Gas |
| Heating Type | Forced Air |
| Stories Total | 2 |
| Size Interior | 3,000 - 3,500 Sqft |
| Type | House |
| Utility Water | Municipal Water |
Parking
| Attached Garage | |
| Garage |
Land
| Acreage | No |
| Sewer | Sanitary Sewer |
| Size Depth | 184 Ft ,1 In |
| Size Frontage | 61 Ft ,8 In |
| Size Irregular | 61.7 X 184.1 Ft |
| Size Total Text | 61.7 X 184.1 Ft |
| Soil Type | Sand |
Rooms
| Level | Type | Length | Width | Dimensions |
|---|---|---|---|---|
| Second Level | Bedroom 4 | 5.48 m | 3.35 m | 5.48 m x 3.35 m |
| Second Level | Bedroom 5 | 3.65 m | 3.07 m | 3.65 m x 3.07 m |
| Second Level | Primary Bedroom | 7.92 m | 4.57 m | 7.92 m x 4.57 m |
| Second Level | Bedroom 2 | 4.26 m | 3.35 m | 4.26 m x 3.35 m |
| Second Level | Bedroom 3 | 3.69 m | 3.56 m | 3.69 m x 3.56 m |
| Main Level | Office | 3.53 m | 3.42 m | 3.53 m x 3.42 m |
| Main Level | Bathroom | 1.61 m | 1.49 m | 1.61 m x 1.49 m |
| Main Level | Dining Room | 4.26 m | 3 m | 4.26 m x 3 m |
| Main Level | Living Room | 5.63 m | 4.48 m | 5.63 m x 4.48 m |
| Main Level | Eating Area | 4.26 m | 3.53 m | 4.26 m x 3.53 m |
| Main Level | Kitchen | 5.6 m | 3.77 m | 5.6 m x 3.77 m |
| Main Level | Laundry Room | 3.5 m | 2.86 m | 3.5 m x 2.86 m |
Utilities
| Cable | Installed |
| Electricity | Installed |
| Sewer | Installed |
https://www.realtor.ca/real-estate/30383749/3608-carolinia-court-fort-erie-ridgeway-335-ridgeway
Contact Us
Contact us for more information

The trademarks REALTOR®, REALTORS®, and the REALTOR® logo are controlled by The Canadian Real Estate Association (CREA) and identify real estate professionals who are members of CREA. The trademarks MLS®, Multiple Listing Service® and the associated logos are owned by The Canadian Real Estate Association (CREA) and identify the quality of services provided by real estate professionals who are members of CREA. The trademark DDF® is owned by The Canadian Real Estate Association (CREA) and identifies CREA's Data Distribution Facility (DDF®)
October 08 2026 11:37:47
Toronto Regional Real Estate Board
Exp Realty