
360 William Graham Drive Aurora, Ontario L4G 0Z9

$990,000
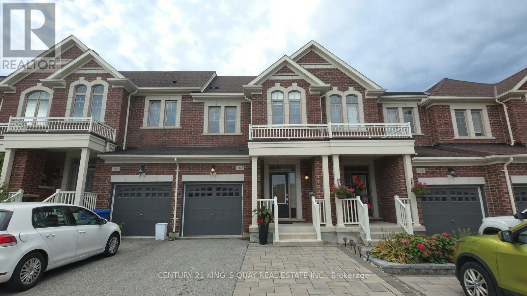
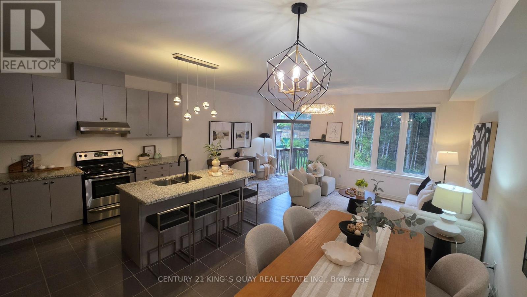
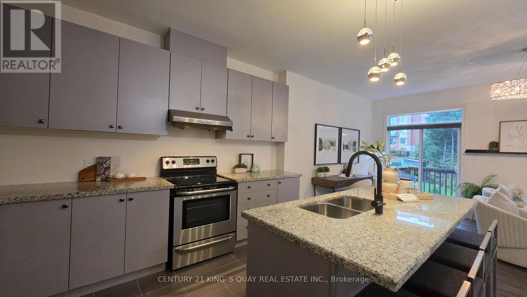
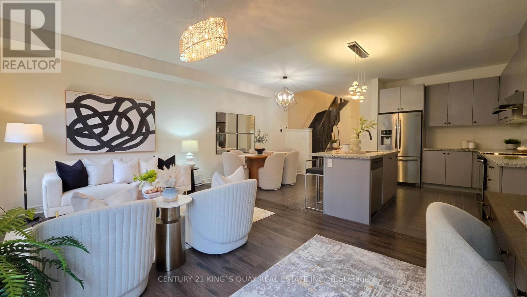
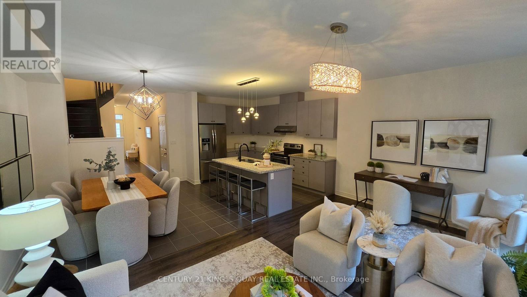
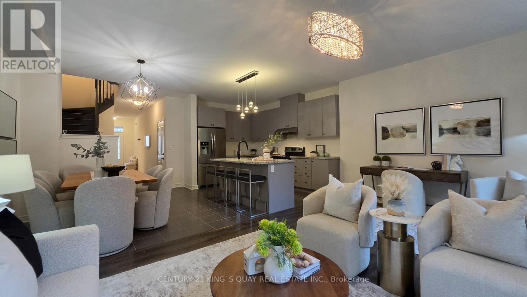
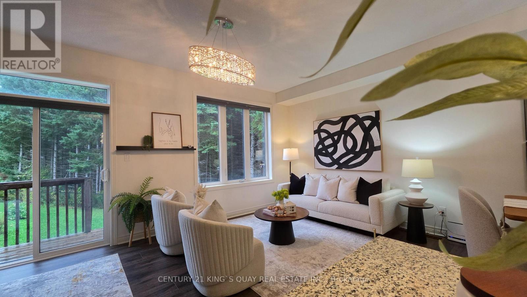
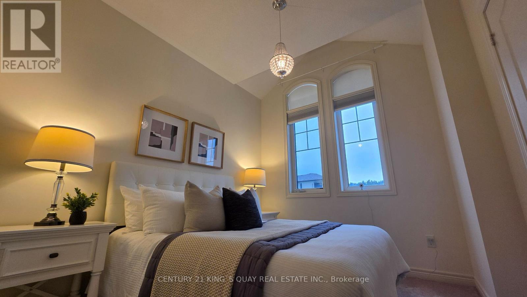
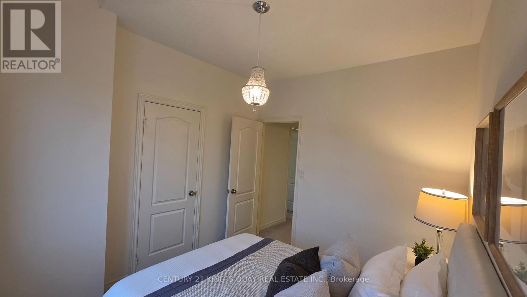
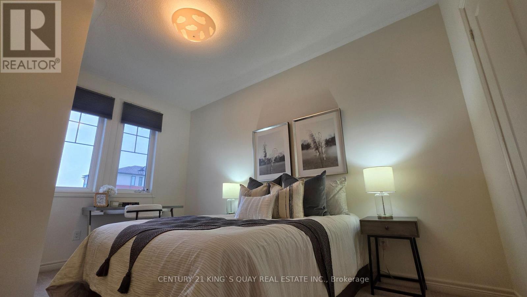
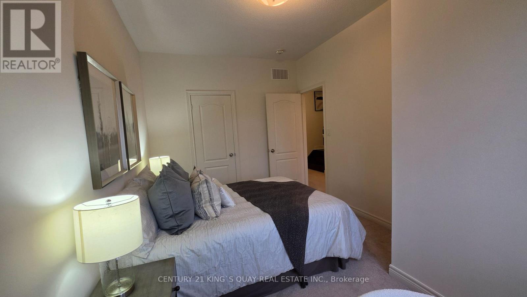
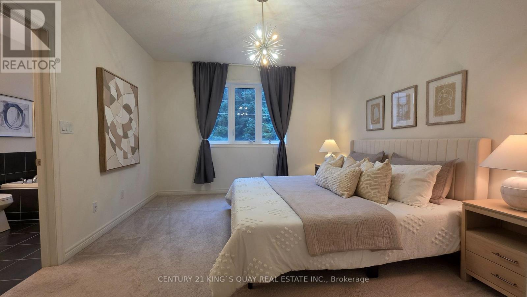
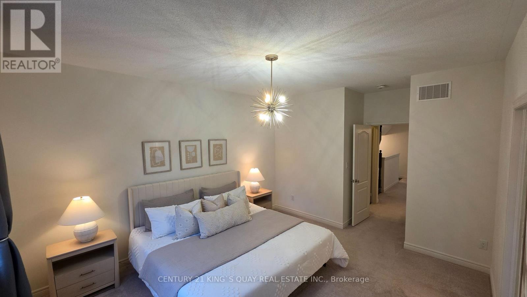
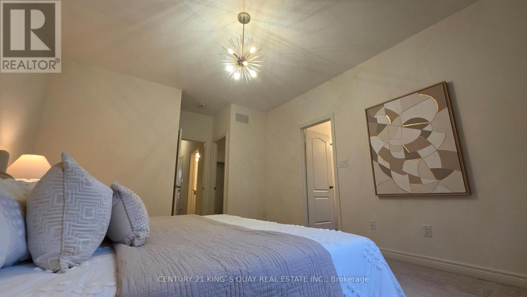
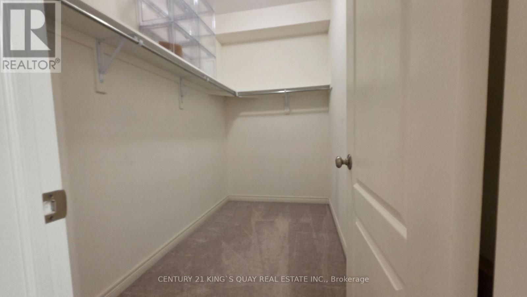
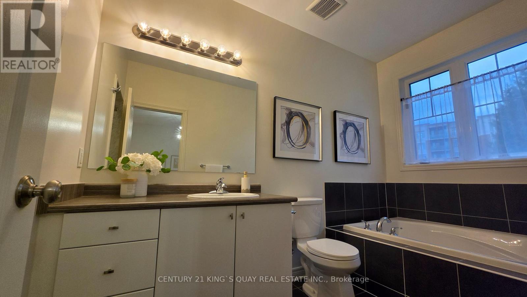
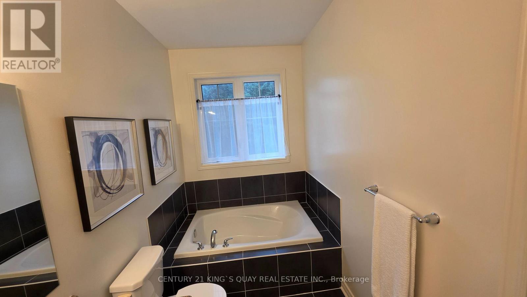
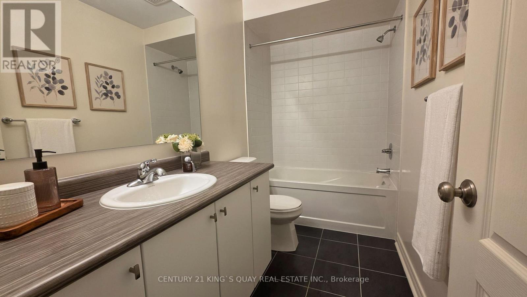
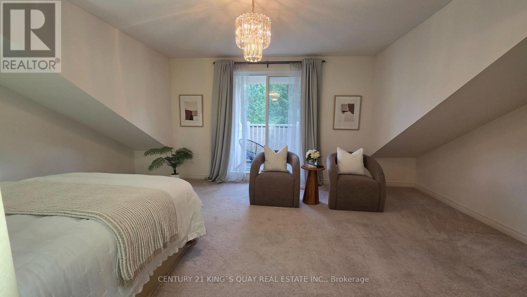
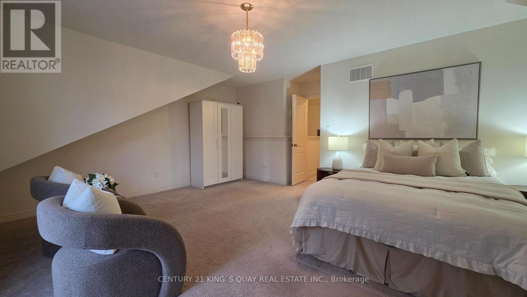
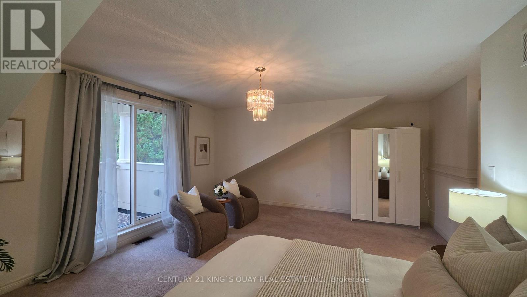
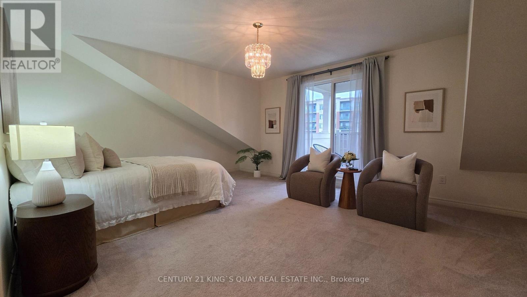
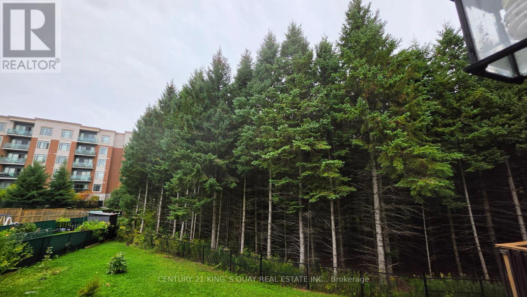
Welcome to a rare opportunity where modern living meets nature, privacy, and convenience! This beautifully designed 3+1 bedroom townhouse offers a bright and spacious open-concept main floor, perfect for both everyday living and entertaining. Large windows fill the home with natural light while showcasing the peaceful ravine setting a rare feature that provides exceptional privacy and a relaxing backdrop you'll enjoy year-round. What truly sets this home apart is the versatile third-floor den. Whether you need a private home office, guest room, reading lounge, or personal retreat, this flexible space adapts effortlessly to your lifestyle. Step outside onto your own private balcony overlooking the ravine-the perfect place to enjoy your morning coffee, unwind after a long day, or simply take in the tranquil views surrounded by nature. With 3+1 bedrooms, functional living spaces, an open-concept layout, rare ravine views, and multiple areas to work, relax, and entertain, this home offers the space and flexibility today's buyers are looking for. Enjoy the best of both worlds: peaceful ravine-side living with remarkable privacy, while still being conveniently located close to everyday amenities, shopping, schools, parks, transit, and major routes. A truly special townhouse that combines lifestyle, location, and nature-this is one you won't want to miss! (id:62104)
Property Details
| MLS® Number | N13861552 |
| Property Type | Single Family |
| Community Name | Rural Aurora |
| Amenities Near By | Park |
| Community Features | Community Centre |
| Equipment Type | Water Heater |
| Features | Wooded Area, Irregular Lot Size, Ravine, Conservation/green Belt |
| Parking Space Total | 3 |
| Rental Equipment Type | Water Heater |
| View Type | View |
Building
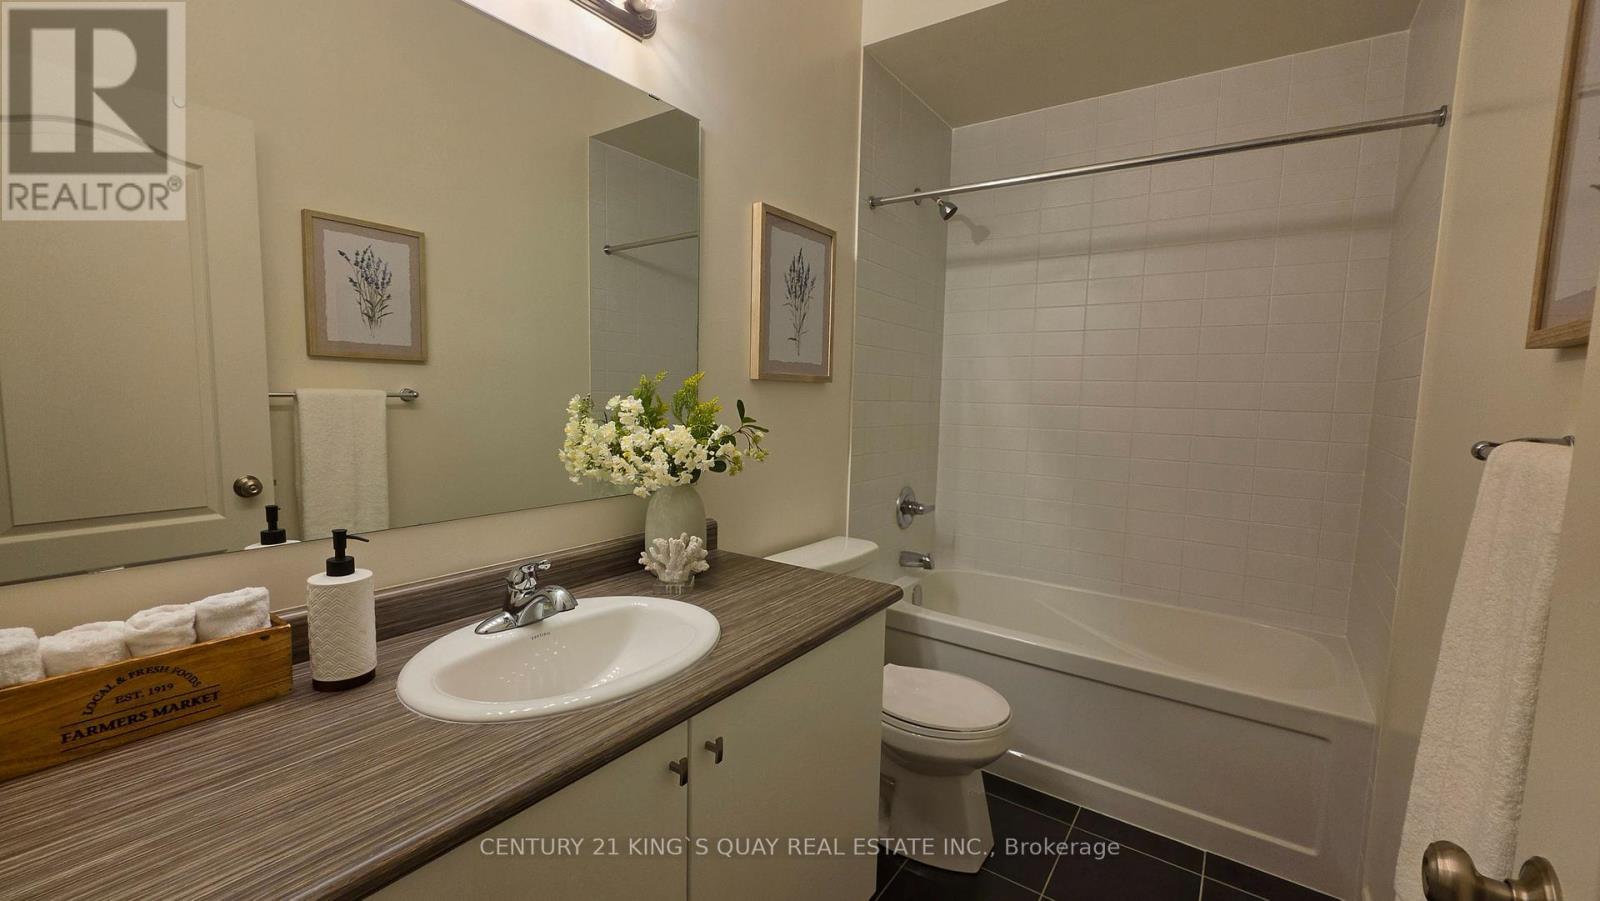
| Bathroom Total | 4 |
| Bedrooms Above Ground | 3 |
| Bedrooms Below Ground | 1 |
| Bedrooms Total | 4 |
| Age | 6 To 15 Years |
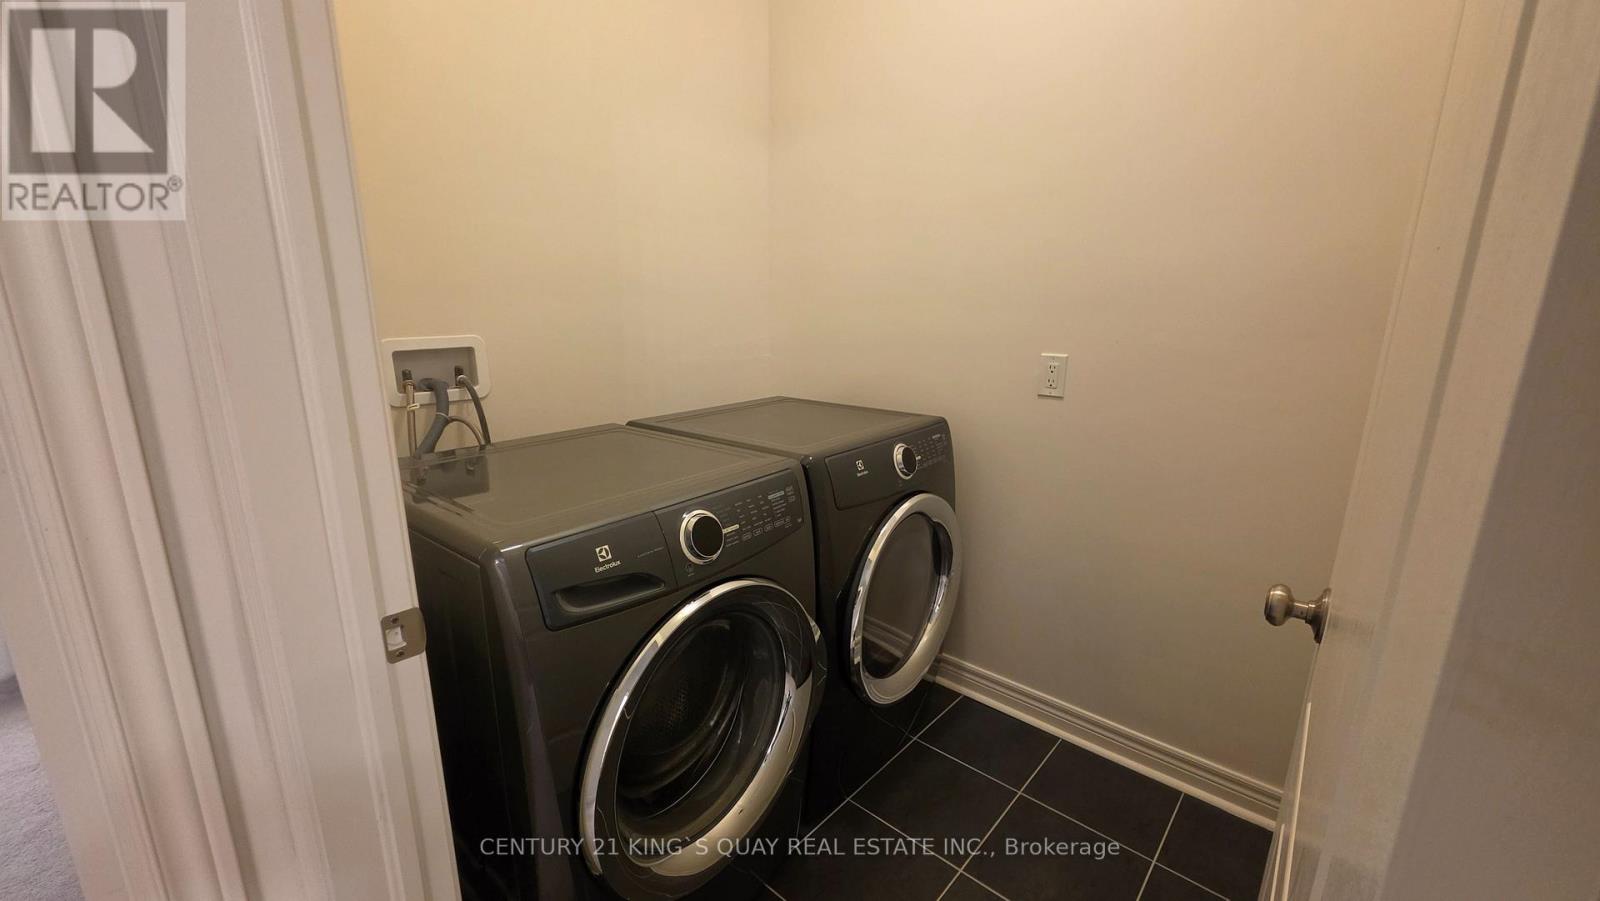
| Appliances | Garage Door Opener Remote(s), Dishwasher, Dryer, Garage Door Opener, Microwave, Stove, Washer, Refrigerator |
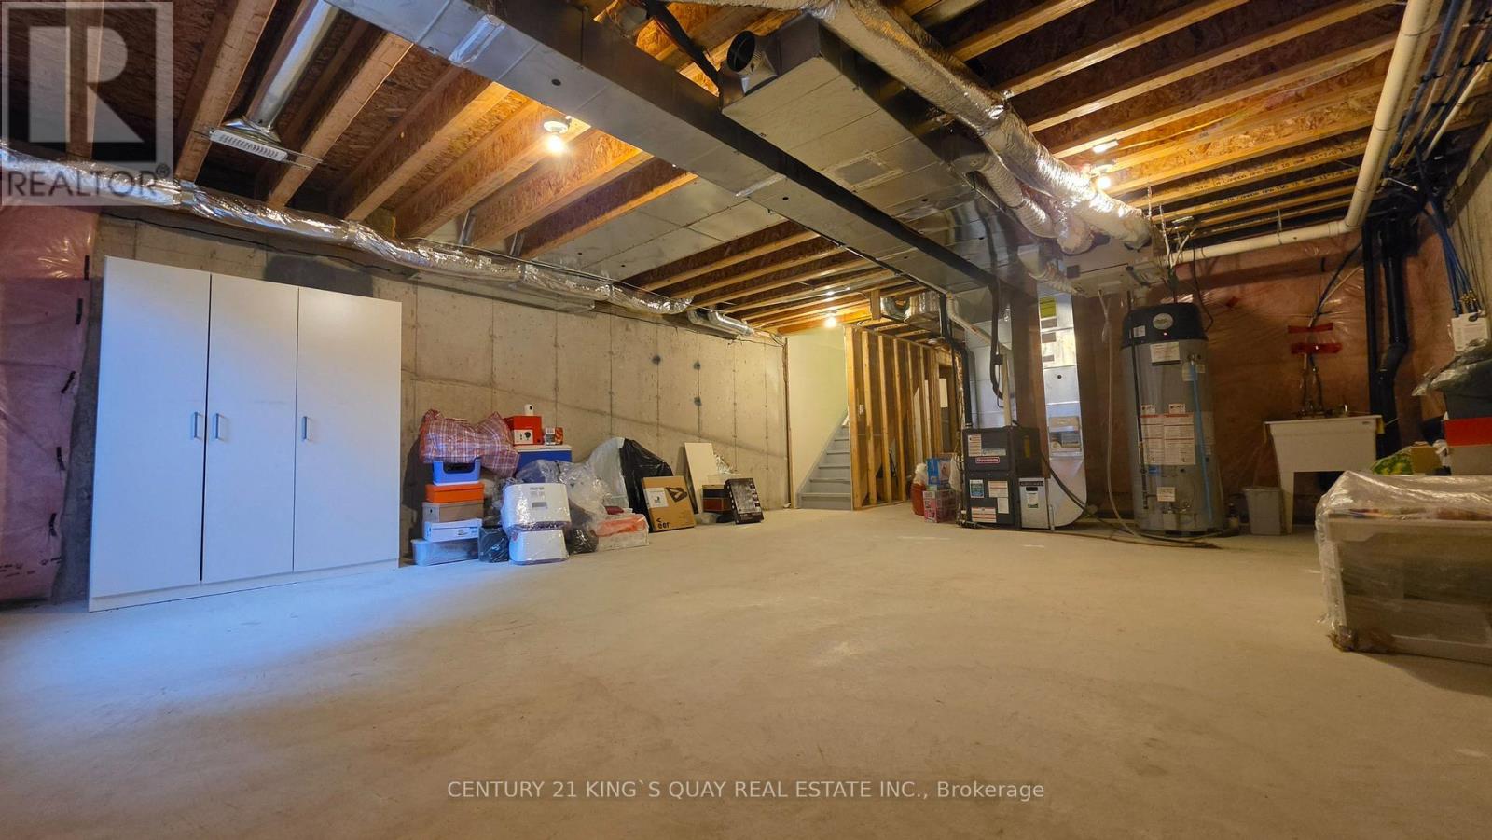
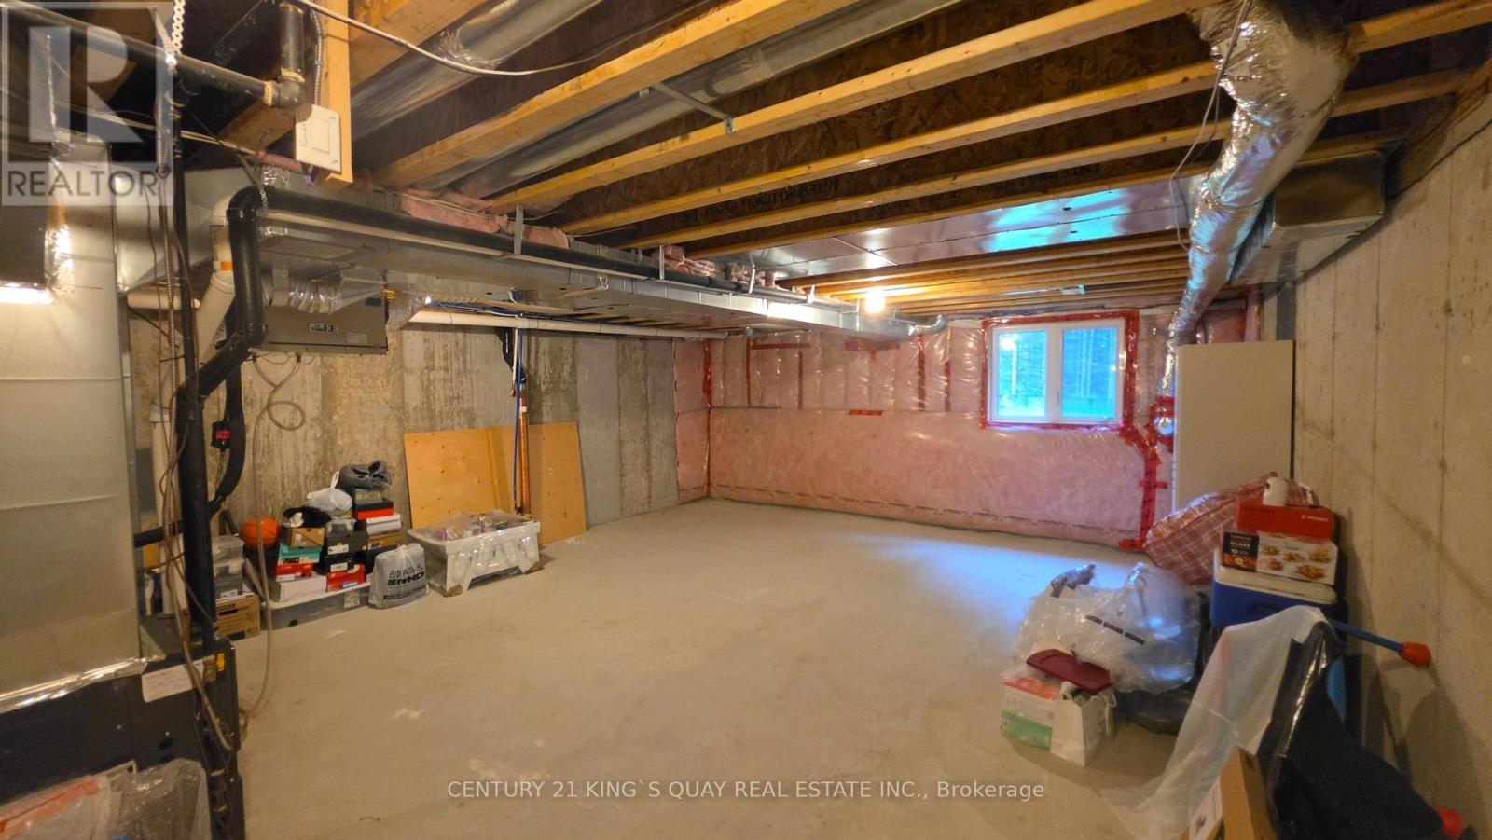
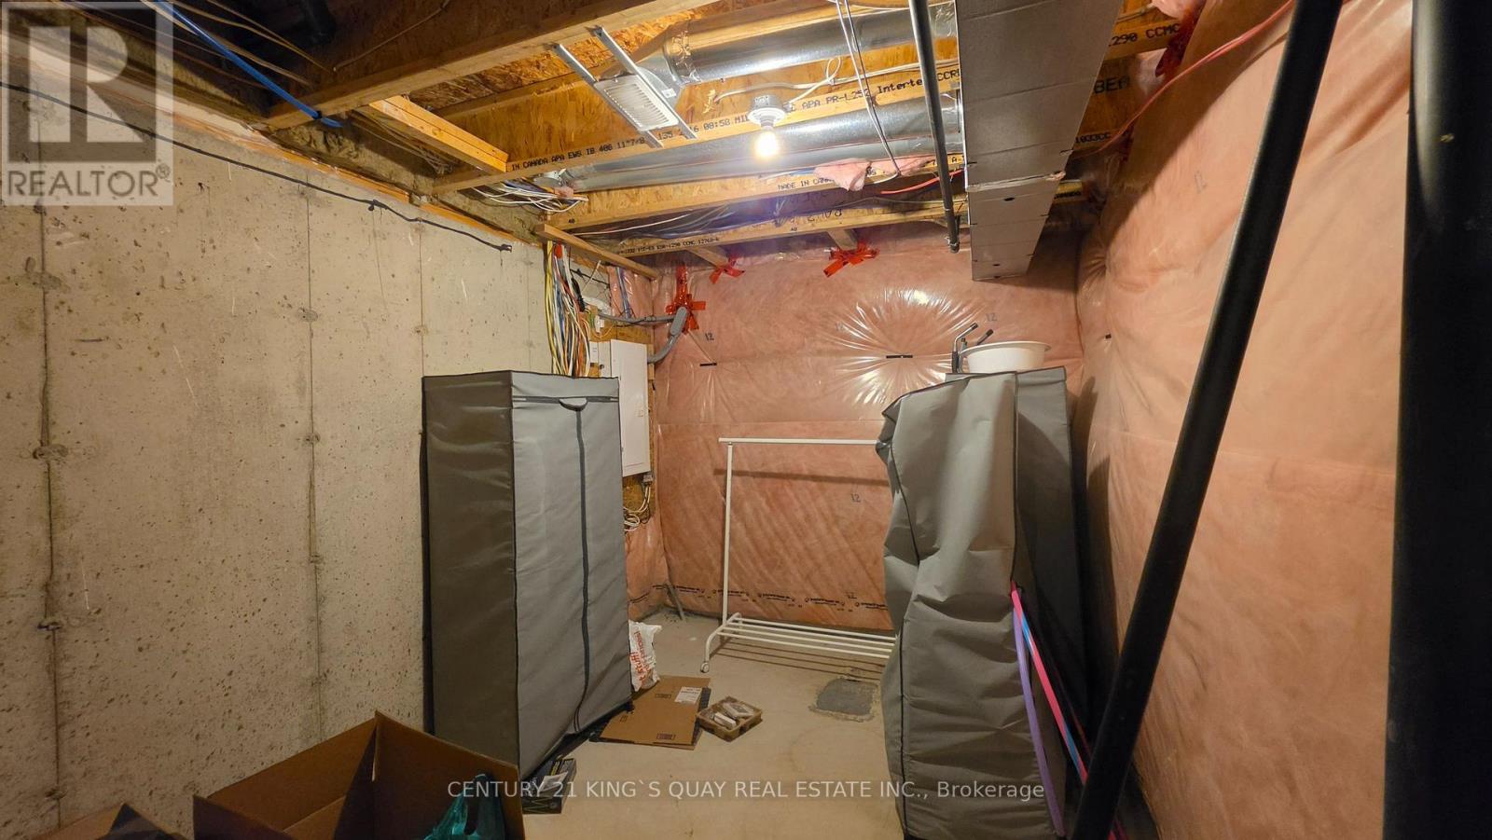
| Basement Development | Unfinished |
| Basement Type | N/a (unfinished) |
| Construction Style Attachment | Attached |
| Cooling Type | Central Air Conditioning, Air Exchanger |
| Exterior Finish | Brick |
| Flooring Type | Laminate |
| Foundation Type | Concrete |
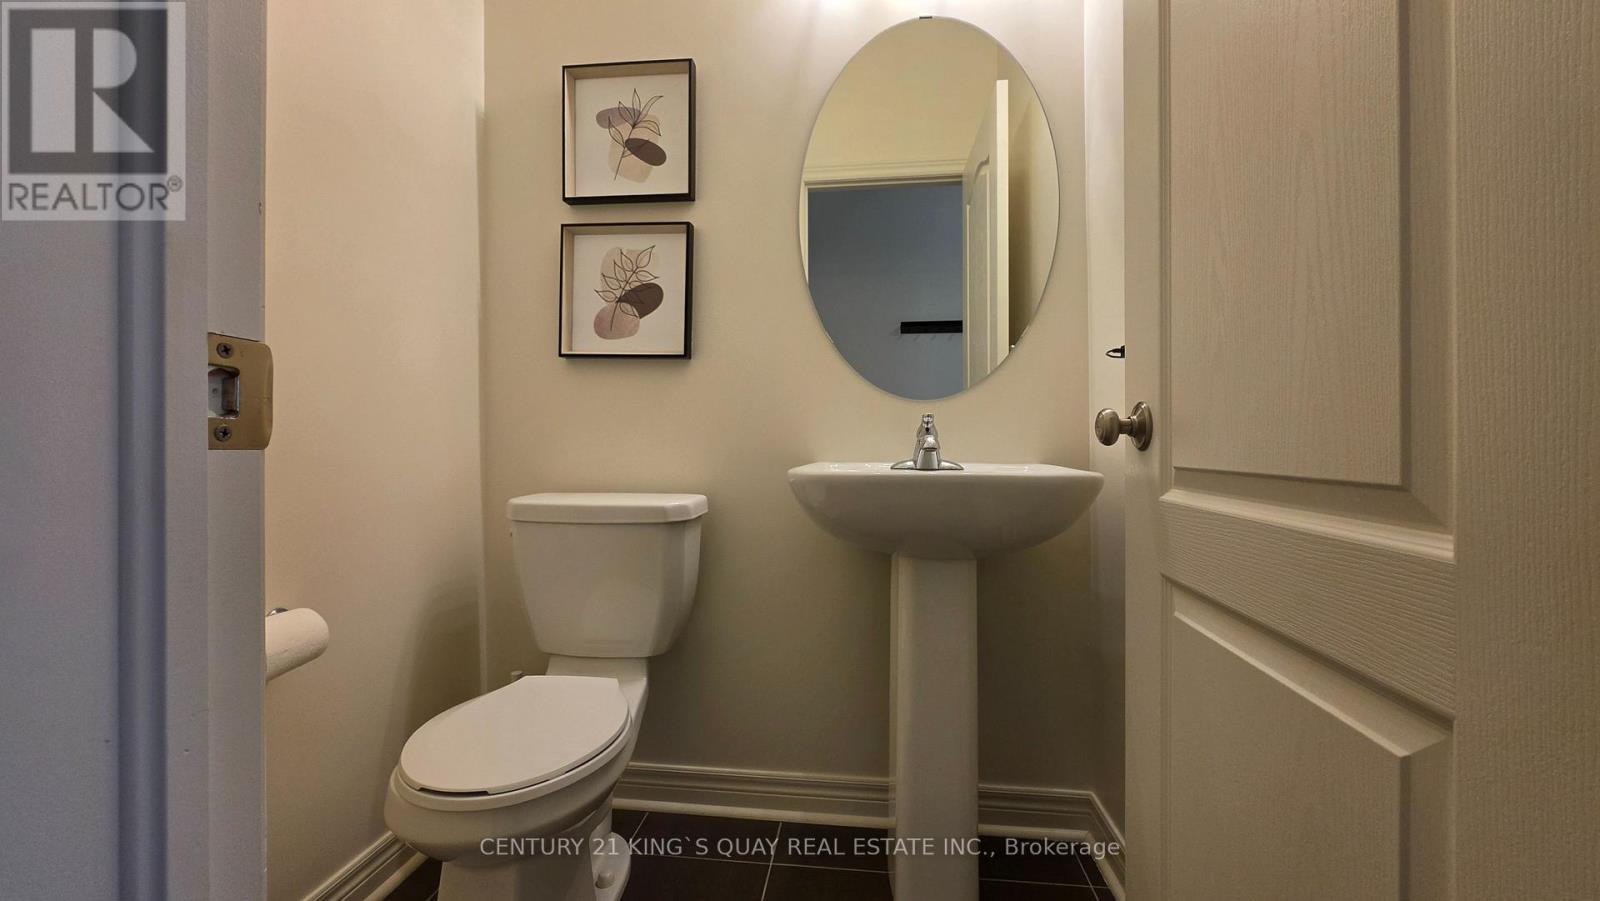
| Half Bath Total | 1 |
| Heating Fuel | Natural Gas |
| Heating Type | Forced Air |
| Stories Total | 2 |
| Size Interior | 2,000 - 2,500 Sqft |
| Type | Row / Townhouse |
| Utility Water | Municipal Water |
Parking
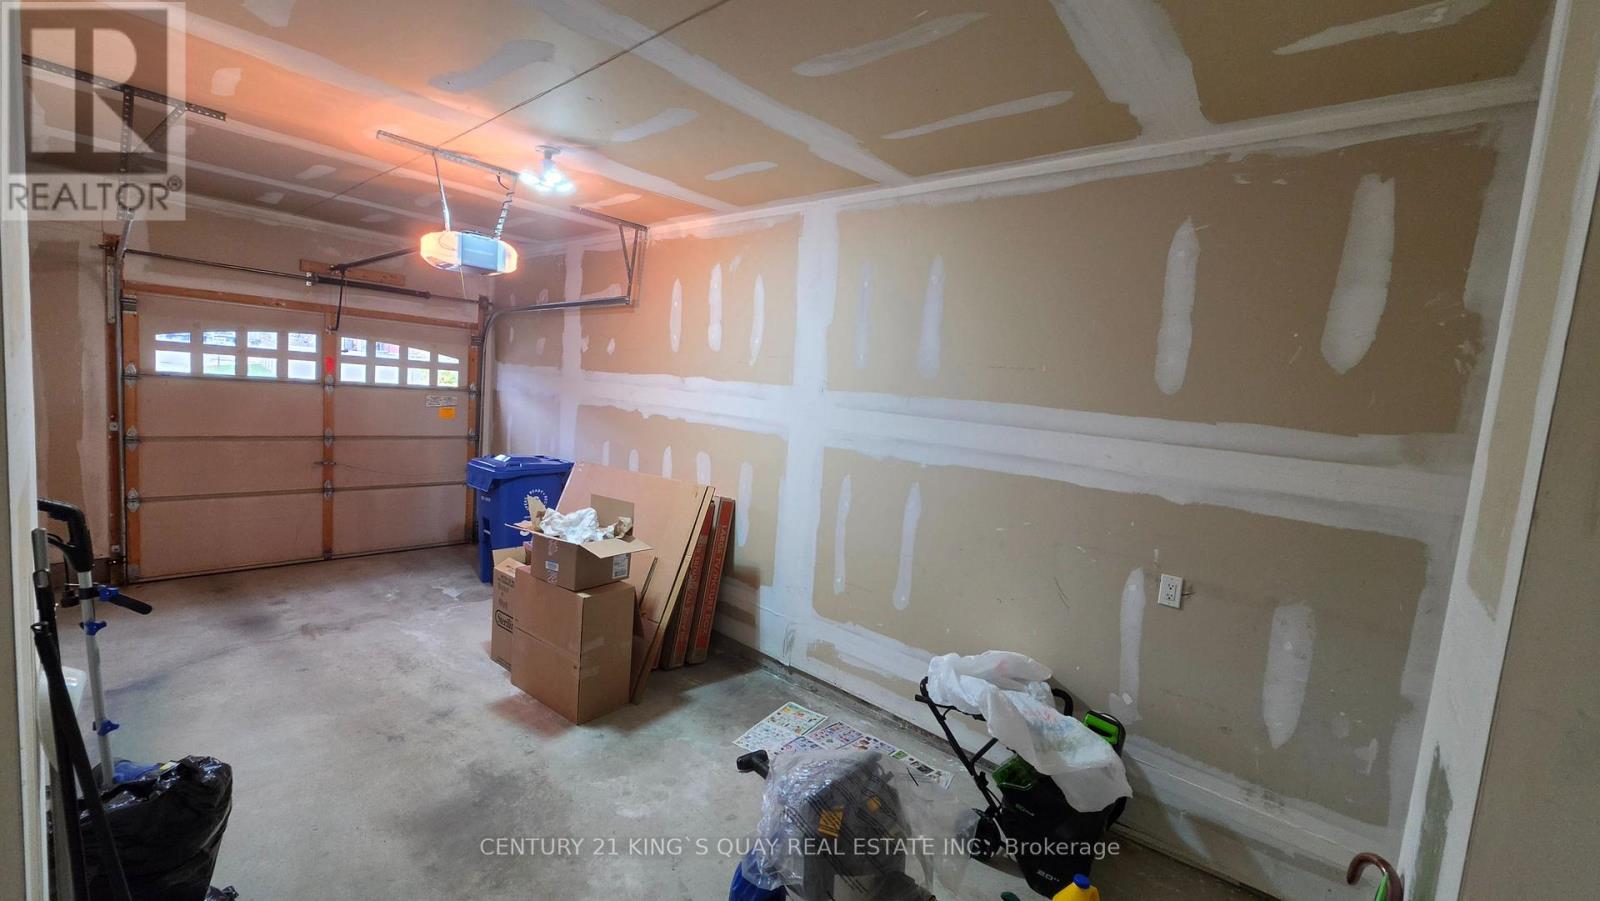
| Garage |
Land
| Acreage | No |
| Land Amenities | Park |
| Sewer | Sanitary Sewer |
| Size Depth | 152 Ft ,2 In |
| Size Frontage | 20 Ft ,1 In |
| Size Irregular | 20.1 X 152.2 Ft ; Irreg 120.34 Ft Deep West Side |
| Size Total Text | 20.1 X 152.2 Ft ; Irreg 120.34 Ft Deep West Side |
Rooms
| Level | Type | Length | Width | Dimensions |
|---|---|---|---|---|
| Second Level | Bedroom | 2.87 m | 3.17 m | 2.87 m x 3.17 m |
| Second Level | Bedroom | 2.93 m | 4.27 m | 2.93 m x 4.27 m |
| Second Level | Primary Bedroom | 3.84 m | 4.36 m | 3.84 m x 4.36 m |
| Second Level | Den | 3.84 m | 4.36 m | 3.84 m x 4.36 m |
| Main Level | Great Room | 5.73 m | 3.48 m | 5.73 m x 3.48 m |
| Main Level | Eating Area | 3.11 m | 3.05 m | 3.11 m x 3.05 m |
| Main Level | Kitchen | 2.74 m | 3.84 m | 2.74 m x 3.84 m |
Utilities
| Cable | Available |
| Electricity | Available |
| Sewer | Available |
https://www.realtor.ca/real-estate/30364274/360-william-graham-drive-aurora-rural-aurora
Contact Us
Contact us for more information

The trademarks REALTOR®, REALTORS®, and the REALTOR® logo are controlled by The Canadian Real Estate Association (CREA) and identify real estate professionals who are members of CREA. The trademarks MLS®, Multiple Listing Service® and the associated logos are owned by The Canadian Real Estate Association (CREA) and identify the quality of services provided by real estate professionals who are members of CREA. The trademark DDF® is owned by The Canadian Real Estate Association (CREA) and identifies CREA's Data Distribution Facility (DDF®)
October 05 2026 03:58:30
Toronto Regional Real Estate Board
Century 21 King's Quay Real Estate Inc.