
36 Millbank Avenue Toronto, Ontario M5P 1S5


$6,695,000
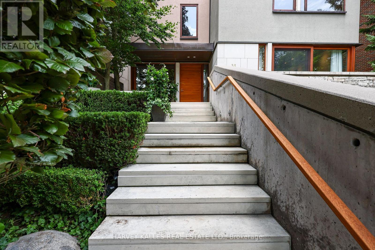
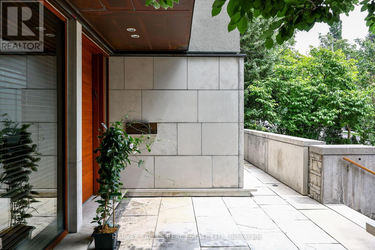
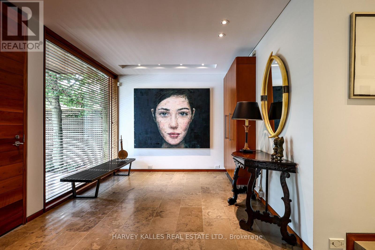
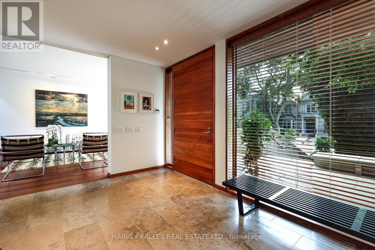
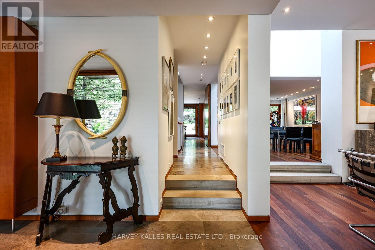
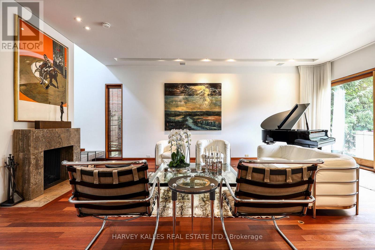
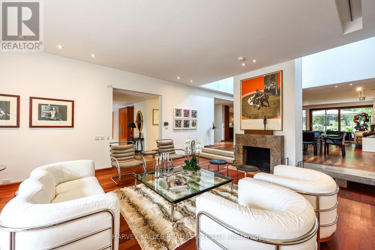
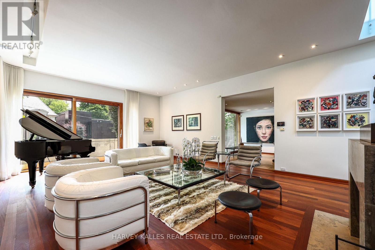
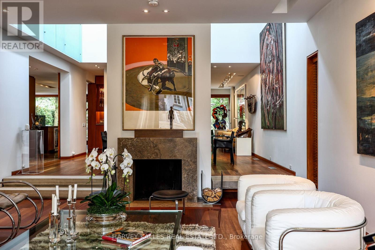
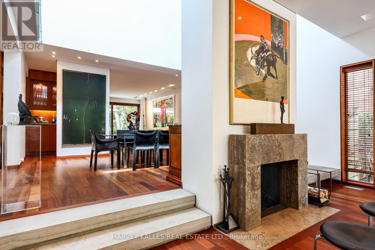
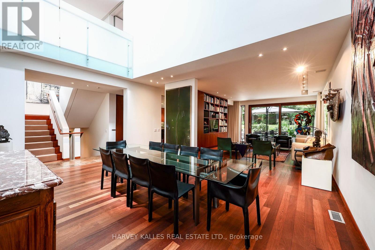
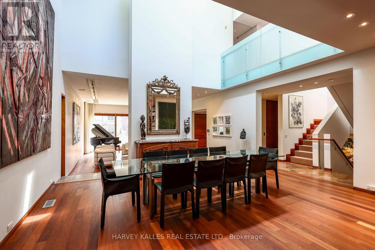
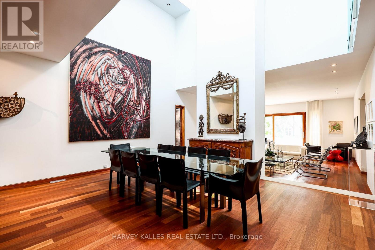
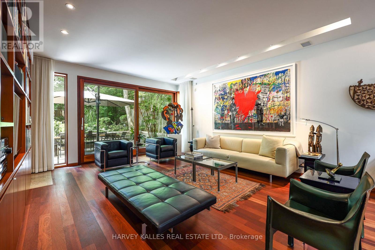
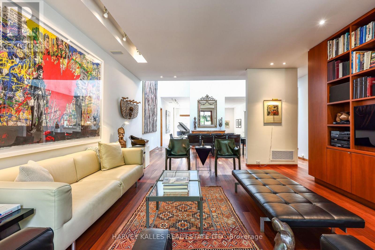
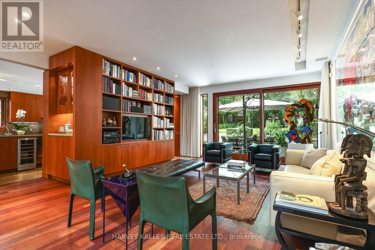
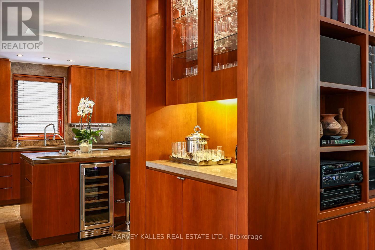
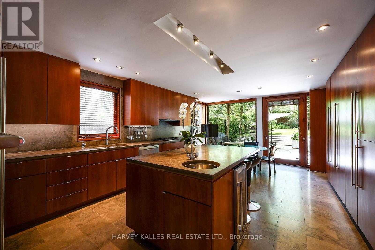
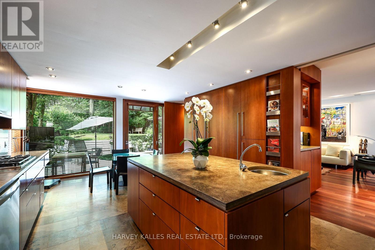
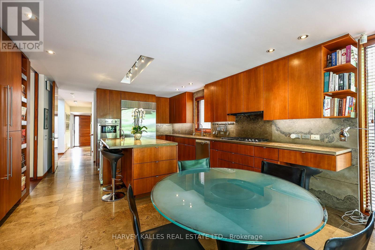
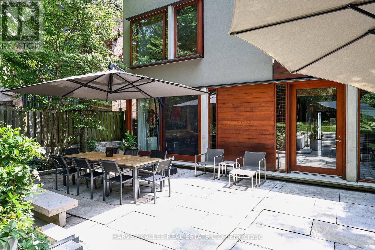
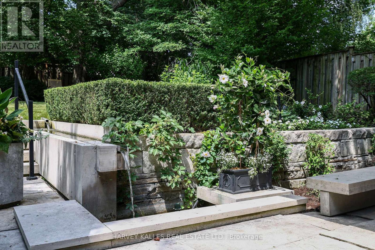
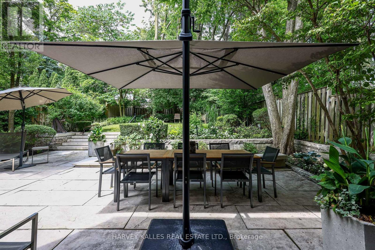
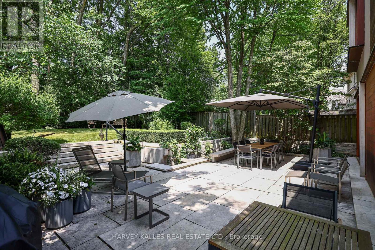
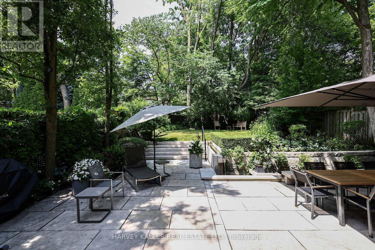
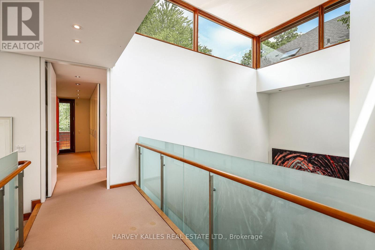
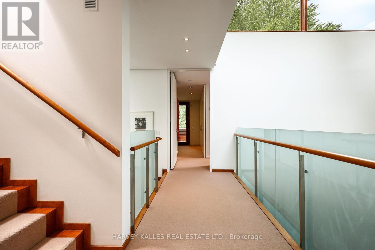
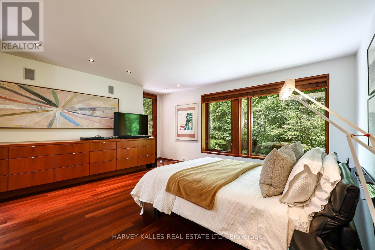
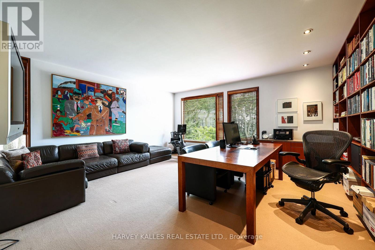
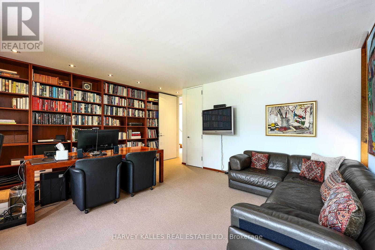
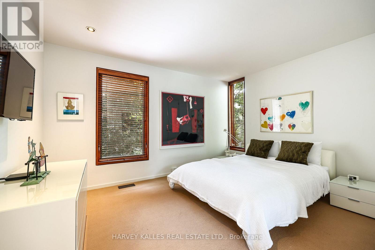
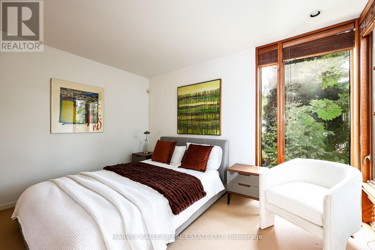
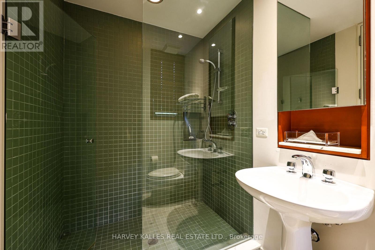
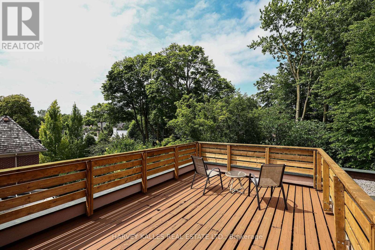
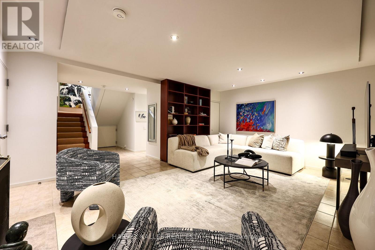
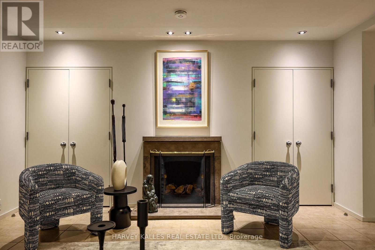
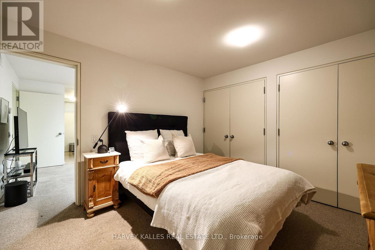
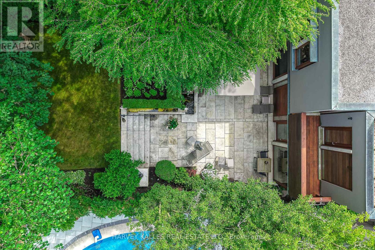
Exceptionally, Custom Designed by one of Canada's leading, award-winning architects, Siamak Hariri (Hariri Pontarini), engaged by the owners. This magnificent and custom-built home was a magical result of the brilliant collaboration between the genius of Siamak Hariri and his very sophisticated and family-oriented clients. Total Square Footage is: 5,857 (4,287 sq ft above ground) and there' s an Elevator. Extra tall walls for their remarkable art collection had been a pre-requisite, as were flexible multi-use rooms for visiting family and the two active professionals desiring quiet spaces both inside and out. Private stone terraces in front and back, and above, cedar decks, overlook the country-like feel of the mature trees and nature sanctuary surrounding the property. Yet, close to Village shops, TTC, and Ravine trails. Natural materials - Algonquin Limestone, Brazilian Cherry hardwood (Jatoba), Rubble Stone, Mahogany doors and windows, and extensive use of copper, teak and cedar - mix together beautifully in light-filled spaces throughout. Huge glass picture windows, full height sliding glass doors, and the surrounding tall trees outside are viewed everywhere in the home. The central 3-storey atrium above the dining room is at the centre of the house spilling light throughout the main floor and the centre of the 2nd floor. All of these elements combine to exude warmth and comfort, and yet are modern, clean and sleek, all at the same time. A Magnificent Garden was designed by renowned landscape architect, Janet Rosenberg, featuring cut stone, limestone terraces and Owen Sound ledge rock, including for the inspired central water feature, sounding softly like a babbling brook. Everything has been meticulously maintained and cared for, and like the finest wine, proves to be more outstanding over time. A stunning and truly unique sanctuary at a brilliant City location! (id:62104)
Property Details
| MLS® Number | C13544476 |
| Property Type | Single Family |
| Community Name | Forest Hill South |
| Amenities Near By | Park, Public Transit, Schools |
| Equipment Type | Water Heater, Water Heater - Gas |
| Features | Ravine, Lighting, Wheelchair Access, Guest Suite, Sump Pump, Atrium/sunroom, In-law Suite |
| Parking Space Total | 4 |
| Rental Equipment Type | Water Heater, Water Heater - Gas |
| Structure | Deck, Patio(s) |
Building
| Bathroom Total | 5 |
| Bedrooms Above Ground | 4 |
| Bedrooms Below Ground | 1 |
| Bedrooms Total | 5 |
| Age | 16 To 30 Years |
| Amenities | Fireplace(s), Separate Heating Controls |
| Appliances | Oven - Built-in, Central Vacuum, Range, Garburator, Water Heater - Tankless, Water Softener, Water Heater, Water Purifier, Water Meter |
| Basement Development | Finished |
| Basement Features | Separate Entrance |
| Basement Type | Full, N/a, N/a (finished) |
| Construction Style Attachment | Detached |
| Cooling Type | Central Air Conditioning |
| Exterior Finish | Stucco, Stone |
| Fire Protection | Alarm System, Monitored Alarm, Security System, Smoke Detectors |
| Fireplace Present | Yes |
| Fireplace Total | 2 |
| Flooring Type | Carpeted, Hardwood, Stone |
| Foundation Type | Poured Concrete |
| Half Bath Total | 1 |
| Heating Fuel | Natural Gas |
| Heating Type | Forced Air |
| Stories Total | 3 |
| Size Interior | 3,500 - 5,000 Sqft |
| Type | House |
| Utility Power | Generator |
| Utility Water | Municipal Water |
Parking
| Garage |
Land
| Acreage | No |
| Fence Type | Fenced Yard |
| Land Amenities | Park, Public Transit, Schools |
| Landscape Features | Landscaped, Lawn Sprinkler |
| Sewer | Sanitary Sewer |
| Size Depth | 148 Ft |
| Size Frontage | 45 Ft |
| Size Irregular | 45 X 148 Ft |
| Size Total Text | 45 X 148 Ft |
Rooms
| Level | Type | Length | Width | Dimensions |
|---|---|---|---|---|
| Second Level | Primary Bedroom | 5.28 m | 4.95 m | 5.28 m x 4.95 m |
| Second Level | Sitting Room | 3.05 m | 4.88 m | 3.05 m x 4.88 m |
| Second Level | Bedroom 2 | 5.03 m | 5.49 m | 5.03 m x 5.49 m |
| Second Level | Bedroom 3 | 3.23 m | 4.27 m | 3.23 m x 4.27 m |
| Third Level | Bedroom 4 | 4.75 m | 3.89 m | 4.75 m x 3.89 m |
| Lower Level | Bedroom 5 | 3.66 m | 3.45 m | 3.66 m x 3.45 m |
| Lower Level | Den | 4.34 m | 3.4 m | 4.34 m x 3.4 m |
| Lower Level | Recreational, Games Room | 5.69 m | 4.67 m | 5.69 m x 4.67 m |
| Lower Level | Kitchen | 2.44 m | 1.42 m | 2.44 m x 1.42 m |
| Lower Level | Laundry Room | 1.88 m | 2.74 m | 1.88 m x 2.74 m |
| Main Level | Foyer | 3.05 m | 4 m | 3.05 m x 4 m |
| Main Level | Living Room | 7.01 m | 5.49 m | 7.01 m x 5.49 m |
| Main Level | Dining Room | 4.27 m | 5.49 m | 4.27 m x 5.49 m |
| Main Level | Family Room | 5.89 m | 4.95 m | 5.89 m x 4.95 m |
| Main Level | Kitchen | 3.68 m | 4.11 m | 3.68 m x 4.11 m |
| Main Level | Eating Area | 3.23 m | 4.11 m | 3.23 m x 4.11 m |
Contact Us
Contact us for more information

The trademarks REALTOR®, REALTORS®, and the REALTOR® logo are controlled by The Canadian Real Estate Association (CREA) and identify real estate professionals who are members of CREA. The trademarks MLS®, Multiple Listing Service® and the associated logos are owned by The Canadian Real Estate Association (CREA) and identify the quality of services provided by real estate professionals who are members of CREA. The trademark DDF® is owned by The Canadian Real Estate Association (CREA) and identifies CREA's Data Distribution Facility (DDF®)
July 09 2026 08:30:20
Toronto Regional Real Estate Board
Harvey Kalles Real Estate Ltd.