
358 Mcroberts Avenue Toronto, Ontario M6E 4P9

$980,000
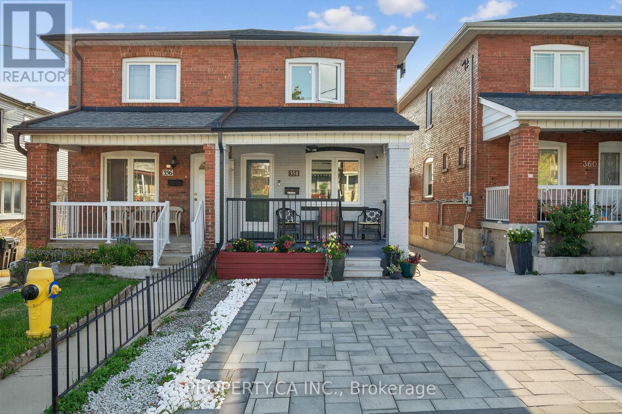
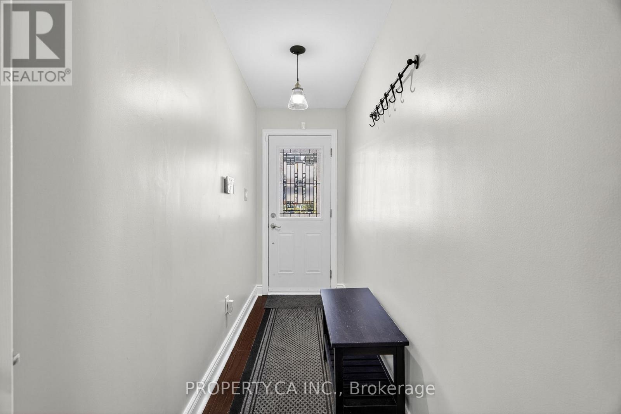
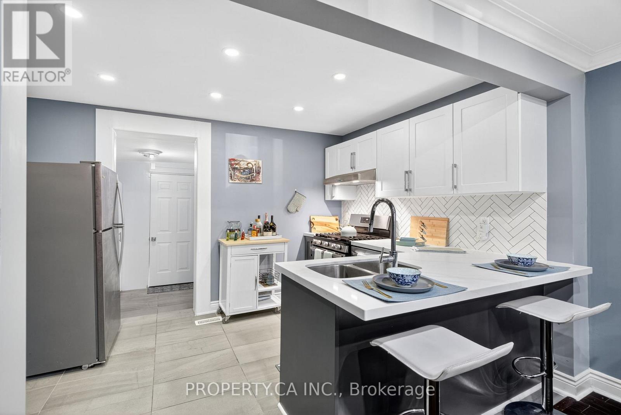
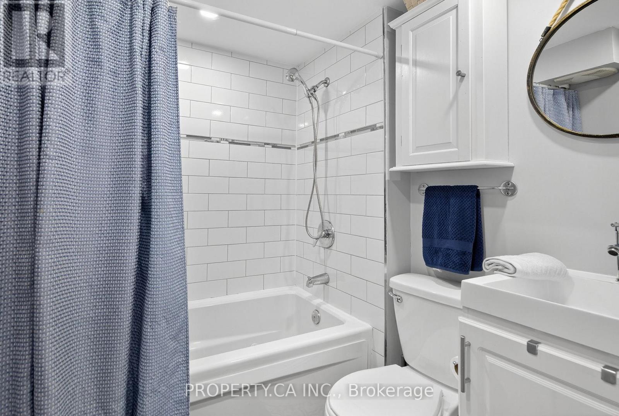
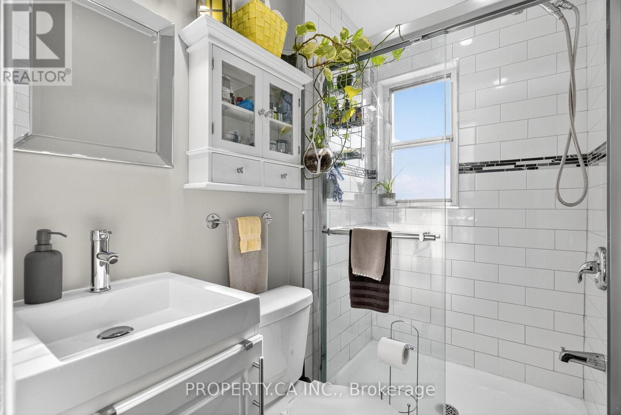
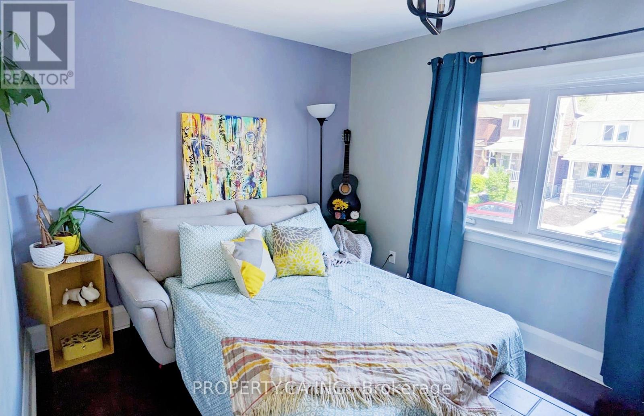
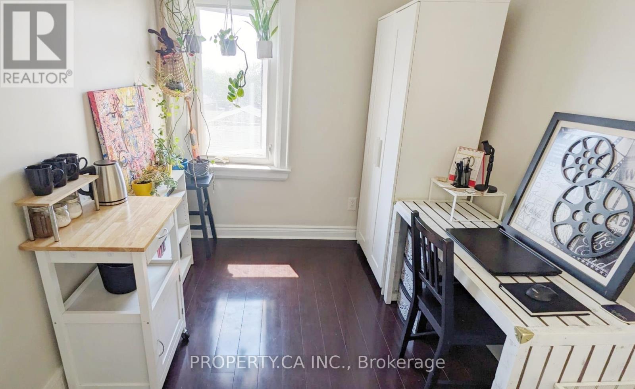
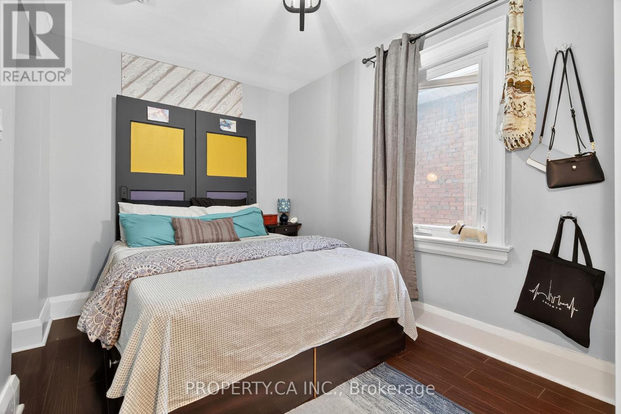
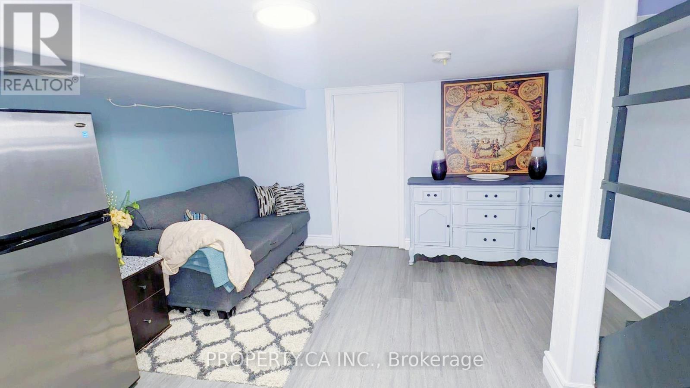
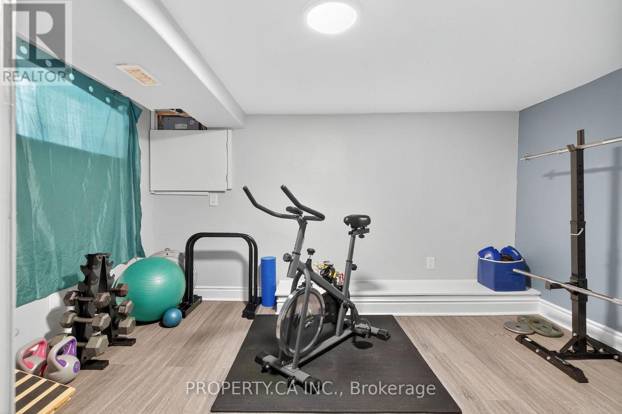
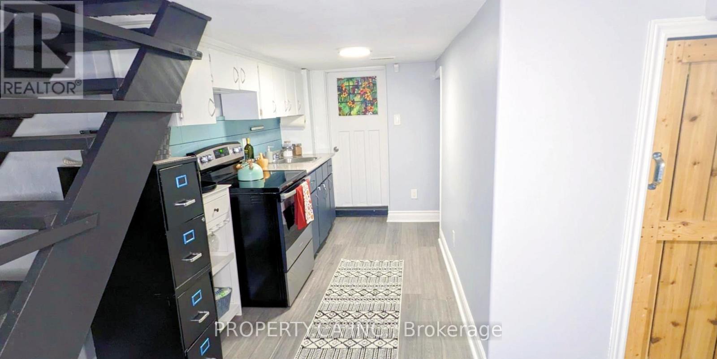
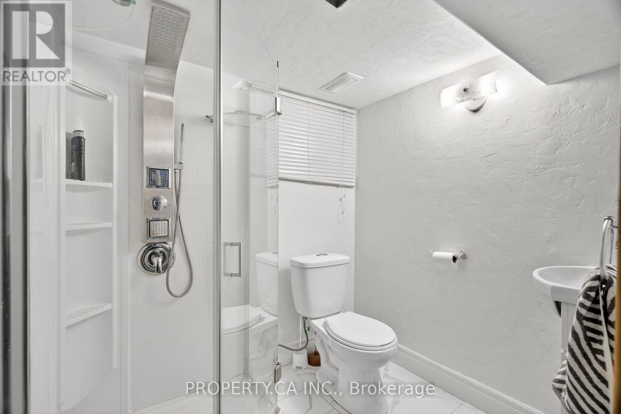
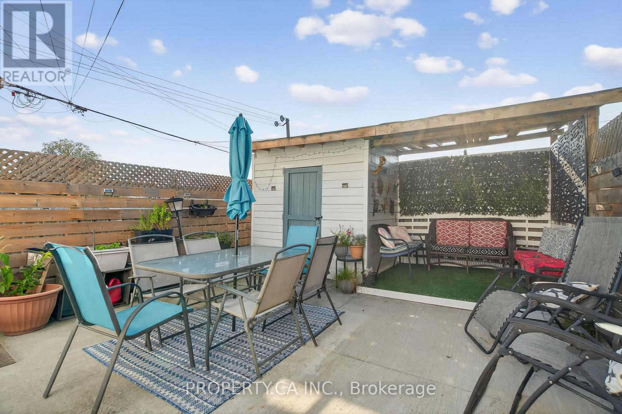
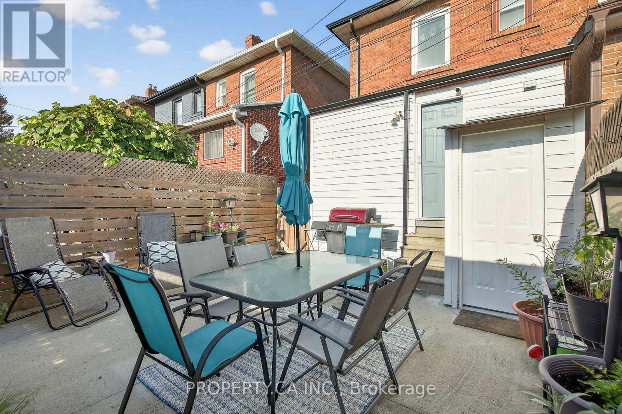
This isn't your average semi-detached home - unless your average semi includes multiple entrances, and a backyard begging for summer dinner under string lights, and a cozy vibe. Welcome to 358 McRoberts Ave. in the sought-after Caledonia-Fairbank neighbourhood, where practicality truly meets possibility. This beautiful home has 3 private entrances, 3+1 bedrooms, 3 full baths. This home flexes easily for multi-generational families, investors, or even grown-up kids who just need a few more months before embarking on their own home journey. The basement suite, and a walk-out to the private backyard offers quiet mornings or easy entertaining. Steps to St.Clair West, TTC, and the highly anticipated LRT, parks, bike-path access, this home is transitional, solid, and full of opportunity, it's a buyer's wish list come true! This isn't your average semi-detached home - unless your average semi includes multiple entrances, and a backyard begging for summer dinner under string lights, and a cozy vibe. Welcome to 358 McRoberts Ave, in the sought-after Caledonia-Fairbank neighbourhood, where practicality truly meets possibility. (id:62104)
Property Details
| MLS® Number | W13169666 |
| Property Type | Single Family |
| Community Name | Caledonia-Fairbank |
| Parking Space Total | 1 |
Building
| Bathroom Total | 3 |
| Bedrooms Above Ground | 3 |
| Bedrooms Below Ground | 1 |
| Bedrooms Total | 4 |
| Appliances | Dishwasher, Stove, Refrigerator |
| Basement Development | Finished |
| Basement Features | Apartment In Basement, Walk Out |
| Basement Type | N/a, N/a (finished) |
| Construction Style Attachment | Semi-detached |
| Cooling Type | Central Air Conditioning |
| Exterior Finish | Brick Facing |
| Fireplace Present | Yes |
| Heating Fuel | Natural Gas |
| Heating Type | Forced Air |
| Stories Total | 2 |
| Size Interior | 1,500 - 2,000 Sqft |
| Type | House |
| Utility Water | Municipal Water |
Parking
| No Garage |
Land
| Acreage | No |
| Sewer | Septic System |
| Size Depth | 80 Ft |
| Size Frontage | 18 Ft |
| Size Irregular | 18 X 80 Ft |
| Size Total Text | 18 X 80 Ft |
Rooms
| Level | Type | Length | Width | Dimensions |
|---|---|---|---|---|
| Second Level | Bathroom | 1.27 m | 1.87 m | 1.27 m x 1.87 m |
| Second Level | Kitchen | 3.17 m | 2.23 m | 3.17 m x 2.23 m |
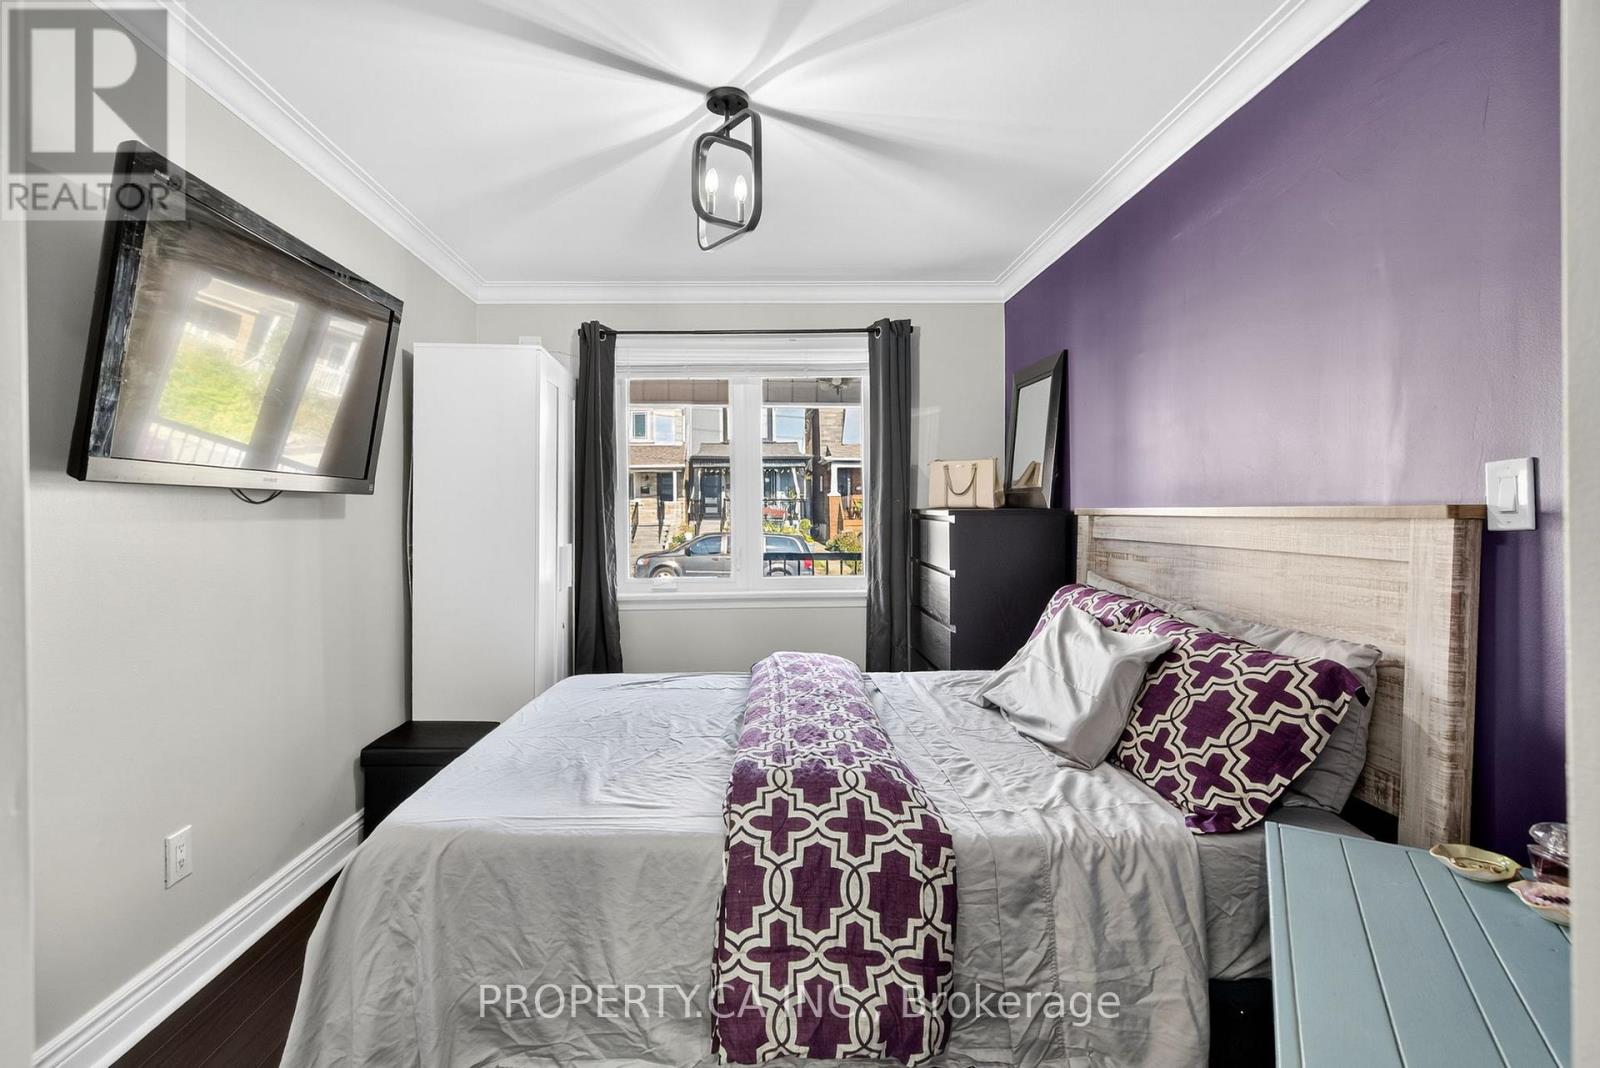
| Second Level | Primary Bedroom | 3.85 m | 2.66 m | 3.85 m x 2.66 m |
| Second Level | Bedroom | 3.59 m | 2.46 m | 3.59 m x 2.46 m |
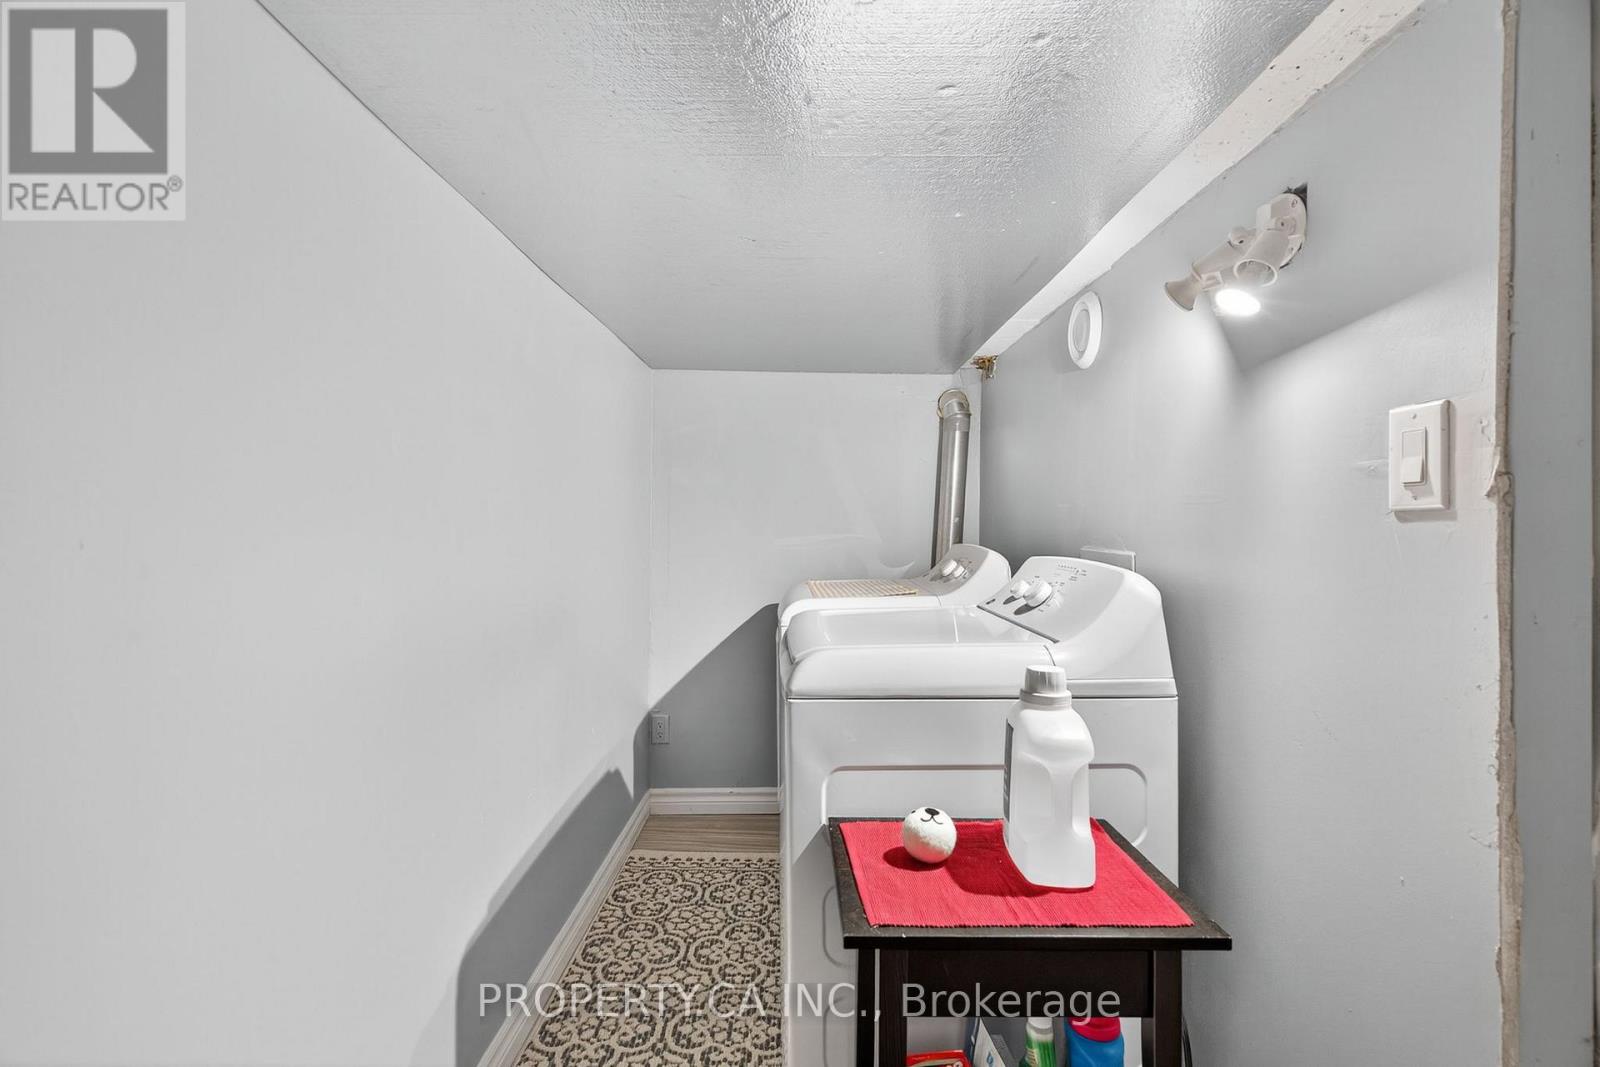
| Basement | Laundry Room | 2.54 m | 1.58 m | 2.54 m x 1.58 m |
| Basement | Bedroom | 3.34 m | 2.58 m | 3.34 m x 2.58 m |
| Basement | Bathroom | 1.17 m | 1.37 m | 1.17 m x 1.37 m |
| Main Level | Bedroom | 3.54 m | 2.94 m | 3.54 m x 2.94 m |
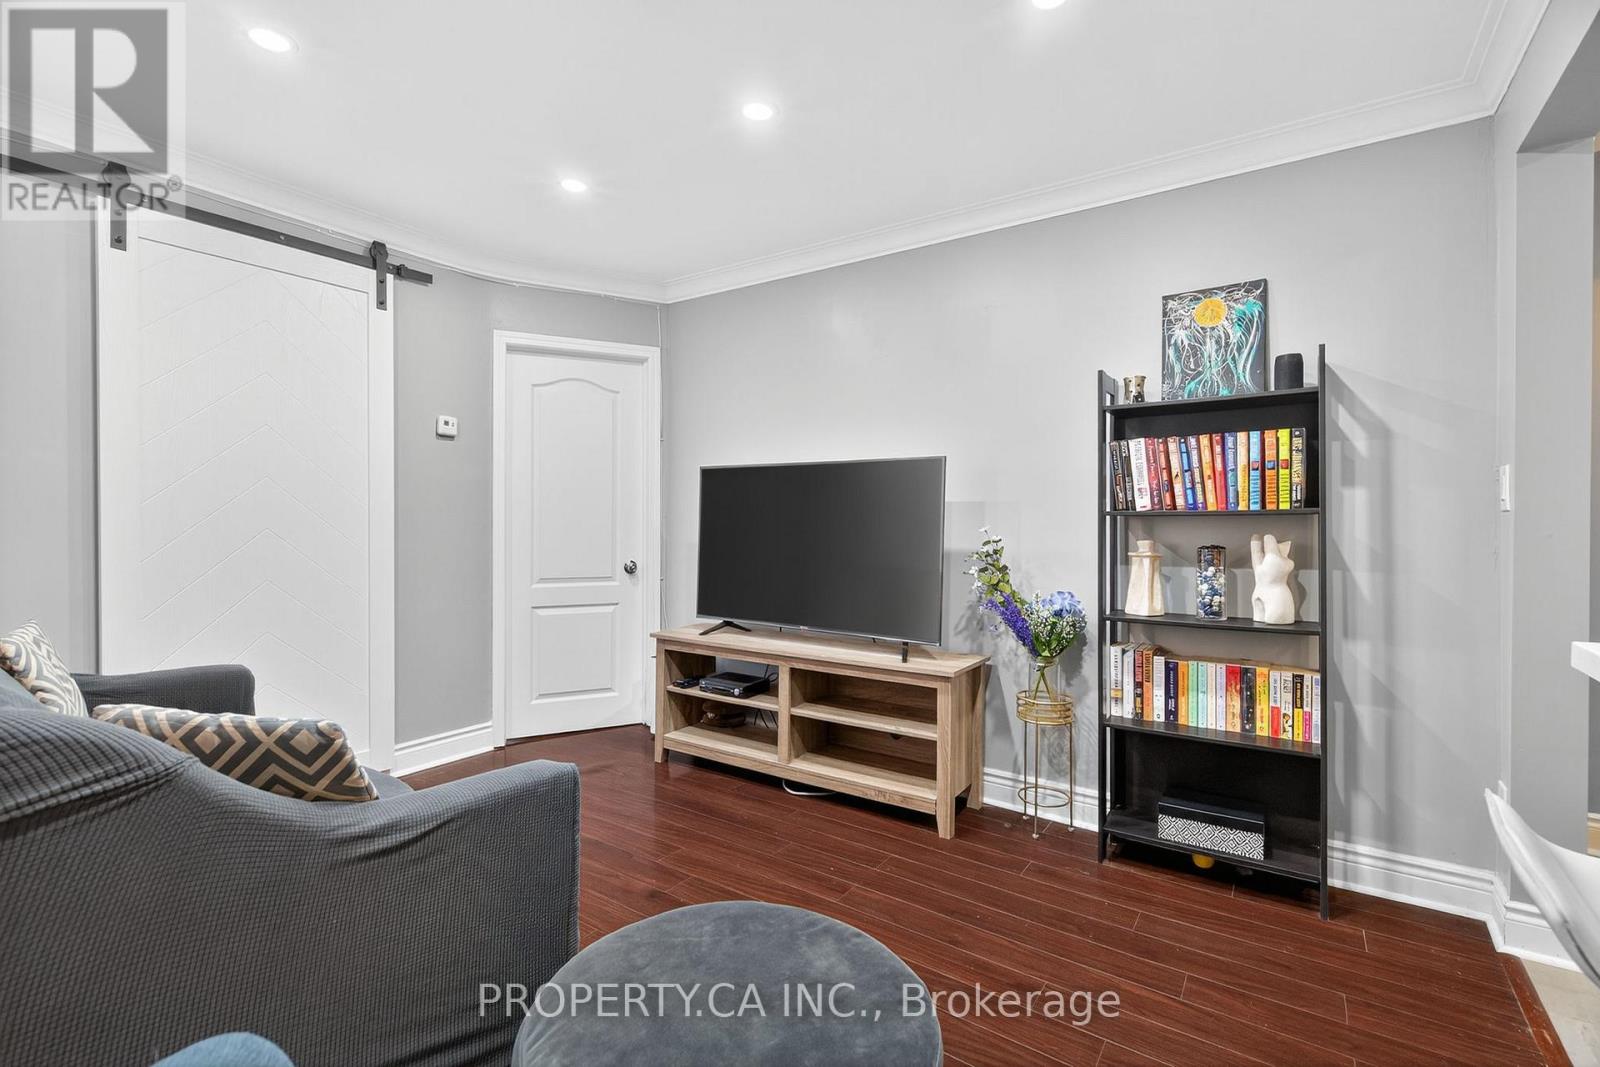
| Main Level | Living Room | 3.11 m | 3.22 m | 3.11 m x 3.22 m |
| Main Level | Kitchen | 3.65 m | 2.22 m | 3.65 m x 2.22 m |
| Main Level | Bathroom | 1.54 m | 1.95 m | 1.54 m x 1.95 m |
Contact Us
Contact us for more information

The trademarks REALTOR®, REALTORS®, and the REALTOR® logo are controlled by The Canadian Real Estate Association (CREA) and identify real estate professionals who are members of CREA. The trademarks MLS®, Multiple Listing Service® and the associated logos are owned by The Canadian Real Estate Association (CREA) and identify the quality of services provided by real estate professionals who are members of CREA. The trademark DDF® is owned by The Canadian Real Estate Association (CREA) and identifies CREA's Data Distribution Facility (DDF®)
July 13 2026 12:03:29
Toronto Regional Real Estate Board
Property.ca Inc.