
3555 Firelane 7 Road Port Colborne, Ontario L3K 5V3

$739,000
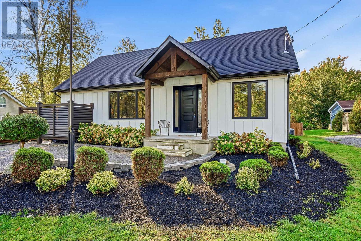
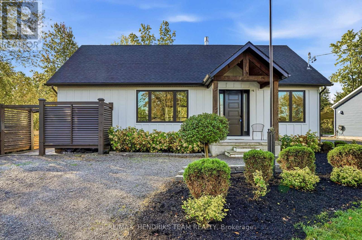
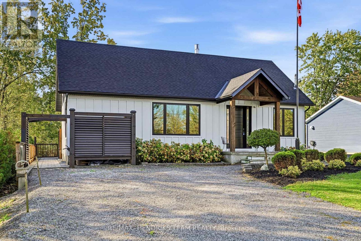
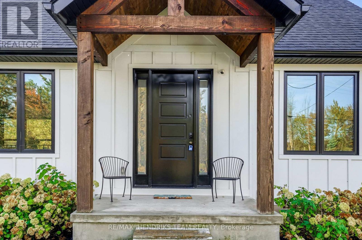
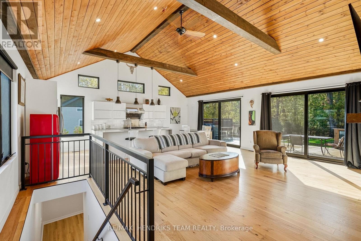
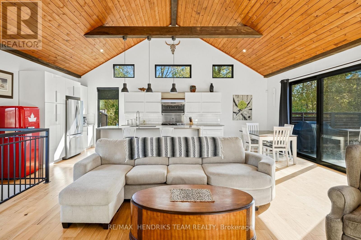
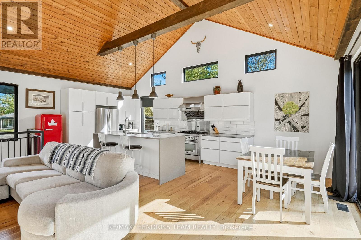
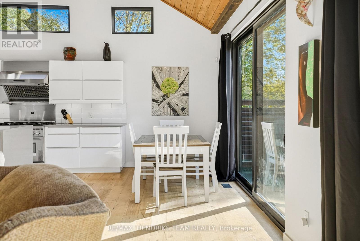
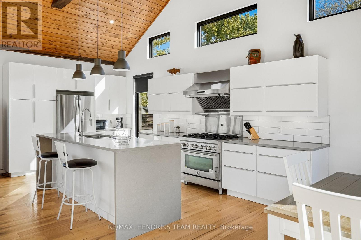
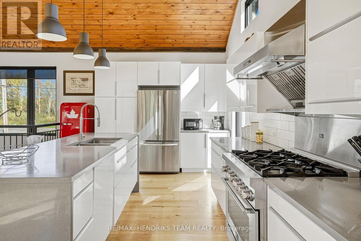
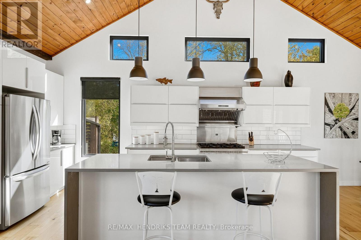
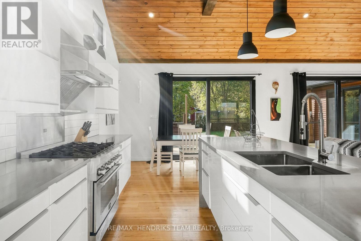
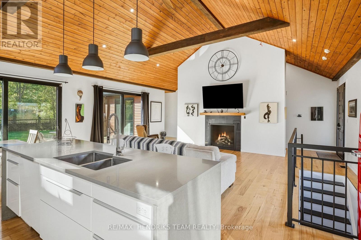
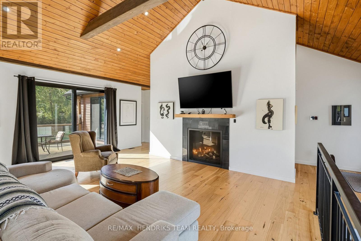
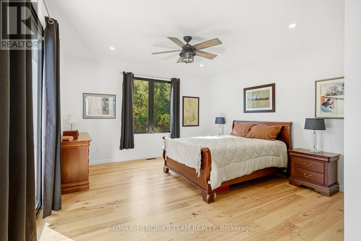
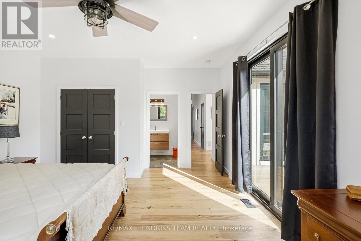
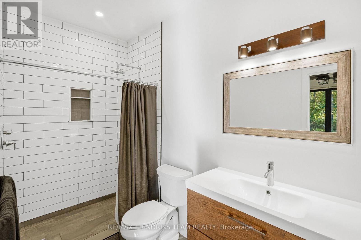
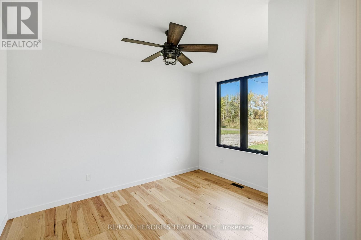
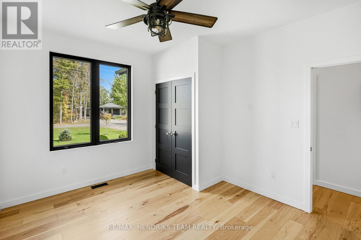
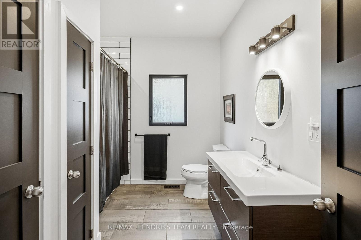
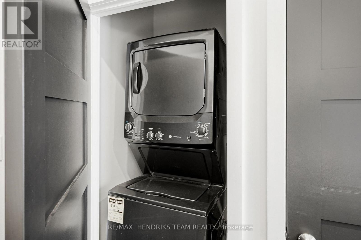
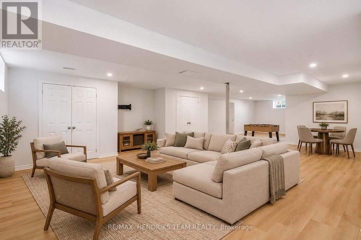
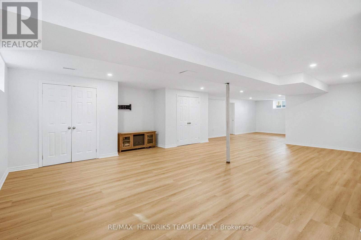
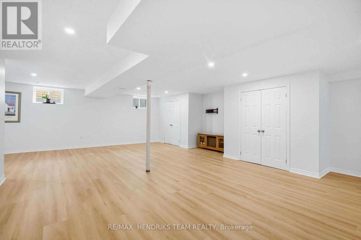
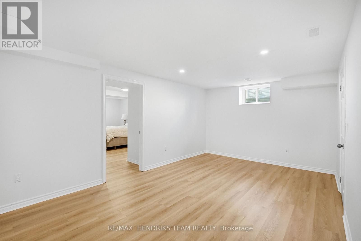
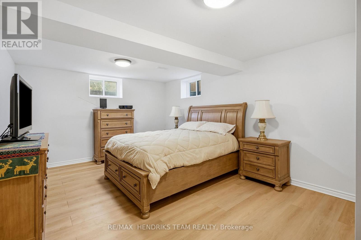
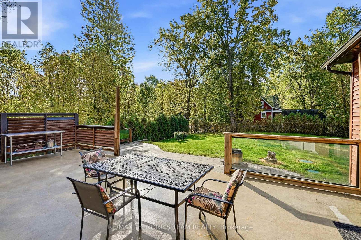
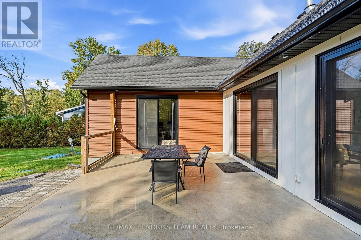
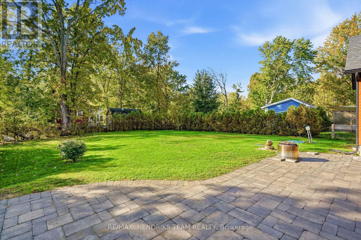
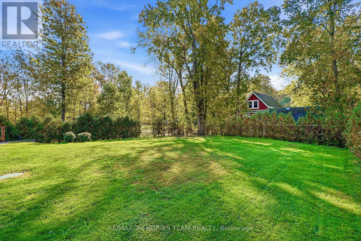
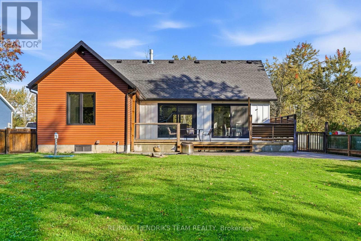
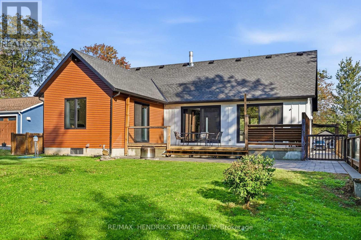
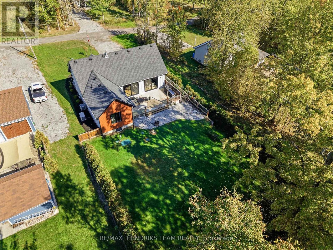
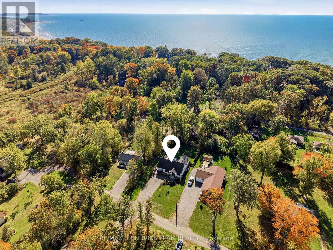
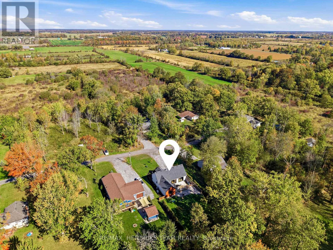
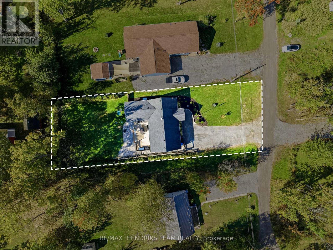
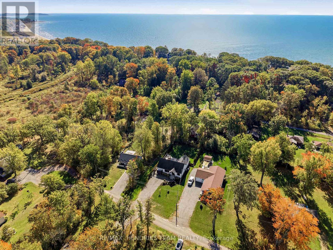
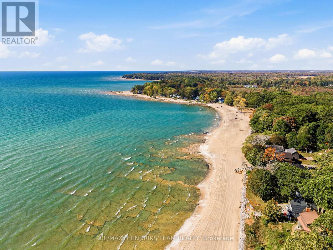
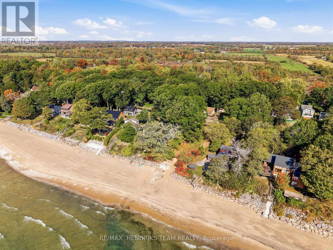
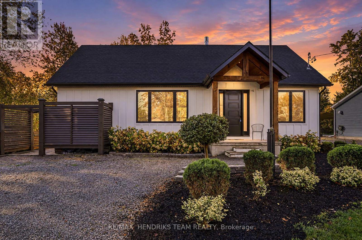
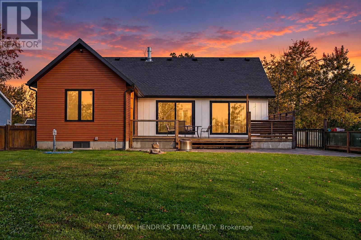
Beach days. Backyard evenings. A home that makes both feel effortless. 1492 sqft bungalow built in 2020 with deeded access to a private sandy beach just beside the property. This custom-built bungalow on quiet Fire Lane 7 in Cedar Bay brings a relaxed lakeside lifestyle together with beautiful finishes and comfortable everyday living. Wide plank hickory hardwood flows through the main living space where a soaring tongue-and-groove pine ceiling, decorative beams and an oversized gas fireplace create a warm, inviting setting. The open kitchen, dining and living areas keep everyone connected while two sets of oversized sliding doors extend the gathering space outdoors. Transom windows above the kitchen cabinetry bring in natural light and views of the surrounding greenery. White cabinetry, quartz counters, subway tile backsplash, under-cabinet lighting, six-burner gas range and a panelled dishwasher complete a kitchen that looks as good as it funtions. The spacious primary bedroom features the continued hickory flooring, its own patio doors and a private 3-piece ensuite with a large tiled shower. A second bedroom and a modern 4-piece bathroom with a tucked-away laundry closet make main-floor living easy. Downstairs, the finished lower level adds a generous rec-room with vinyl plank flooring, large third bedroom with two windows and plenty of storage. Outside, an expansive raised patio steps down to a second stone patio and a large, fully fenced yard bordered by cedars. There's room to host a crowd, let the dogs play or simply settle into a quiet afternoon. Hardie board-and-batten siding, outdoor shower, parking for six, Kohler standby generator and an owned hot water system add everyday practicality. Start your morning with a walk to the beach. End it with friends on the patio and nowhere else you need to be. This could be the change of pace you've been looking for. (id:62104)
Property Details
| MLS® Number | X14089636 |
| Property Type | Single Family |
| Community Name | 874 - Sherkston |
| Amenities Near By | Beach |
| Features | Wooded Area, Carpet Free, Sump Pump |
| Parking Space Total | 6 |
| Structure | Patio(s) |
Building
| Bathroom Total | 2 |
| Bedrooms Above Ground | 2 |
| Bedrooms Below Ground | 1 |
| Bedrooms Total | 3 |
| Age | 6 To 15 Years |
| Amenities | Fireplace(s) |
| Appliances | Water Heater, Dishwasher, Dryer, Stove, Washer, Refrigerator |
| Architectural Style | Bungalow |
| Basement Development | Finished |
| Basement Type | Full (finished) |
| Construction Style Attachment | Detached |
| Cooling Type | Central Air Conditioning, Air Exchanger |
| Exterior Finish | Hardboard |
| Fire Protection | Alarm System |
| Fireplace Present | Yes |
| Fireplace Total | 1 |
| Foundation Type | Poured Concrete |
| Heating Fuel | Natural Gas |
| Heating Type | Forced Air |
| Stories Total | 1 |
| Size Interior | 1,100 - 1,500 Sqft |
| Type | House |
Parking
| No Garage |
Land
| Acreage | No |
| Fence Type | Fenced Yard |
| Land Amenities | Beach |
| Sewer | Septic System |
| Size Depth | 177 Ft ,2 In |
| Size Frontage | 72 Ft |
| Size Irregular | 72 X 177.2 Ft |
| Size Total Text | 72 X 177.2 Ft |
| Zoning Description | Rd |
Rooms
| Level | Type | Length | Width | Dimensions |
|---|---|---|---|---|
| Lower Level | Recreational, Games Room | 12.9 m | 7.22 m | 12.9 m x 7.22 m |
| Lower Level | Bedroom | 5.91 m | 3.72 m | 5.91 m x 3.72 m |
| Lower Level | Utility Room | 4.21 m | 3.78 m | 4.21 m x 3.78 m |
| Main Level | Living Room | 7.54 m | 4.43 m | 7.54 m x 4.43 m |
| Main Level | Kitchen | 5.58 m | 3.75 m | 5.58 m x 3.75 m |
| Main Level | Dining Room | 3.76 m | 1.96 m | 3.76 m x 1.96 m |
| Main Level | Primary Bedroom | 5.03 m | 4.41 m | 5.03 m x 4.41 m |
| Main Level | Bedroom | 3.79 m | 3.33 m | 3.79 m x 3.33 m |
Contact Us
Contact us for more information

The trademarks REALTOR®, REALTORS®, and the REALTOR® logo are controlled by The Canadian Real Estate Association (CREA) and identify real estate professionals who are members of CREA. The trademarks MLS®, Multiple Listing Service® and the associated logos are owned by The Canadian Real Estate Association (CREA) and identify the quality of services provided by real estate professionals who are members of CREA. The trademark DDF® is owned by The Canadian Real Estate Association (CREA) and identifies CREA's Data Distribution Facility (DDF®)
October 17 2026 12:53:26
Niagara Association of REALTORS®
RE/MAX Hendriks Team Realty