
35 Corning Road Toronto, Ontario M2J 2L6

$3,800 Monthly
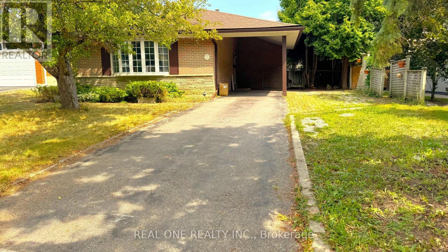
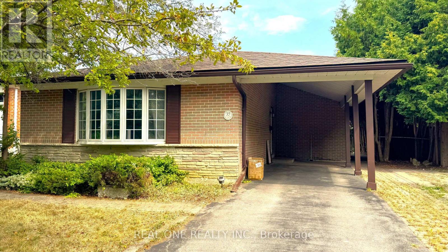
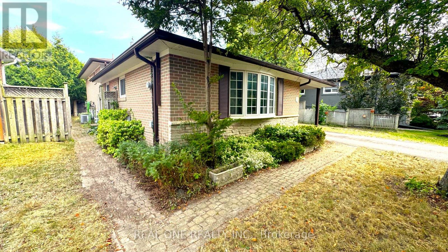
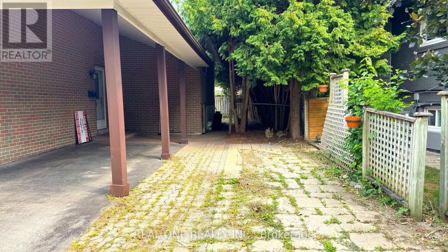
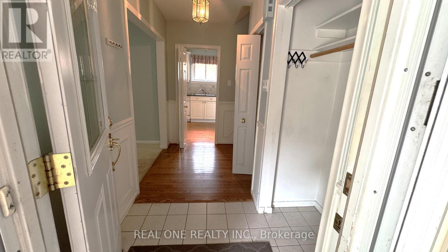
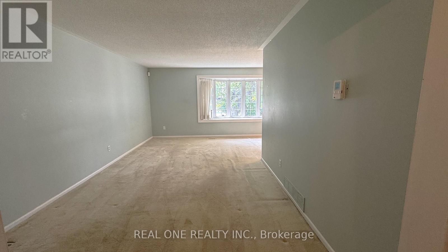
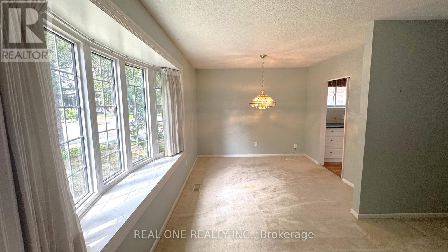
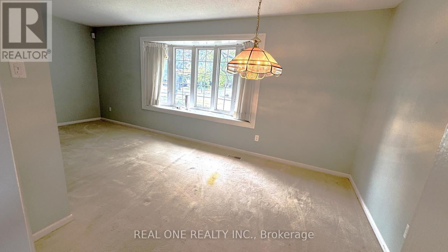
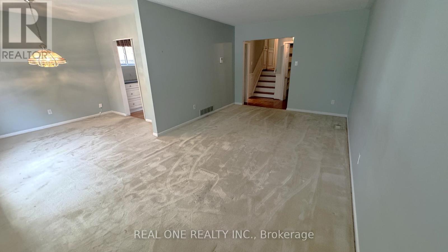
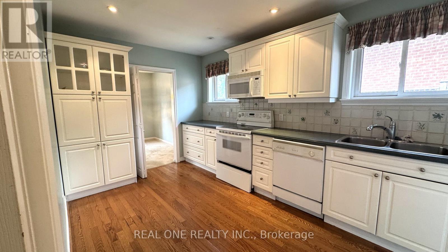
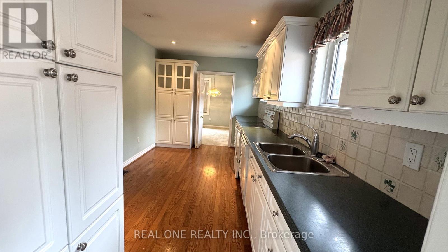
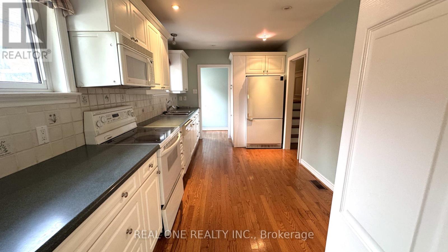
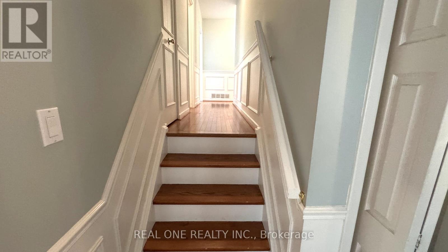
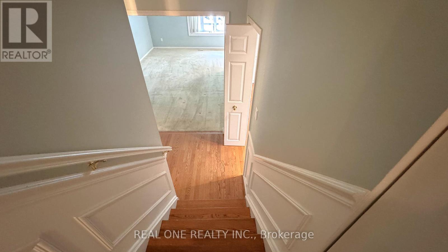
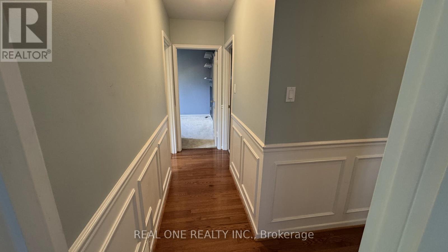
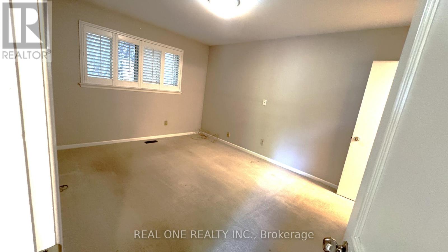
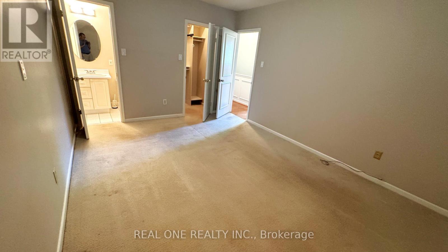
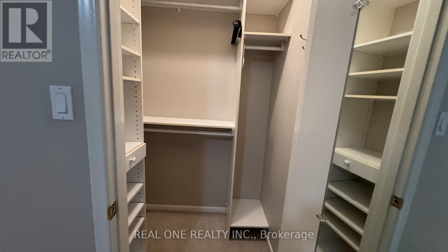
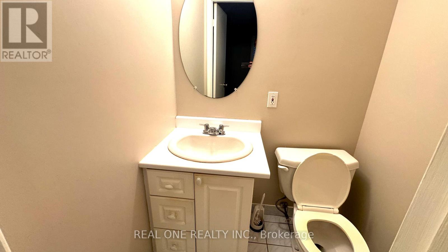
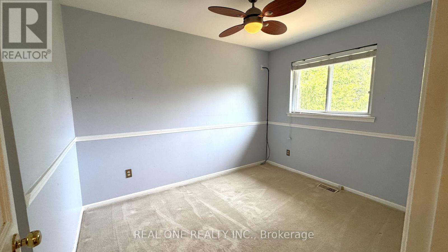
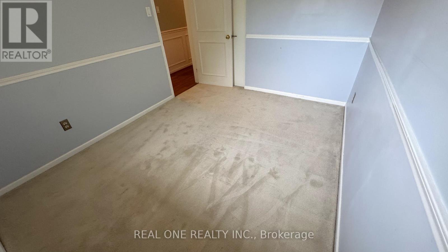
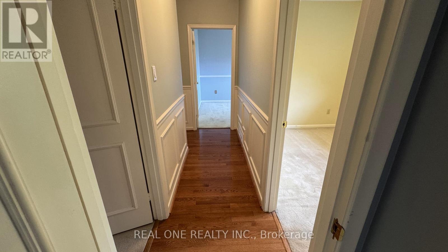
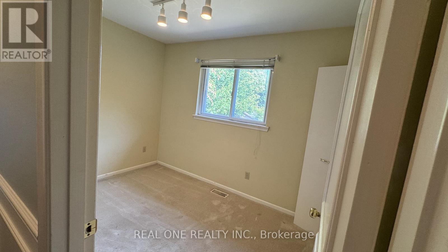
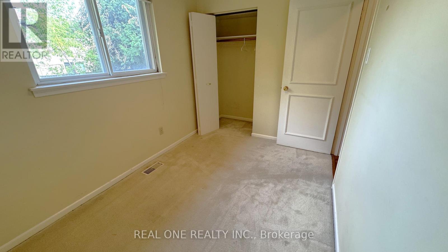
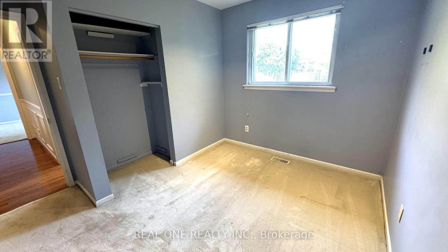
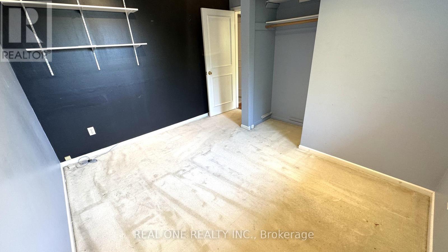
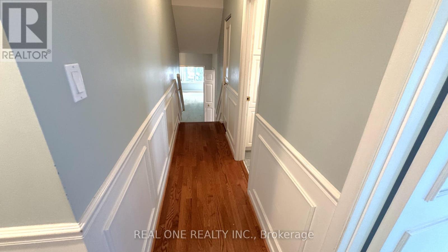
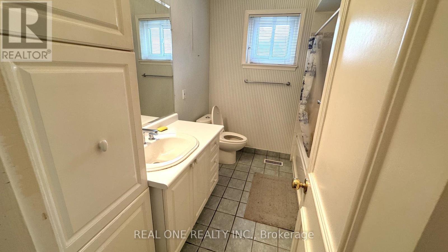
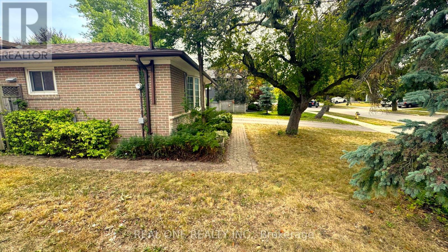
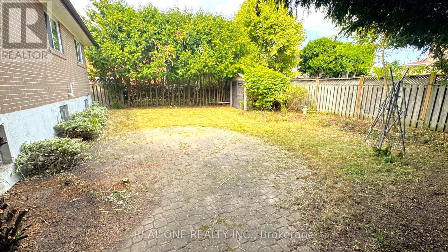
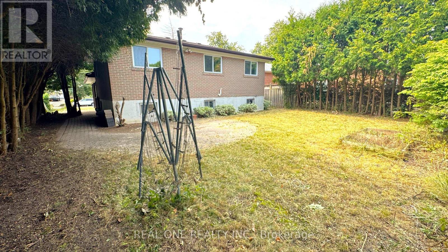
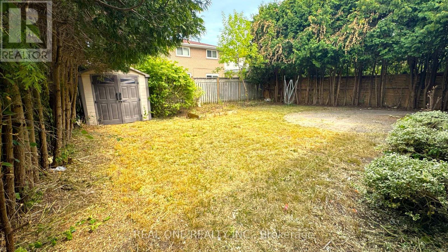
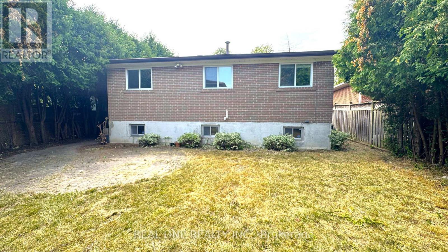
Whole House For Lease. Back split 4 Bedrooms All On The Upper Level & Master W/Ensuite! * Walk To Sheppard Subway & Go Station * Immaculate W/Renovated Kitchen, Large Private Backyard, Walk To Excellent Schools (French Immersion, Gifted, Public & Catholic) & Day cares, Fair view Mall, North York General Hospital, Ravine Trails.To 401/Dvp/404. Ready To Move In. Minutes. (id:62104)
Property Details
| MLS® Number | C13757898 |
| Property Type | Single Family |
| Community Name | Don Valley Village |
| Parking Space Total | 3 |
Building
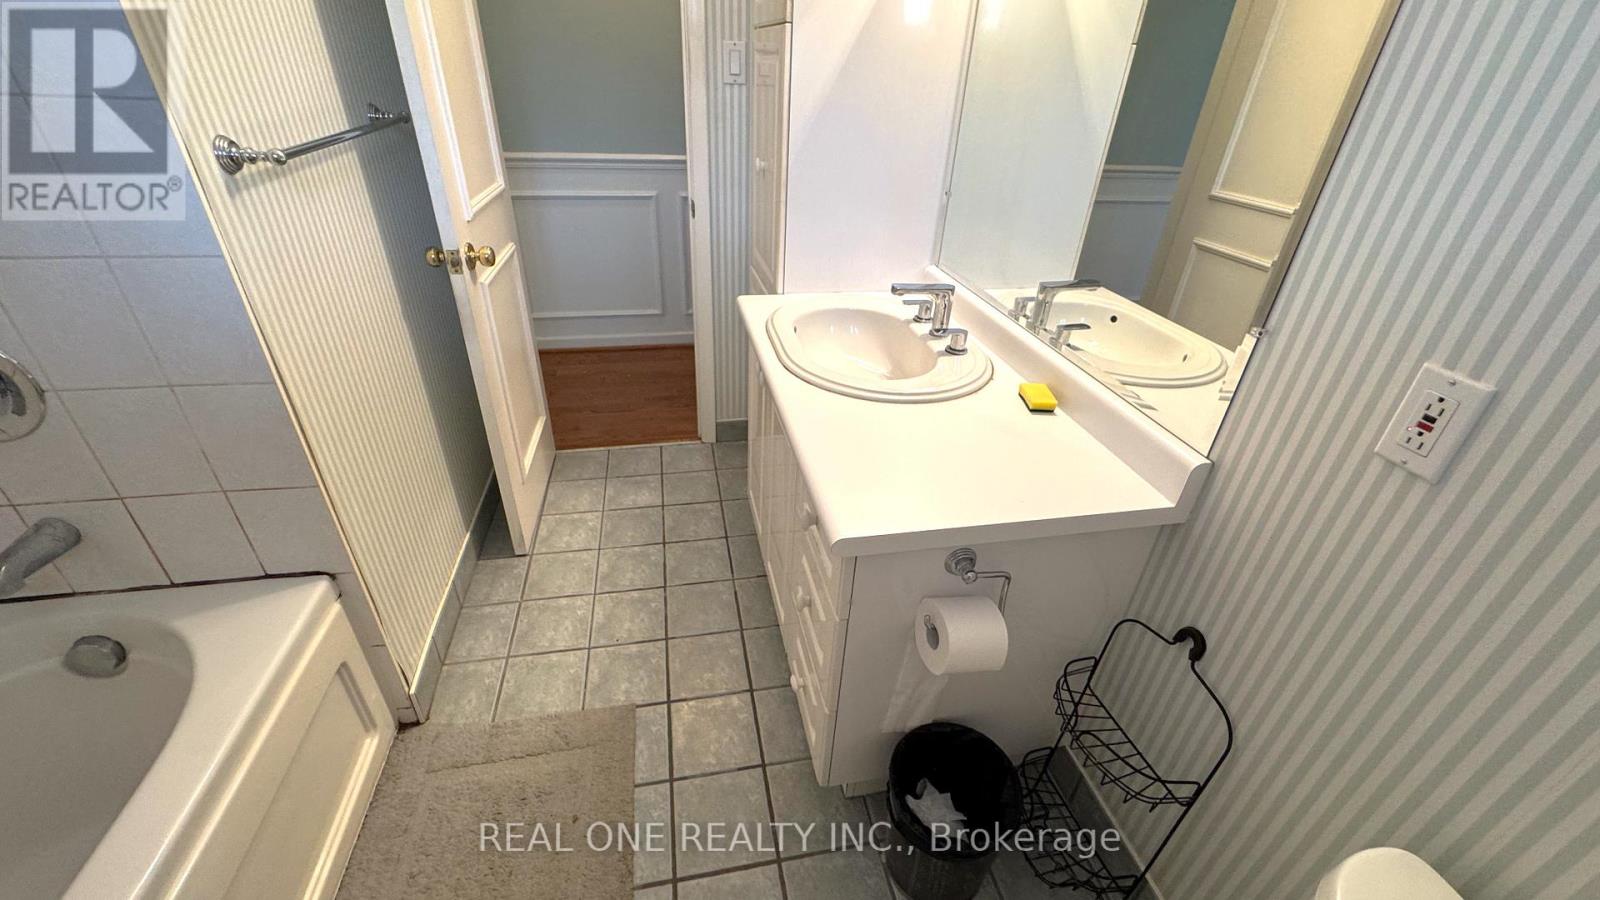
| Bathroom Total | 2 |
| Bedrooms Above Ground | 4 |
| Bedrooms Total | 4 |
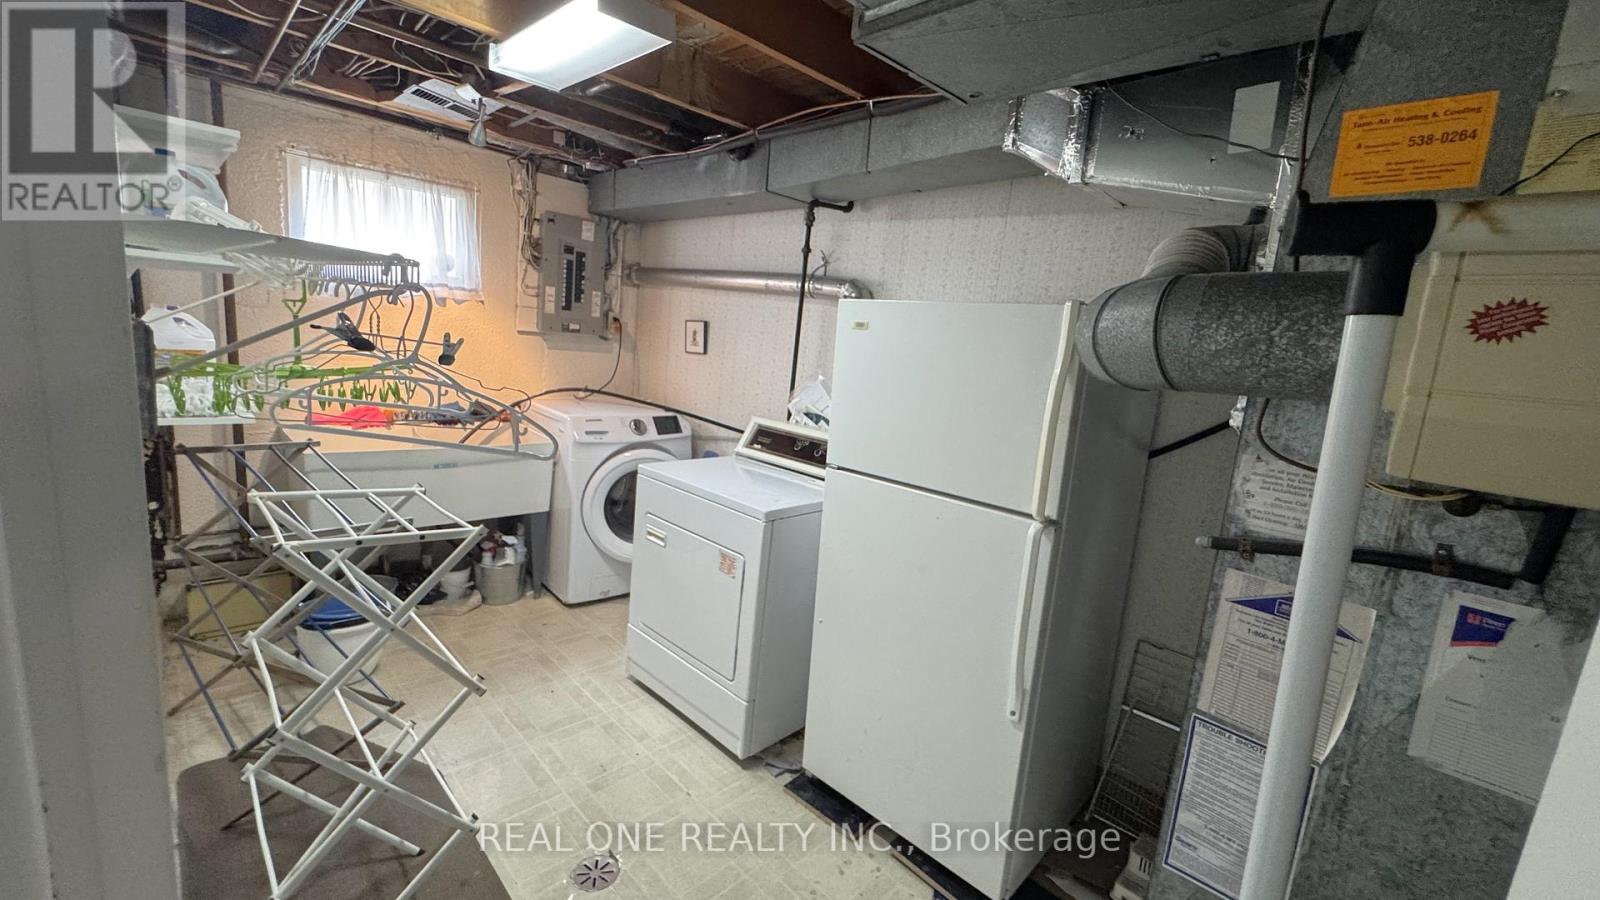
| Appliances | Dishwasher, Dryer, Microwave, Stove, Washer, Window Coverings, Refrigerator |
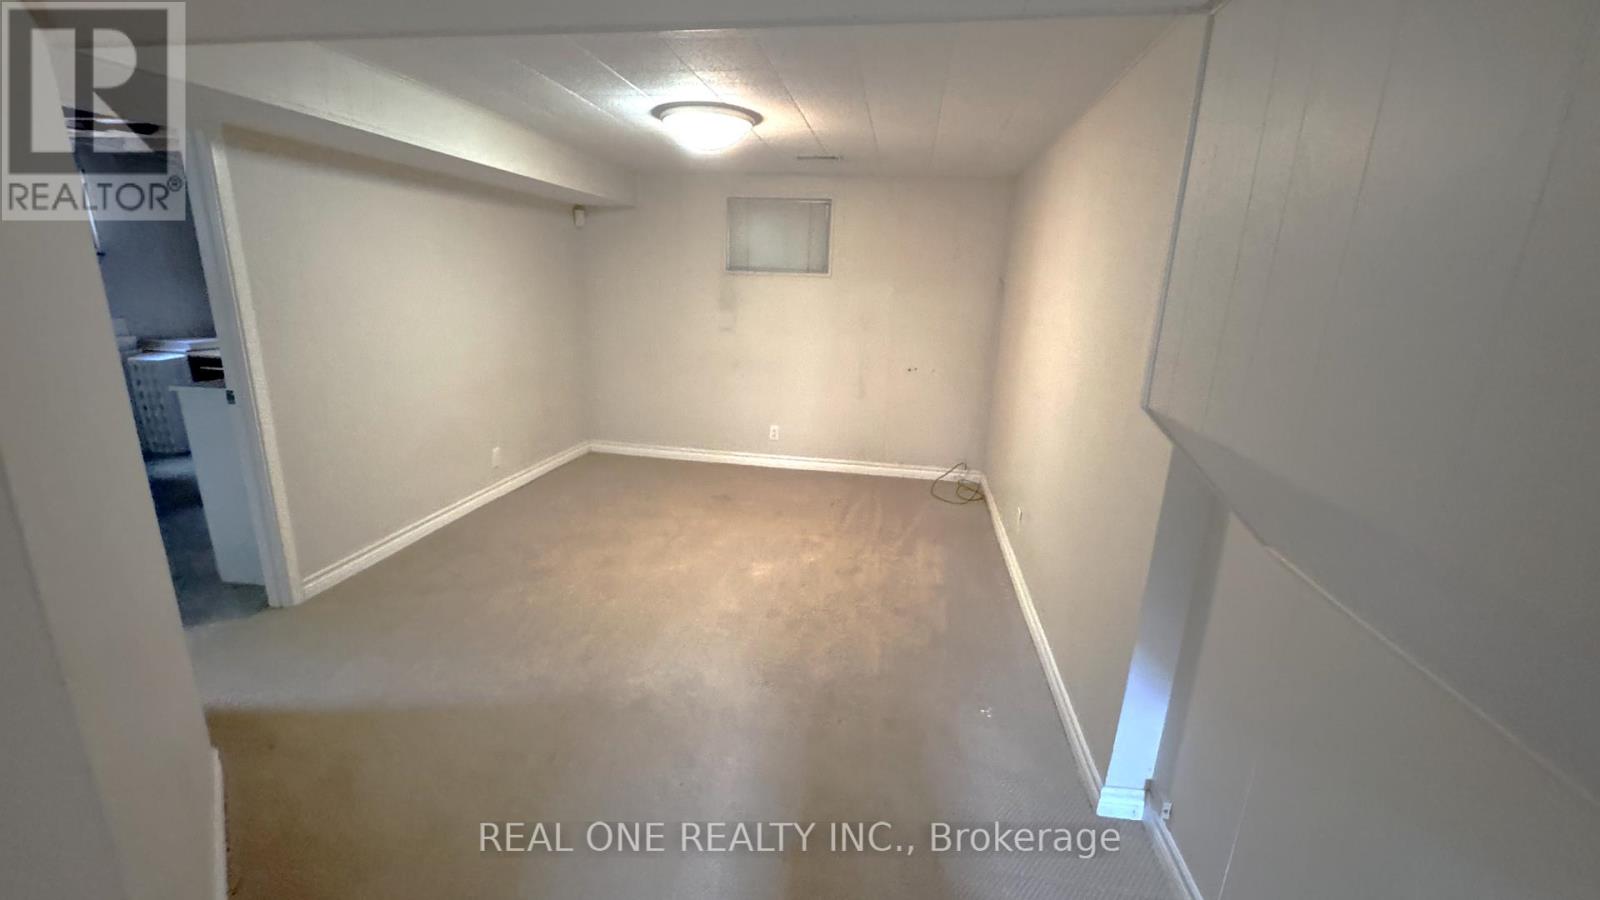
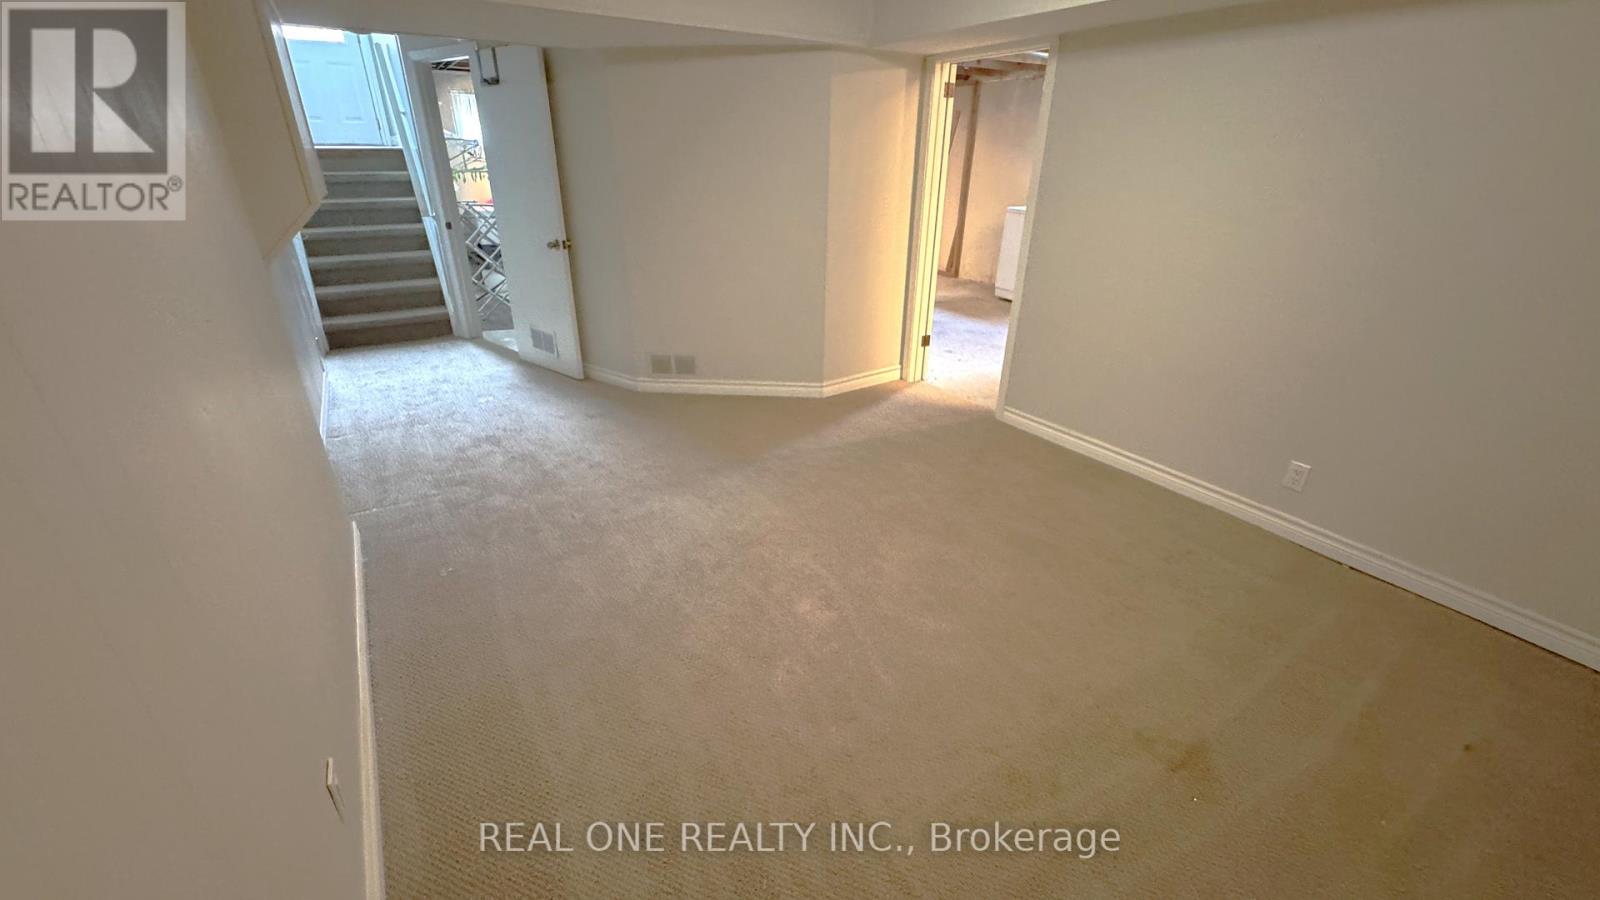
| Basement Development | Finished |
| Basement Type | N/a (finished) |
| Construction Style Attachment | Detached |
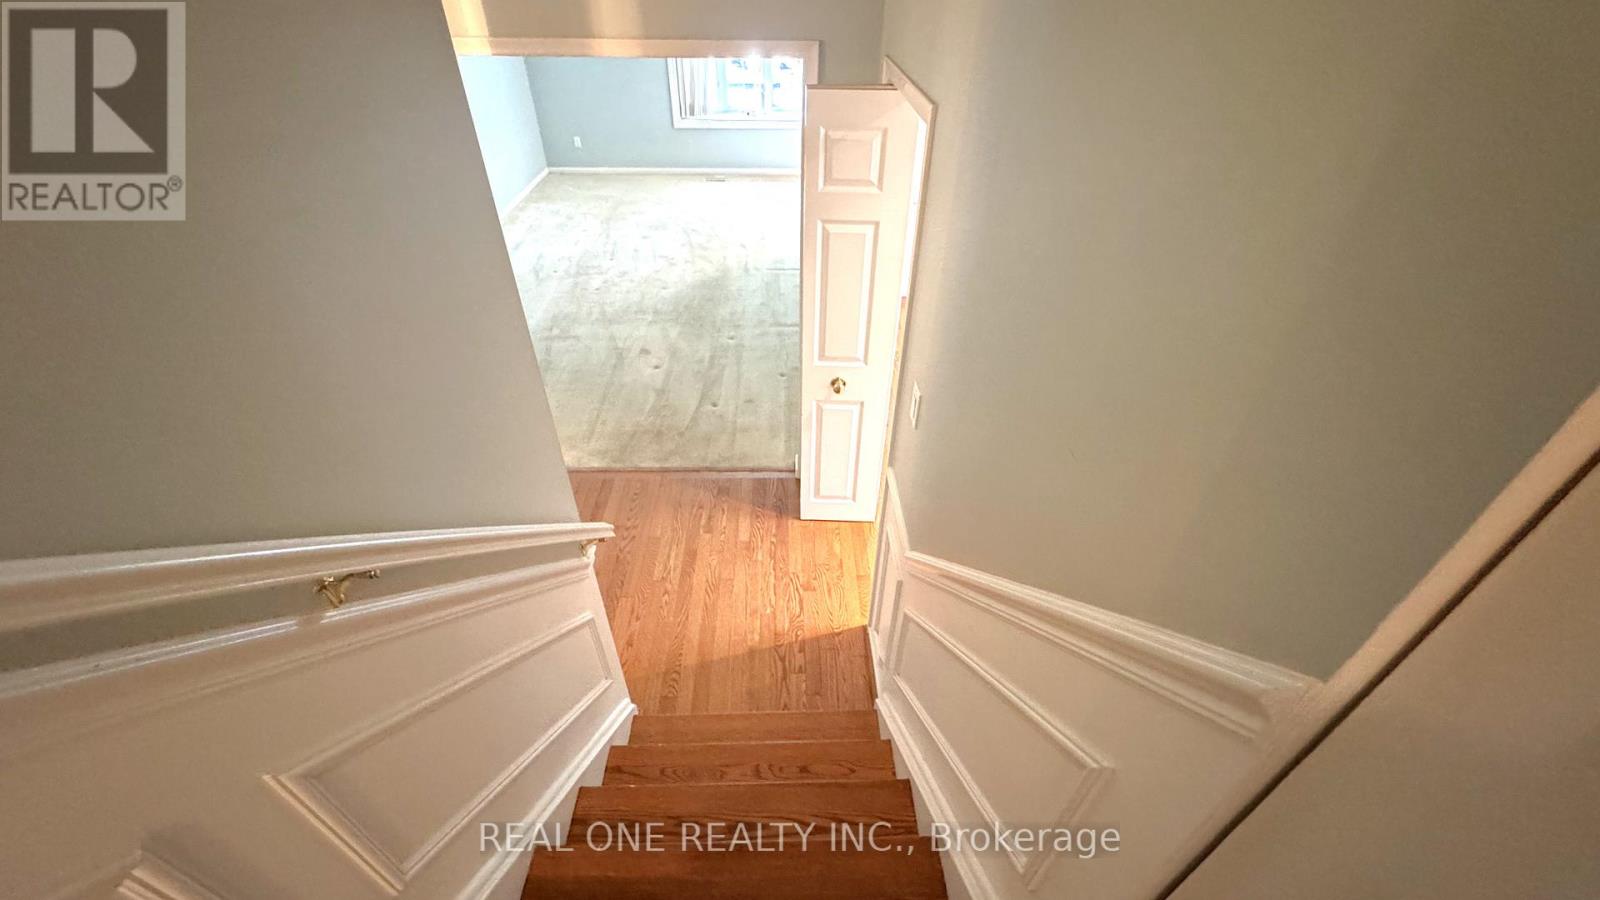
| Construction Style Split Level | Backsplit |
| Cooling Type | Central Air Conditioning |
| Exterior Finish | Brick |
| Flooring Type | Hardwood |
| Foundation Type | Block |
| Half Bath Total | 1 |
| Heating Fuel | Natural Gas |
| Heating Type | Forced Air |
| Size Interior | 1,100 - 1,500 Sqft |
| Type | House |
| Utility Water | Municipal Water |
Parking
| Carport | |
| No Garage |
Land
| Acreage | No |
| Sewer | Sanitary Sewer |
| Size Depth | 123 Ft ,6 In |
| Size Frontage | 65 Ft |
| Size Irregular | 65 X 123.5 Ft ; North 110, East 43 |
| Size Total Text | 65 X 123.5 Ft ; North 110, East 43 |
Rooms
| Level | Type | Length | Width | Dimensions |
|---|---|---|---|---|
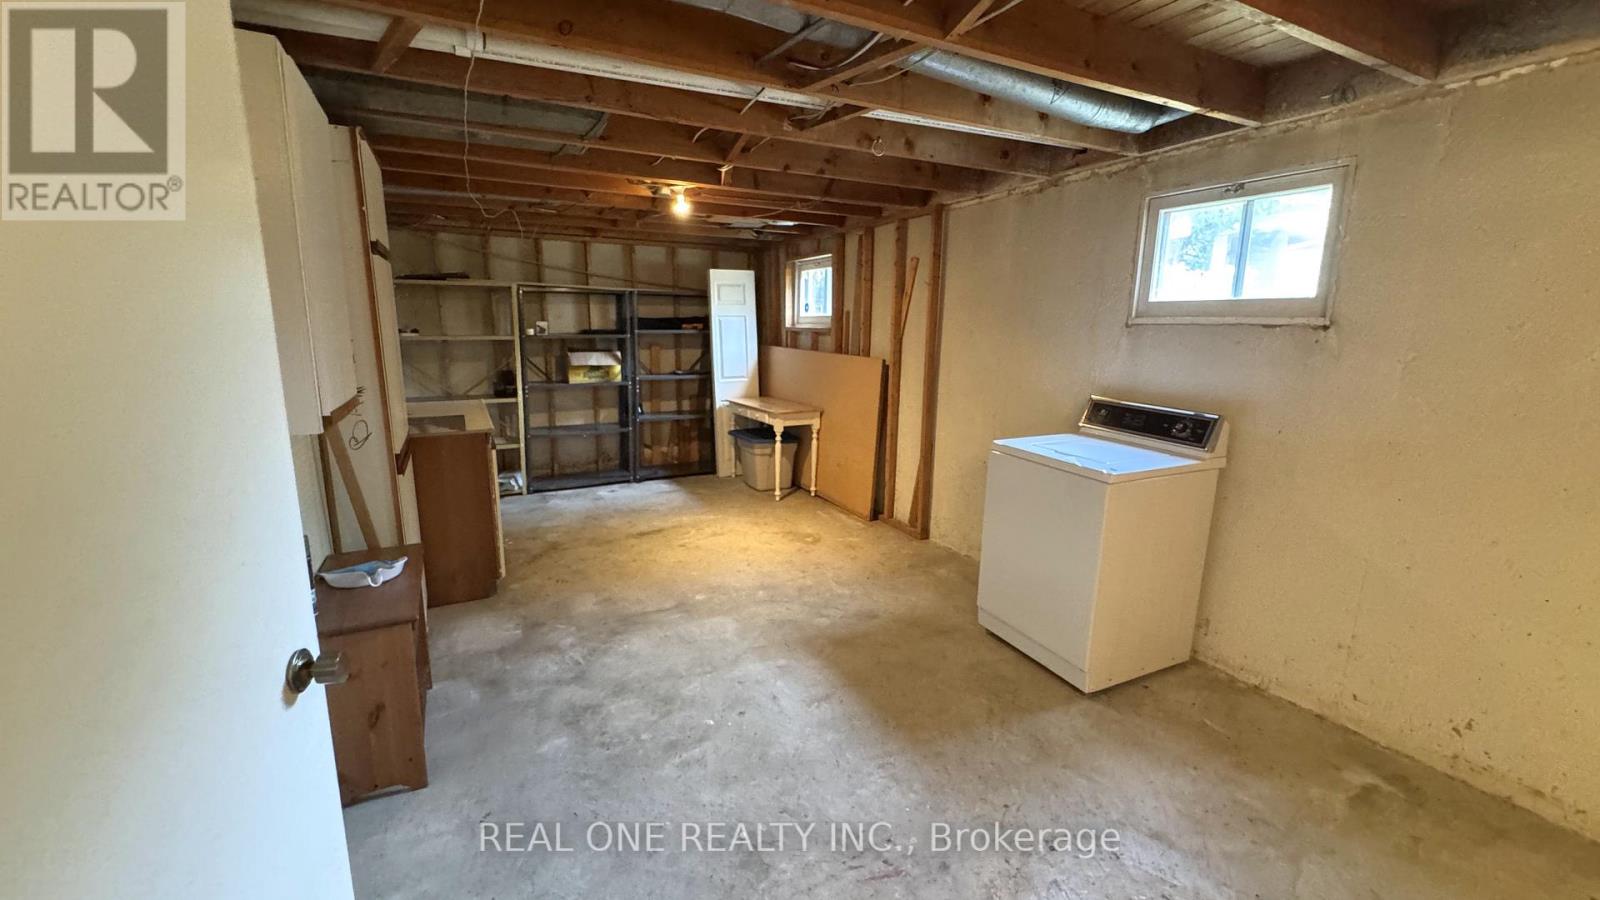
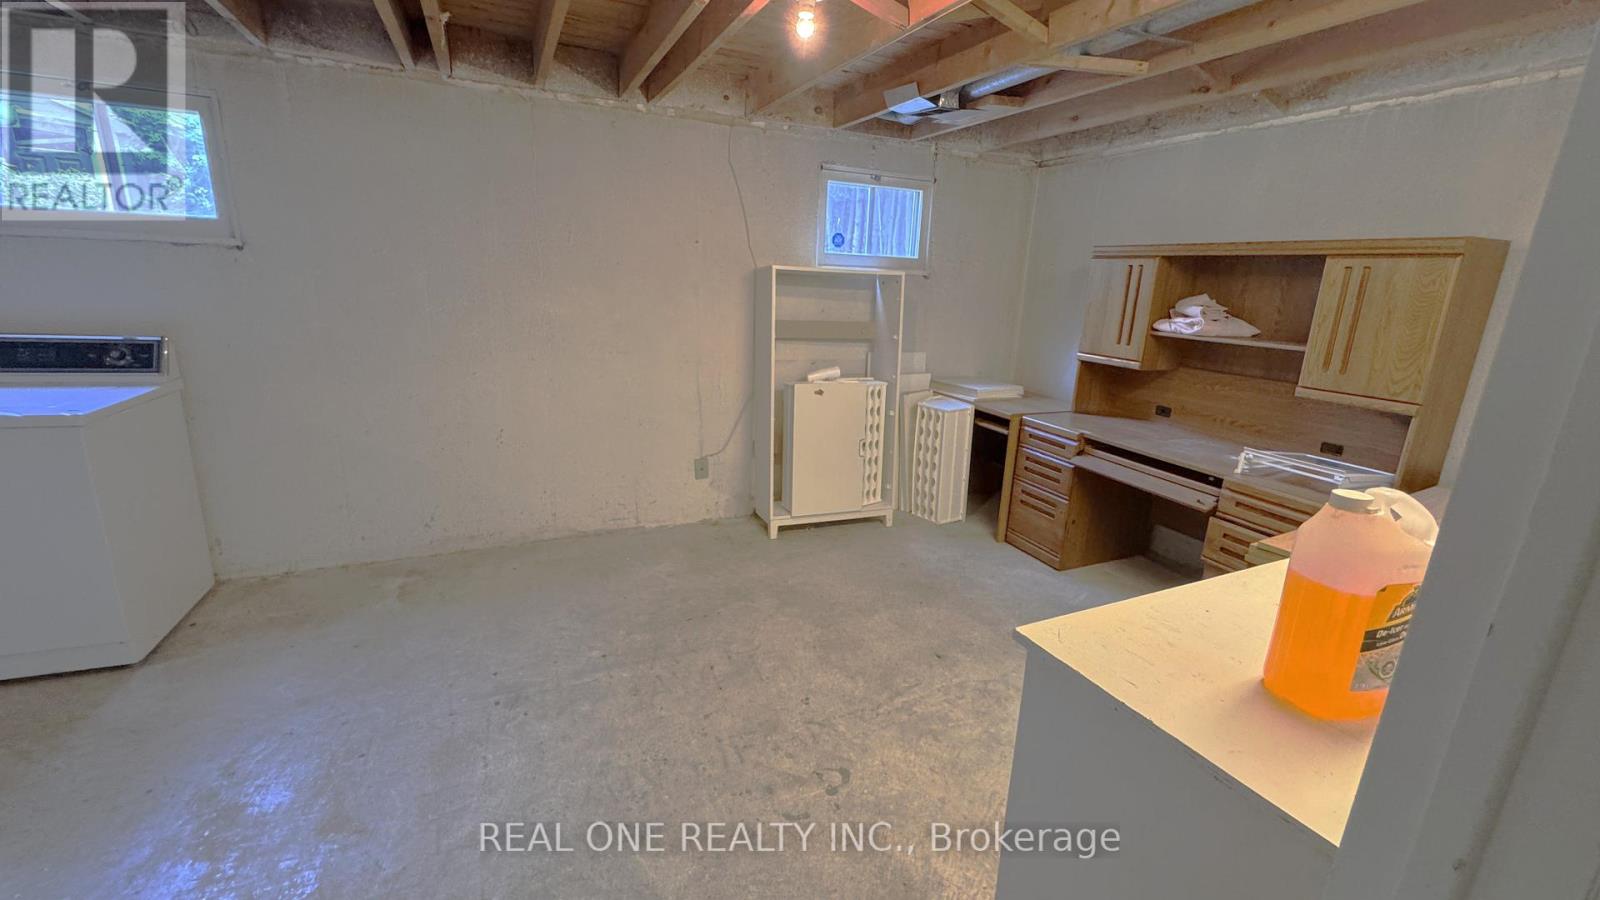
| Lower Level | Laundry Room | 5.18 m | 2.26 m | 5.18 m x 2.26 m |
| Lower Level | Utility Room | 9.35 m | 3.3 m | 9.35 m x 3.3 m |
| Main Level | Living Room | 5.74 m | 3.3 m | 5.74 m x 3.3 m |
| Main Level | Dining Room | 3 m | 2.64 m | 3 m x 2.64 m |
| Main Level | Kitchen | 4.78 m | 2.67 m | 4.78 m x 2.67 m |
| Upper Level | Bedroom 3 | 3.15 m | 2.21 m | 3.15 m x 2.21 m |
| Upper Level | Bedroom 2 | 3.28 m | 2.49 m | 3.28 m x 2.49 m |
| Upper Level | Family Room | 4.45 m | 3.18 m | 4.45 m x 3.18 m |
| Upper Level | Bedroom 4 | 3.33 m | 2.67 m | 3.33 m x 2.67 m |
| Upper Level | Primary Bedroom | 4.19 m | 3.28 m | 4.19 m x 3.28 m |
Contact Us
Contact us for more information

The trademarks REALTOR®, REALTORS®, and the REALTOR® logo are controlled by The Canadian Real Estate Association (CREA) and identify real estate professionals who are members of CREA. The trademarks MLS®, Multiple Listing Service® and the associated logos are owned by The Canadian Real Estate Association (CREA) and identify the quality of services provided by real estate professionals who are members of CREA. The trademark DDF® is owned by The Canadian Real Estate Association (CREA) and identifies CREA's Data Distribution Facility (DDF®)
September 09 2026 03:28:42
Toronto Regional Real Estate Board
Real One Realty Inc.