
345 Fisher Mills Road Unit# 305 Cambridge, Ontario N3C 0E5

$2,350 MonthlyInsurance, Property Management, Water, Parking
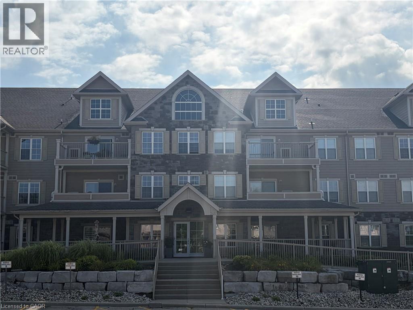
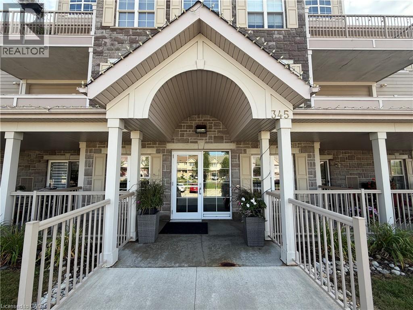
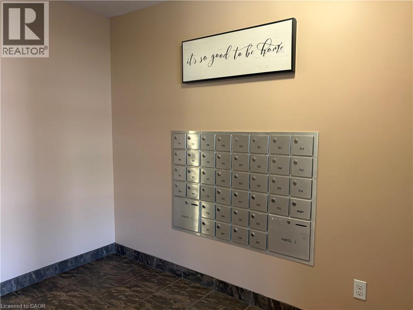
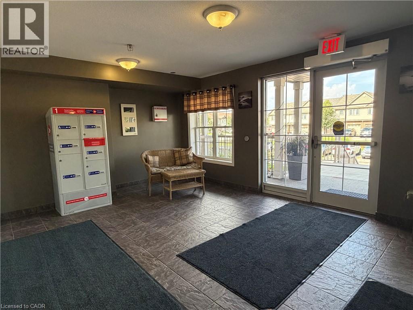
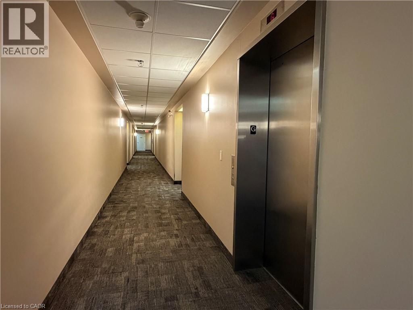
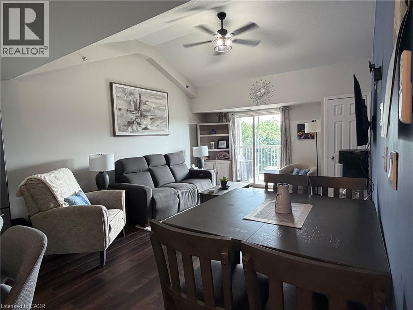
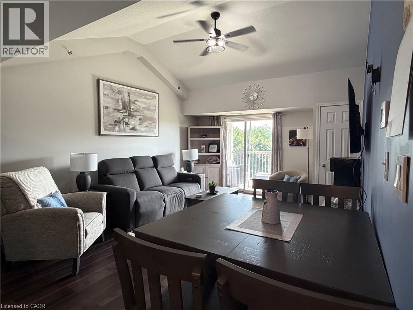
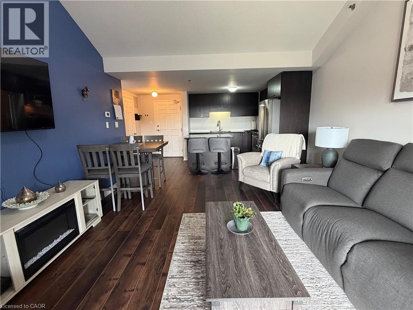
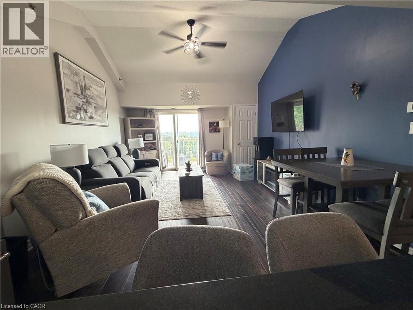
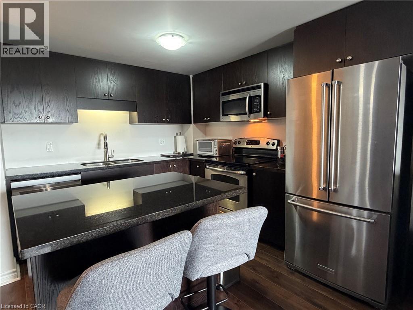
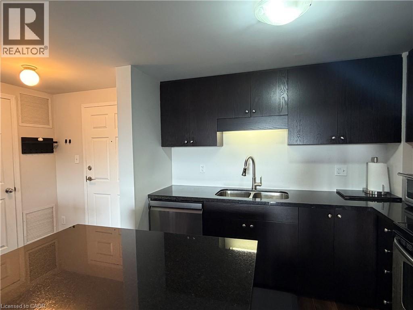
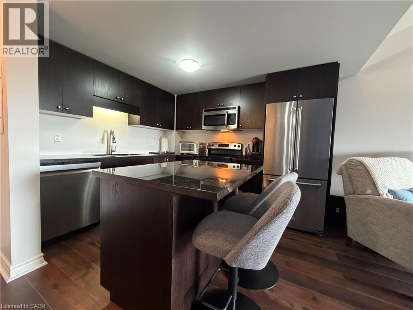
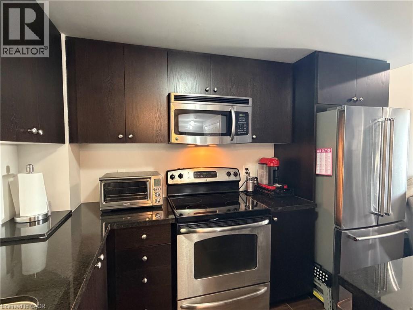
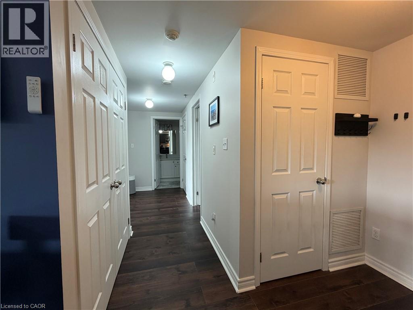
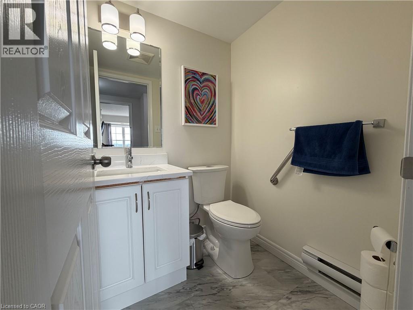
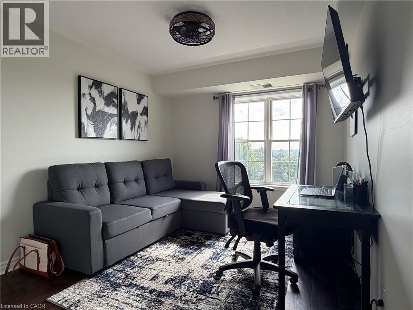
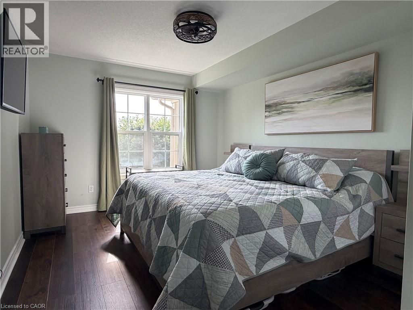
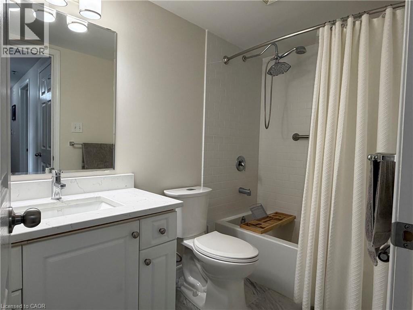
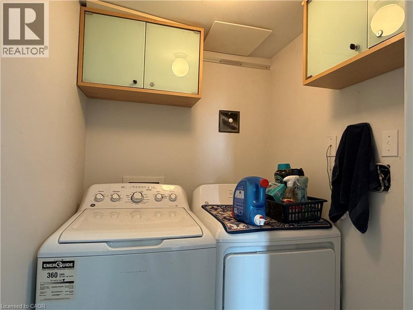
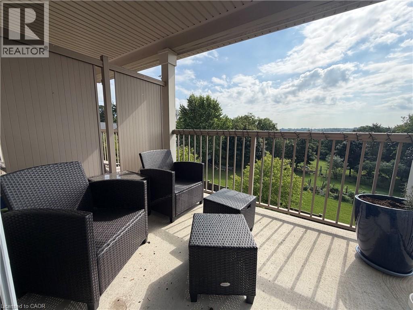
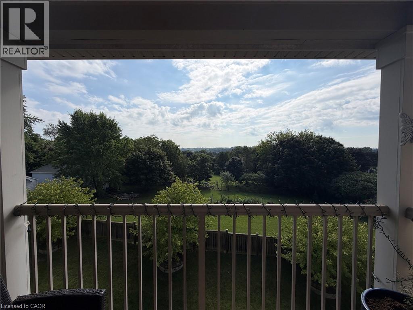
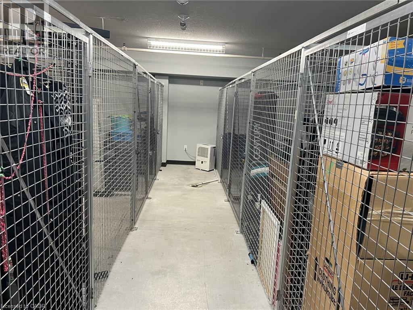
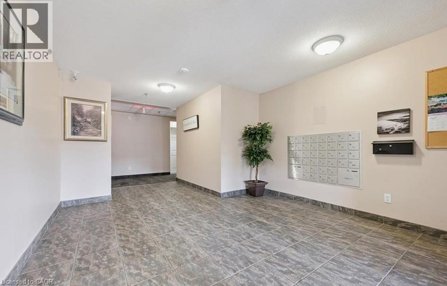
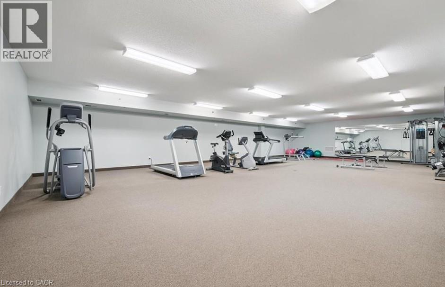
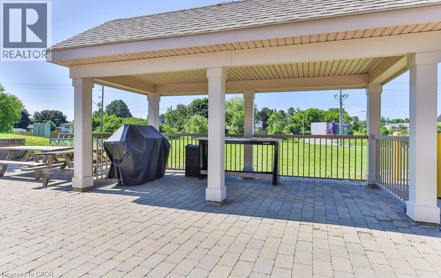
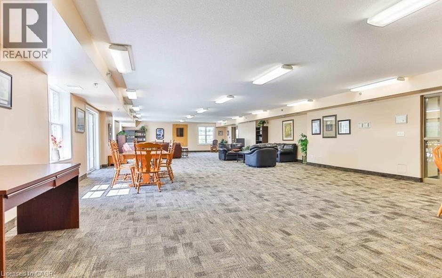
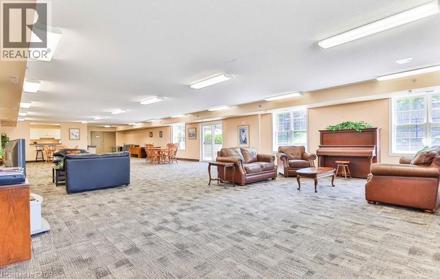
Hespeler-2 bedrooms, 1.5 bathroom, in suite laundry AVAILABLE OCT 15th. This condo was just re-modelled and in move in ready condition with new laminate floors, refreshed bathroom, fresh paint, open concept kitchen and living area and plenty of natural daylight, a beautiful walk out balcony for outdoor living and with great views from the 3rd floor, elevator, some amenities include a gym, secured entry, party social room, visitor parking, join in resident weekly functions, on site management in a very clean building. Easy access to the 401 and Hespeler Rd, nearby shopping, greenspace and walking trails. Use of 7 x 15 Storage locker included. (id:62104)
Property Details
| MLS® Number | 40860133 |
| Property Type | Single Family |
| Amenities Near By | Airport, Park, Place Of Worship, Public Transit, Schools |
| Community Features | Quiet Area, Community Centre |
| Equipment Type | Water Heater |
| Features | Balcony, Paved Driveway |
| Parking Space Total | 1 |
| Rental Equipment Type | Water Heater |
| Storage Type | Locker |
Building
| Bathroom Total | 2 |
| Bedrooms Above Ground | 2 |
| Bedrooms Total | 2 |
| Amenities | Exercise Centre, Party Room |
| Appliances | Dishwasher, Dryer, Refrigerator, Stove, Washer, Microwave Built-in, Window Coverings |
| Architectural Style | Other |
| Basement Type | None |
| Constructed Date | 2009 |
| Construction Style Attachment | Attached |
| Cooling Type | Central Air Conditioning |
| Exterior Finish | Brick, Vinyl Siding |
| Fixture | Ceiling Fans |
| Foundation Type | Poured Concrete |
| Half Bath Total | 1 |
| Heating Type | Forced Air |
| Stories Total | 1 |
| Size Interior | 967 Sqft |
| Type | Apartment |
| Utility Water | Municipal Water |
Parking
| Open |
Land
| Access Type | Highway Nearby |
| Acreage | No |
| Land Amenities | Airport, Park, Place Of Worship, Public Transit, Schools |
| Sewer | Municipal Sewage System |
| Size Total Text | Unknown |
| Zoning Description | Rm3 |
Rooms
| Level | Type | Length | Width | Dimensions |
|---|---|---|---|---|
| Main Level | Laundry Room | 4'10'' x 4'7'' | ||
| Main Level | 4pc Bathroom | 8'5'' x 4'11'' | ||
| Main Level | 2pc Bathroom | 4'10'' x 4'9'' | ||
| Main Level | Bedroom | 15'2'' x 9'5'' | ||
| Main Level | Primary Bedroom | 15'2'' x 10'4'' | ||
| Main Level | Kitchen | 13'6'' x 13'1'' | ||
| Main Level | Living Room | 13'5'' x 13'1'' |
https://www.realtor.ca/real-estate/30230986/345-fisher-mills-road-unit-305-cambridge
Contact Us
Contact us for more information

The trademarks REALTOR®, REALTORS®, and the REALTOR® logo are controlled by The Canadian Real Estate Association (CREA) and identify real estate professionals who are members of CREA. The trademarks MLS®, Multiple Listing Service® and the associated logos are owned by The Canadian Real Estate Association (CREA) and identify the quality of services provided by real estate professionals who are members of CREA. The trademark DDF® is owned by The Canadian Real Estate Association (CREA) and identifies CREA's Data Distribution Facility (DDF®)
September 03 2026 07:00:00
REALTORS® Association of Hamilton-Burlington
RE/MAX Twin City Realty Inc.