
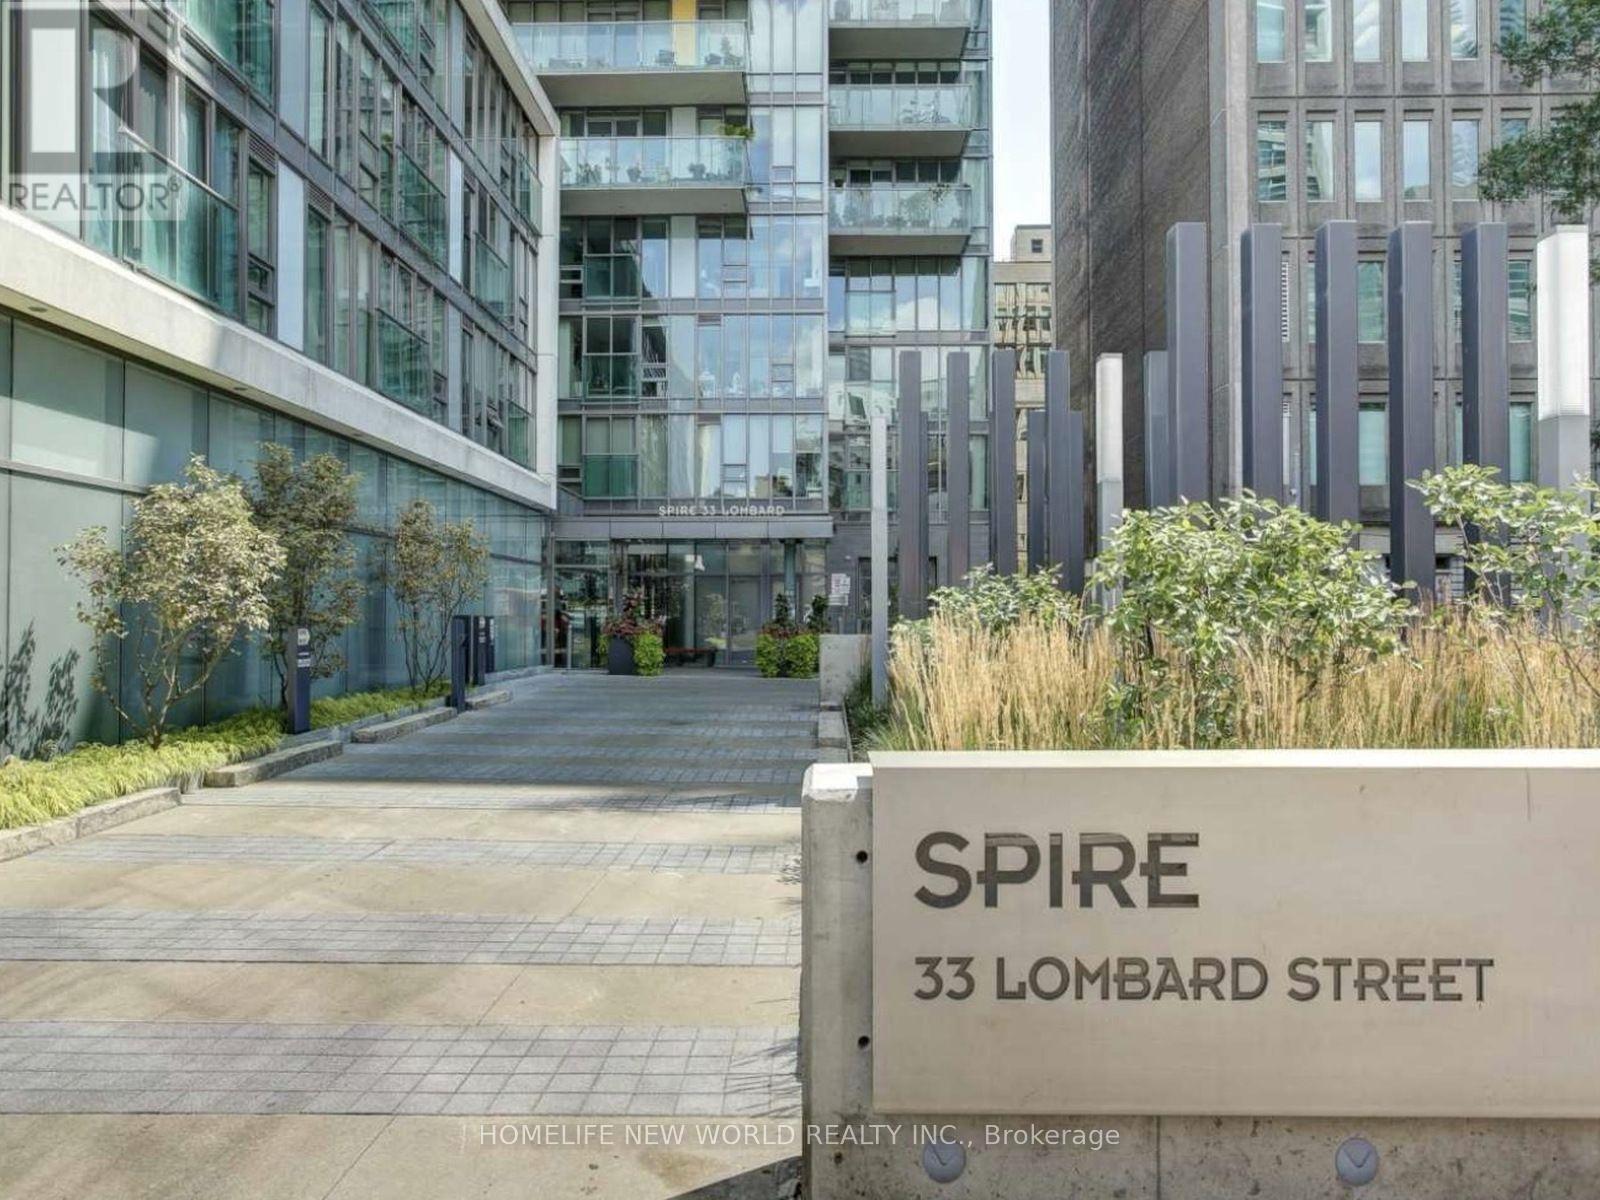
3407 - 33 Lombard Street Toronto, Ontario M5C 3H8

$4,500 Monthly
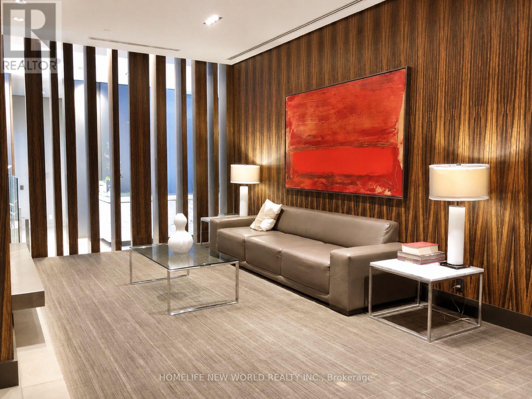
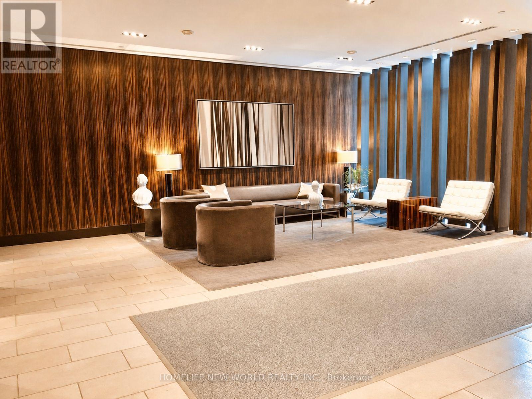
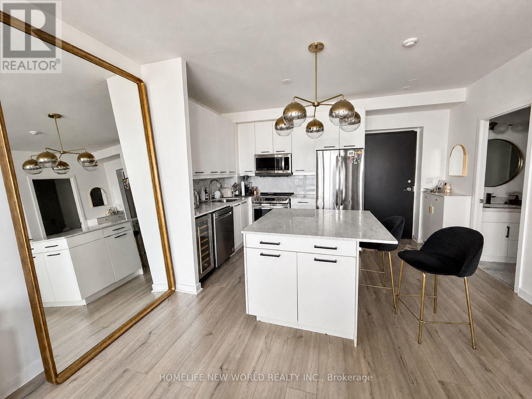
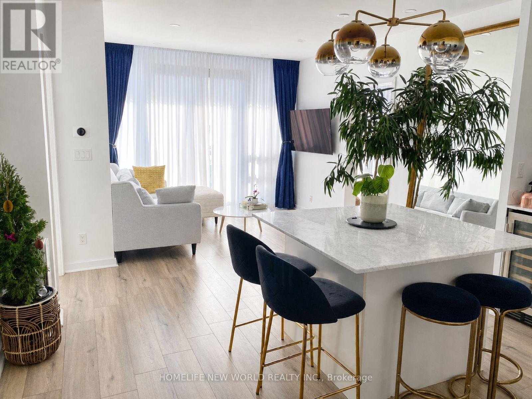
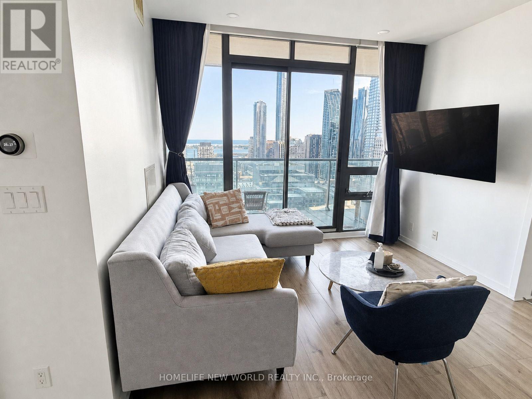
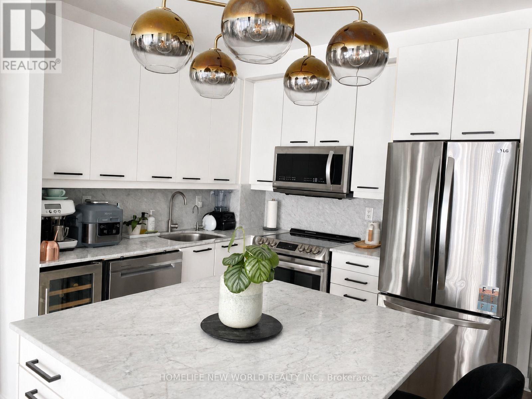
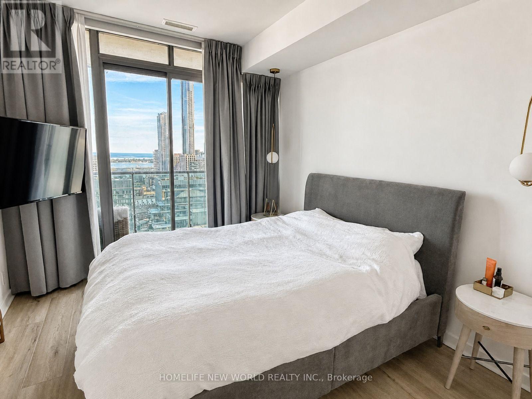
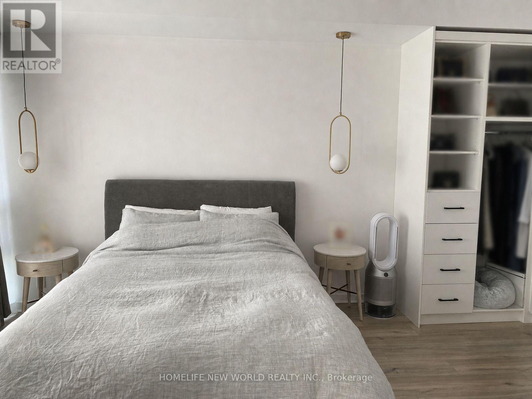
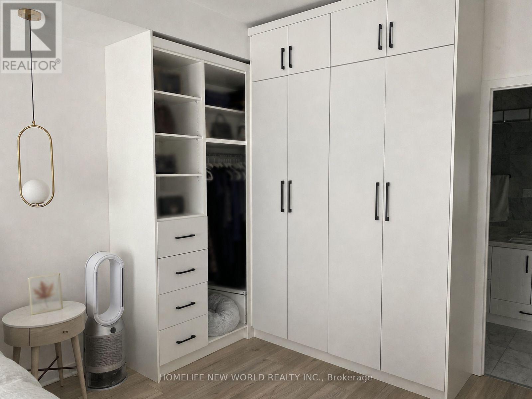
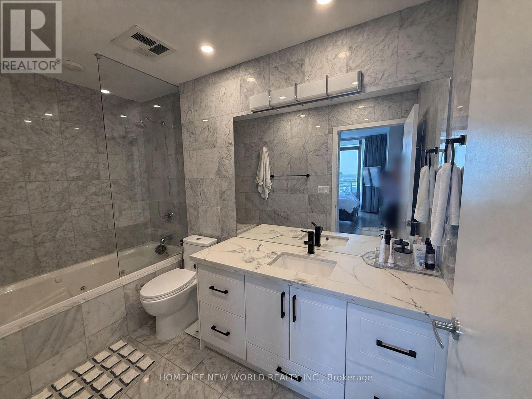
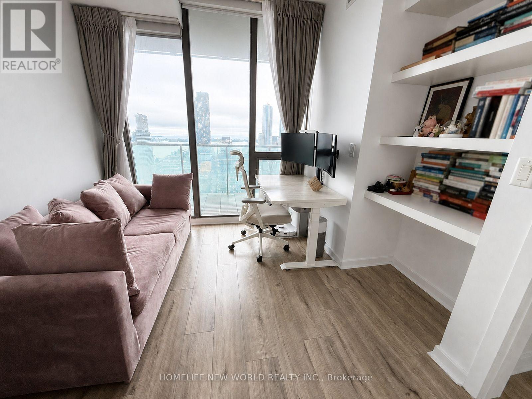
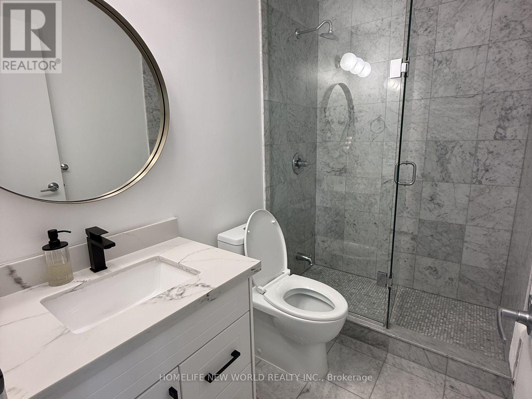
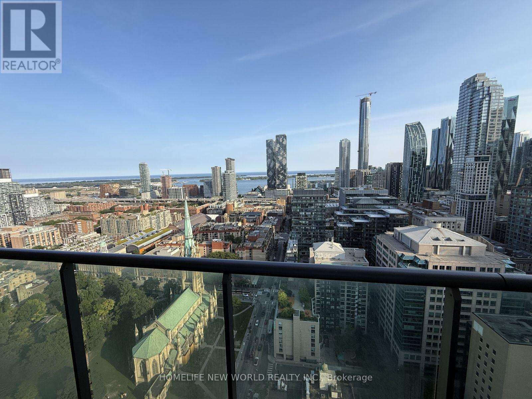
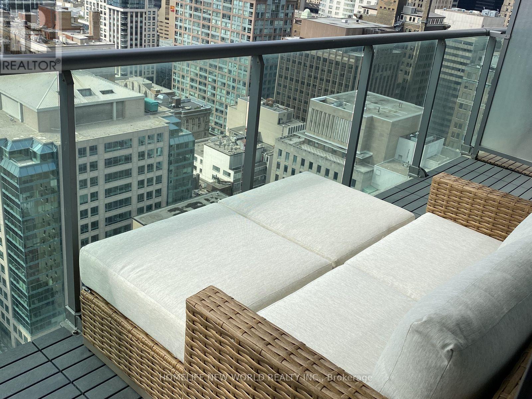
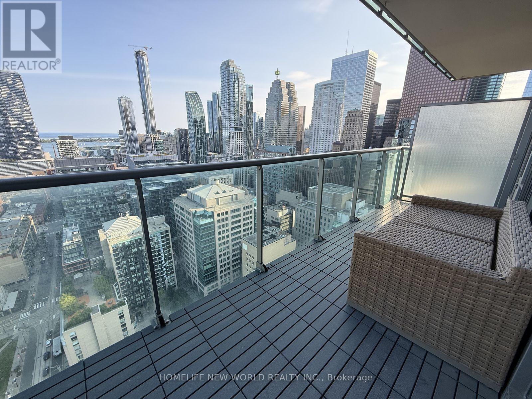
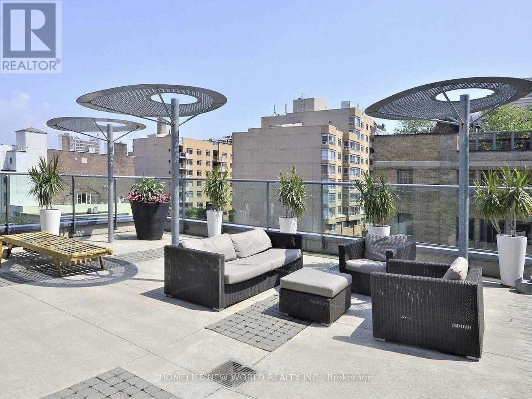
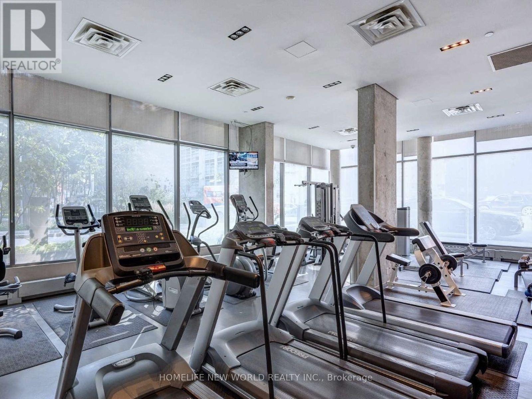
Absolutely Stunning Executive Suite At The Prestigious Spire! This Impeccably Maintained 2-Bedroom, 2-Bathroom Residence Offers 1,069 Sq. Ft. Of Total Living Space (872 Sq. Ft. Interior + 197 Sq. Ft. Private Terrace) With Spectacular Unobstructed South Views Of Lake Ontario, Toronto's Skyline, Historic St. James Cathedral & The St. Lawrence Market Neighbourhood. Bright Open-Concept Layout Featuring 9-Ft Smooth Ceilings, Floor-To-Ceiling Windows, Hardwood Floors, And Abundant Natural Light. Modern Kitchen With Granite Countertops, Large Centre Island & Upgraded Appliances. Spacious Primary Retreat Boasts A Custom Walk-In Closet And Spa-Like Ensuite With Jetted Soaker Tub. Smart Split-Bedroom Layout Offers Excellent Privacy, While The Second Bedroom Is Perfect For Guests Or A Home Office. Expansive South-Facing Terrace With Gas BBQ Connection Creates The Perfect Outdoor Living Space. Includes One Underground Parking Space Conveniently Located Near The Elevator And One Large Locker. Luxury Building Amenities Include 24-Hour Concierge, Fitness Centre, Party Room, Guest Suites, Visitor Parking & Rooftop Garden. Unbeatable Downtown Location Just Steps To St. Lawrence Market, Financial District, King Subway, Restaurants, Shopping, Parks And The Waterfront. A Rare Turnkey Opportunity For Sophisticated Downtown Living. The unit is tastefully furnished with luxury furnishings. (id:62104)
Property Details
| MLS® Number | C13632046 |
| Property Type | Single Family |
| Community Name | Church-Yonge Corridor |
| Community Features | Pets Not Allowed |
| Parking Space Total | 1 |
| View Type | View |
Building
| Bathroom Total | 2 |
| Bedrooms Above Ground | 2 |
| Bedrooms Total | 2 |
| Amenities | Security/concierge, Exercise Centre, Party Room, Recreation Centre, Visitor Parking, Storage - Locker |
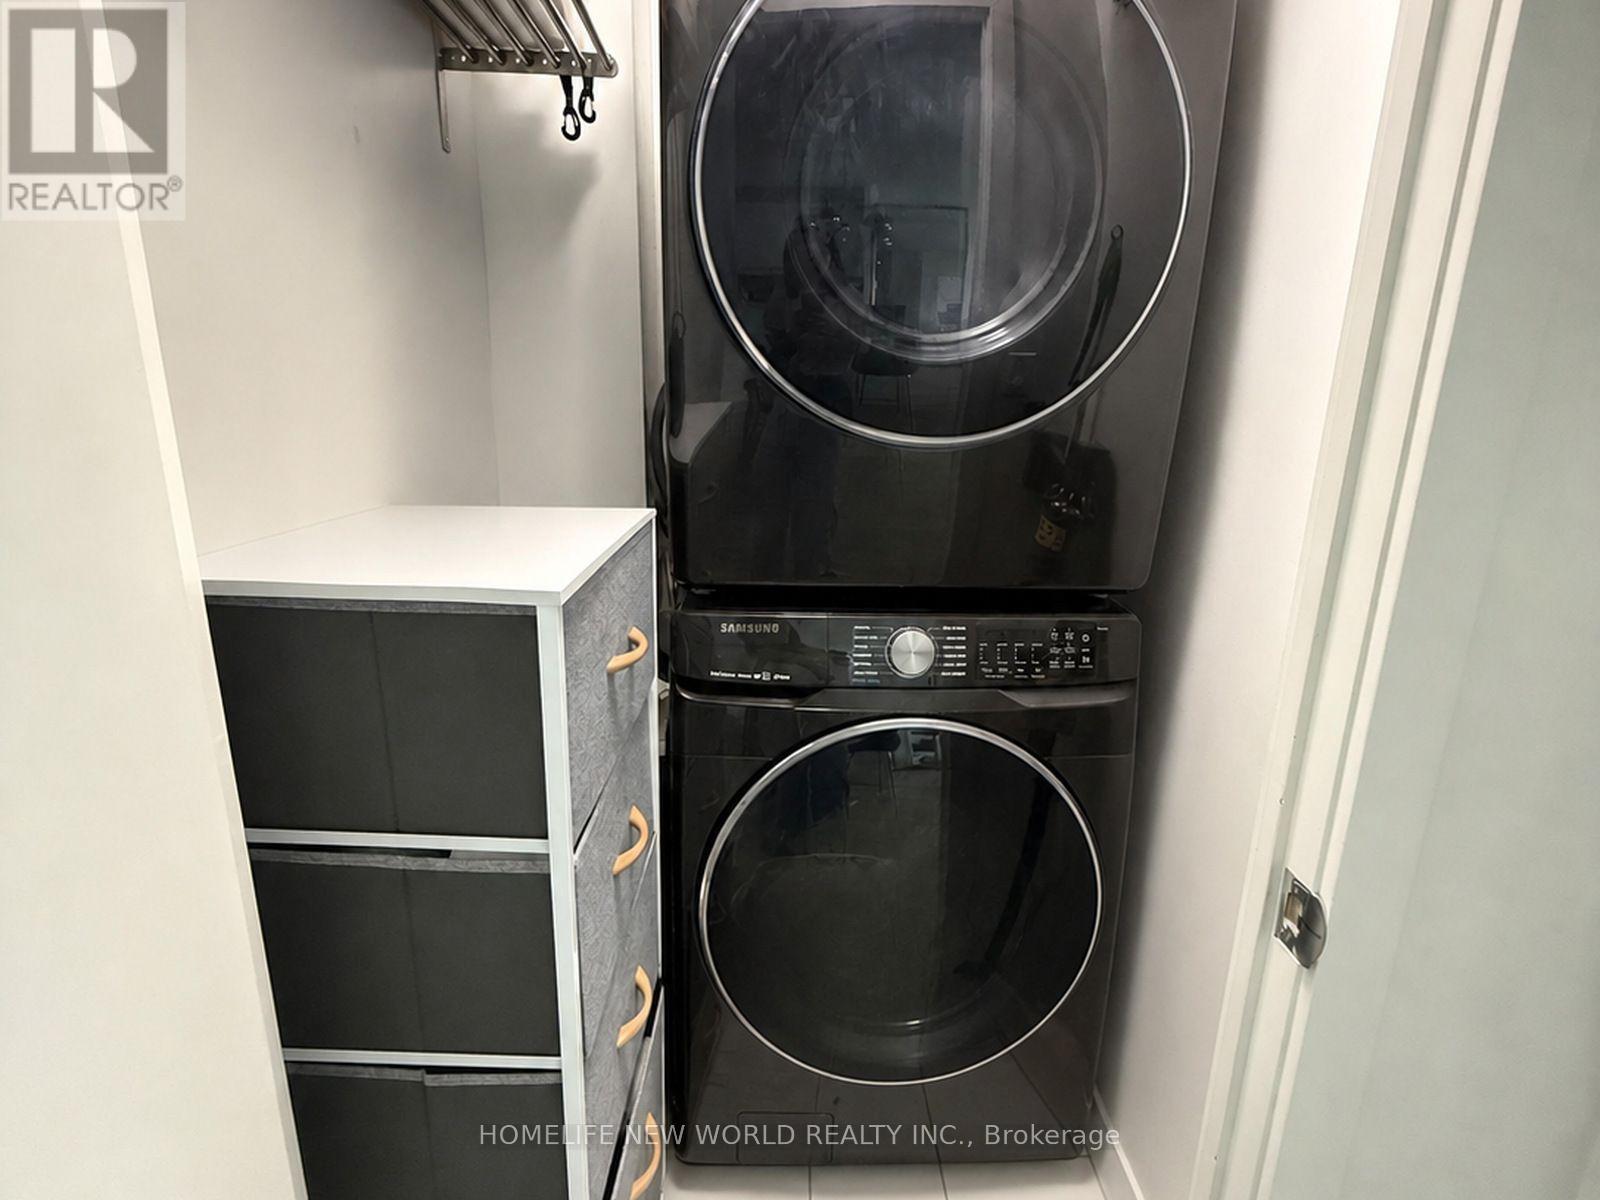
| Appliances | Dishwasher, Dryer, Furniture, Microwave, Stove, Washer, Window Coverings, Refrigerator |
| Basement Type | None |
| Cooling Type | Central Air Conditioning |
| Exterior Finish | Stucco |
| Flooring Type | Laminate |
| Heating Fuel | Natural Gas |
| Heating Type | Forced Air |
| Size Interior | 800 - 899 Sqft |
| Type | Apartment |
Parking
| Underground | |
| Garage |
Land
| Acreage | No |
Rooms
| Level | Type | Length | Width | Dimensions |
|---|---|---|---|---|
| Other | Bedroom 2 | 1.19 m | 0.96 m | 1.19 m x 0.96 m |
| Ground Level | Living Room | 1.4 m | 0.99 m | 1.4 m x 0.99 m |
| Ground Level | Dining Room | 0.99 m | 1.4 m | 0.99 m x 1.4 m |
| Ground Level | Kitchen | 1.22 m | 0.82 m | 1.22 m x 0.82 m |
| Ground Level | Primary Bedroom | 1.43 m | 0.99 m | 1.43 m x 0.99 m |
Contact Us
Contact us for more information

The trademarks REALTOR®, REALTORS®, and the REALTOR® logo are controlled by The Canadian Real Estate Association (CREA) and identify real estate professionals who are members of CREA. The trademarks MLS®, Multiple Listing Service® and the associated logos are owned by The Canadian Real Estate Association (CREA) and identify the quality of services provided by real estate professionals who are members of CREA. The trademark DDF® is owned by The Canadian Real Estate Association (CREA) and identifies CREA's Data Distribution Facility (DDF®)
August 04 2026 12:23:40
Toronto Regional Real Estate Board
Homelife New World Realty Inc.