
340 James Street N Unit# 2 Hamilton, Ontario L8L 1H2

$3,000 MonthlyExterior Maintenance
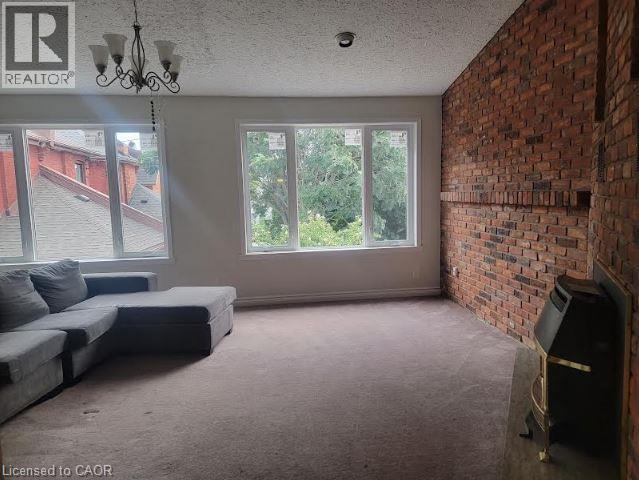
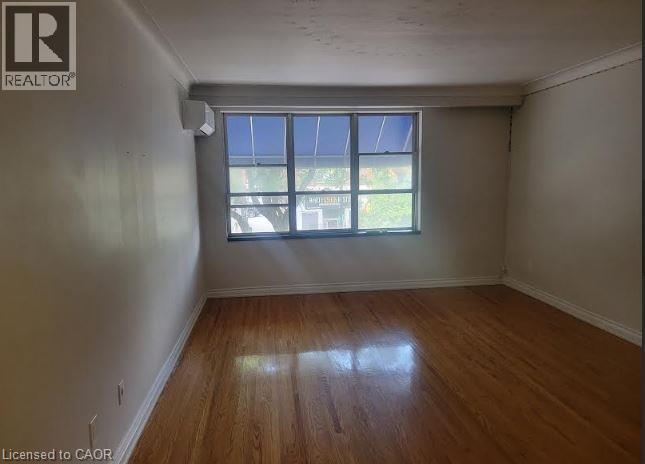
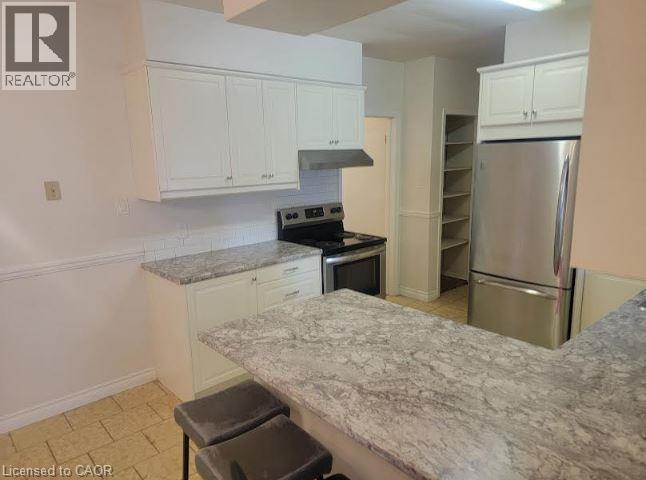
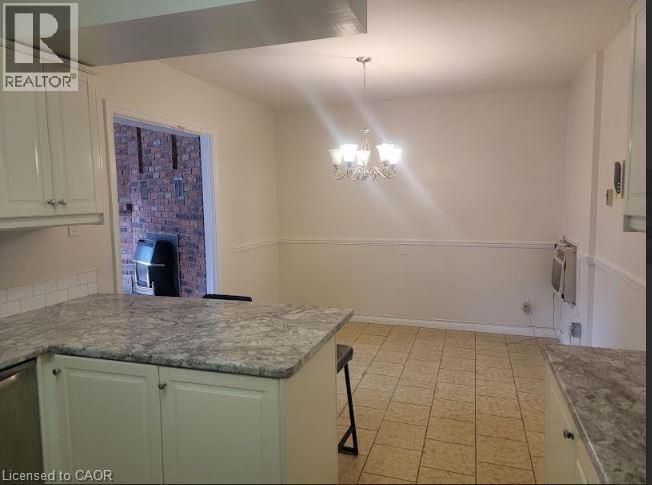
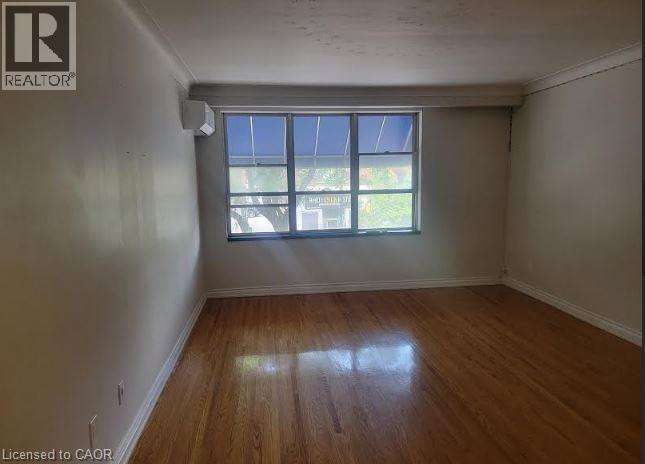
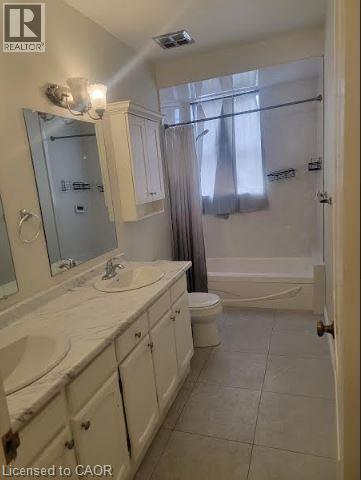
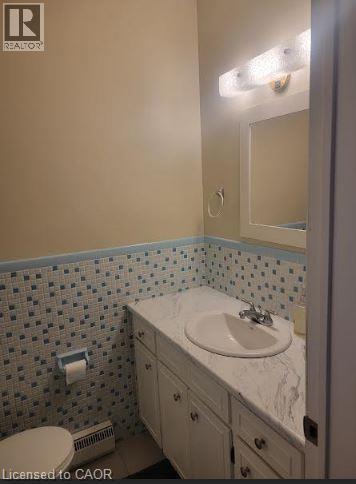
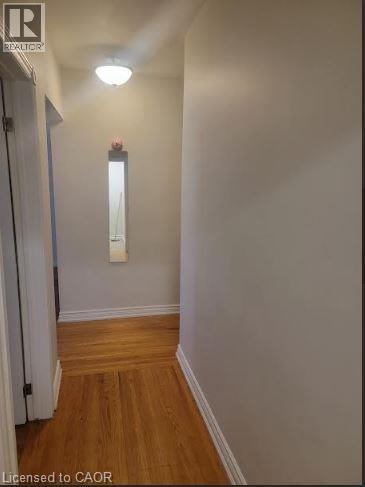
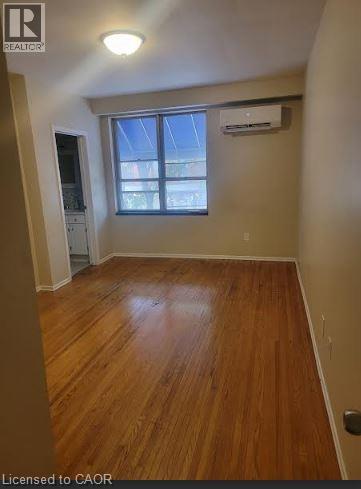
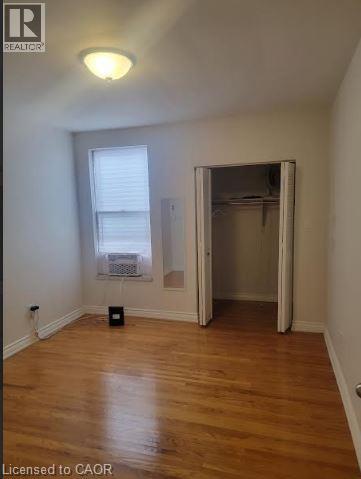
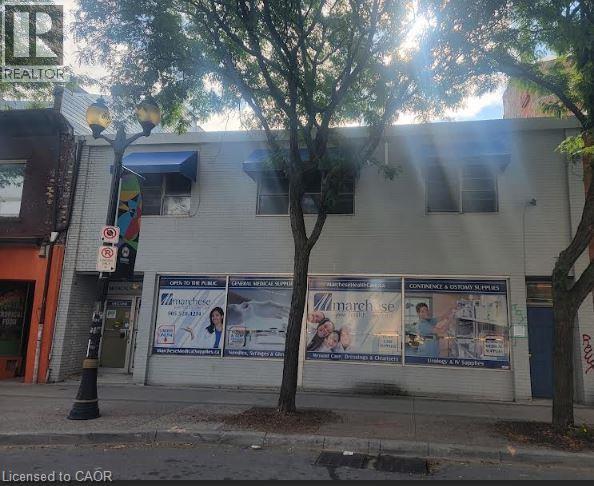
Excellent opportunity for a good tenant looking for a spacious 4 bedroom apartment located on trendy James Street North location, just a one minute walk to the Go Station and bus route, restaurants, shops. A 5 minute walk to Bay Front Park. Spacious rooms, 1.5 baths, family room with fireplace, large kitchen. Vacant, move in ready, immediate possession available. (id:62104)
Property Details
| MLS® Number | 40857825 |
| Property Type | Single Family |
| Features | No Pet Home |
Building
| Bathroom Total | 2 |
| Bedrooms Above Ground | 4 |
| Bedrooms Total | 4 |
| Appliances | Dishwasher, Refrigerator, Stove |
| Architectural Style | Other |
| Basement Type | None |
| Construction Style Attachment | Attached |
| Cooling Type | Wall Unit, Window Air Conditioner |
| Exterior Finish | Brick Veneer |
| Heating Fuel | Electric |
| Heating Type | Baseboard Heaters |
| Stories Total | 2 |
| Size Interior | 1,400 Sqft |
| Type | Apartment |
| Utility Water | Municipal Water |
Parking
| None |
Land
| Acreage | No |
| Sewer | Municipal Sewage System |
| Size Depth | 100 Ft |
| Size Frontage | 44 Ft |
| Size Total Text | Unknown |
| Zoning Description | D2holding:h21 |
Rooms
| Level | Type | Length | Width | Dimensions |
|---|---|---|---|---|
| Second Level | 5pc Bathroom | Measurements not available | ||
| Second Level | 3pc Bathroom | Measurements not available | ||
| Second Level | Bedroom | 11'0'' x 12'6'' | ||
| Second Level | Bedroom | 9'0'' x 12'0'' | ||
| Second Level | Bedroom | 10'0'' x 12'0'' | ||
| Second Level | Bedroom | 11'0'' x 15'0'' | ||
| Second Level | Family Room | 15'0'' x 19'0'' | ||
| Second Level | Dinette | 9'6'' x 11'0'' | ||
| Second Level | Kitchen | 11'0'' x 11'0'' | ||
| Second Level | Living Room | 13'5'' x 17'0'' |
https://www.realtor.ca/real-estate/30291211/340-james-street-n-unit-2-hamilton
Contact Us
Contact us for more information

The trademarks REALTOR®, REALTORS®, and the REALTOR® logo are controlled by The Canadian Real Estate Association (CREA) and identify real estate professionals who are members of CREA. The trademarks MLS®, Multiple Listing Service® and the associated logos are owned by The Canadian Real Estate Association (CREA) and identify the quality of services provided by real estate professionals who are members of CREA. The trademark DDF® is owned by The Canadian Real Estate Association (CREA) and identifies CREA's Data Distribution Facility (DDF®)
September 18 2026 03:39:03
REALTORS® Association of Hamilton-Burlington
Castellano Real Estate Inc.