
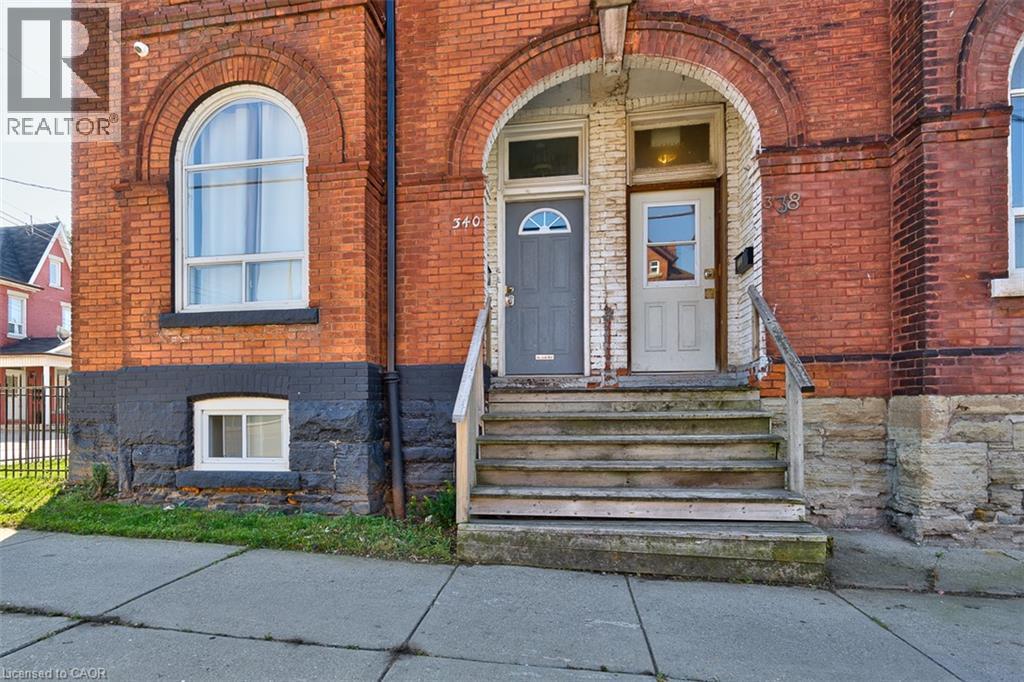
340 Cannon Street E Unit# 2 Hamilton, Ontario L8L 2B9
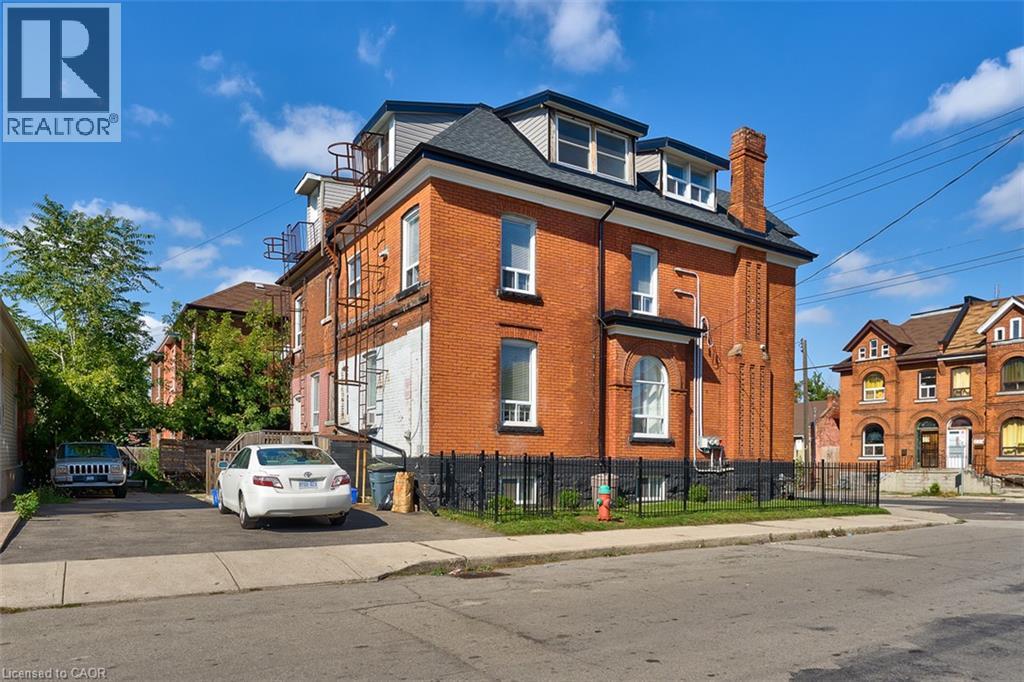

$2,500 MonthlyOther, See Remarks
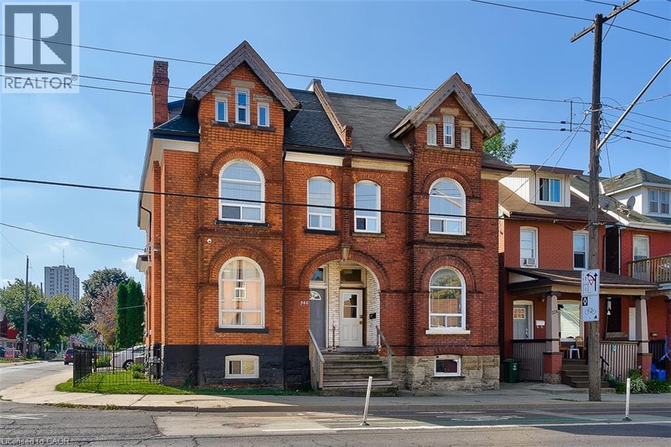
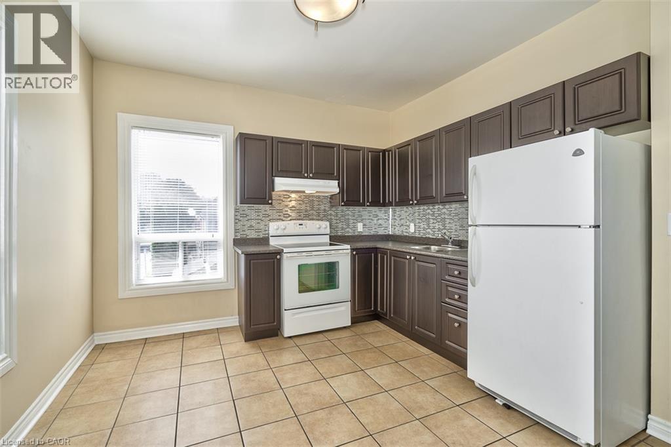
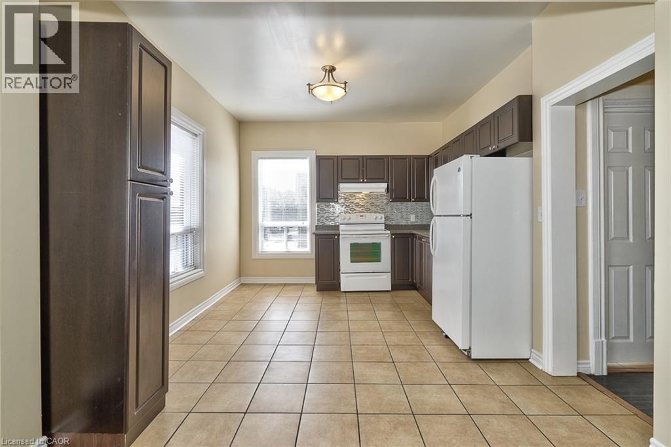
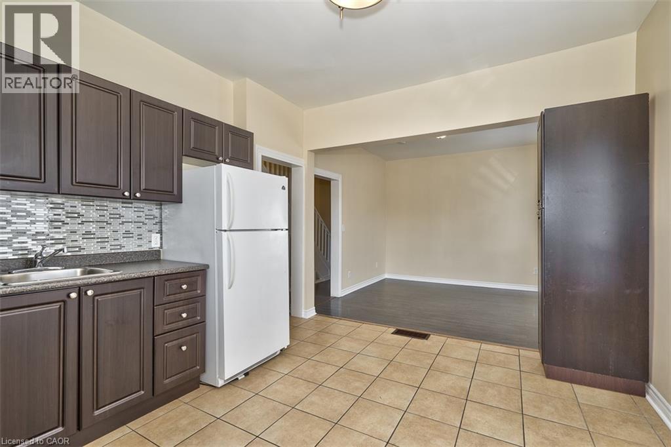
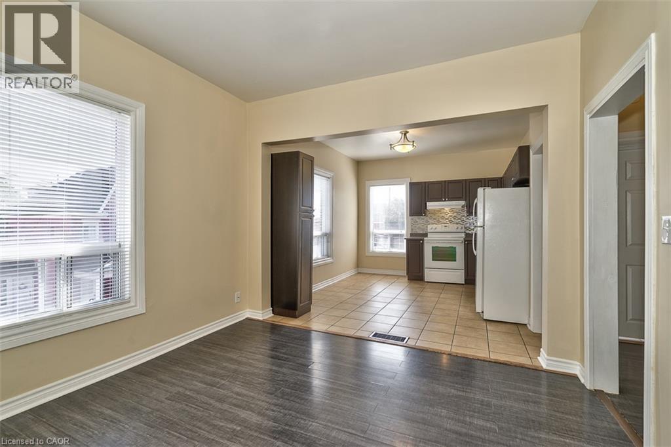
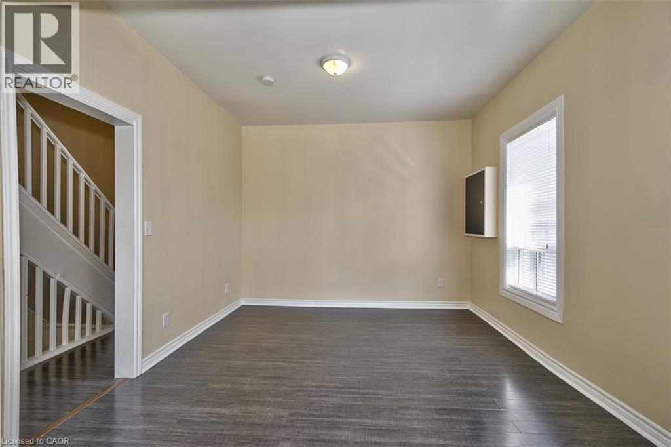

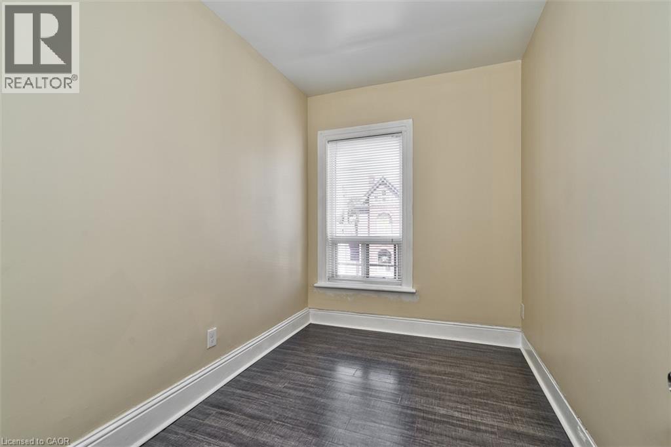
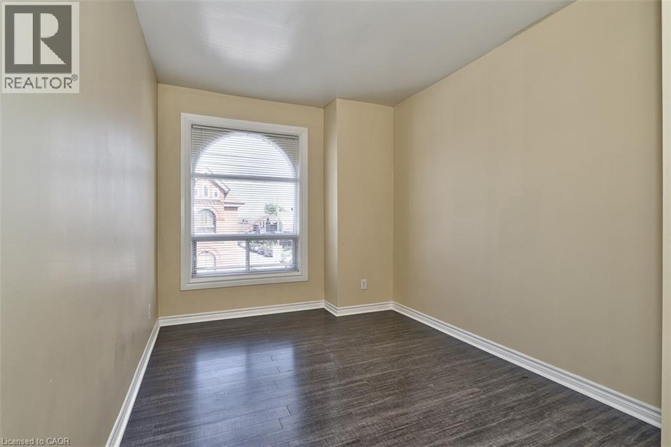
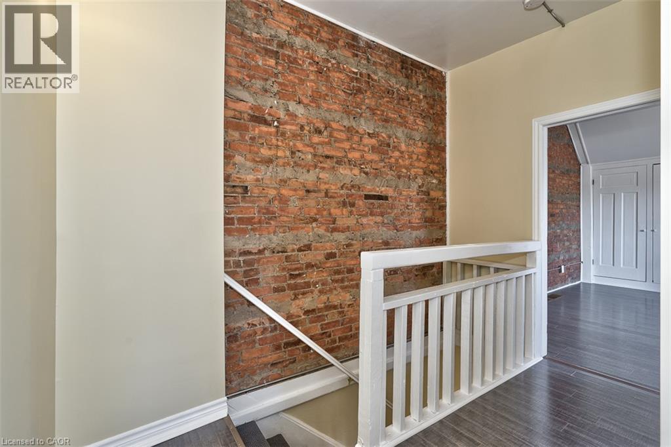
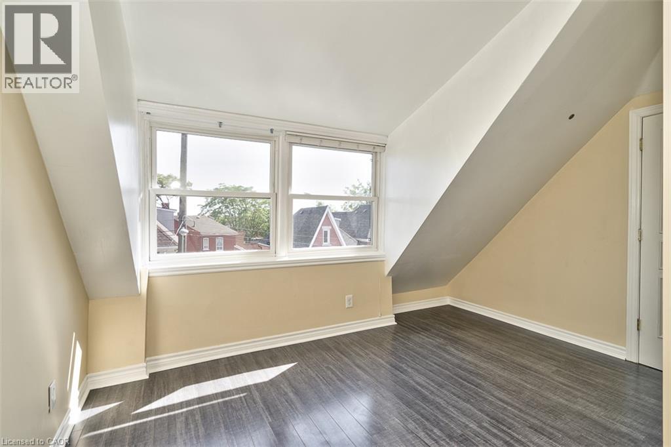
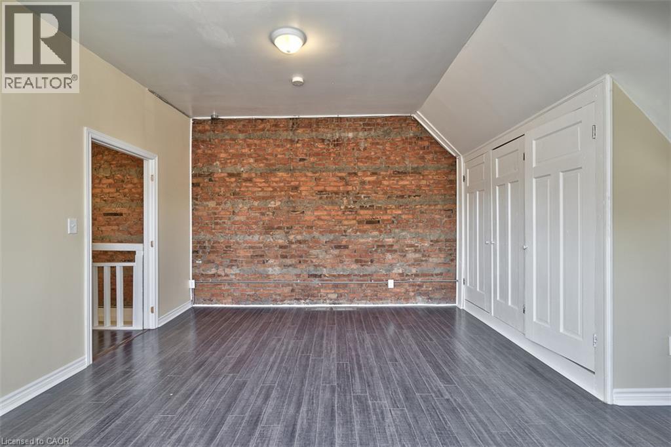
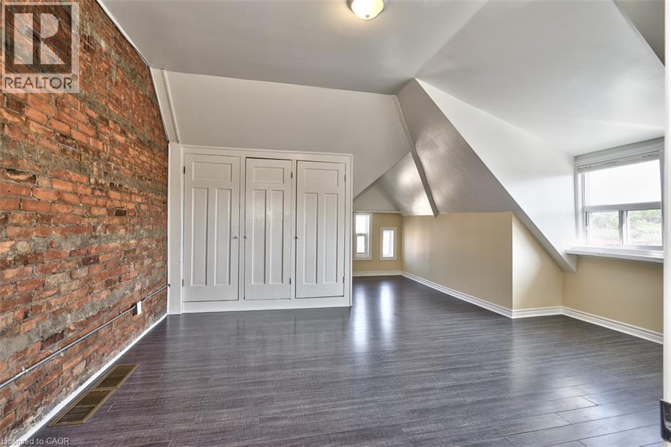
Gorgeous 4-Bedroom Suite with Abundant Natural Light! Clean, spacious, and freshly painted, this beautifully appointed unit combines character with modern convenience. Features include exposed brick, soaring ceilings, spacious kitchen, ample storage, and a bright open-concept layout with contemporary finishes and storage throughout. Ideally located close to schools, parks, shopping, public transit, and the hospital, with easy access to downtown Hamilton by bike, transit, or car. Enjoy the added convenience of parking and internet included. A fantastic opportunity for tenants seeking a spacious, stylish home in a highly convenient location! Inclusions: Fridge, Stove With Built-In Range Hood, Led Lighting, 1 Parking Spot Included. Current tenant leaving October 31st (id:62104)
Property Details
| MLS® Number | 40857750 |
| Property Type | Single Family |
| Communication Type | High Speed Internet |
| Features | Shared Driveway |
Building
| Bathroom Total | 2 |
| Bedrooms Above Ground | 4 |
| Bedrooms Total | 4 |
| Appliances | Refrigerator, Stove, Hood Fan |
| Architectural Style | Multi-level |
| Basement Development | Finished |
| Basement Type | Full (finished) |
| Construction Style Attachment | Semi-detached |
| Cooling Type | None |
| Exterior Finish | Brick |
| Foundation Type | Poured Concrete |
| Half Bath Total | 1 |
| Heating Fuel | Natural Gas |
| Heating Type | Forced Air |
| Stories Total | 3 |
| Size Interior | 1,100 Sqft |
| Type | House |
| Utility Water | Municipal Water |
Land
| Acreage | No |
| Sewer | Municipal Sewage System |
| Size Depth | 66 Ft |
| Size Frontage | 21 Ft |
| Size Total Text | Unknown |
| Zoning Description | R1a |
Rooms
| Level | Type | Length | Width | Dimensions |
|---|---|---|---|---|
| Second Level | Bedroom | 7'3'' x 10'6'' | ||
| Second Level | Bedroom | 9'3'' x 15'7'' | ||
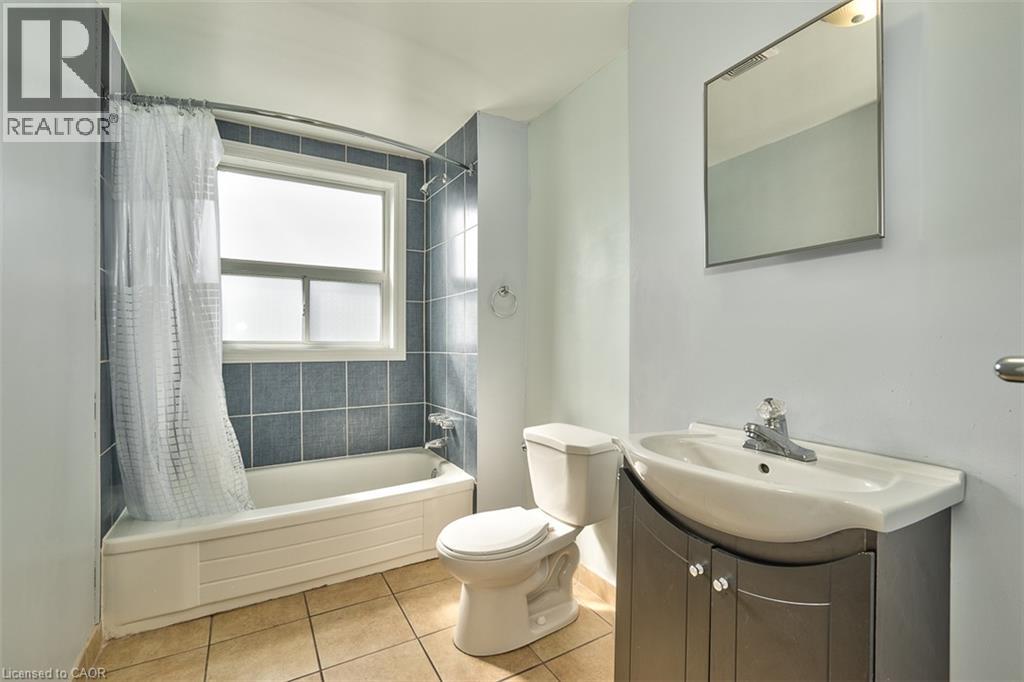
| Second Level | 4pc Bathroom | 9'7'' x 5'9'' | ||
| Second Level | Dining Room | 10'8'' x 10'6'' | ||
| Second Level | Kitchen | 13'2'' x 10'6'' | ||
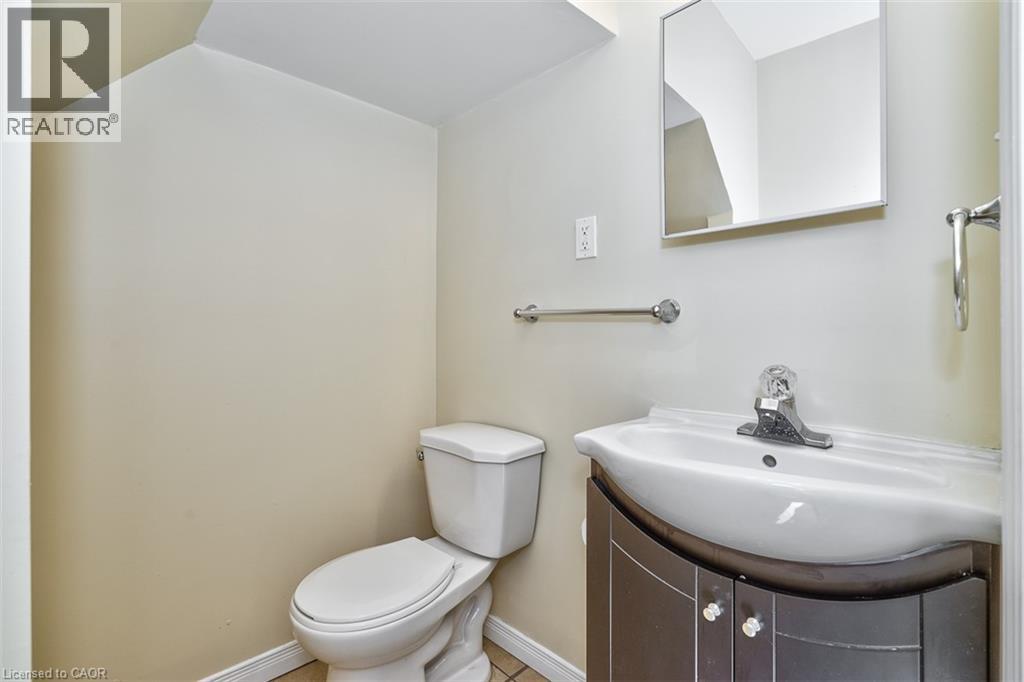
| Third Level | 2pc Bathroom | Measurements not available | ||
| Third Level | Primary Bedroom | 17'1'' x 21'4'' | ||
| Third Level | Bedroom | 10'1'' x 12'7'' |
https://www.realtor.ca/real-estate/30187871/340-cannon-street-e-unit-2-hamilton
Contact Us
Contact us for more information

The trademarks REALTOR®, REALTORS®, and the REALTOR® logo are controlled by The Canadian Real Estate Association (CREA) and identify real estate professionals who are members of CREA. The trademarks MLS®, Multiple Listing Service® and the associated logos are owned by The Canadian Real Estate Association (CREA) and identify the quality of services provided by real estate professionals who are members of CREA. The trademark DDF® is owned by The Canadian Real Estate Association (CREA) and identifies CREA's Data Distribution Facility (DDF®)
August 23 2026 02:29:22
REALTORS® Association of Hamilton-Burlington
Property.ca Inc.