
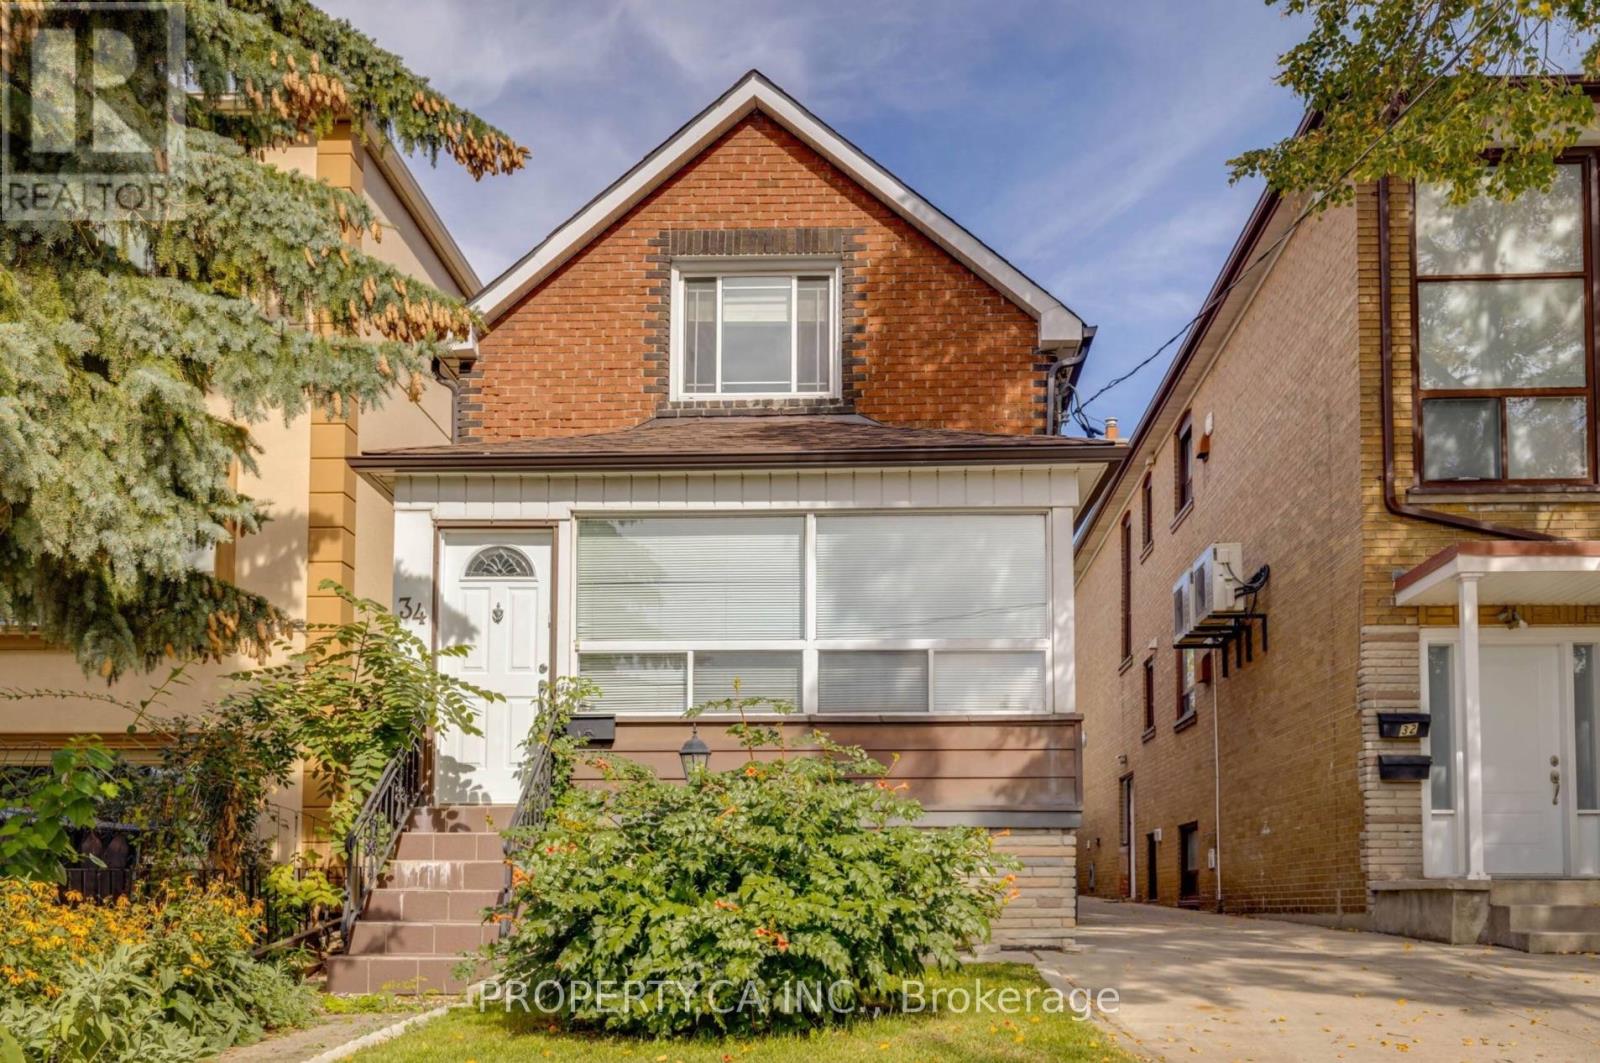
34 Ashbury Avenue Toronto, Ontario M6V 1V7

$3,850 Monthly
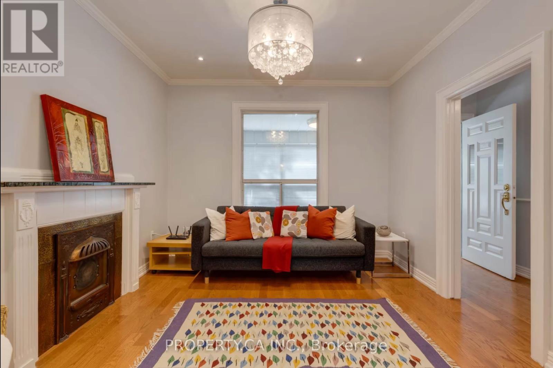
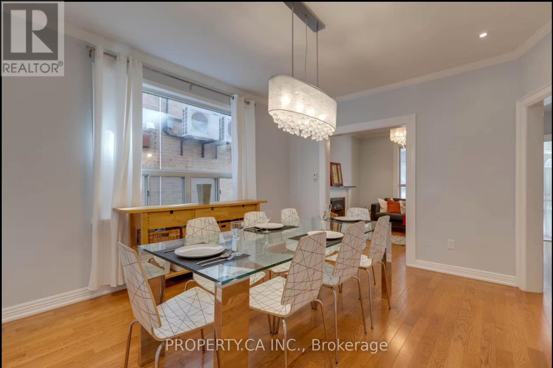
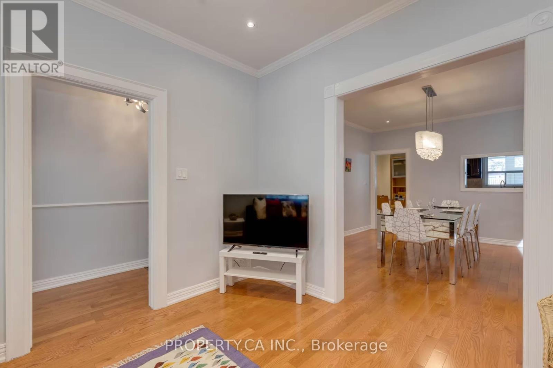
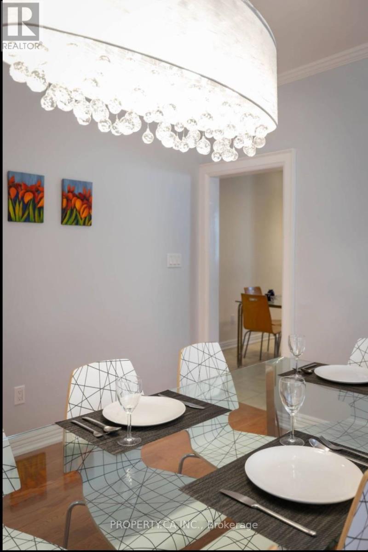
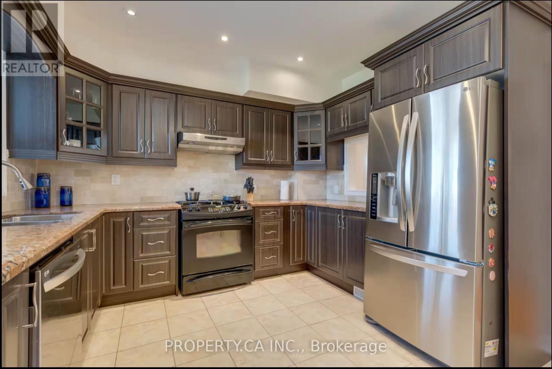
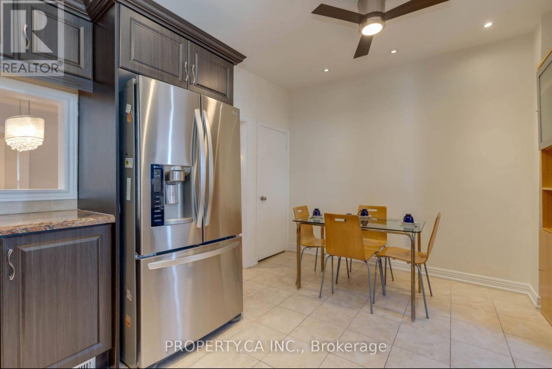
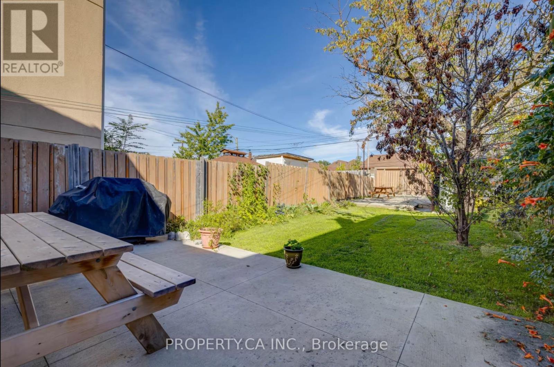
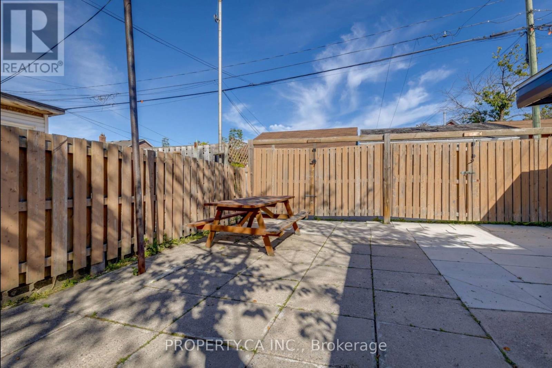
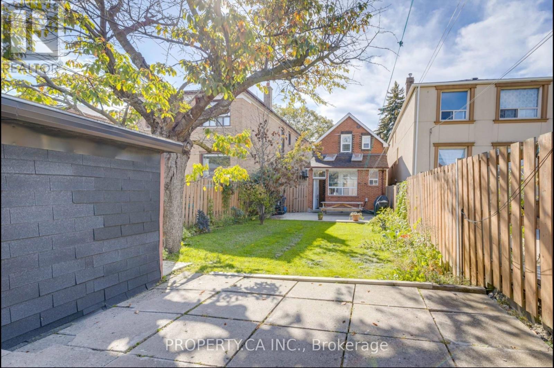
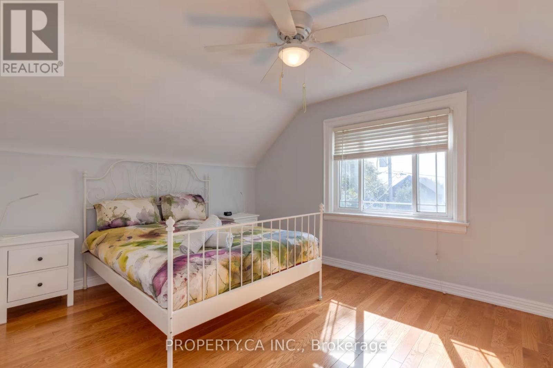
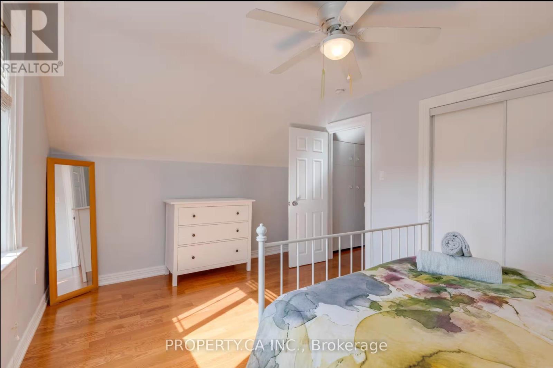
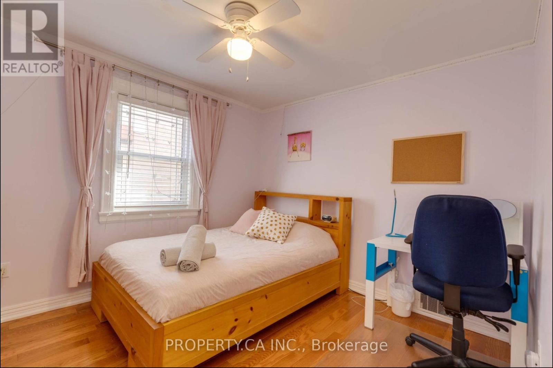
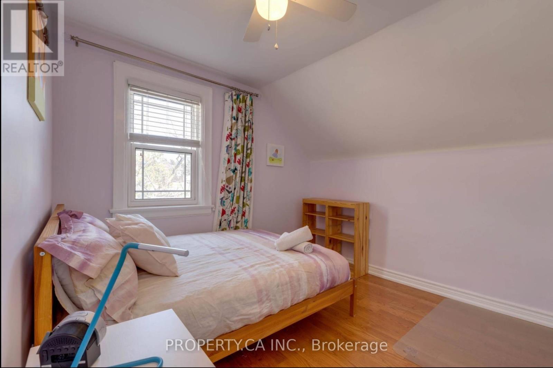
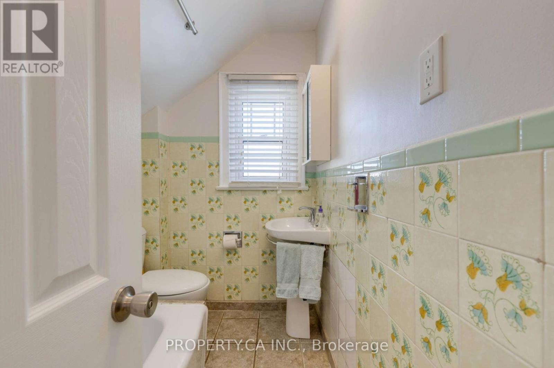
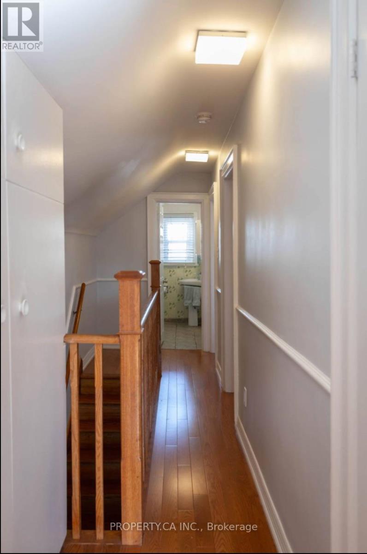
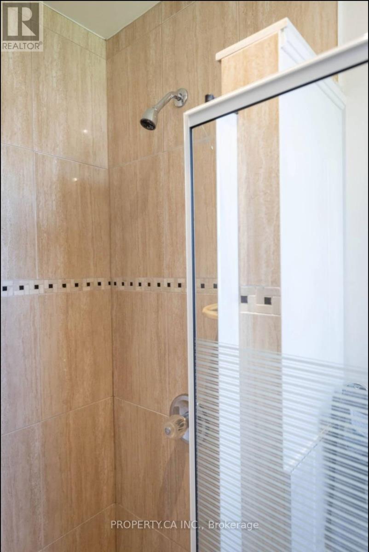
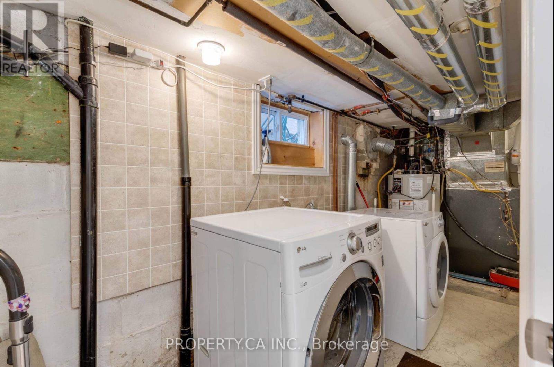
Spacious and well-maintained, fully furnished 3-bedroom, 2-bathroom home offering approximately 1,600 sq. ft. of comfortable living space in a desirable midtown Toronto neighbourhood. Featuring three full-size bedrooms, a functional layout, a fully equipped kitchen, private entrance, and exclusive front pad parking. Enjoy access to a spacious backyard-perfect for relaxing or entertaining outdoors. Shared laundry is conveniently located on-site. Ideally situated just minutes from Cedarvale Park, with endless opportunities for walking, running, and cycling. Conveniently located near both Eglinton West and St. Clair West subway stations and easy walking distance of the LRT, offering excellent TTC access and an easy commute throughout the city. A short drive or walk to the vibrant shops, cafés, restaurants, grocery stores, and everyday amenities along St. Clair West and Eglinton Avenue West. A wonderful opportunity to lease a spacious home in one of Toronto's most sought-after neighbourhoods. Non-smoking premises. No pets permitted, as requested by the landlord due to allergies. (id:62104)
Property Details
| MLS® Number | C13558924 |
| Property Type | Single Family |
| Community Name | Oakwood Village |
| Amenities Near By | Hospital, Park, Place Of Worship, Public Transit, Schools |
| Parking Space Total | 1 |
| Structure | Shed |
Building
| Bathroom Total | 2 |
| Bedrooms Above Ground | 3 |
| Bedrooms Total | 3 |
| Appliances | Dishwasher, Dryer, Microwave, Stove, Washer, Window Coverings, Refrigerator |
| Basement Type | None |
| Construction Style Attachment | Detached |
| Cooling Type | Central Air Conditioning |
| Exterior Finish | Brick |
| Fireplace Present | Yes |
| Flooring Type | Ceramic, Hardwood |
| Foundation Type | Brick |
| Heating Fuel | Natural Gas |
| Heating Type | Forced Air |
| Stories Total | 2 |
| Size Interior | 1,500 - 2,000 Sqft |
| Type | House |
| Utility Water | Municipal Water |
Parking
| Other | |
| No Garage |
Land
| Acreage | No |
| Land Amenities | Hospital, Park, Place Of Worship, Public Transit, Schools |
| Sewer | Sanitary Sewer |
| Size Depth | 131 Ft ,8 In |
| Size Frontage | 25 Ft |
| Size Irregular | 25 X 131.7 Ft |
| Size Total Text | 25 X 131.7 Ft |
Rooms
| Level | Type | Length | Width | Dimensions |
|---|---|---|---|---|
| Second Level | Bedroom | Measurements not available | ||
| Second Level | Bedroom 2 | Measurements not available | ||
| Second Level | Bedroom 3 | Measurements not available | ||
| Main Level | Kitchen | Measurements not available | ||
| Main Level | Dining Room | Measurements not available | ||
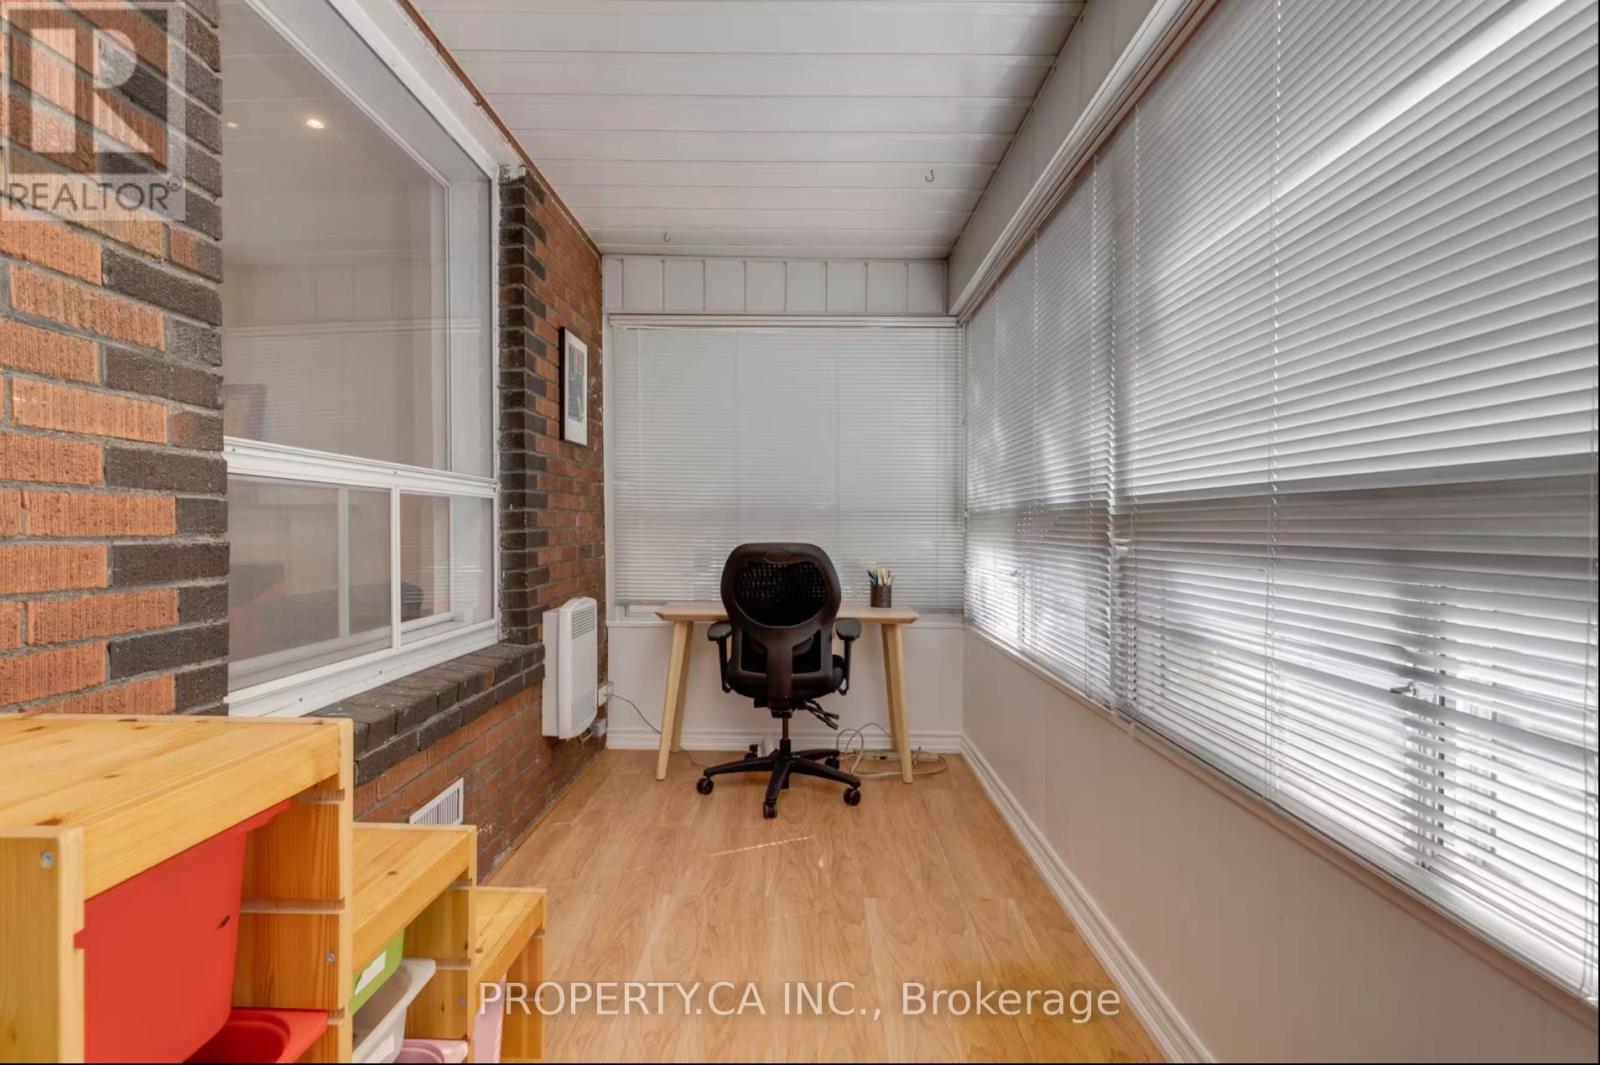
| Main Level | Sunroom | Measurements not available |
Contact Us
Contact us for more information

The trademarks REALTOR®, REALTORS®, and the REALTOR® logo are controlled by The Canadian Real Estate Association (CREA) and identify real estate professionals who are members of CREA. The trademarks MLS®, Multiple Listing Service® and the associated logos are owned by The Canadian Real Estate Association (CREA) and identify the quality of services provided by real estate professionals who are members of CREA. The trademark DDF® is owned by The Canadian Real Estate Association (CREA) and identifies CREA's Data Distribution Facility (DDF®)
July 13 2026 10:29:45
Toronto Regional Real Estate Board
Property.ca Inc.