
337 Concession 5 W Hamilton, Ontario L0R 1V0

$999,000
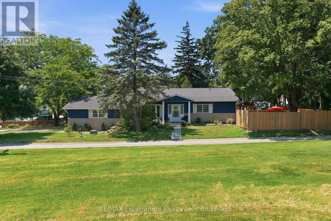
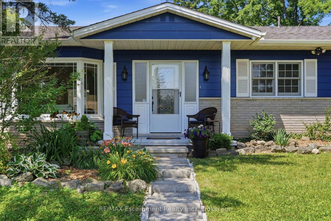
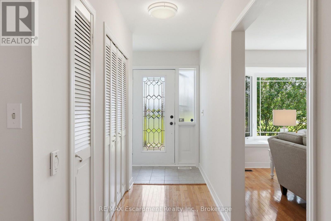
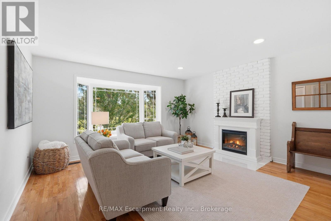
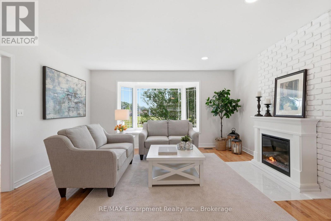
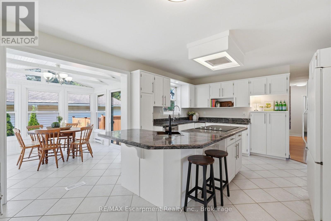
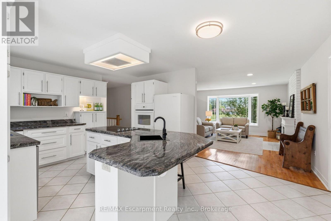
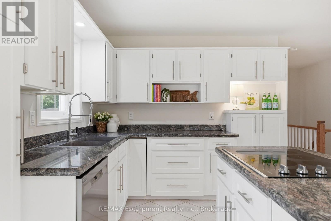
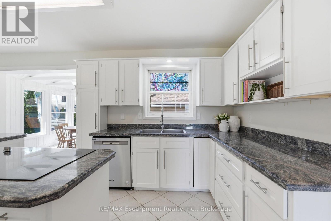
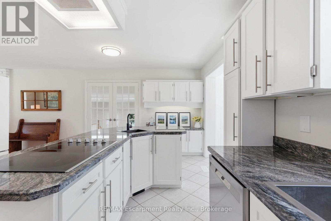
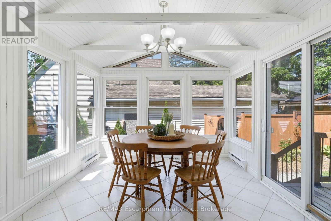
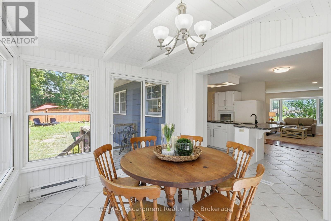
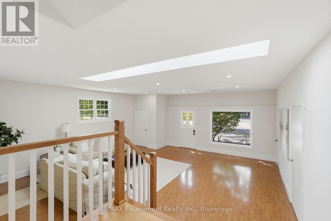
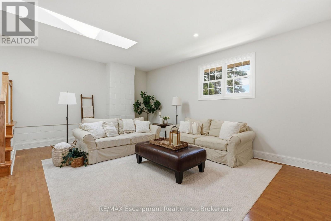
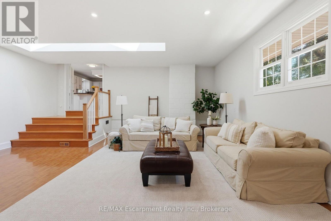
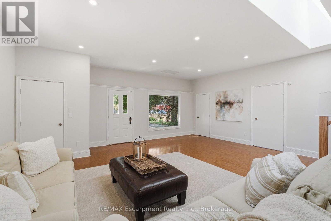
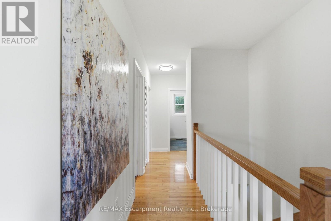
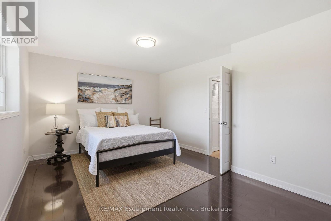
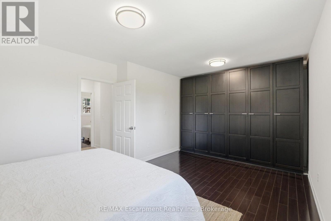
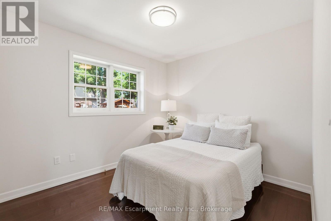
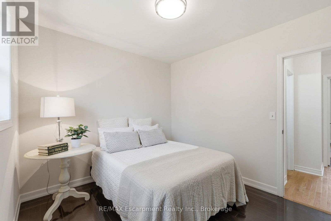
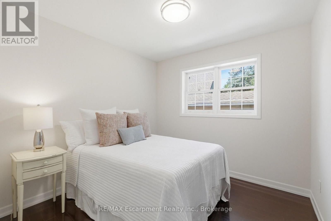
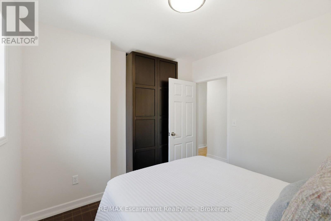
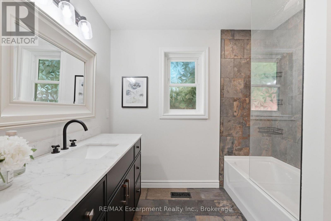
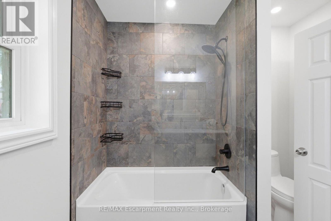
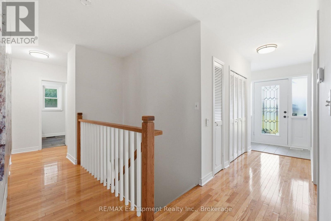
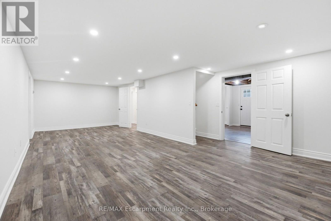
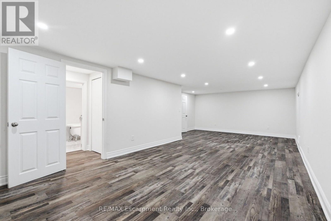
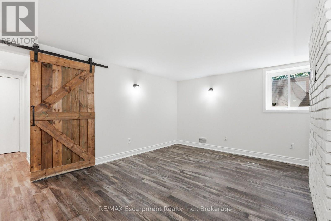
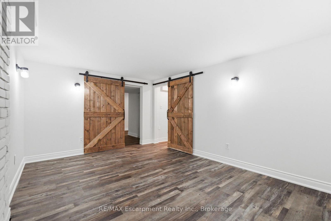
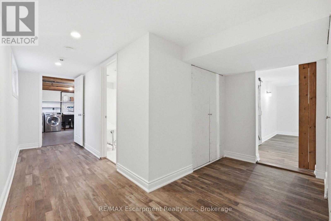
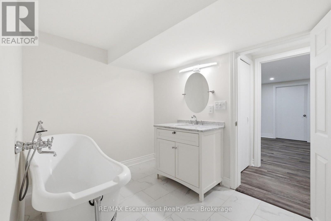
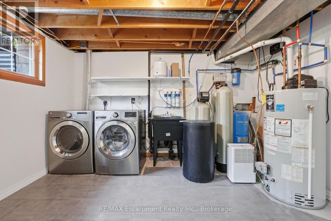
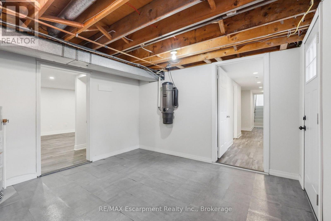
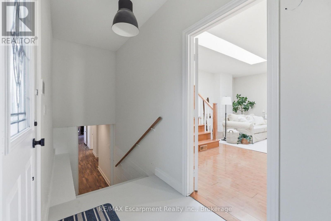
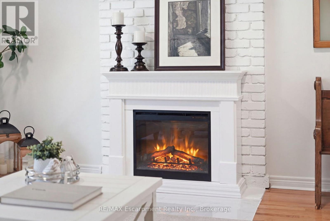
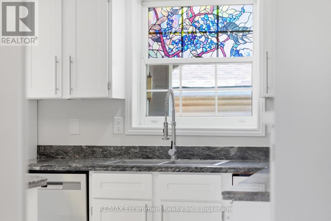
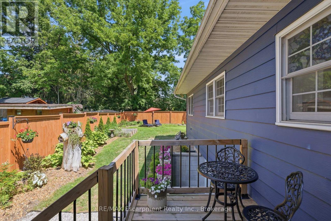
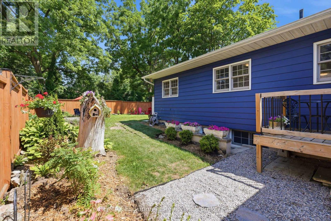
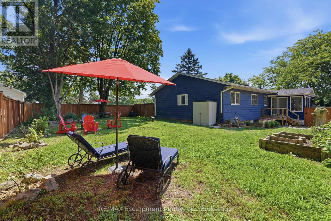
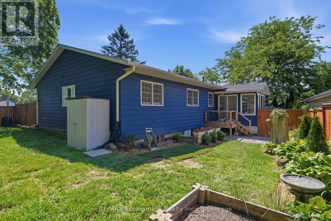
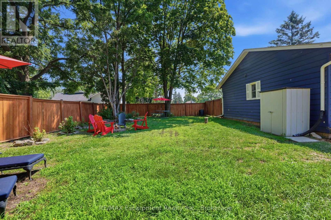
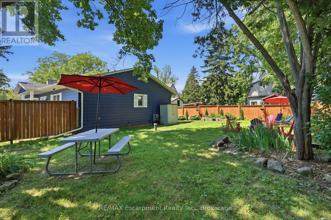
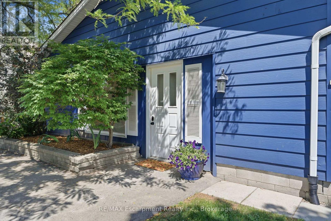
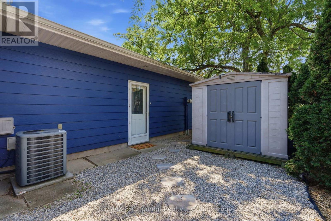
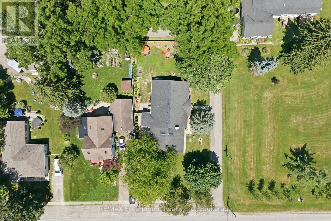
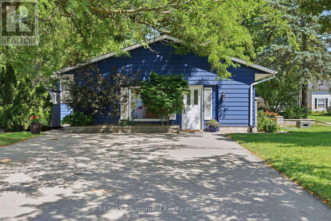
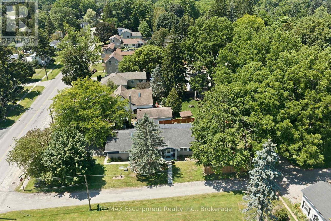
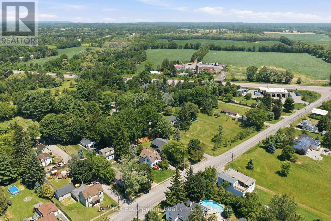
Welcome to a home designed for the way people live today. Set on a generous, fully fenced lot in the desirable community of Millgrove, this beautifully maintained bungalow offers more than 3,000 sq. ft. of finished living space with the flexibility to grow and adapt to your changing needs.At the heart of the home is a thoughtfully refreshed kitchen featuring new cabinet doors, updated hardware, a new cooktop, island sink and faucet, beautifully complemented by granite countertops, abundant cabinetry and a generous centre island. Whether preparing weeknight meals or gathering with family and friends, this inviting space is both functional and welcoming. Just a few steps down, the family room offers a warm and comfortable retreat. Filled with natural light from a skylight and large picture window, it's the kind of space where movie nights, holiday celebrations and everyday moments naturally come together.The main level offers three spacious bedrooms and a full bathroom, while the finished lower level extends the home's versatility with a fourth bedroom, second full bathroom, expansive recreation space and a separate entrance. Ideal for growing families, teenagers seeking their own space, overnight guests or multi-generational living, the lower level offers exceptional flexibility to suit a variety of lifestyles.Step outside to enjoy the fully fenced backyard, offering plenty of room for kids and pets to play, summer barbecues or simply relaxing in your own private outdoor space.Ideally located just minutes from Waterdown, Burlington, Dundas and major commuter routes, this move-in ready home offers the best of both worlds-the peace and privacy of country living with convenient access to everyday amenities. Serviced by a private well and septic system, this exceptional property combines thoughtful updates, flexible living and the lifestyle today's buyers are looking for. (id:62104)
Property Details
| MLS® Number | X13568420 |
| Property Type | Single Family |
| Community Name | Rural Flamborough |
| Features | Flat Site, Carpet Free |
| Parking Space Total | 4 |
| Structure | Shed |
Building
| Bathroom Total | 2 |
| Bedrooms Above Ground | 3 |
| Bedrooms Below Ground | 1 |
| Bedrooms Total | 4 |
| Age | 31 To 50 Years |
| Amenities | Fireplace(s) |
| Appliances | Water Heater, Water Purifier, Water Softener, All, Central Vacuum |
| Architectural Style | Bungalow |
| Basement Development | Finished |
| Basement Features | Separate Entrance, Walk-up |
| Basement Type | N/a (finished), N/a, N/a |
| Construction Style Attachment | Detached |
| Cooling Type | Central Air Conditioning |
| Exterior Finish | Vinyl Siding, Brick |
| Fireplace Present | Yes |
| Fireplace Total | 1 |
| Foundation Type | Block |
| Heating Fuel | Natural Gas |
| Heating Type | Forced Air |
| Stories Total | 1 |
| Size Interior | 1,500 - 2,000 Sqft |
| Type | House |
| Utility Water | Drilled Well |
Parking
| No Garage |
Land
| Acreage | No |
| Fence Type | Fenced Yard |
| Landscape Features | Landscaped |
| Sewer | Septic System |
| Size Depth | 151 Ft ,9 In |
| Size Frontage | 68 Ft ,4 In |
| Size Irregular | 68.4 X 151.8 Ft |
| Size Total Text | 68.4 X 151.8 Ft |
| Zoning Description | S1 |
Rooms
| Level | Type | Length | Width | Dimensions |
|---|---|---|---|---|
| Lower Level | Recreational, Games Room | 8.98 m | 4.71 m | 8.98 m x 4.71 m |
| Lower Level | Bedroom 4 | 3.33 m | 4.72 m | 3.33 m x 4.72 m |
| Lower Level | Bathroom | 3.85 m | 2.14 m | 3.85 m x 2.14 m |
| Lower Level | Laundry Room | 4.76 m | 3.9 m | 4.76 m x 3.9 m |
| Lower Level | Utility Room | 1.89 m | 2.4 m | 1.89 m x 2.4 m |
| Lower Level | Other | 2.87 m | 1.18 m | 2.87 m x 1.18 m |
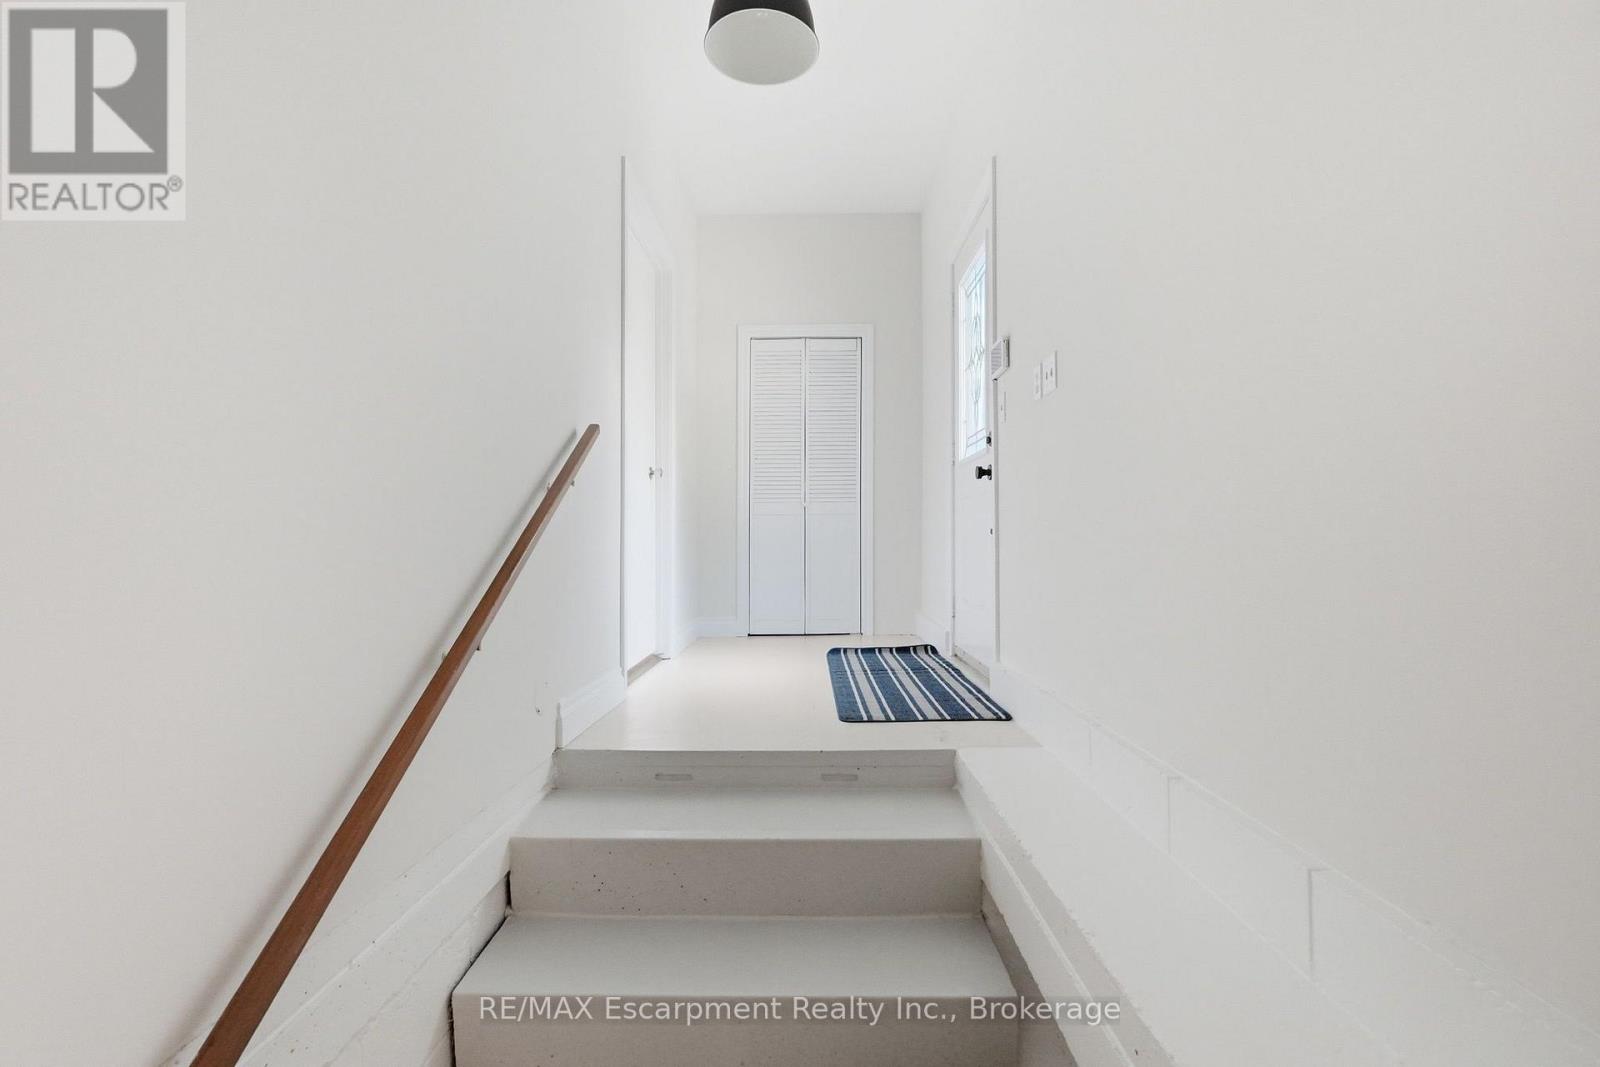
| Main Level | Foyer | 4.92 m | 1.4 m | 4.92 m x 1.4 m |
| Main Level | Living Room | 5.26 m | 4.98 m | 5.26 m x 4.98 m |
| Main Level | Kitchen | 5.55 m | 3.73 m | 5.55 m x 3.73 m |
| Main Level | Dining Room | 3.11 m | 3.24 m | 3.11 m x 3.24 m |
| Main Level | Family Room | 7.08 m | 6.82 m | 7.08 m x 6.82 m |
| Main Level | Primary Bedroom | 4.91 m | 3.59 m | 4.91 m x 3.59 m |
| Main Level | Bedroom 2 | 2.82 m | 2.88 m | 2.82 m x 2.88 m |
| Main Level | Bedroom 3 | 3.18 m | 2.89 m | 3.18 m x 2.89 m |
| Main Level | Bathroom | 2.51 m | 2.52 m | 2.51 m x 2.52 m |
| Main Level | Mud Room | 4.92 m | 1.4 m | 4.92 m x 1.4 m |
https://www.realtor.ca/real-estate/30038402/337-concession-5-w-hamilton-rural-flamborough
Contact Us
Contact us for more information

The trademarks REALTOR®, REALTORS®, and the REALTOR® logo are controlled by The Canadian Real Estate Association (CREA) and identify real estate professionals who are members of CREA. The trademarks MLS®, Multiple Listing Service® and the associated logos are owned by The Canadian Real Estate Association (CREA) and identify the quality of services provided by real estate professionals who are members of CREA. The trademark DDF® is owned by The Canadian Real Estate Association (CREA) and identifies CREA's Data Distribution Facility (DDF®)
July 27 2026 11:34:27
The Oakville Milton & District Real Estate Board
RE/MAX Escarpment Realty Inc., Brokerage