
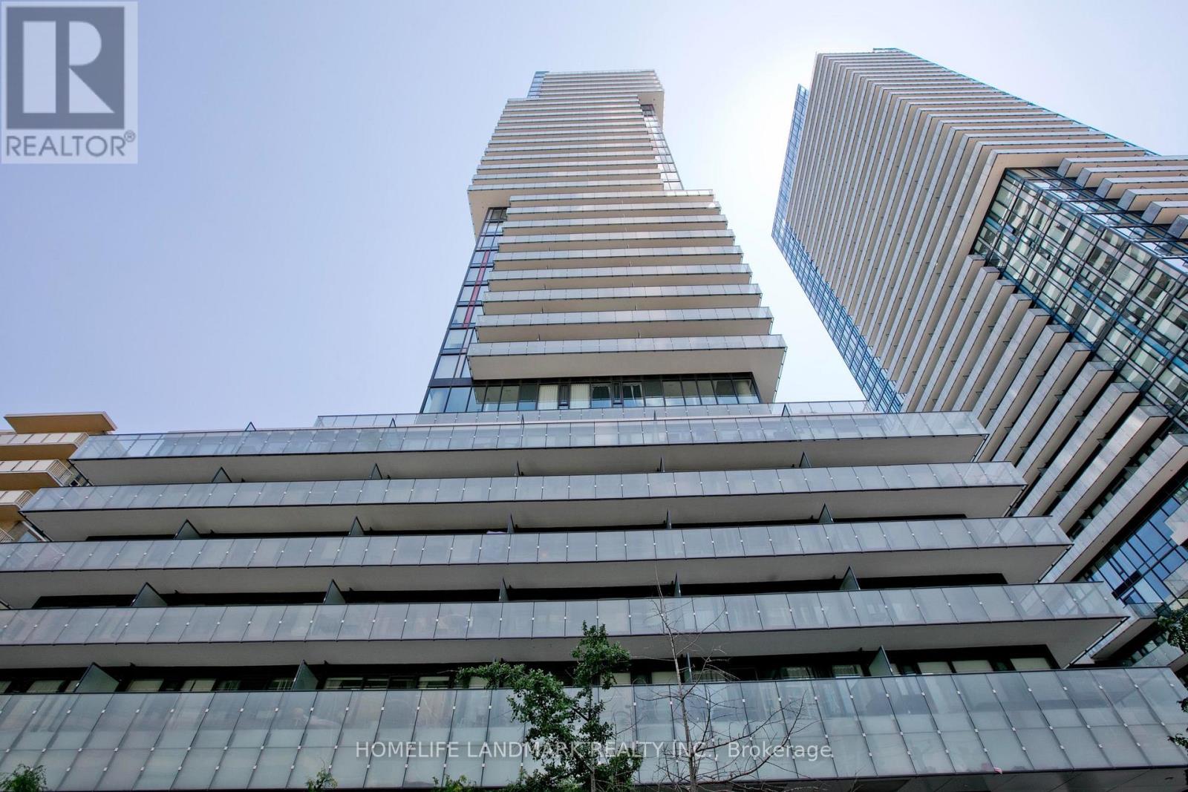
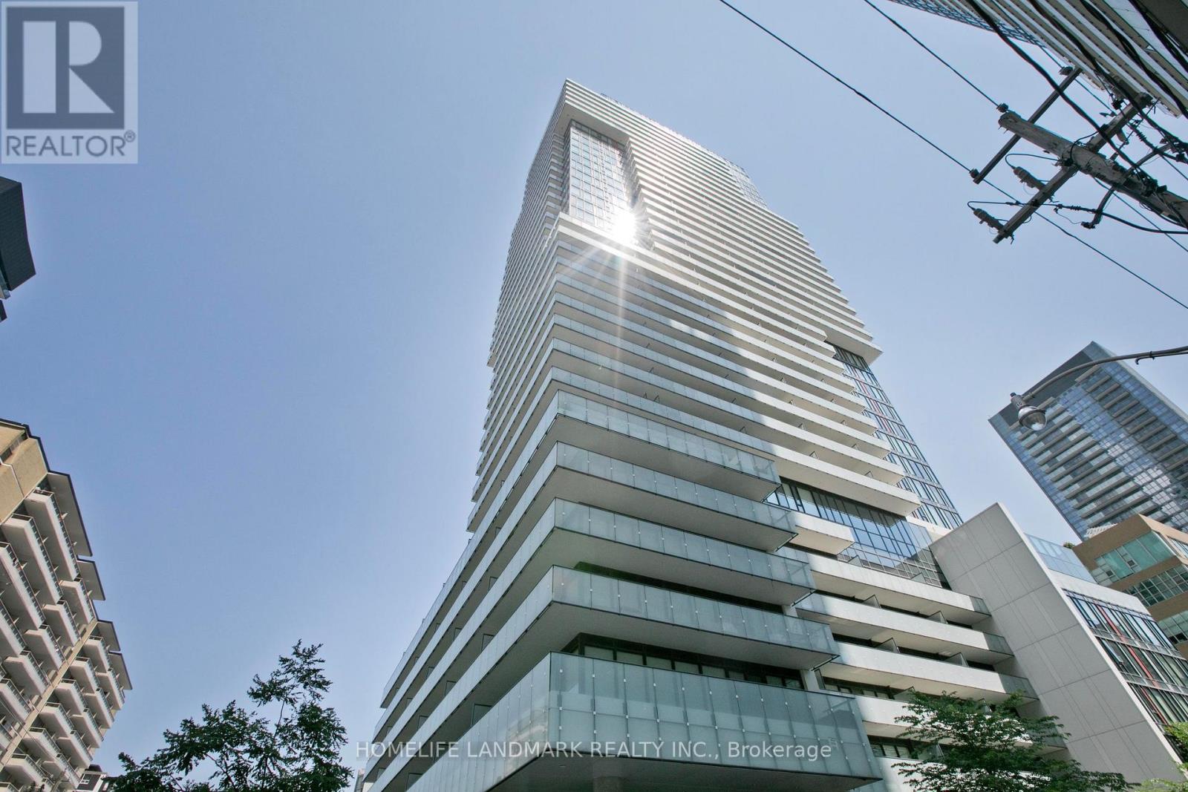
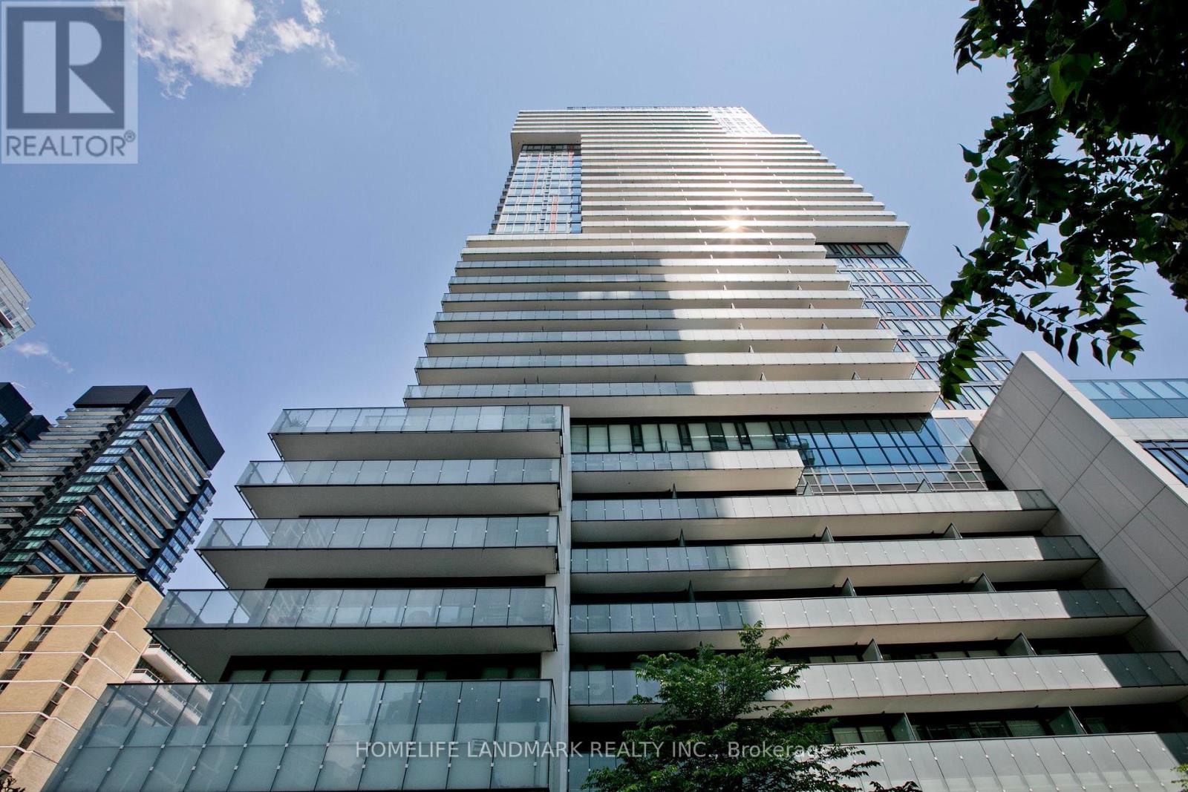
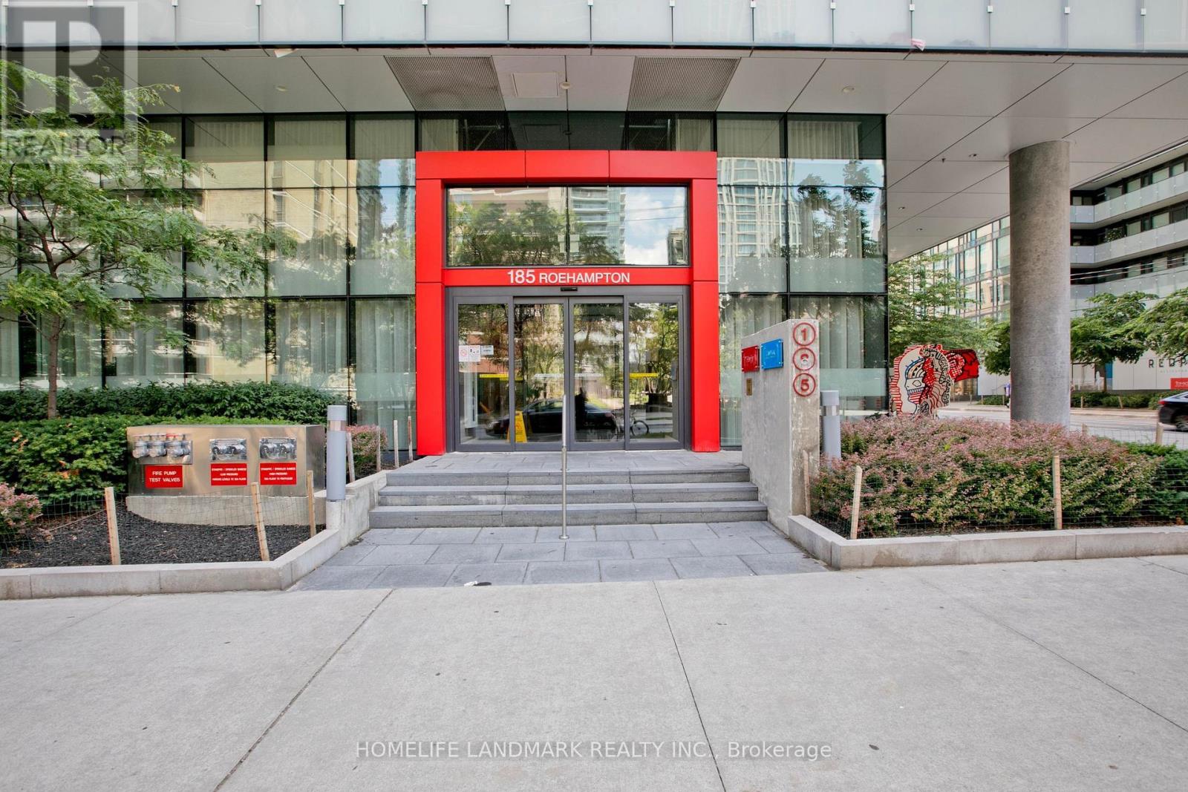
3312 - 185 Roehampton Avenue Toronto, Ontario M4P 2K5

$2,350 Monthly
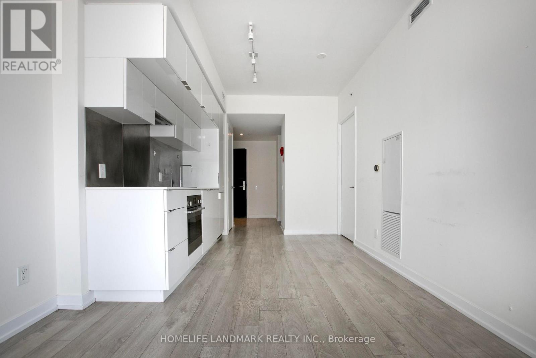
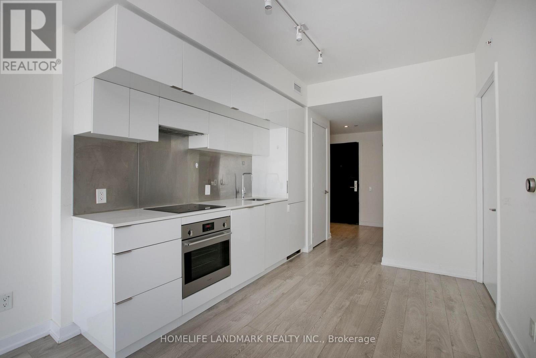
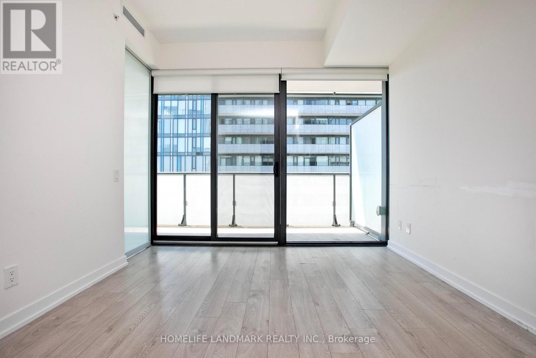
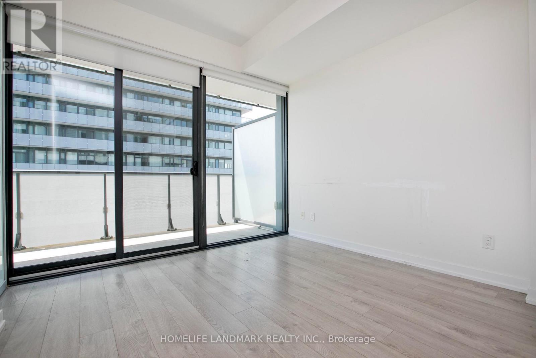
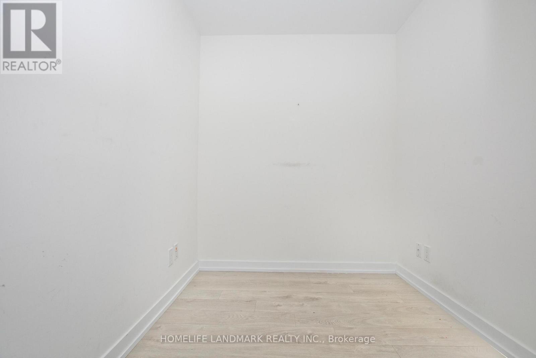
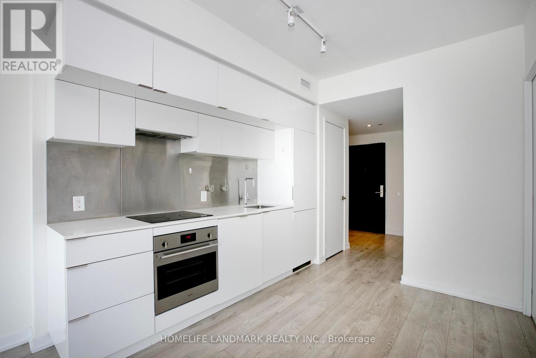
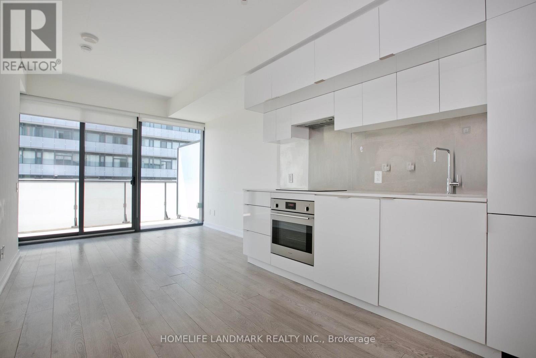
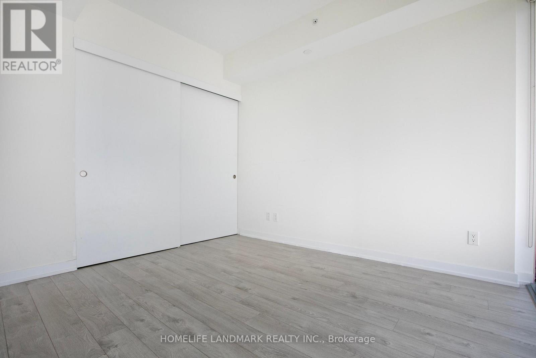
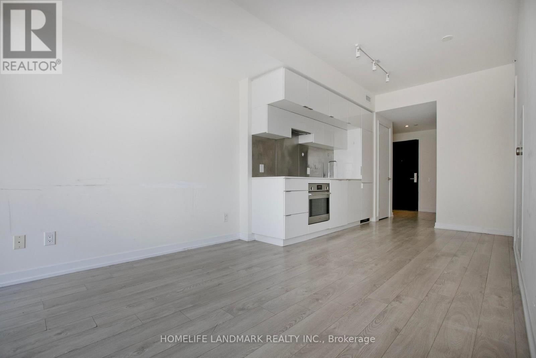
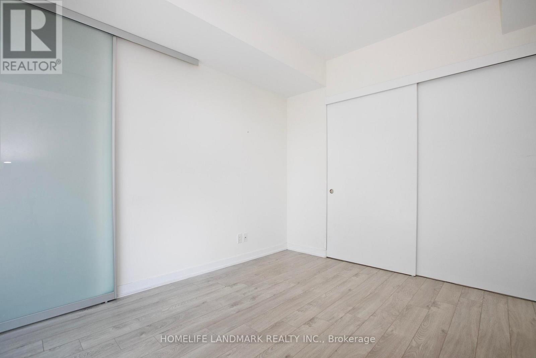
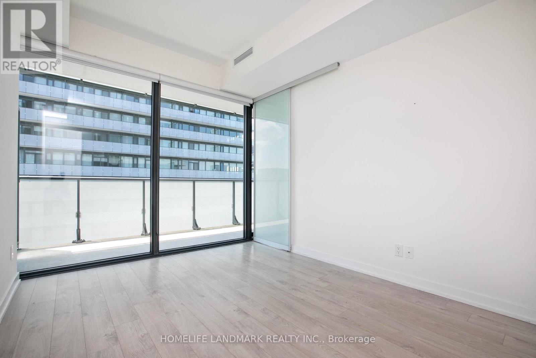
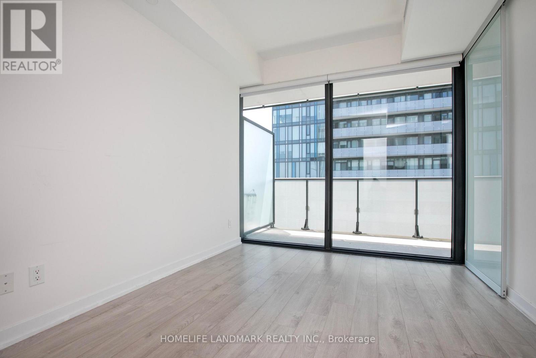
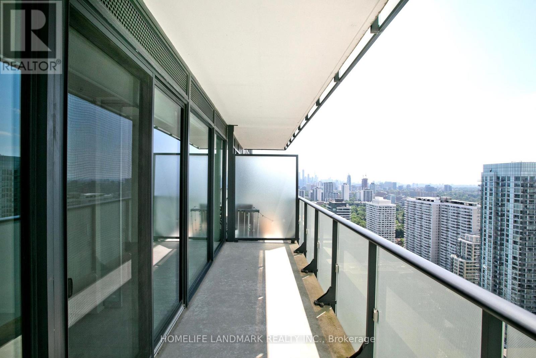
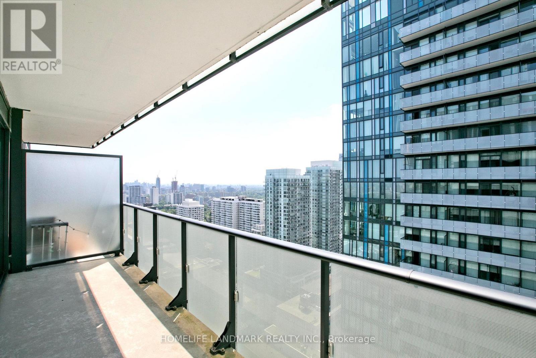
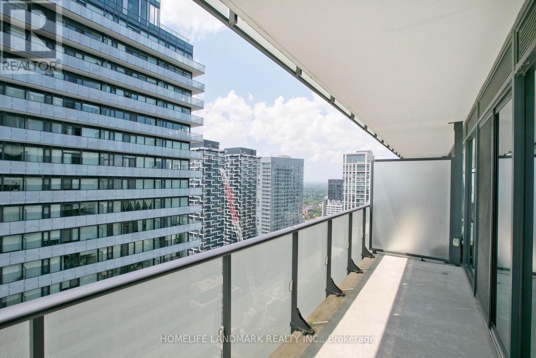
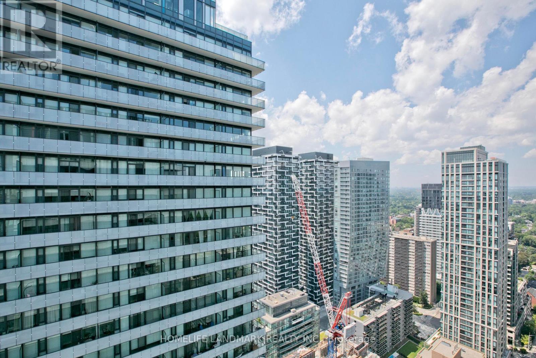
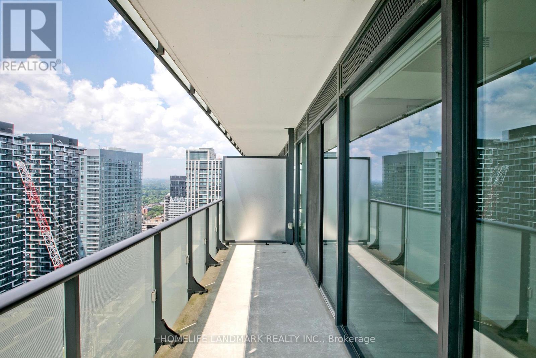
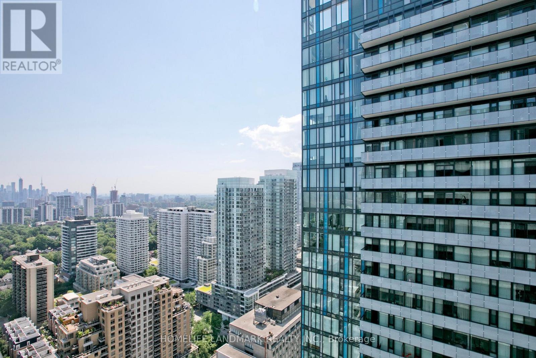
Welcome to this gorgeous 1+1 bedroom condo in the heart of Yonge & Eglinton. Featuring a functional living and dining layout, this bright and spacious suite offers floor-to-ceiling windows and a large 123 sq. ft. balcony with beautiful southwest view and plenty of natural sunlight.The modern kitchen is equipped with stainless steel appliances, while the generously sized den provides the flexibility to be used as a home office, playroom, or library.Enjoy first-class building amenities and an unbeatable location, just steps from the Eglinton Crosstown LRT, subway, and TTC. Surrounded by restaurants, shopping, grocery stores, and a movie theatre, this home offers the ultimate in convenience and urban living. (id:62104)
Property Details
| MLS® Number | C13559572 |
| Property Type | Single Family |
| Community Name | Mount Pleasant West |
| Community Features | Pets Not Allowed |
| Features | Balcony, Carpet Free |
| Pool Type | Outdoor Pool |
Building
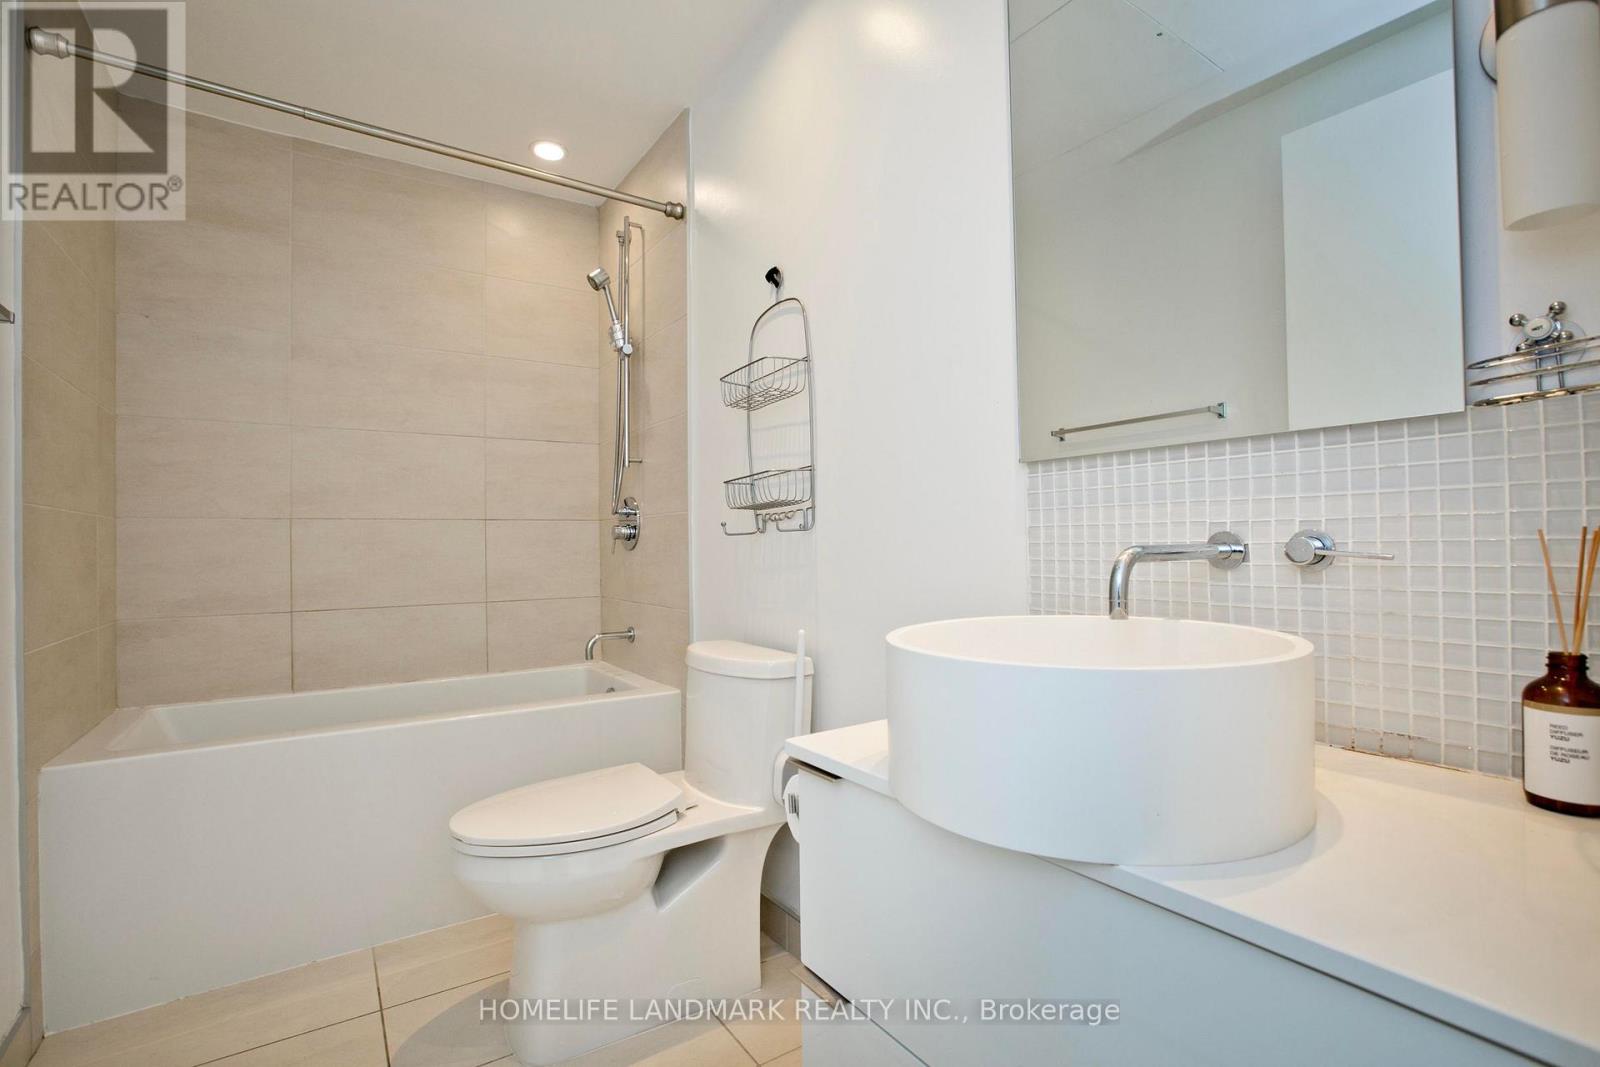
| Bathroom Total | 1 |
| Bedrooms Above Ground | 1 |
| Bedrooms Below Ground | 1 |
| Bedrooms Total | 2 |
| Amenities | Exercise Centre, Security/concierge, Recreation Centre, Storage - Locker |
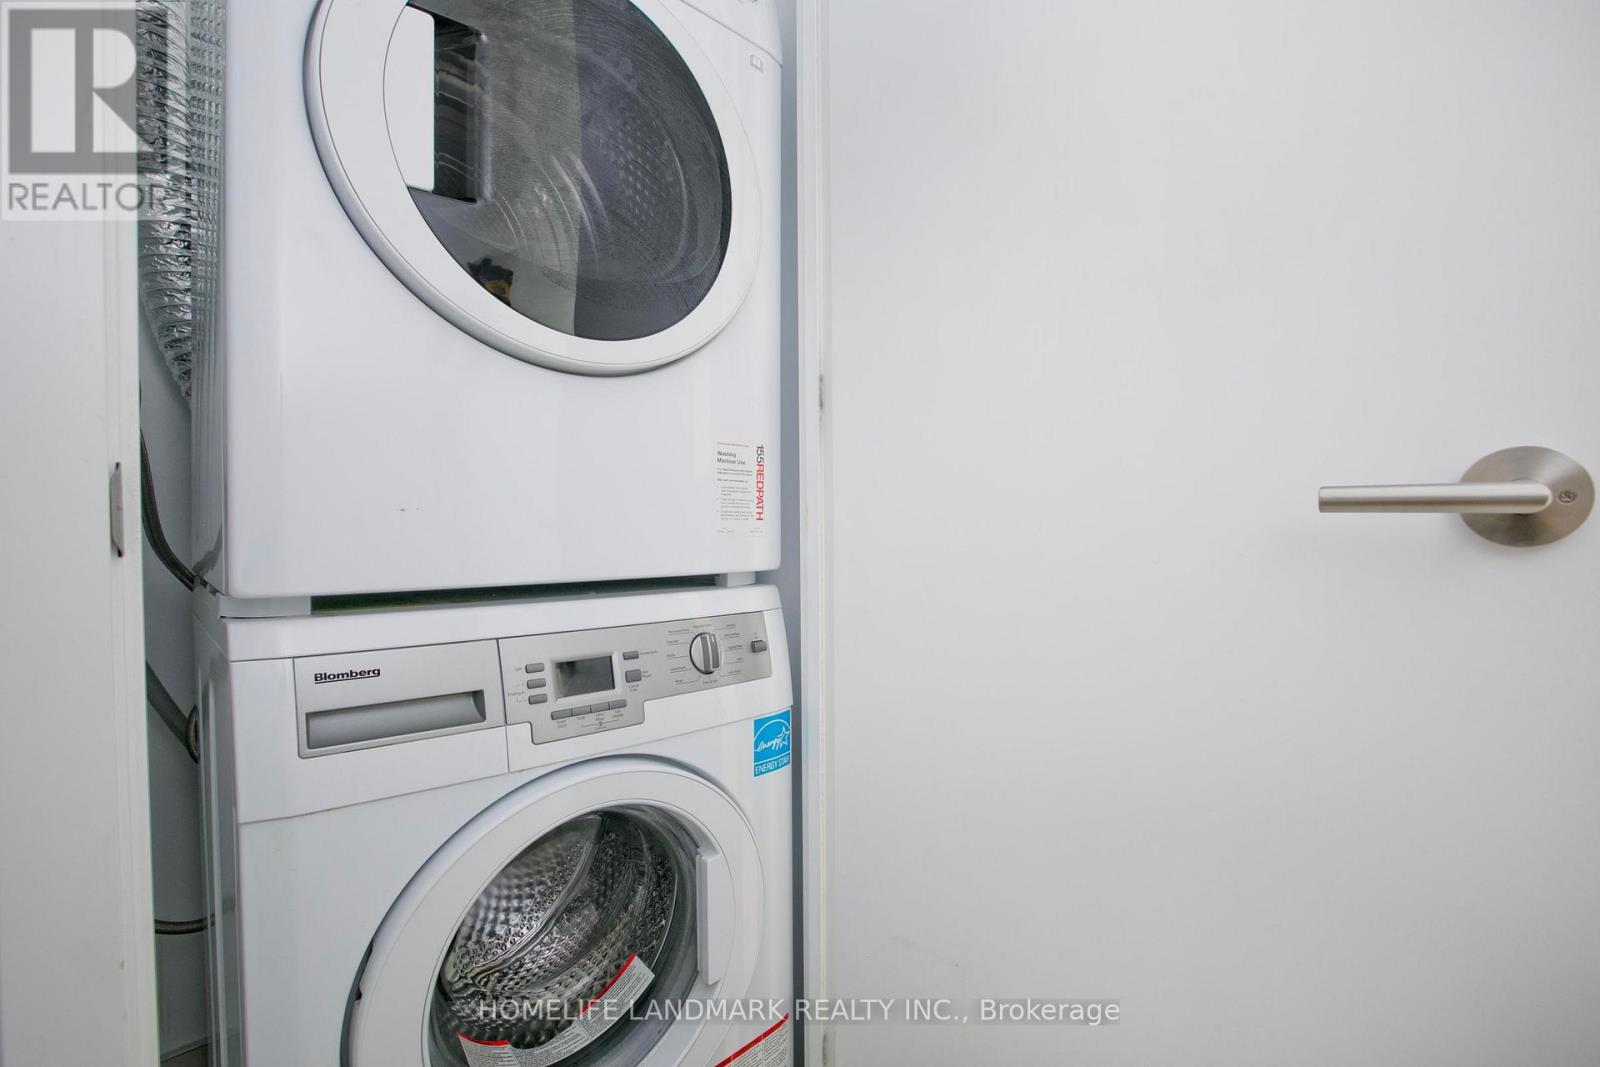
| Appliances | Dishwasher, Dryer, Stove, Washer, Refrigerator |
| Basement Type | None |
| Cooling Type | Central Air Conditioning |
| Exterior Finish | Concrete |
| Flooring Type | Laminate |
| Heating Fuel | Natural Gas |
| Heating Type | Forced Air |
| Size Interior | 500 - 599 Sqft |
| Type | Apartment |
Parking
| Underground | |
| Garage |
Land
| Acreage | No |
Rooms
| Level | Type | Length | Width | Dimensions |
|---|---|---|---|---|
| Main Level | Kitchen | 2.8 m | 3.2 m | 2.8 m x 3.2 m |
| Main Level | Living Room | 5.85 m | 3.2 m | 5.85 m x 3.2 m |
| Main Level | Den | 1.95 m | 2.01 m | 1.95 m x 2.01 m |
| Main Level | Bedroom | 3.35 m | 2.74 m | 3.35 m x 2.74 m |
Contact Us
Contact us for more information

The trademarks REALTOR®, REALTORS®, and the REALTOR® logo are controlled by The Canadian Real Estate Association (CREA) and identify real estate professionals who are members of CREA. The trademarks MLS®, Multiple Listing Service® and the associated logos are owned by The Canadian Real Estate Association (CREA) and identify the quality of services provided by real estate professionals who are members of CREA. The trademark DDF® is owned by The Canadian Real Estate Association (CREA) and identifies CREA's Data Distribution Facility (DDF®)
July 14 2026 03:29:35
Toronto Regional Real Estate Board
Homelife Landmark Realty Inc.