
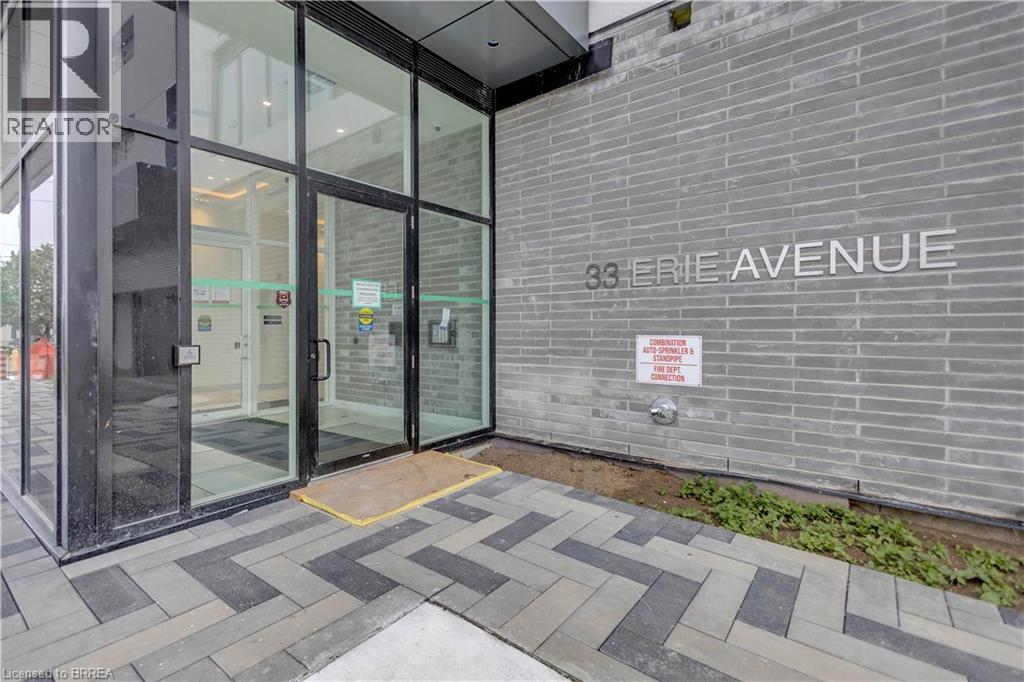
33 Erie Avenue Unit# 1506 Brantford, Ontario N3S 0K7

$1,575 Monthly
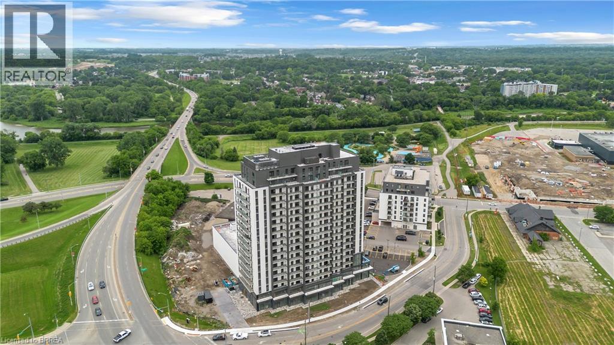
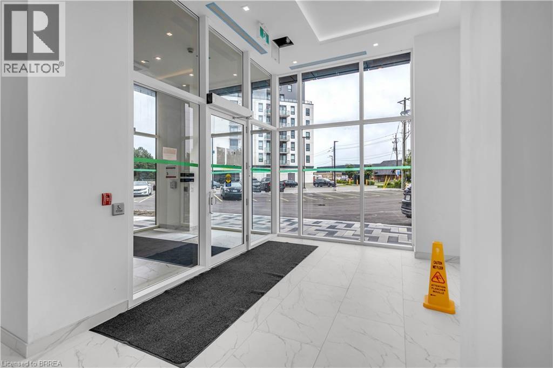
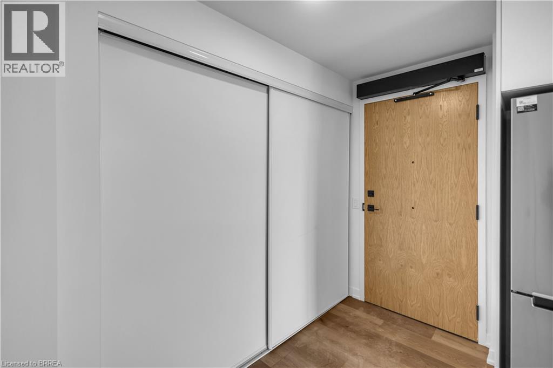
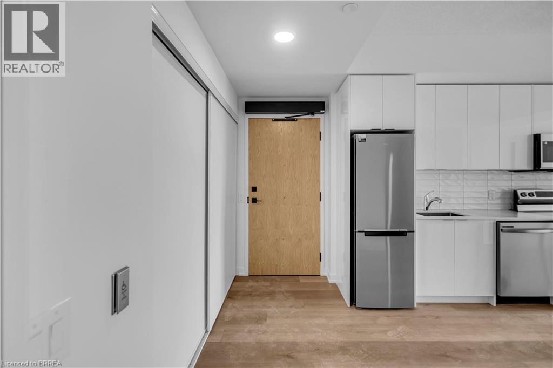
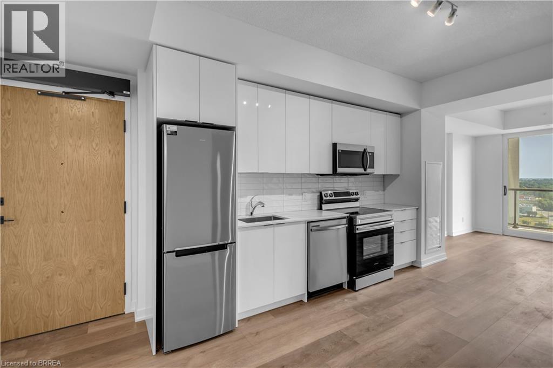
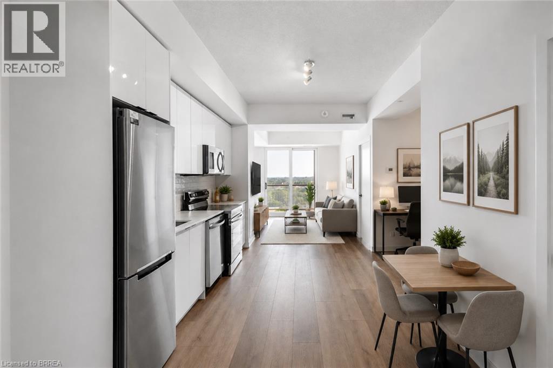
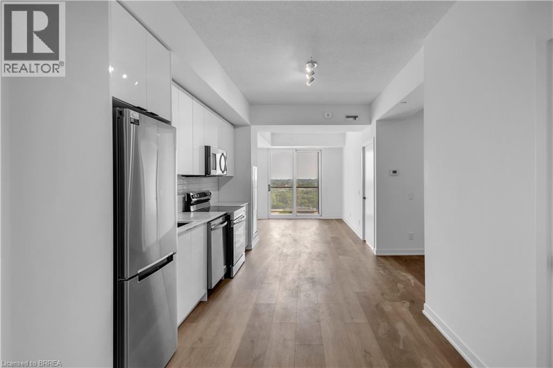
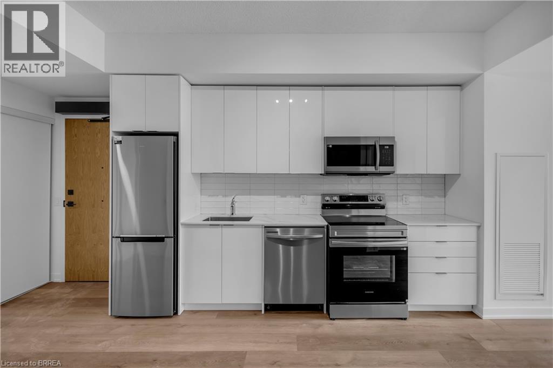
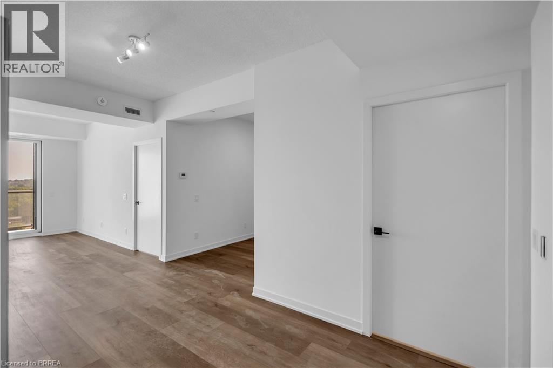
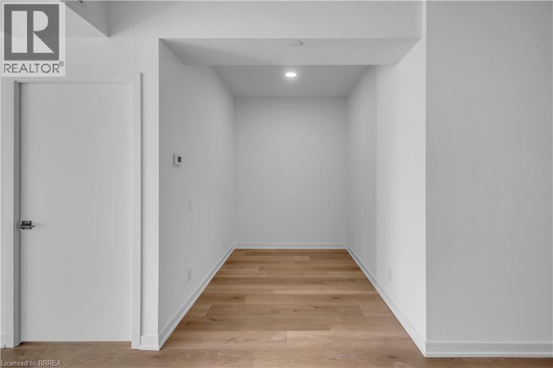
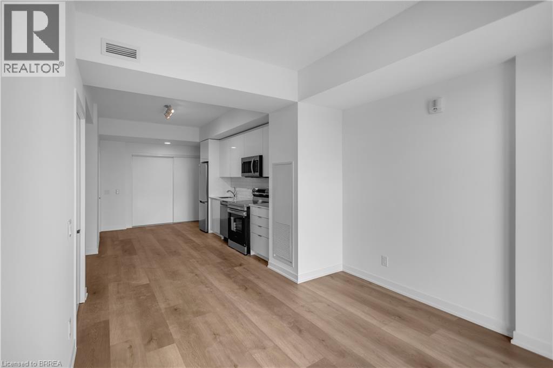
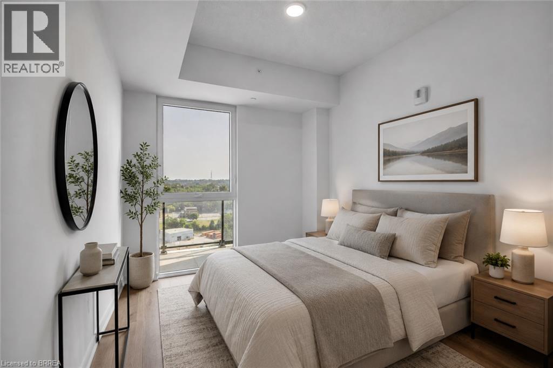
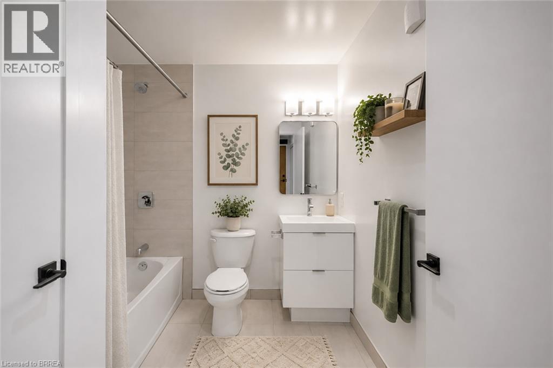
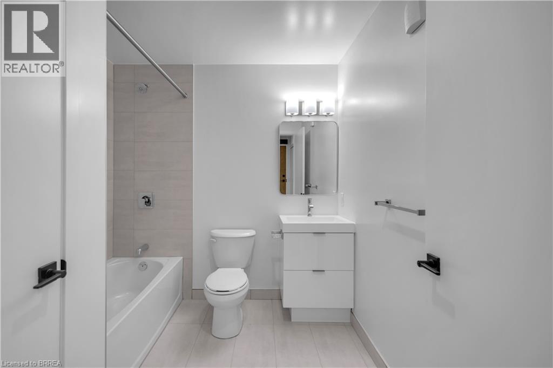
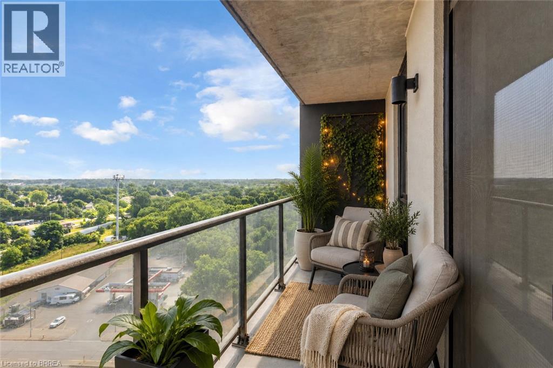
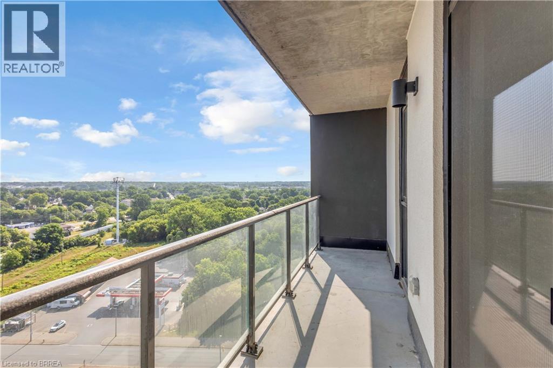
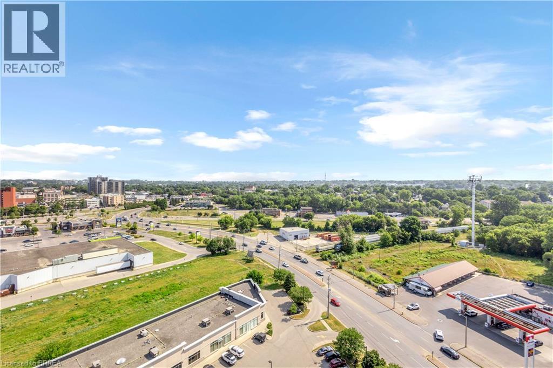
Welcome to Grand Bell 2, one of Brantford's newest and most desirable condo communities. This modern, ACCESSIBLE 1-bedroom plus den suite offers a bright, functional layout with contemporary finishes. Conveniently located near shopping, restaurants, parks, scenic trails, the Grand River, Laurier University, Conestoga College, and major highway access. Residents enjoy exceptional amenities including 24-hour concierge service, an indoor/outdoor fitness centre, party room, rooftop terrace, pickleball court, and splash pad—everything you need for comfortable, convenient condo living. *some photos are staged, unit is UNFURNISHED* (id:62104)
Property Details
| MLS® Number | 40846985 |
| Property Type | Single Family |
| Amenities Near By | Hospital, Park, Place Of Worship, Playground, Public Transit, Schools, Shopping |
| Community Features | Quiet Area, Community Centre, School Bus |
| Features | Balcony |
Building
| Bathroom Total | 1 |
| Bedrooms Above Ground | 1 |
| Bedrooms Below Ground | 1 |
| Bedrooms Total | 2 |
| Amenities | Exercise Centre, Party Room |
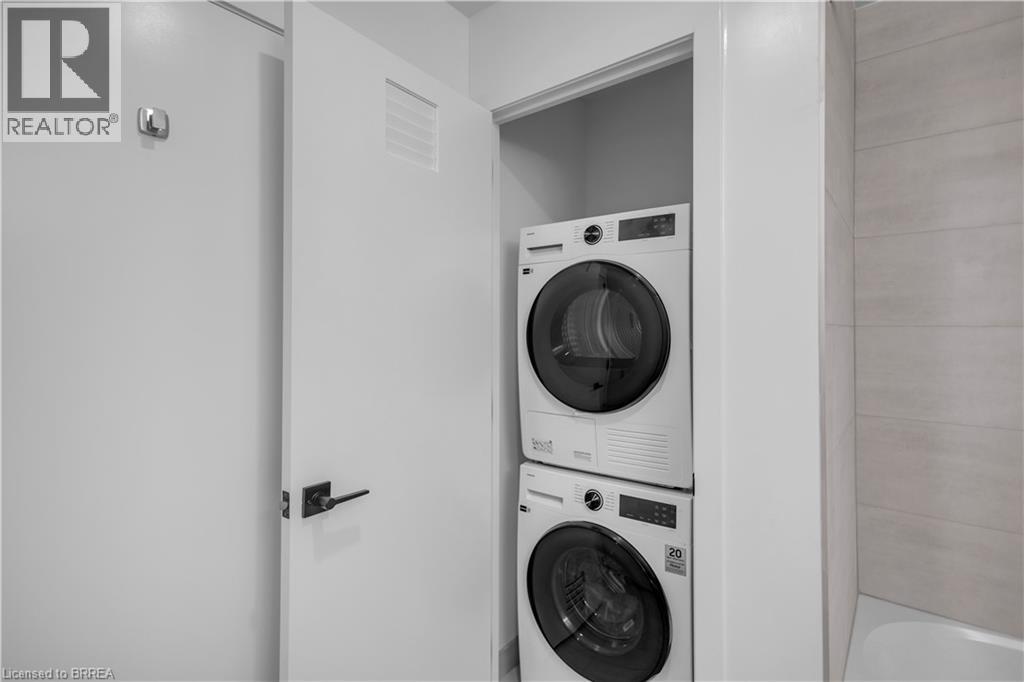
| Appliances | Dishwasher, Dryer, Refrigerator, Stove, Washer, Microwave Built-in |
| Architectural Style | Other |
| Basement Type | None |
| Constructed Date | 2026 |
| Construction Style Attachment | Attached |
| Cooling Type | Central Air Conditioning |
| Exterior Finish | Stone, Stucco |
| Heating Fuel | Electric |
| Heating Type | Heat Pump |
| Stories Total | 18 |
| Size Interior | 515 Sqft |
| Type | Apartment |
| Utility Water | Municipal Water |
Parking
| None | |
| Visitor Parking |
Land
| Access Type | Highway Access, Highway Nearby, Rail Access |
| Acreage | No |
| Land Amenities | Hospital, Park, Place Of Worship, Playground, Public Transit, Schools, Shopping |
| Landscape Features | Landscaped |
| Sewer | Municipal Sewage System |
| Size Total Text | Unknown |
| Zoning Description | Ld7 |
Rooms
| Level | Type | Length | Width | Dimensions |
|---|---|---|---|---|
| Main Level | 4pc Bathroom | 7'4'' x 5'10'' | ||
| Main Level | Living Room | 9'10'' x 10'7'' | ||
| Main Level | Kitchen | 12'8'' x 10'3'' | ||
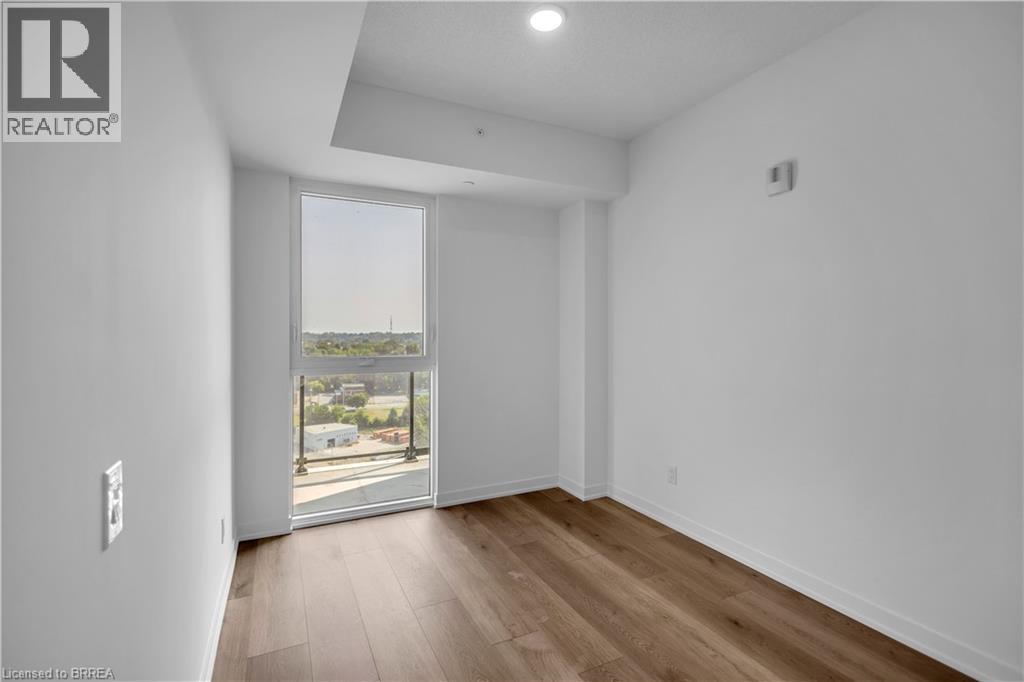
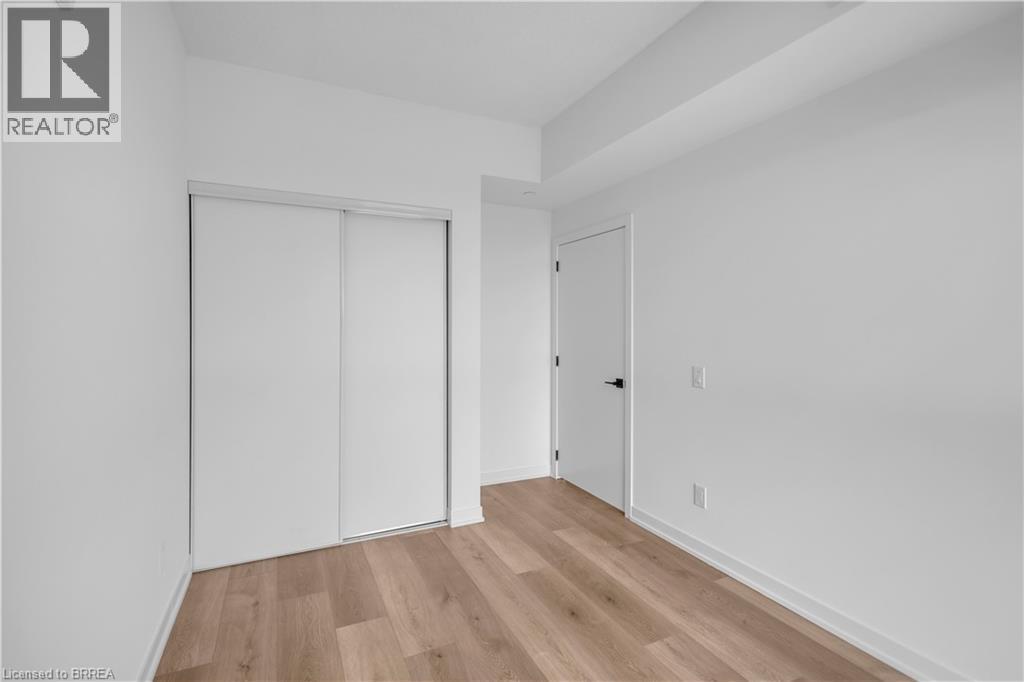
| Main Level | Den | 8'4'' x 6'10'' | ||
| Main Level | Bedroom | 10'11'' x 9'0'' |
https://www.realtor.ca/real-estate/30024810/33-erie-avenue-unit-1506-brantford
Contact Us
Contact us for more information

The trademarks REALTOR®, REALTORS®, and the REALTOR® logo are controlled by The Canadian Real Estate Association (CREA) and identify real estate professionals who are members of CREA. The trademarks MLS®, Multiple Listing Service® and the associated logos are owned by The Canadian Real Estate Association (CREA) and identify the quality of services provided by real estate professionals who are members of CREA. The trademark DDF® is owned by The Canadian Real Estate Association (CREA) and identifies CREA's Data Distribution Facility (DDF®)
August 12 2026 07:03:40
Brantford Regional Real Estate Assn Inc
Century 21 Heritage House Ltd