
33 Bayonne Drive Stoney Creek, Ontario L8J 0L2

$3,200 MonthlyExterior Maintenance
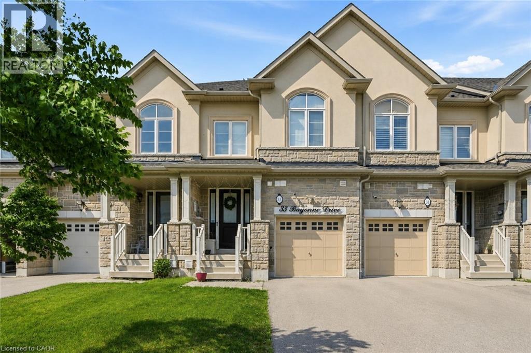
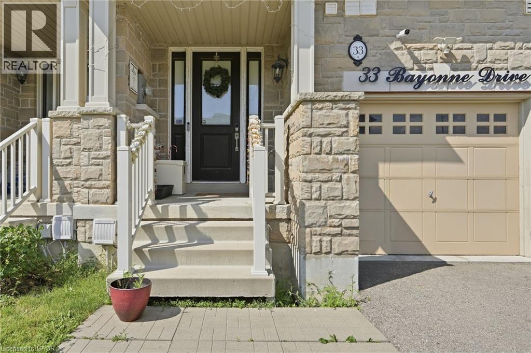
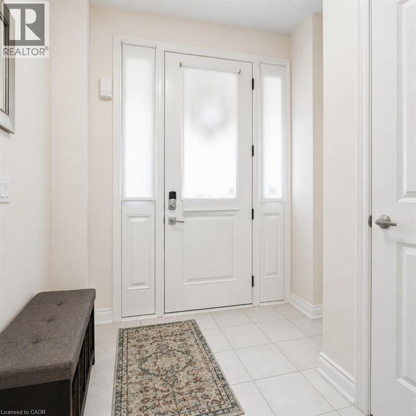
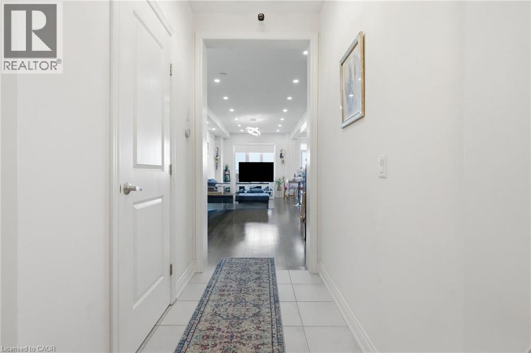
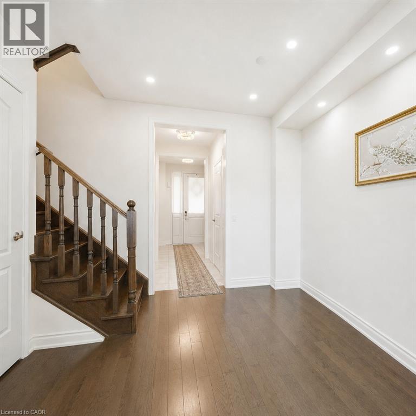
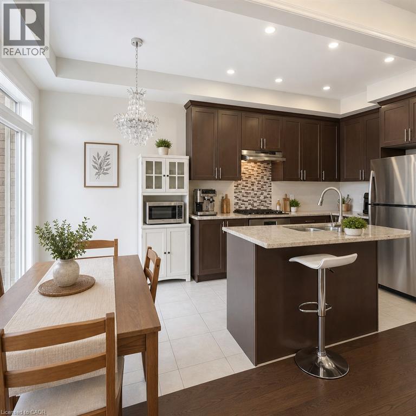
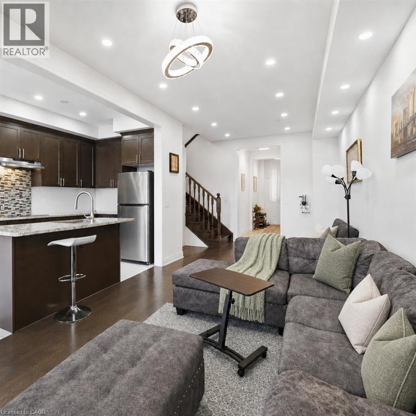
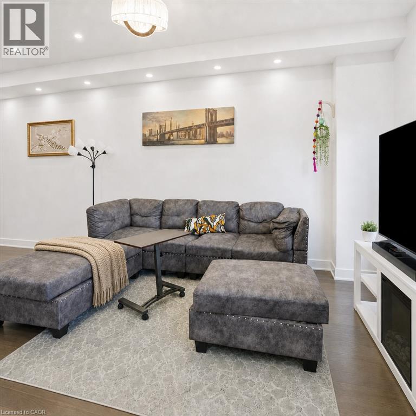
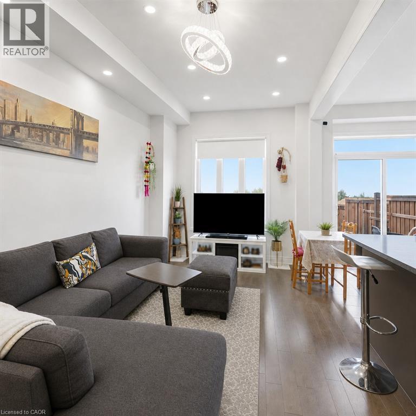
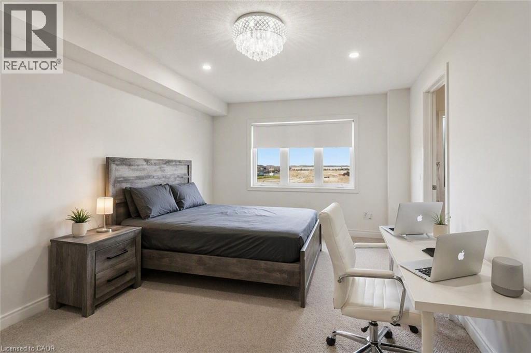
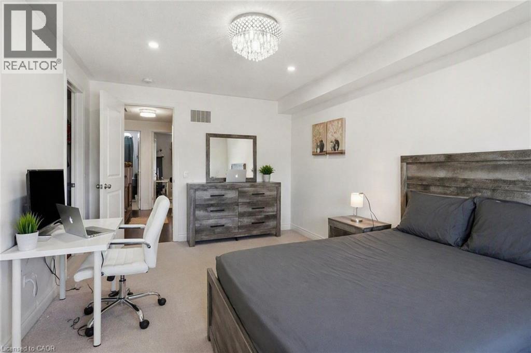
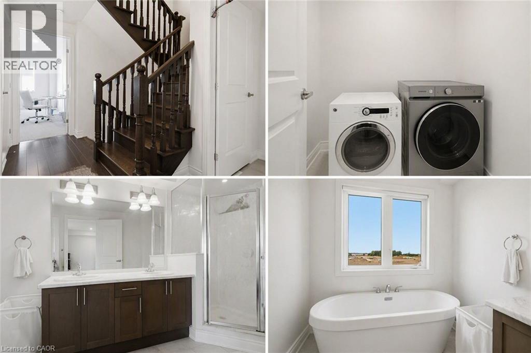
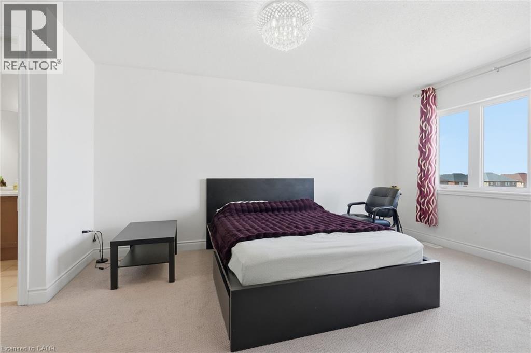
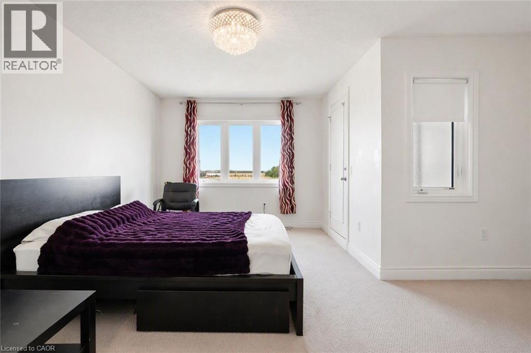
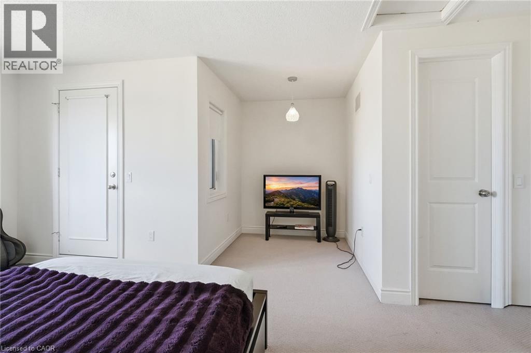
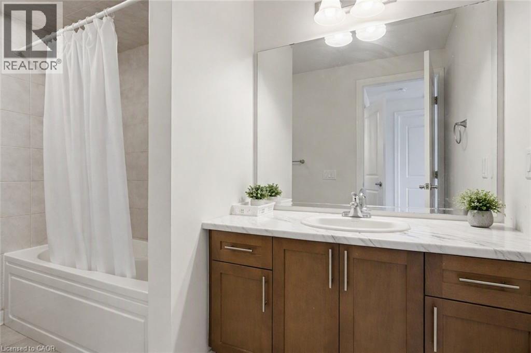
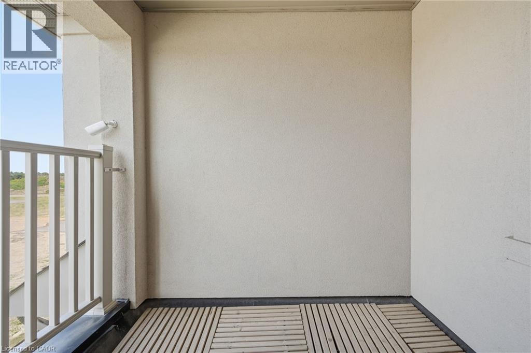
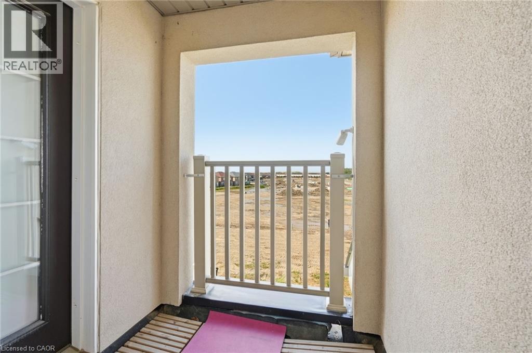
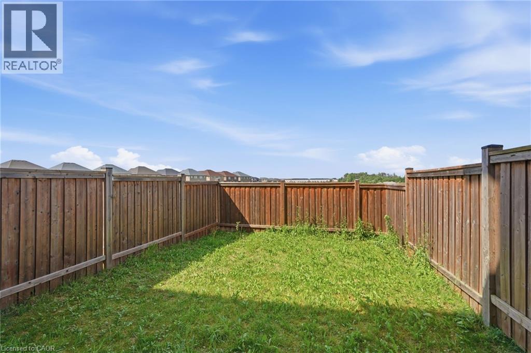
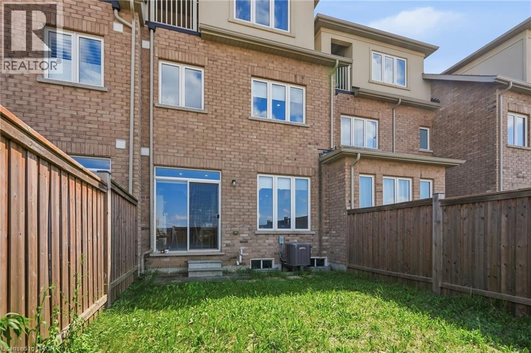
Beautiful executive townhome for lease featuring 9-foot ceilings, 4 bedrooms, including two primary bedrooms with private ensuites. The first primary bedroom is located on the second-floor and the other is on the third floor featuring its own balcony! There is laundry located on the second floor, custom blinds throughout, and a modern kitchen with island, stainless steel appliances, and ample storage. Fully fenced backyard, 2 parking spots on the driveway plus 1 garage space. Located in a family-friendly neighbourhood close to highways, shopping, dining, golfing, parks, and playgrounds. Just a few hundred metres from Saltfleet District High School and nearby sports fields and recreation areas, ideal for families with elementary and high school children. All Utilities Extra. Hot water tank provided (non-rental). (id:62104)
Property Details
| MLS® Number | 40845157 |
| Property Type | Single Family |
| Amenities Near By | Golf Nearby, Park, Place Of Worship, Playground, Public Transit, Schools |
| Community Features | Quiet Area |
| Equipment Type | None |
| Features | Conservation/green Belt, Paved Driveway, Automatic Garage Door Opener |
| Parking Space Total | 3 |
| Rental Equipment Type | None |
| Structure | Porch |
Building
| Bathroom Total | 4 |
| Bedrooms Above Ground | 4 |
| Bedrooms Total | 4 |
| Appliances | Dishwasher, Microwave, Refrigerator, Stove, Washer, Window Coverings, Garage Door Opener |
| Basement Development | Unfinished |
| Basement Type | Full (unfinished) |
| Constructed Date | 2018 |
| Construction Style Attachment | Attached |
| Cooling Type | Central Air Conditioning |
| Exterior Finish | Brick |
| Fire Protection | Smoke Detectors |
| Foundation Type | Poured Concrete |
| Half Bath Total | 1 |
| Heating Fuel | Natural Gas |
| Heating Type | Forced Air |
| Stories Total | 3 |
| Size Interior | 2,032 Sqft |
| Type | Row / Townhouse |
| Utility Water | Municipal Water |
Parking
| Attached Garage |
Land
| Access Type | Highway Access |
| Acreage | No |
| Land Amenities | Golf Nearby, Park, Place Of Worship, Playground, Public Transit, Schools |
| Sewer | Municipal Sewage System |
| Size Depth | 98 Ft |
| Size Frontage | 20 Ft |
| Size Total Text | Under 1/2 Acre |
| Zoning Description | Rm2-23 |
Rooms
| Level | Type | Length | Width | Dimensions |
|---|---|---|---|---|
| Second Level | Laundry Room | Measurements not available | ||
| Second Level | 4pc Bathroom | Measurements not available | ||
| Second Level | 5pc Bathroom | Measurements not available | ||
| Second Level | Bedroom | 9'2'' x 10'6'' | ||
| Second Level | Bedroom | 9'2'' x 11'0'' | ||
| Second Level | Primary Bedroom | 11'6'' x 15'0'' | ||
| Third Level | 4pc Bathroom | Measurements not available | ||
| Third Level | Bedroom | 10'2'' x 15'6'' | ||
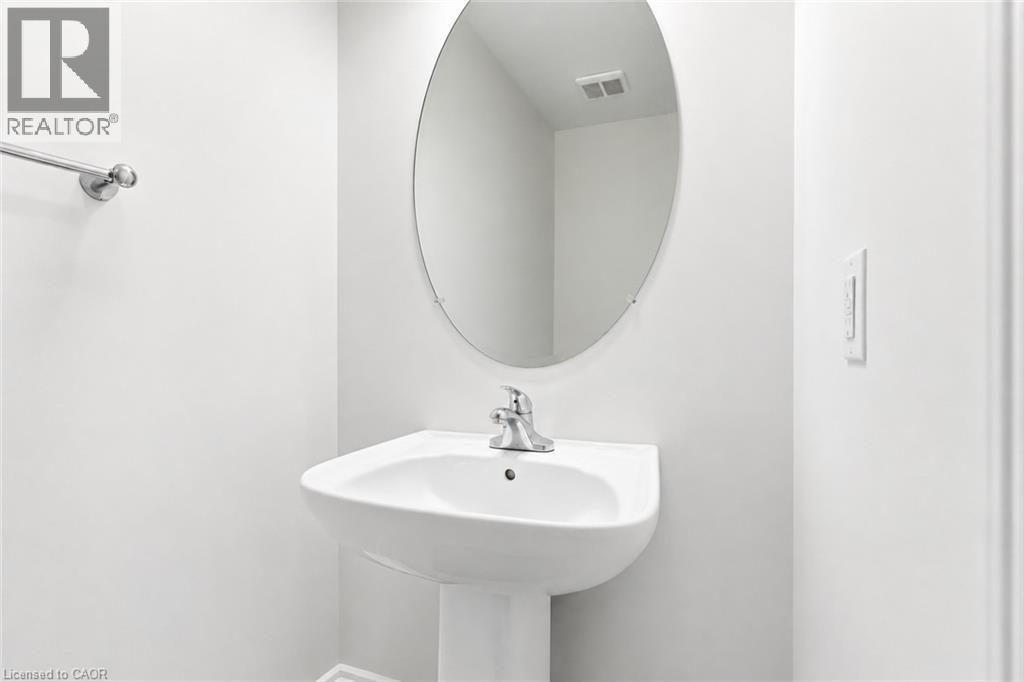
| Main Level | 2pc Bathroom | Measurements not available | ||
| Main Level | Dining Room | 10'2'' x 12'0'' | ||
| Main Level | Living Room | 10'8'' x 14'0'' | ||
| Main Level | Kitchen | 8'0'' x 10'6'' |
https://www.realtor.ca/real-estate/29991842/33-bayonne-drive-stoney-creek
Contact Us
Contact us for more information

The trademarks REALTOR®, REALTORS®, and the REALTOR® logo are controlled by The Canadian Real Estate Association (CREA) and identify real estate professionals who are members of CREA. The trademarks MLS®, Multiple Listing Service® and the associated logos are owned by The Canadian Real Estate Association (CREA) and identify the quality of services provided by real estate professionals who are members of CREA. The trademark DDF® is owned by The Canadian Real Estate Association (CREA) and identifies CREA's Data Distribution Facility (DDF®)
July 24 2026 11:49:01
REALTORS® Association of Hamilton-Burlington
RE/MAX Escarpment Realty Inc.