
327 S Montrose Street S Unit# 319 Cambridge, Ontario N3H 2J4

$2,000 MonthlyInsurance
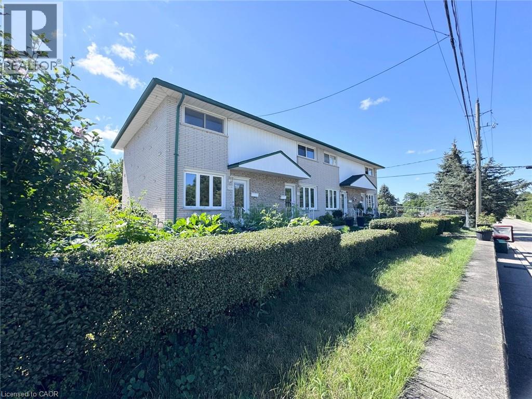
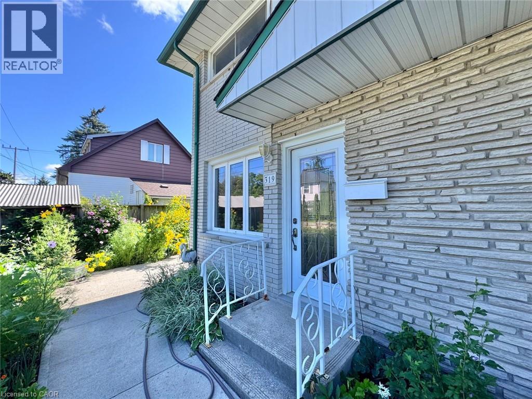
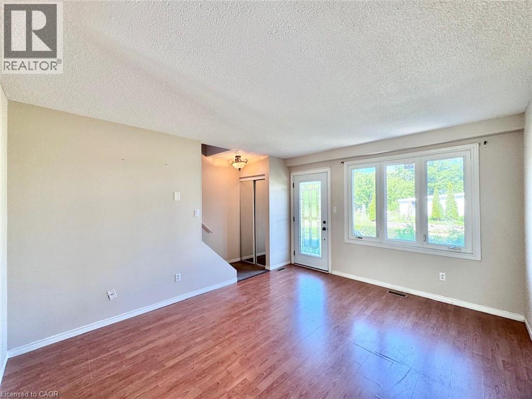
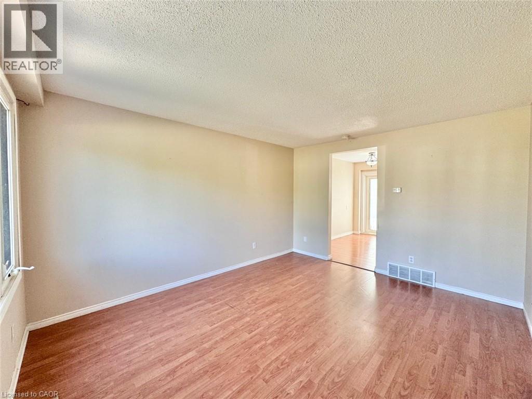
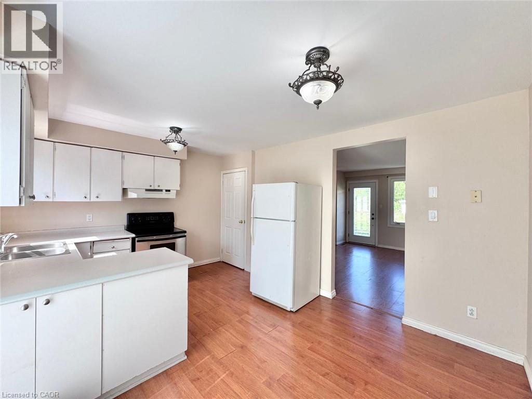
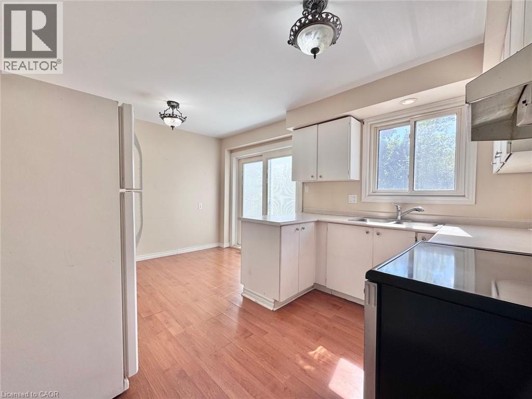
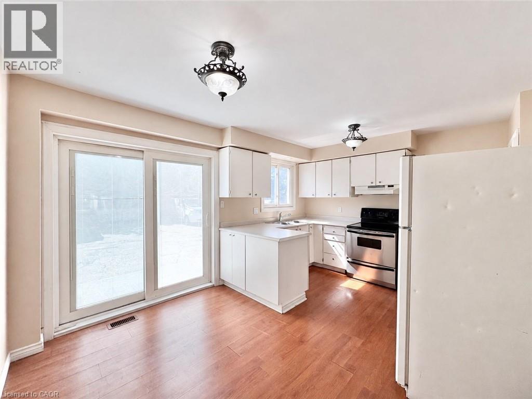
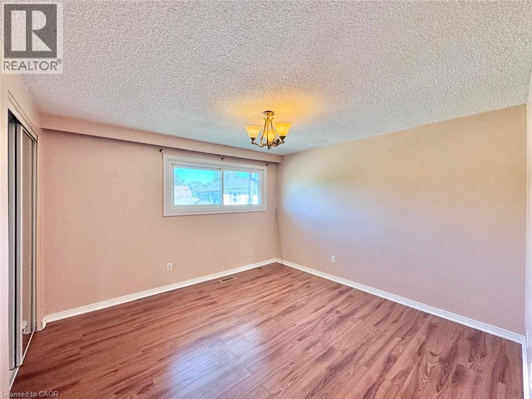
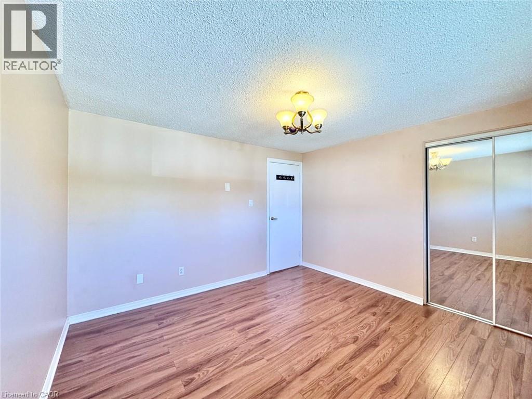
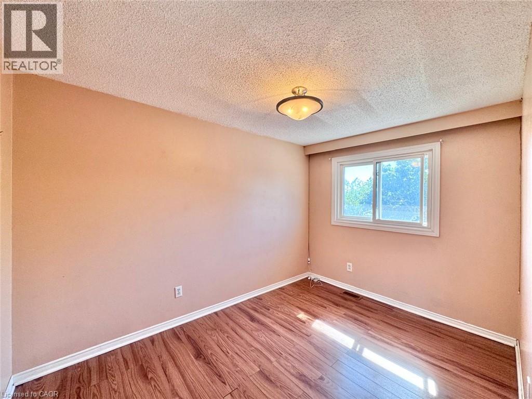
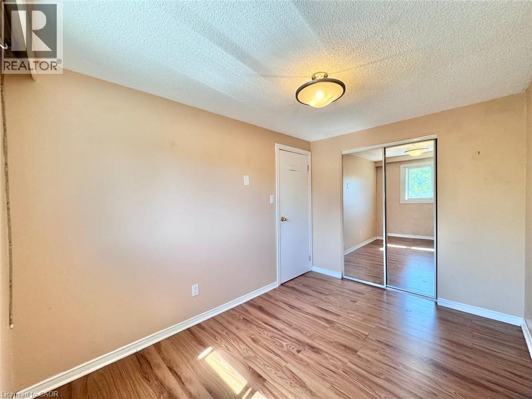
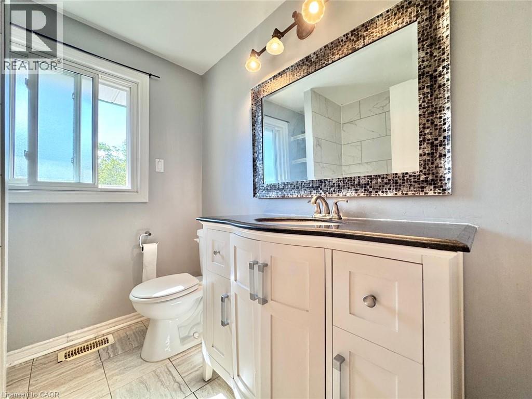
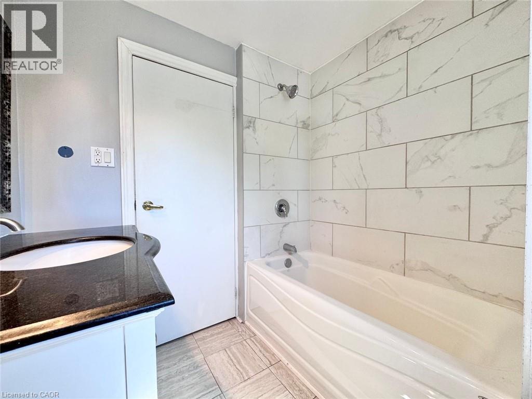
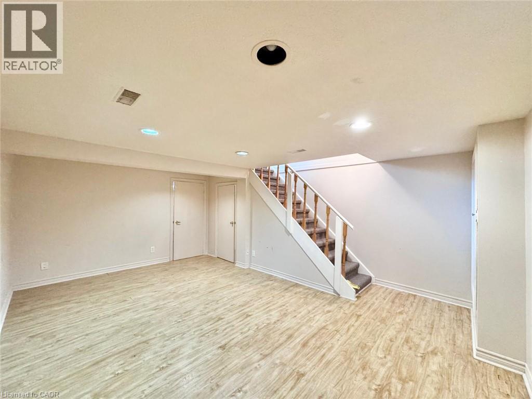
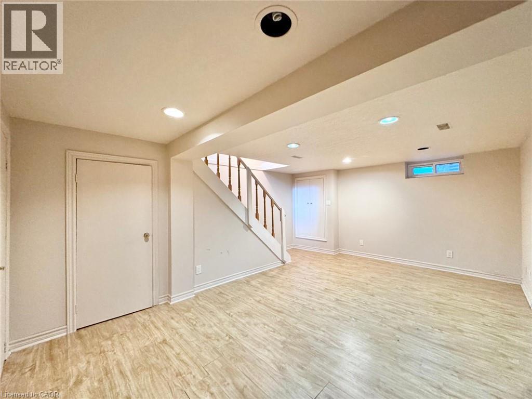
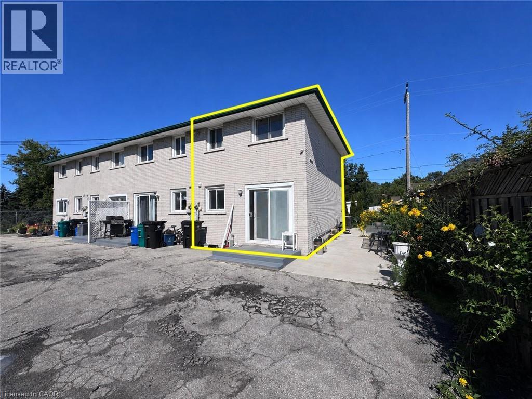
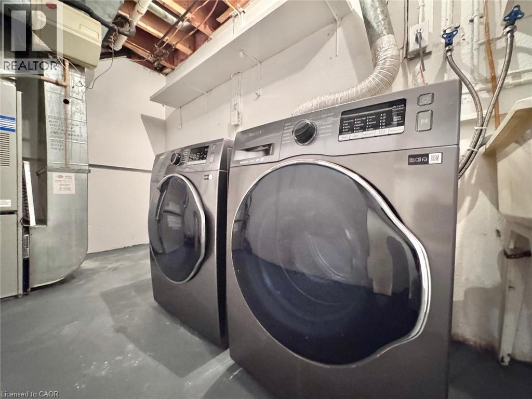
FULL END OF THE ROW TOWNHOUSE UNIT (INCLUDING BASEMENT) | Available immediately, a beautiful bright, end-of-the-row 2-bedroom, 1-bathroom row townhouse located at 327 Montrose St S, Unit 319 in Cambridge. This inviting home features a cozy kitchen, a spacious layout filled with natural light, and a finished recreation area in the basement, perfect for a family room, home office, or additional living space. Enjoy ample-sized bedrooms, renovated bathroom, in-suite laundry for added convenience, and one included parking space. Sliding doors lead to a patio area, ideal for relaxing. Situated in a family-friendly neighbourhood close to schools, parks, and scenic trails. Conveniently located just minutes from Highway 401, with nearby amenities including a pharmacy and supermarket, this property offers both comfort and accessibility. Waiting for you to call it home! (id:62104)
Property Details
| MLS® Number | 40852867 |
| Property Type | Single Family |
| Amenities Near By | Park, Public Transit, Schools, Shopping |
| Community Features | School Bus |
| Equipment Type | None |
| Features | Conservation/green Belt |
| Parking Space Total | 1 |
| Rental Equipment Type | None |
Building
| Bathroom Total | 1 |
| Bedrooms Above Ground | 2 |
| Bedrooms Total | 2 |
| Appliances | Dryer, Refrigerator, Stove, Washer |
| Basement Development | Partially Finished |
| Basement Type | Full (partially Finished) |
| Construction Style Attachment | Attached |
| Cooling Type | Central Air Conditioning |
| Exterior Finish | Brick Veneer |
| Heating Type | Forced Air |
| Stories Total | 2 |
| Size Interior | 1,300 Sqft |
| Type | Row / Townhouse |
| Utility Water | Municipal Water |
Parking
| Open |
Land
| Acreage | No |
| Land Amenities | Park, Public Transit, Schools, Shopping |
| Sewer | Municipal Sewage System |
| Size Depth | 88 Ft |
| Size Frontage | 86 Ft |
| Size Irregular | 0.17 |
| Size Total | 0.17 Ac|unknown |
| Size Total Text | 0.17 Ac|unknown |
| Zoning Description | Residential |
Rooms
| Level | Type | Length | Width | Dimensions |
|---|---|---|---|---|
| Second Level | Bedroom | 10'0'' x 10'0'' | ||
| Second Level | Primary Bedroom | 14'0'' x 14'0'' | ||
| Second Level | 3pc Bathroom | Measurements not available | ||
| Basement | Laundry Room | Measurements not available | ||
| Basement | Recreation Room | 16' x 16' | ||
| Main Level | Kitchen | 10'0'' x 10'0'' | ||
| Main Level | Dinette | 10' x 10' | ||
| Main Level | Living Room | 18'0'' x 18'0'' |
https://www.realtor.ca/real-estate/30108045/327-s-montrose-street-s-unit-319-cambridge
Contact Us
Contact us for more information

The trademarks REALTOR®, REALTORS®, and the REALTOR® logo are controlled by The Canadian Real Estate Association (CREA) and identify real estate professionals who are members of CREA. The trademarks MLS®, Multiple Listing Service® and the associated logos are owned by The Canadian Real Estate Association (CREA) and identify the quality of services provided by real estate professionals who are members of CREA. The trademark DDF® is owned by The Canadian Real Estate Association (CREA) and identifies CREA's Data Distribution Facility (DDF®)
August 03 2026 11:10:28
REALTORS® Association of Hamilton-Burlington
Real Broker Ontario Ltd.