
3205 Violet Gardens Oakville, Ontario L6M 1L5






$1,649,900
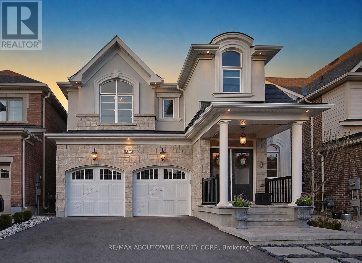
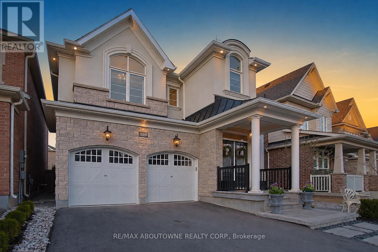
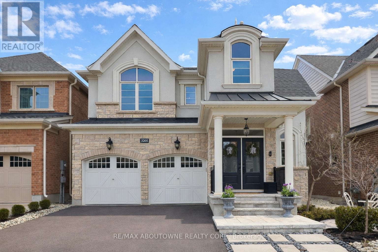
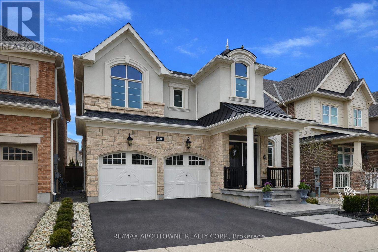
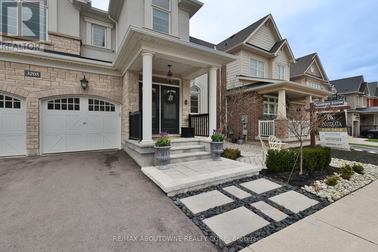
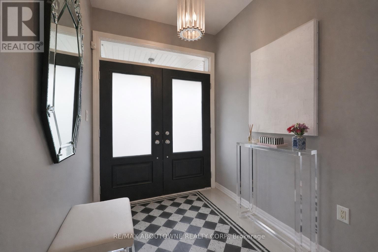
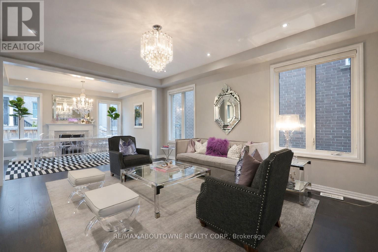
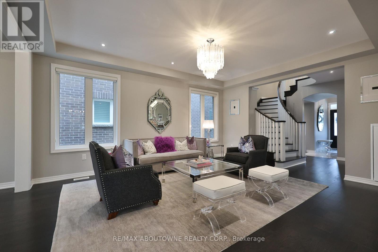
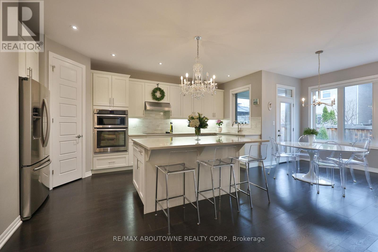
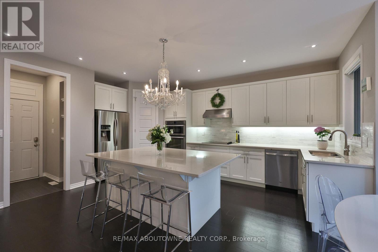
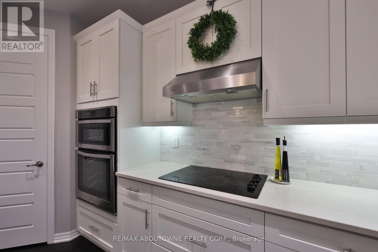
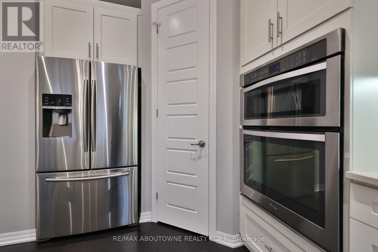
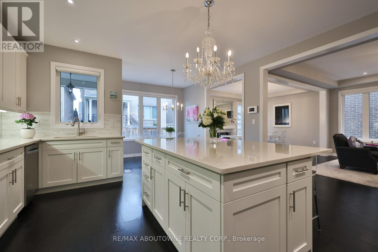
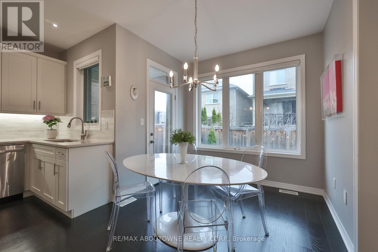
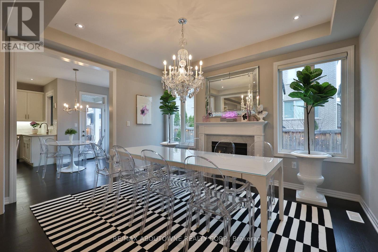
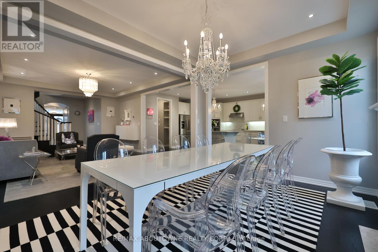
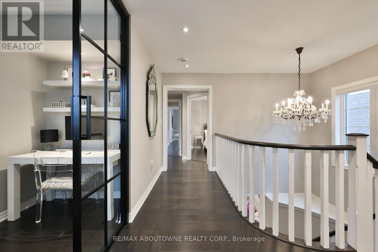
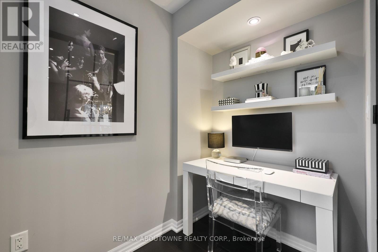
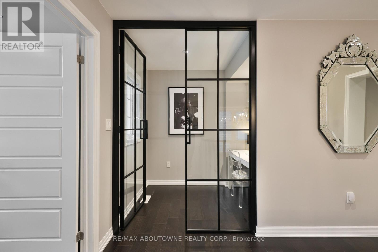
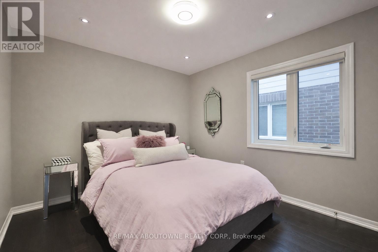
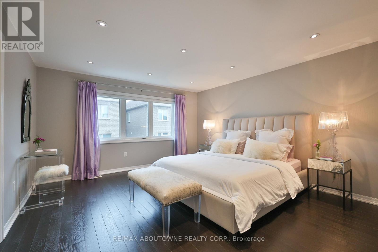
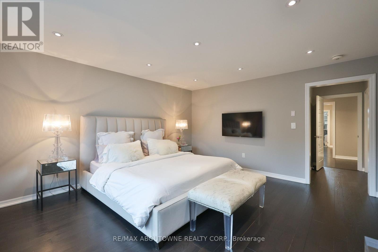
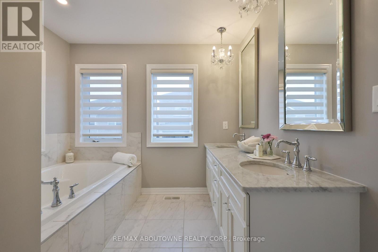
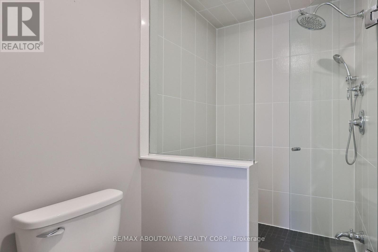
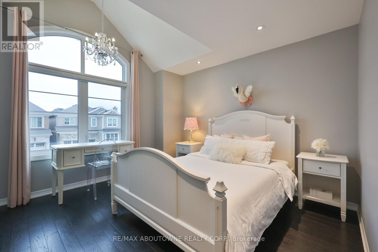
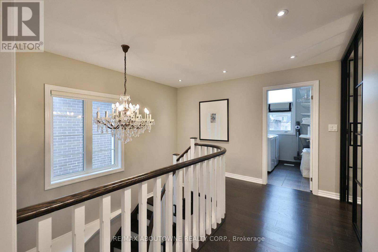
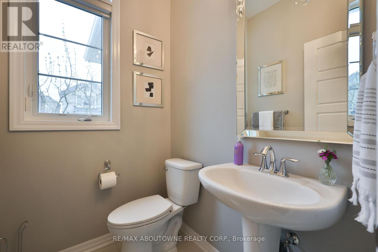
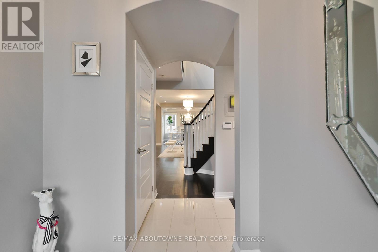
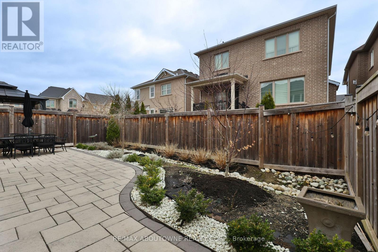
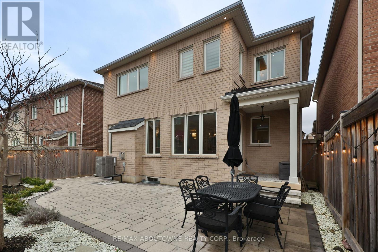
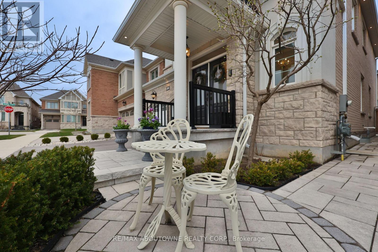
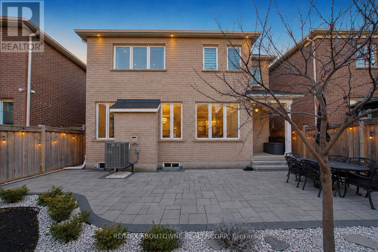
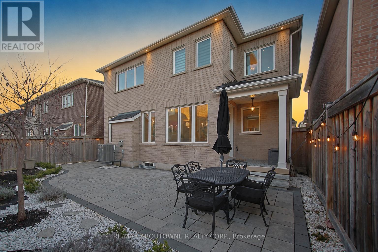
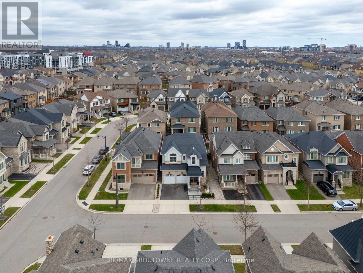
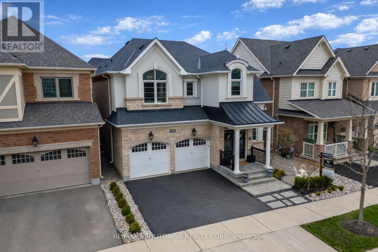
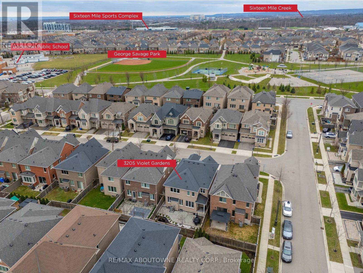
Beautifully maintained and thoughtfully designed, this 4-bedroom, 3-bathroom home offers an exceptional blend of comfort, functionality, and understated style on an exceptionally quiet, family-friendly street, just a safe 5-minute walk to Oodenawi Public School. With George Savage Park steps away, nearby trails, and everyday amenities close at hand, the location is ideal for young families seeking a connected, walkable neighbourhood. A welcoming covered front porch with classic columns and landscaped approach creates an immediate sense of arrival. Inside, the bright, well-proportioned main level offers seamless flow between the kitchen, breakfast area, dining space, and living room-ideal for everyday living and entertaining. A feature fireplace adds warmth and character, while large windows fill the home with natural light. The kitchen offers generous workspace and storage, centred around a large island that naturally becomes the hub of daily life. Upstairs, four spacious bedrooms provide flexibility for growing families, guests, or work-from-home needs. The primary suite features a walk-in closet and 5-piece ensuite, complemented by a full main bathroom, upper-level laundry, and a separate study nook perfect for homework or quiet workspace. Meticulously cared for throughout, the home reflects clear pride of ownership. The unfinished lower level offers over 1,100 sq. ft. of additional space with outstanding potential for future living, recreation, or fitness areas tailored to your needs. Outside, the private rear garden has been professionally landscaped with stone pathways, curated plantings, and ambient lighting, creating a peaceful retreat ideal for quiet evenings or entertaining. Ideally located near parks, schools, trails, and commuter routes, this is a rare opportunity to own a home that combines quality, comfort, and versatility in one of Oakville's most desirable family communities. (id:62104)
Property Details
| MLS® Number | W13170818 |
| Property Type | Single Family |
| Community Name | 1008 - GO Glenorchy |
| Amenities Near By | Park, Schools |
| Community Features | Community Centre |
| Equipment Type | Water Heater |
| Features | Sump Pump |
| Parking Space Total | 4 |
| Rental Equipment Type | Water Heater |
Building
| Bathroom Total | 3 |
| Bedrooms Above Ground | 4 |
| Bedrooms Total | 4 |
| Age | 6 To 15 Years |
| Appliances | Oven - Built-in, Water Heater, Blinds, Dishwasher, Dryer, Stove, Washer, Refrigerator |
| Basement Development | Unfinished |
| Basement Type | Full (unfinished) |
| Construction Style Attachment | Detached |
| Cooling Type | Central Air Conditioning |
| Exterior Finish | Brick, Stucco |
| Fireplace Present | Yes |
| Fireplace Total | 1 |
| Foundation Type | Poured Concrete |
| Half Bath Total | 1 |
| Heating Fuel | Natural Gas |
| Heating Type | Forced Air |
| Stories Total | 2 |
| Size Interior | 2,500 - 3,000 Sqft |
| Type | House |
| Utility Water | Municipal Water |
Parking
| Attached Garage | |
| Garage |
Land
| Acreage | No |
| Land Amenities | Park, Schools |
| Sewer | Sanitary Sewer |
| Size Depth | 90 Ft |
| Size Frontage | 39 Ft ,1 In |
| Size Irregular | 39.1 X 90 Ft |
| Size Total Text | 39.1 X 90 Ft |
| Zoning Description | Gu-3 |
Contact Us
Contact us for more information

The trademarks REALTOR®, REALTORS®, and the REALTOR® logo are controlled by The Canadian Real Estate Association (CREA) and identify real estate professionals who are members of CREA. The trademarks MLS®, Multiple Listing Service® and the associated logos are owned by The Canadian Real Estate Association (CREA) and identify the quality of services provided by real estate professionals who are members of CREA. The trademark DDF® is owned by The Canadian Real Estate Association (CREA) and identifies CREA's Data Distribution Facility (DDF®)
May 25 2026 08:36:28
Toronto Regional Real Estate Board
RE/MAX Aboutowne Realty Corp., RE/MAX Aboutowne Realty Corp., Brokerage