
32 Maple Avenue Halton Hills, Ontario L7G 5L8

$675,000Maintenance, Insurance, Common Area Maintenance, Parking
$344.23 Monthly
Maintenance, Insurance, Common Area Maintenance, Parking
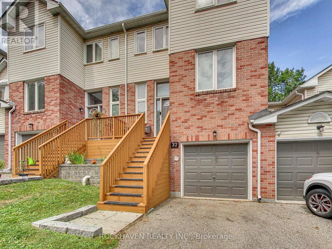
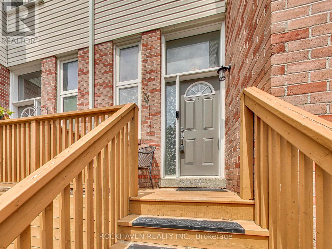
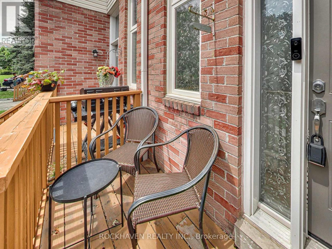
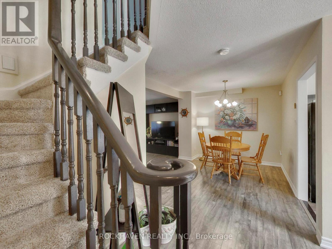
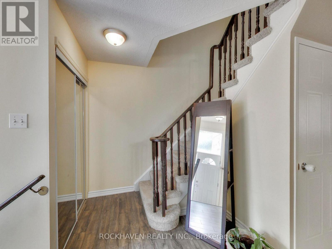
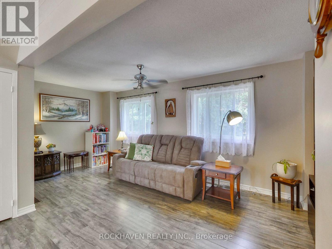
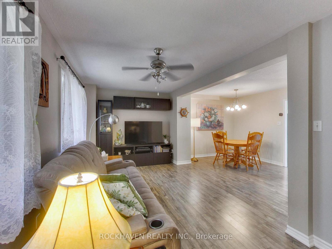
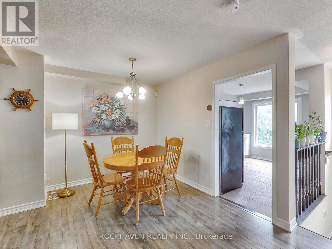
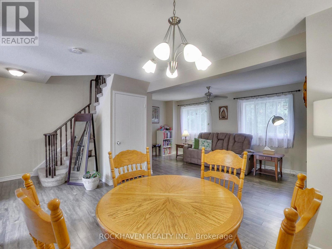
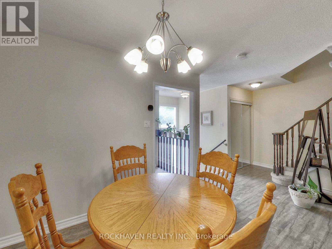
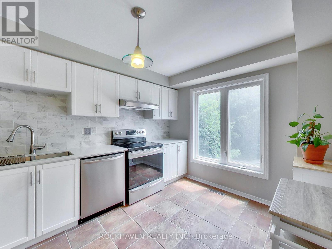
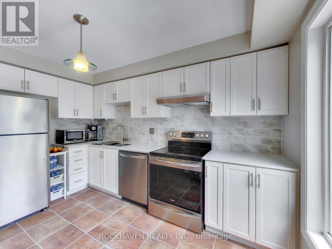
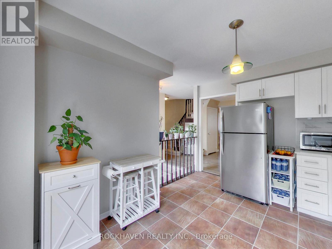
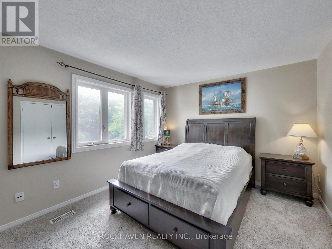
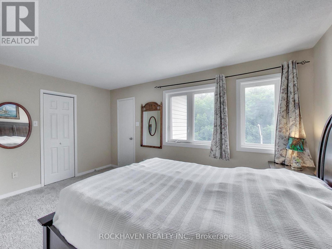
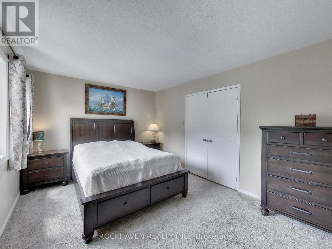
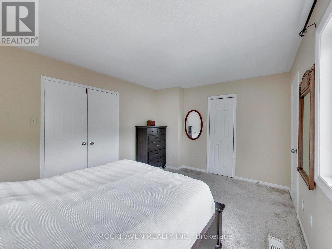
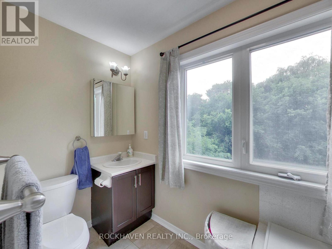
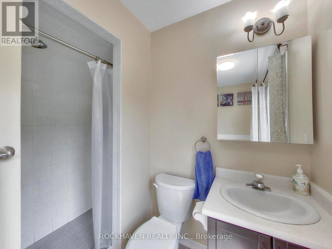
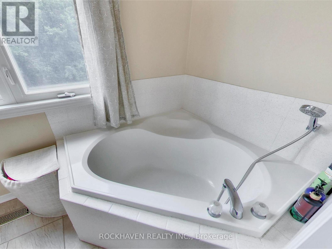
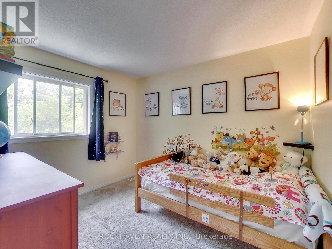
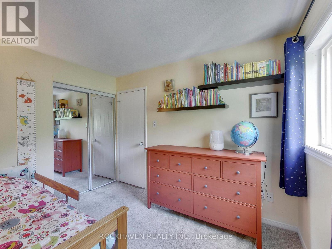
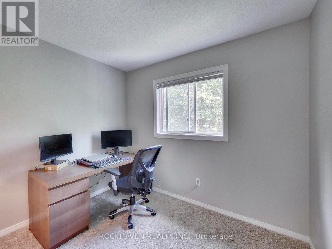
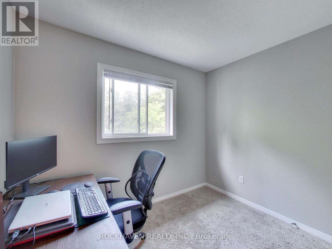
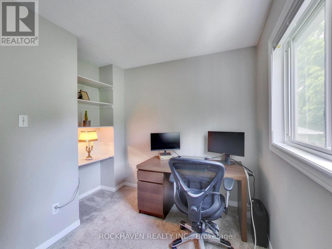
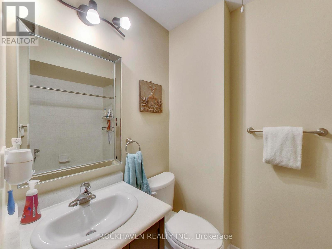
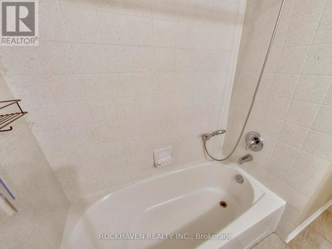
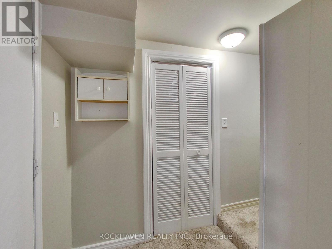
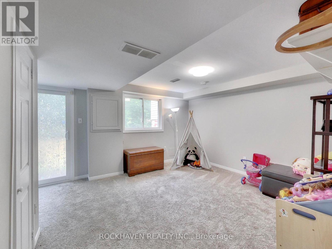
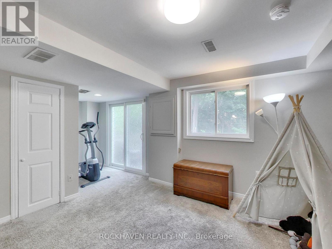
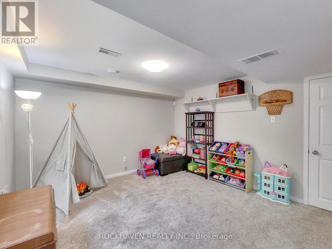
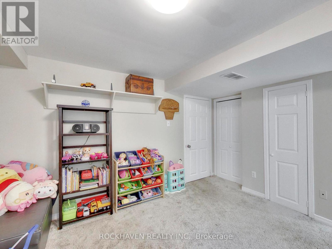
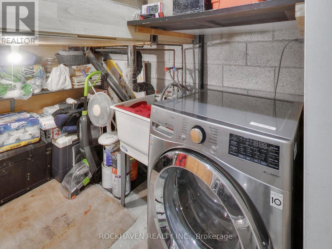
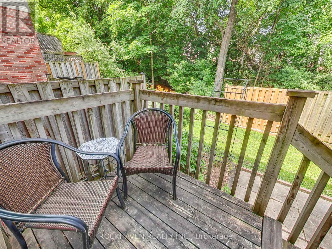
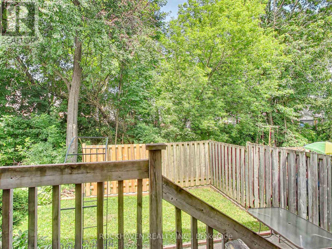
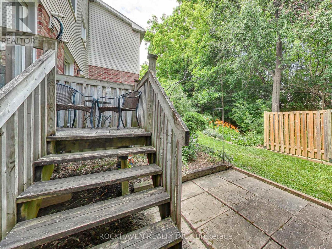
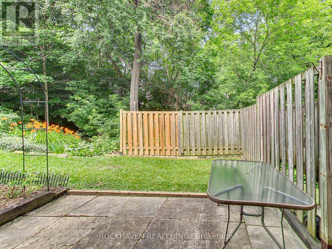
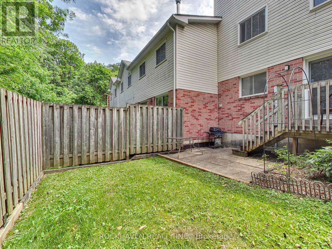
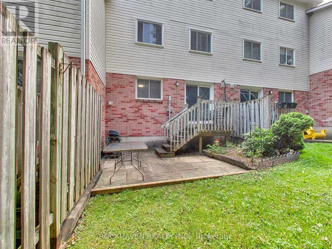
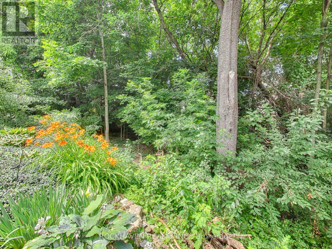
$344.23 MonthlySurrounded by mature trees and beautiful greenspace at both the front and back, this inviting 3-bedroom condo townhouse offers the perfect combination of comfort, style, and a peaceful setting.The updated kitchen features quartz countertops, stainless steel appliances, and plenty of workspace for preparing meals and entertaining. The spacious living room is filled with natural light and overlooks the private greenspace, creating a relaxing place to unwind. Upstairs, the generous primary suite includes a walk-in closet and a private 4-piece ensuite complete with a luxurious soaker tub. Two additional bedrooms provide ample space for family, guests, or a home office.The finished walk-out basement adds valuable living space and offers direct access to the backyard and surrounding greenspace-ideal for a recreation room, play area, home gym, or media room. The laundry area is conveniently located beside the interior entrance from the garage, making everyday living even more practical.Offering an attached garage, a functional floor plan, and a sought-after location surrounded by nature, this home is perfect for those looking to enjoy low-maintenance living without sacrificing space or privacy. Close to parks, schools, shopping, and commuter routes, this is a wonderful opportunity to enjoy all that Georgetown has to offer. (id:62104)
Property Details
| MLS® Number | W13531604 |
| Property Type | Single Family |
| Community Name | Georgetown |
| Community Features | Pets Allowed With Restrictions |
| Equipment Type | Water Heater - Gas, Water Heater |
| Parking Space Total | 2 |
| Rental Equipment Type | Water Heater - Gas, Water Heater |
Building
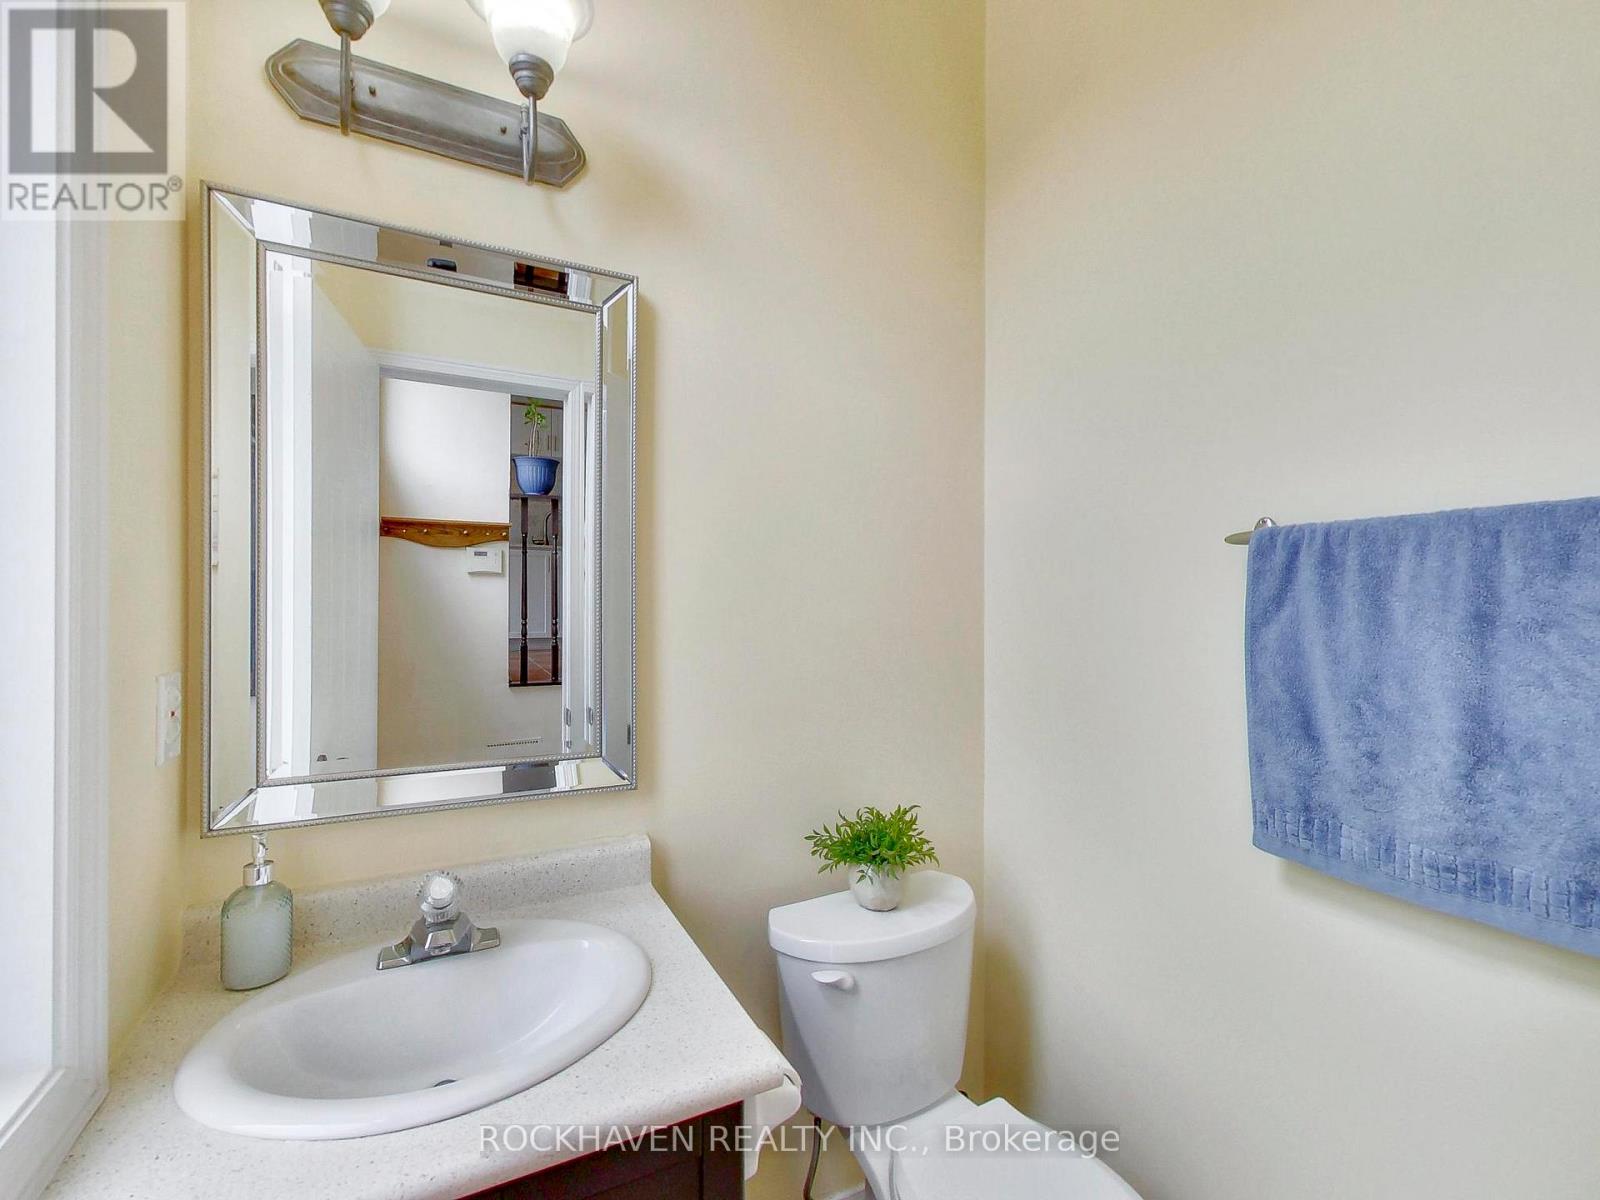
| Bathroom Total | 3 |
| Bedrooms Above Ground | 3 |
| Bedrooms Total | 3 |
| Age | 31 To 50 Years |
| Appliances | Garage Door Opener Remote(s), Dishwasher, Dryer, Stove, Washer, Water Softener, Window Coverings, Refrigerator |
| Basement Development | Finished |
| Basement Features | Walk Out |
| Basement Type | N/a (finished) |
| Cooling Type | Central Air Conditioning |
| Exterior Finish | Aluminum Siding, Brick |
| Half Bath Total | 1 |
| Heating Fuel | Natural Gas |
| Heating Type | Forced Air |
| Stories Total | 2 |
| Size Interior | 1,200 - 1,399 Sqft |
| Type | Row / Townhouse |
Parking
| Attached Garage | |
| Garage |
Land
| Acreage | No |
| Zoning Description | Residential |
Rooms
| Level | Type | Length | Width | Dimensions |
|---|---|---|---|---|
| Second Level | Primary Bedroom | 4.6 m | 3.2 m | 4.6 m x 3.2 m |
| Second Level | Bedroom 2 | 3.2 m | 2.6 m | 3.2 m x 2.6 m |
| Second Level | Bedroom 3 | 2.9 m | 2 m | 2.9 m x 2 m |
| Basement | Recreational, Games Room | 3.8 m | 3.4 m | 3.8 m x 3.4 m |
| Main Level | Living Room | 5.8 m | 3.1 m | 5.8 m x 3.1 m |
| Main Level | Dining Room | 4.6 m | 2.5 m | 4.6 m x 2.5 m |
| Main Level | Kitchen | 3.8 m | 2.9 m | 3.8 m x 2.9 m |
https://www.realtor.ca/real-estate/29998661/32-maple-avenue-halton-hills-georgetown-georgetown
Contact Us
Contact us for more information

The trademarks REALTOR®, REALTORS®, and the REALTOR® logo are controlled by The Canadian Real Estate Association (CREA) and identify real estate professionals who are members of CREA. The trademarks MLS®, Multiple Listing Service® and the associated logos are owned by The Canadian Real Estate Association (CREA) and identify the quality of services provided by real estate professionals who are members of CREA. The trademark DDF® is owned by The Canadian Real Estate Association (CREA) and identifies CREA's Data Distribution Facility (DDF®)
July 07 2026 02:39:12
Toronto Regional Real Estate Board
Rockhaven Realty Inc.