
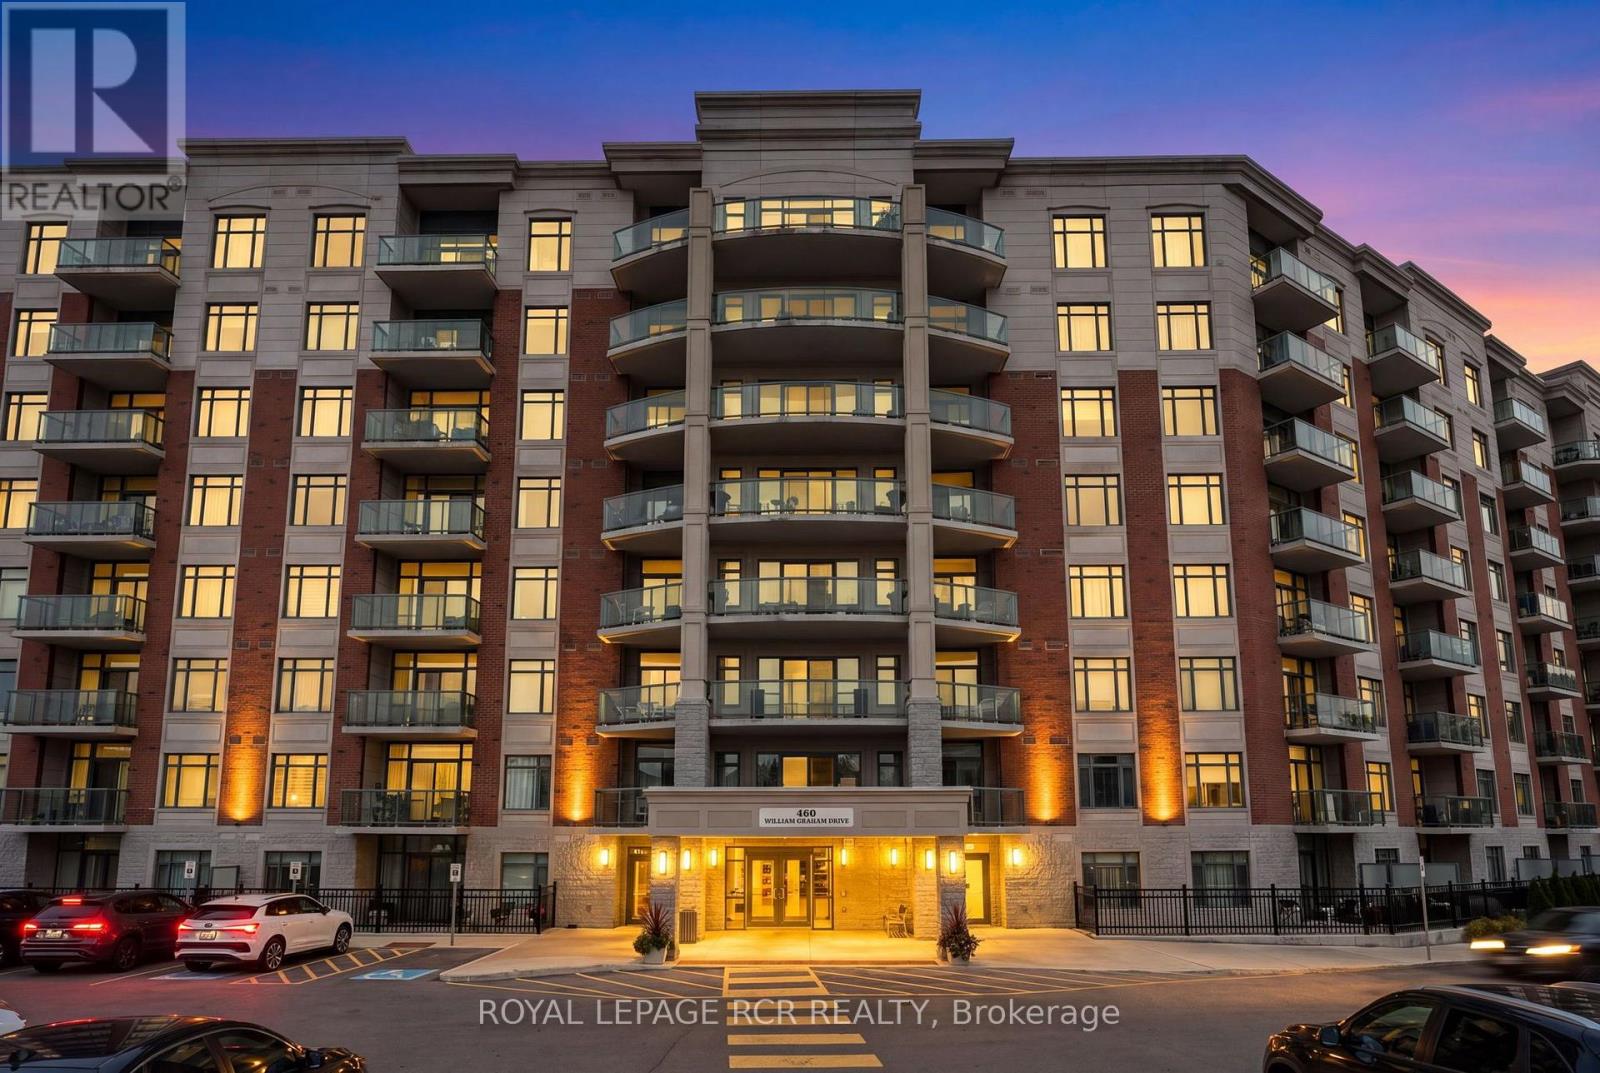
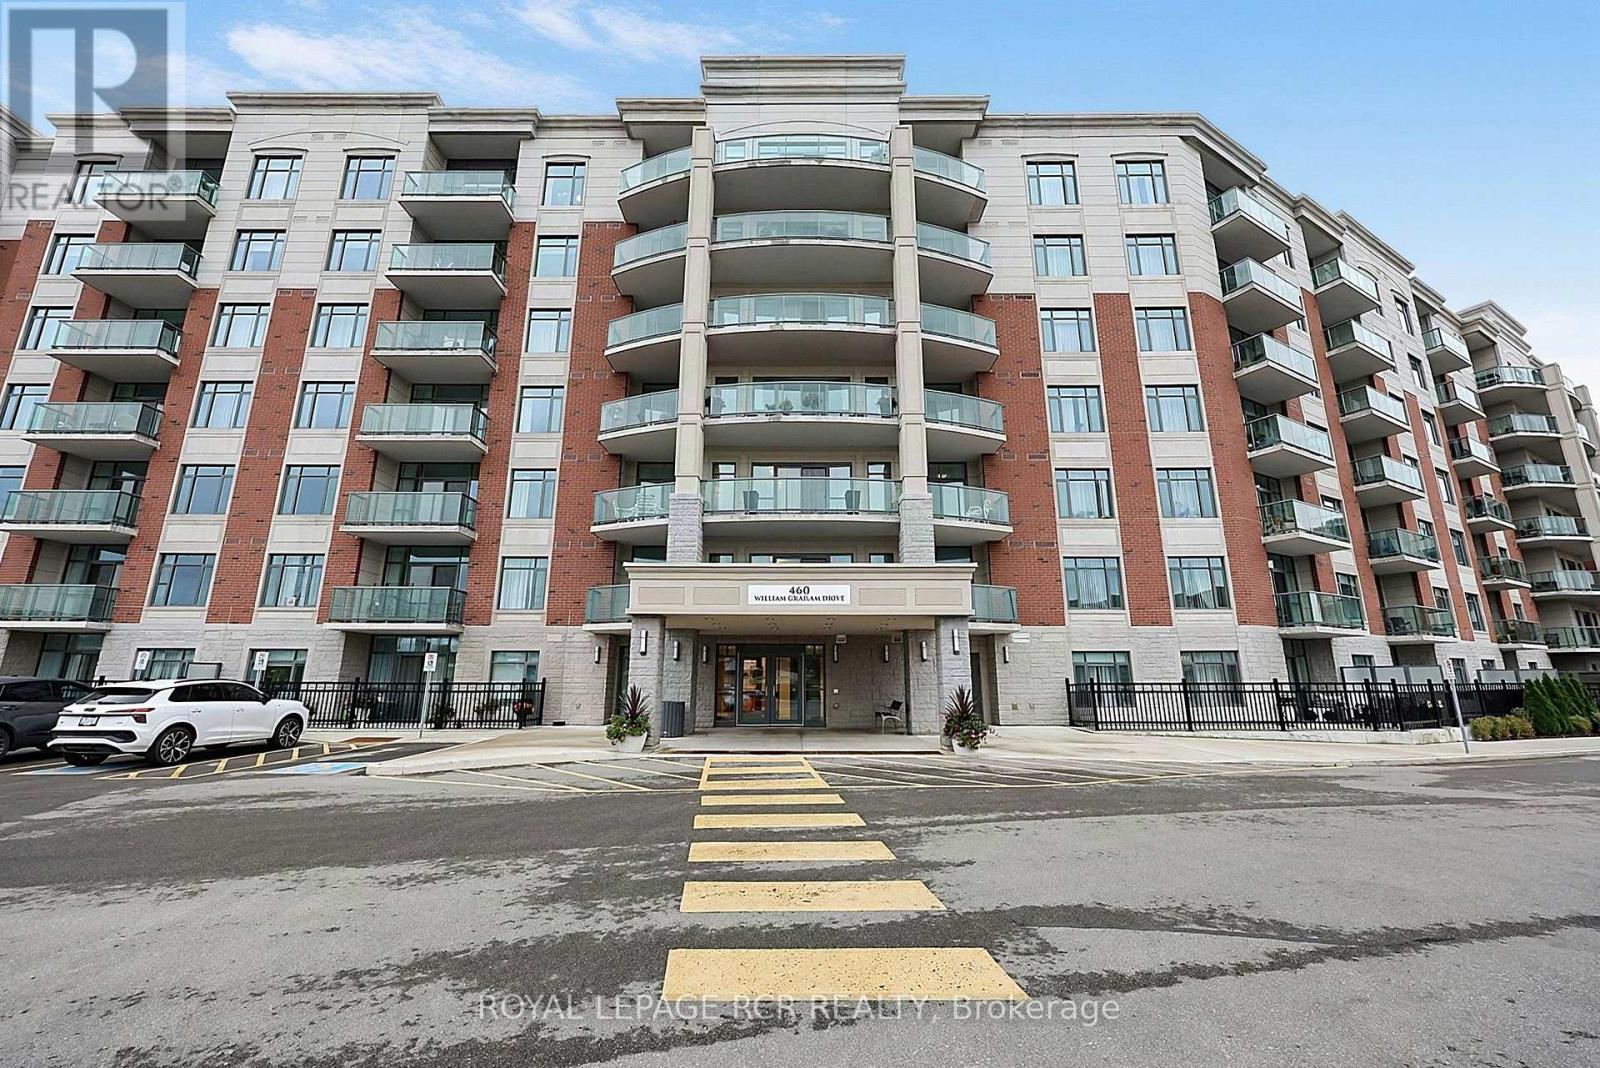
318 - 460 William Graham Drive Aurora, Ontario L4G 1X9

$940,000Maintenance, Heat, Water, Insurance, Parking
$2,021 Monthly
Maintenance, Heat, Water, Insurance, Parking
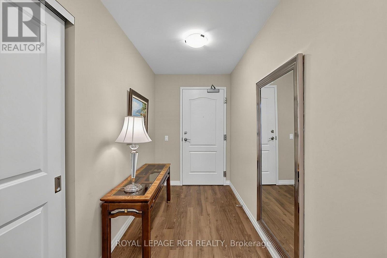
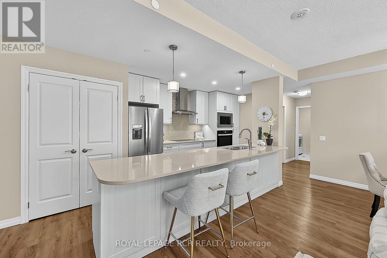
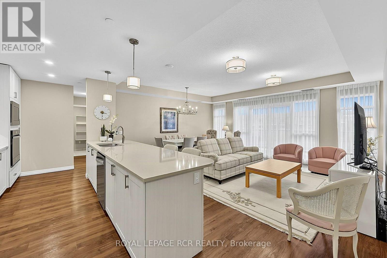
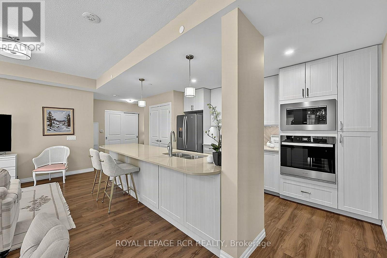
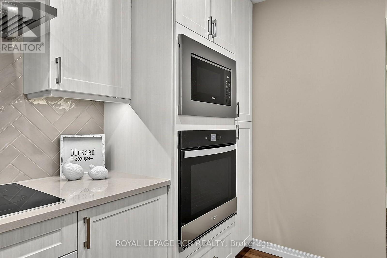
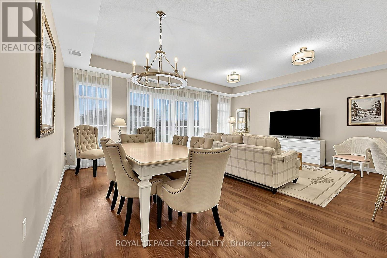
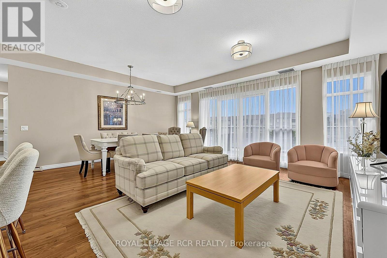
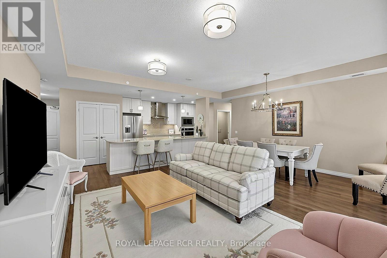
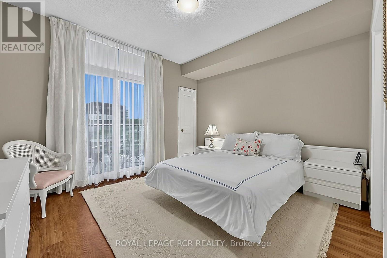
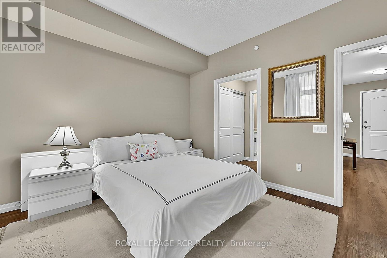
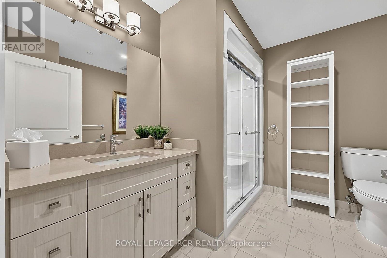
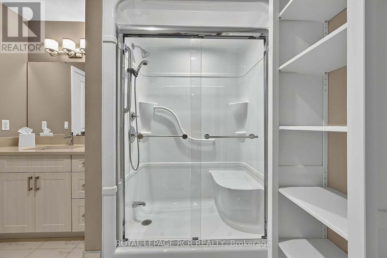
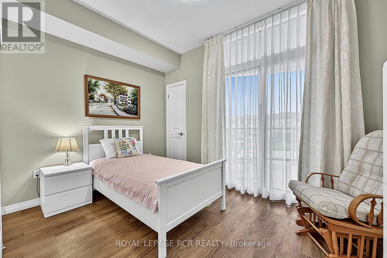
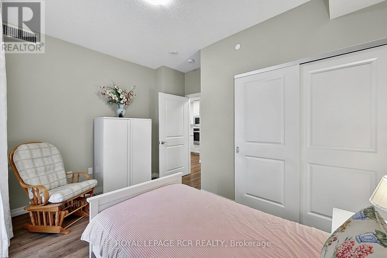
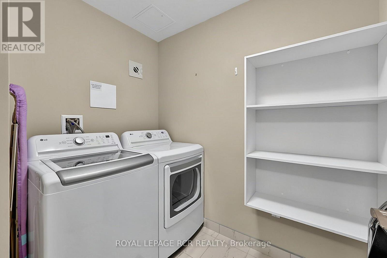
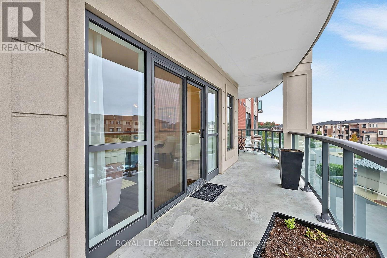
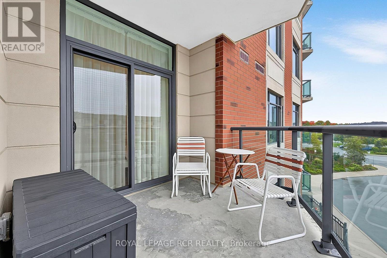
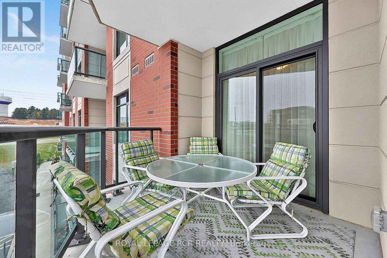
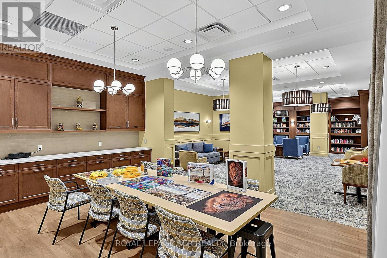
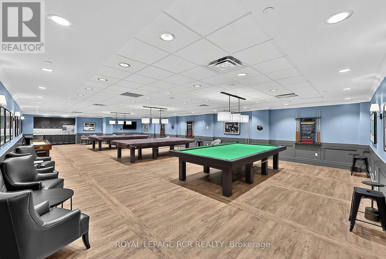
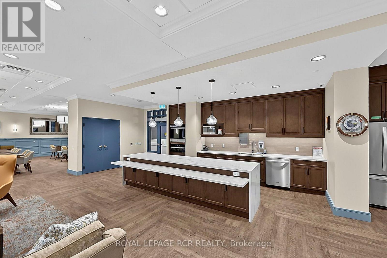
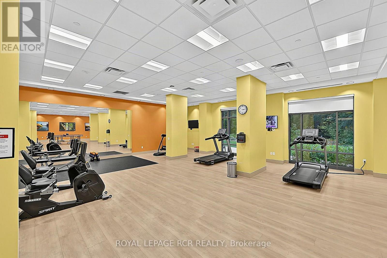
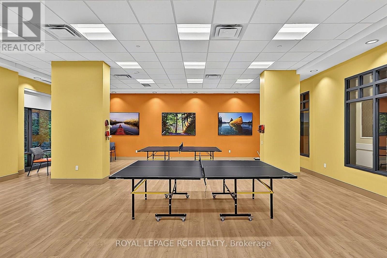
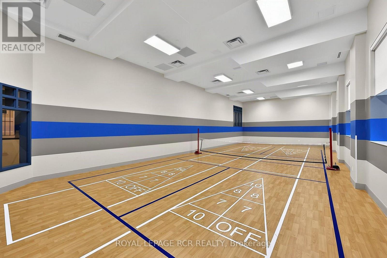
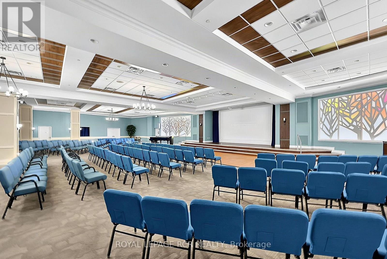
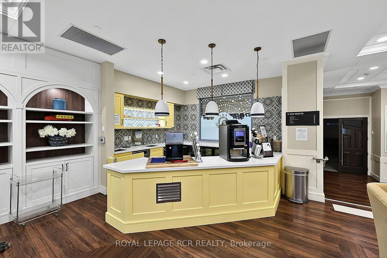
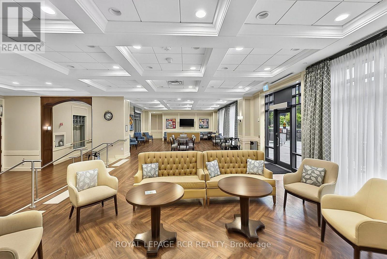
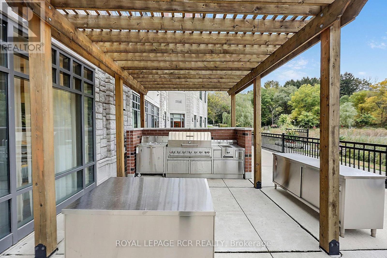
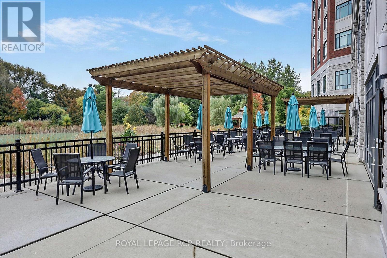
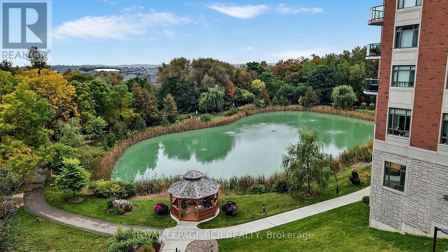
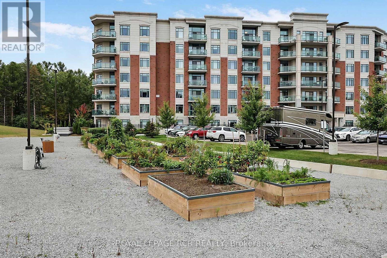
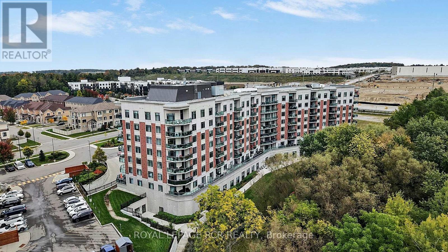
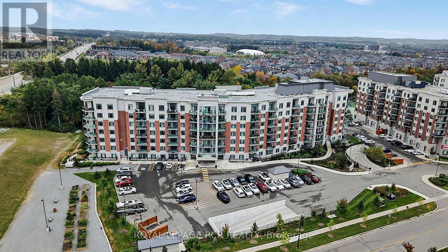
$2,021 MonthlyStunning Balsam model in Park Tower at The Meadows of Aurora 55+ community. 1255 sqft + 292sqft Balcony! Open Concept layout with chef's kitchen, formal dining area and large living space leading out to impressive balcony area with access from every room. Kitchen area has large island with breakfast bar, pantry cupboard, built-in oven, microwave, and cook-top. Primary suite features 2 closets, private ensuite with large shower, walk out to balcony. 2nd bedroom with 2 closets, walk out to balconey. Ensuite Laundry room. Amenities include: Pharmacy, Car wash area, Activity Room, Party Room, Family Lounge, Games Room, Meadows Cafe, Arts and Crafts Room, Pickle Ball Court, Library, Outdoor Patio Lounge andBBQ, Fireside Lounge, Hair Salon, Fitness Center, and many more! Maintenance fees cover property taxes, water, heat, A/C. (id:62104)
Property Details
| MLS® Number | N13856718 |
| Property Type | Single Family |
| Community Name | Rural Aurora |
| Community Features | Pets Allowed With Restrictions |
| Features | Balcony, Carpet Free |
| Parking Space Total | 1 |
Building
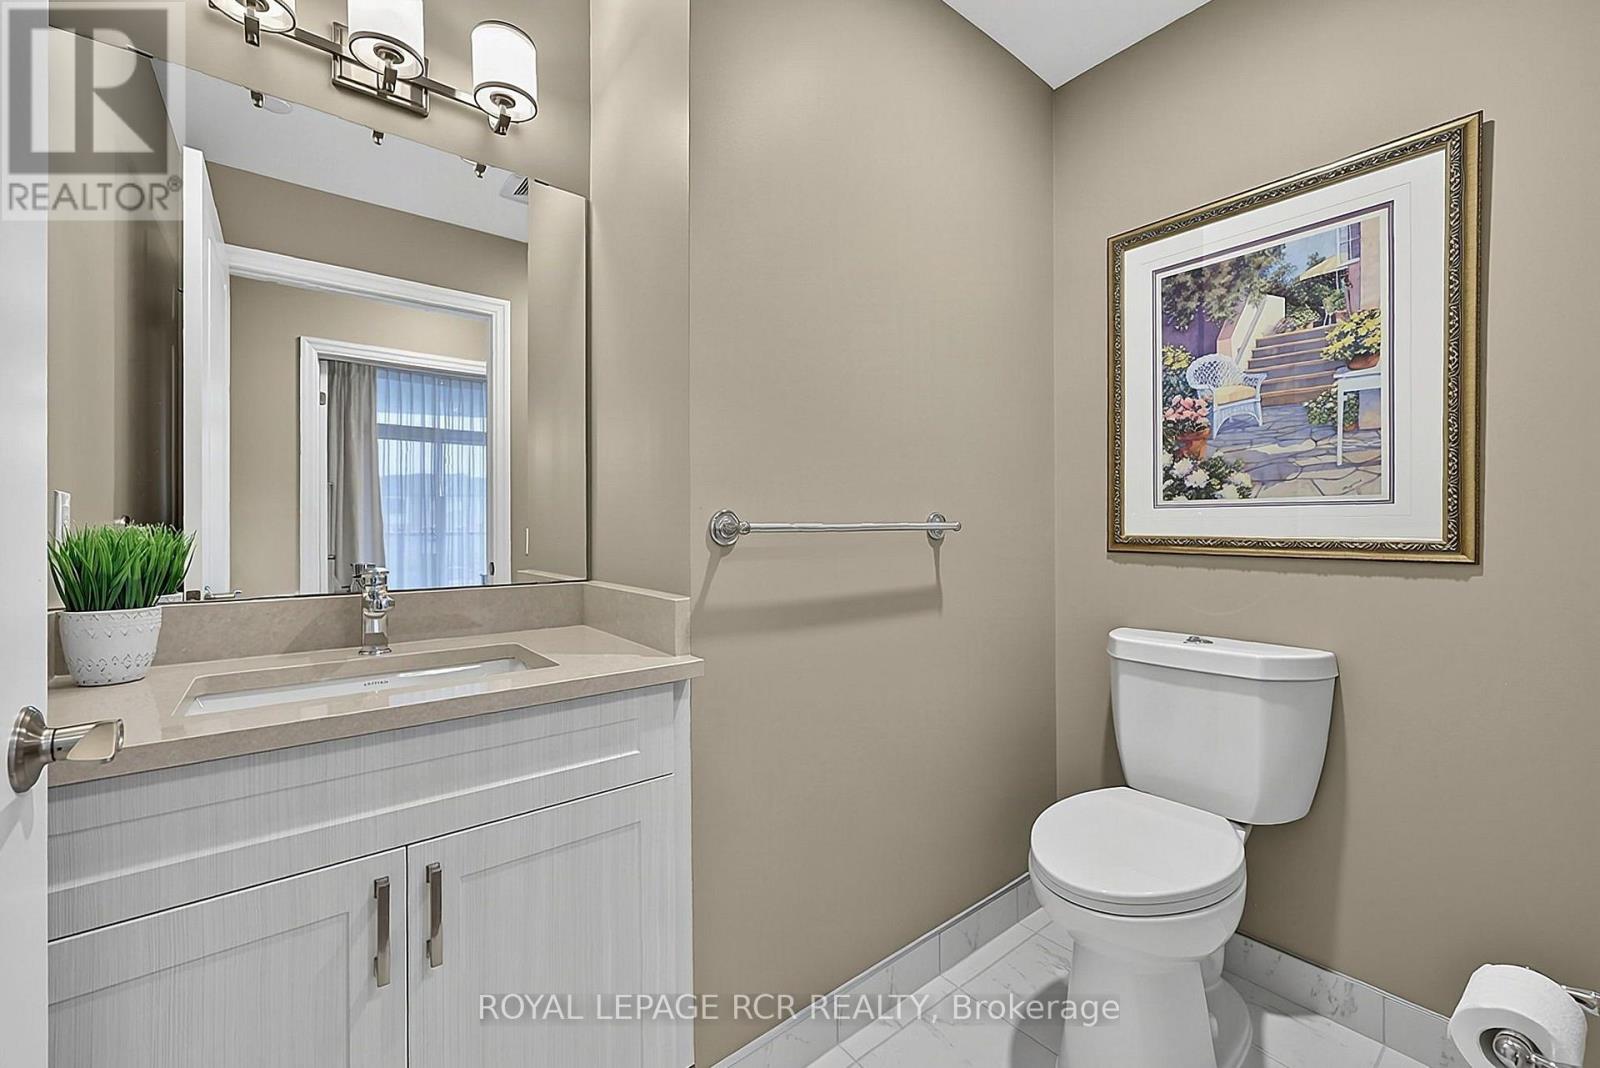
| Bathroom Total | 1 |
| Age | 0 To 5 Years |
| Amenities | Storage - Locker |
| Appliances | Oven - Built-in, Cooktop, Dryer, Furniture, Microwave, Oven, Hood Fan, Washer, Window Coverings, Refrigerator |
| Basement Type | None |
| Cooling Type | Central Air Conditioning |
| Exterior Finish | Brick |
| Heating Type | Heat Pump |
| Size Interior | 1,200 - 1,399 Sqft |
| Type | Other |
Parking
| Underground | |
| Garage |
Land
| Acreage | No |
Rooms
| Level | Type | Length | Width | Dimensions |
|---|---|---|---|---|
| Main Level | Kitchen | 5.82 m | 2.74 m | 5.82 m x 2.74 m |
| Main Level | Living Room | 6.02 m | 4.85 m | 6.02 m x 4.85 m |
| Main Level | Primary Bedroom | 3.99 m | 3.43 m | 3.99 m x 3.43 m |
| Main Level | Bedroom 2 | 3.89 m | 2.56 m | 3.89 m x 2.56 m |
https://www.realtor.ca/real-estate/30358927/318-460-william-graham-drive-aurora-rural-aurora
Contact Us
Contact us for more information

The trademarks REALTOR®, REALTORS®, and the REALTOR® logo are controlled by The Canadian Real Estate Association (CREA) and identify real estate professionals who are members of CREA. The trademarks MLS®, Multiple Listing Service® and the associated logos are owned by The Canadian Real Estate Association (CREA) and identify the quality of services provided by real estate professionals who are members of CREA. The trademark DDF® is owned by The Canadian Real Estate Association (CREA) and identifies CREA's Data Distribution Facility (DDF®)
October 02 2026 09:56:51
Toronto Regional Real Estate Board
Royal LePage Rcr Realty