
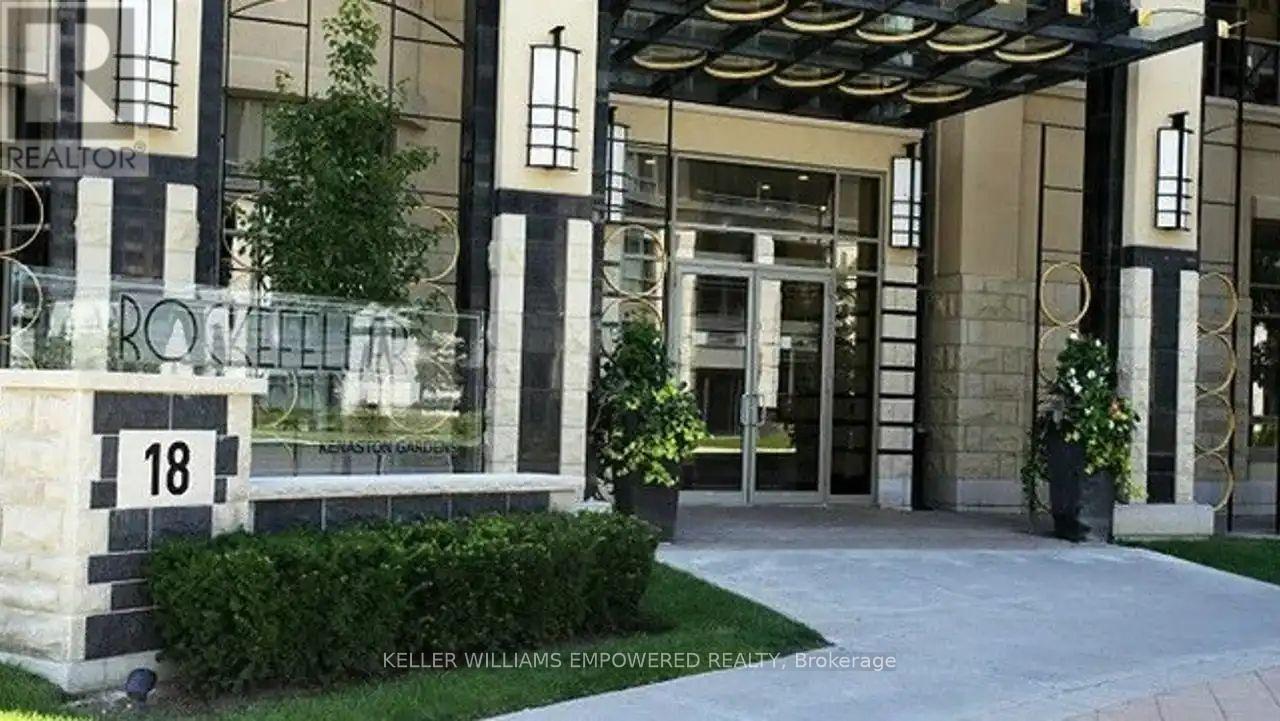
318 - 18 Kenaston Gardens Toronto, Ontario M2K 1G8

$3,050 Monthly
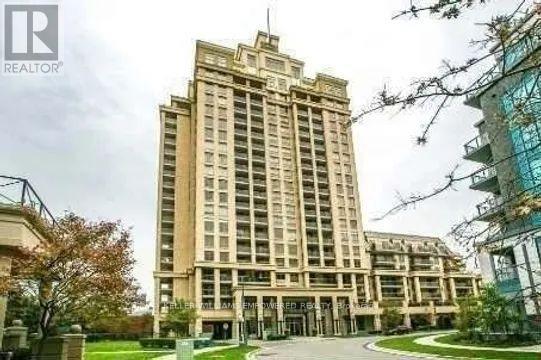
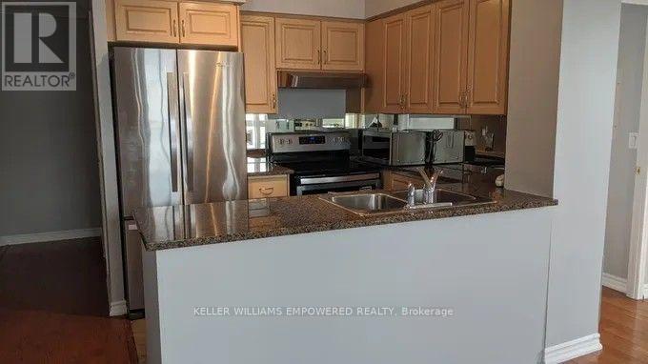
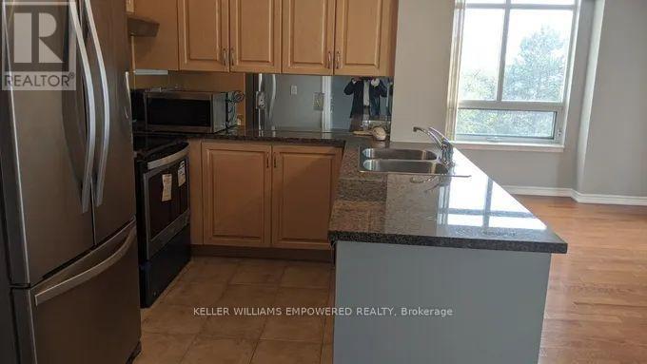
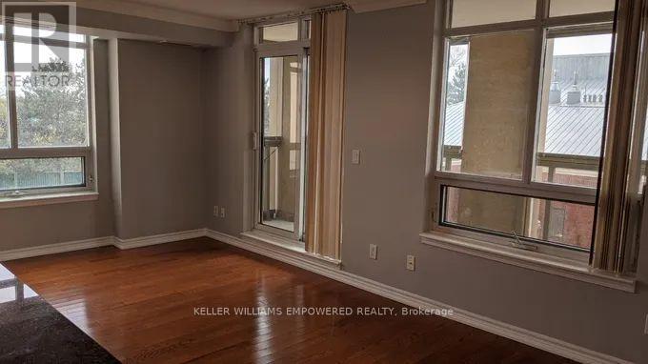
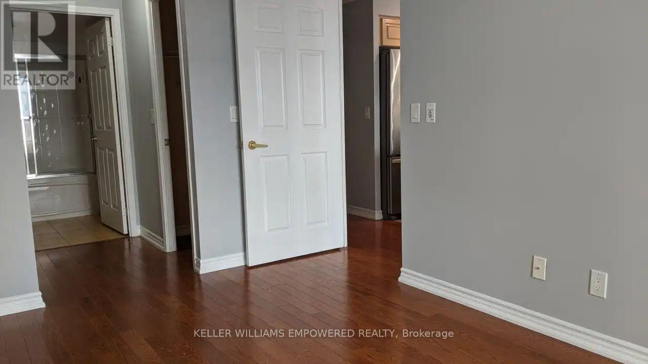
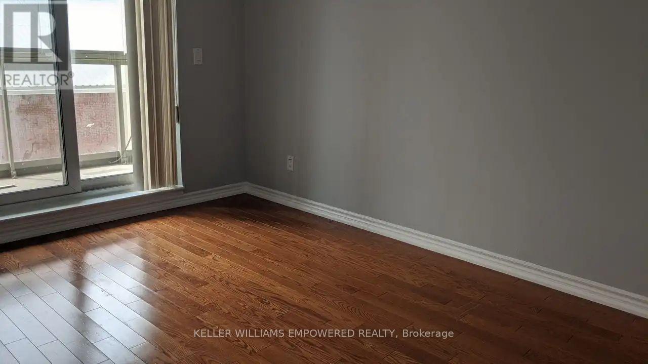
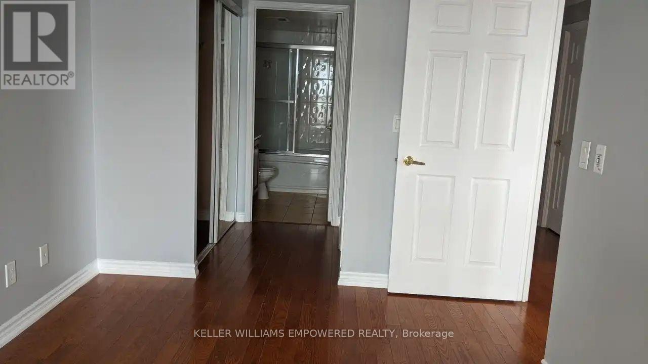
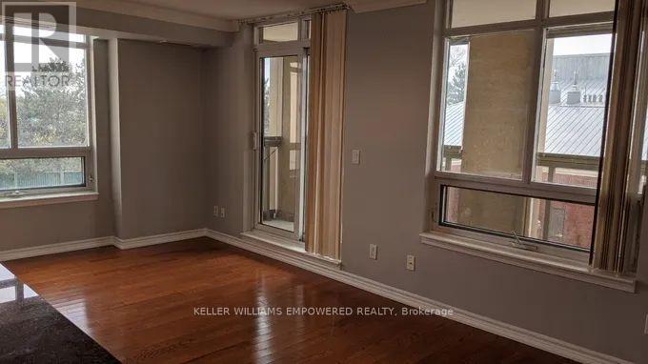
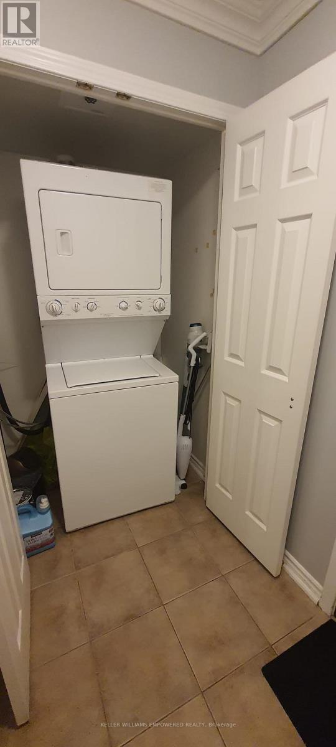
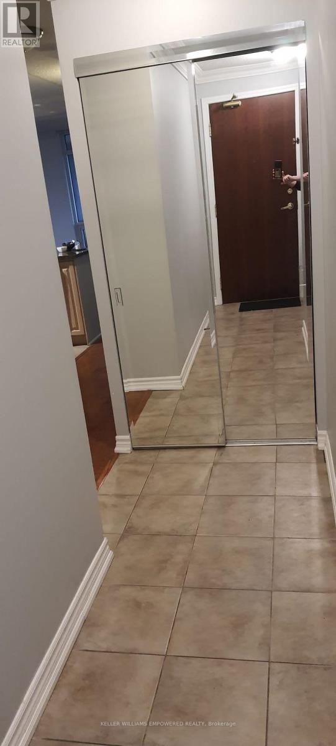
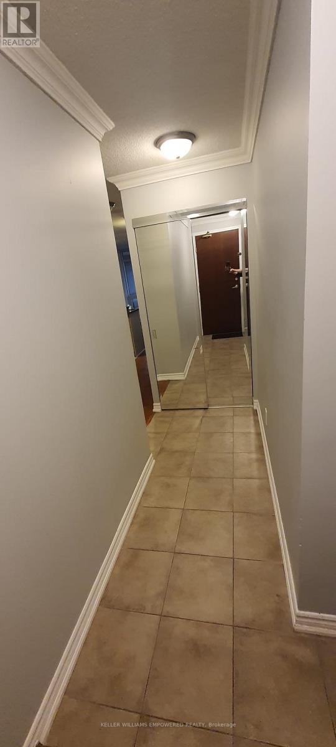
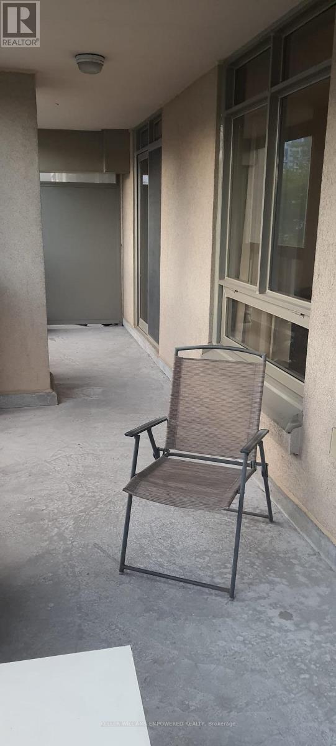
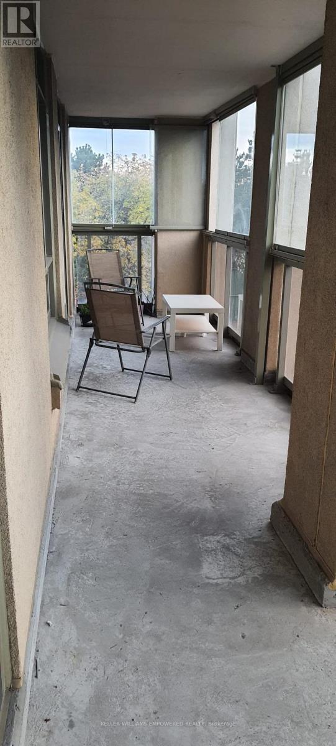
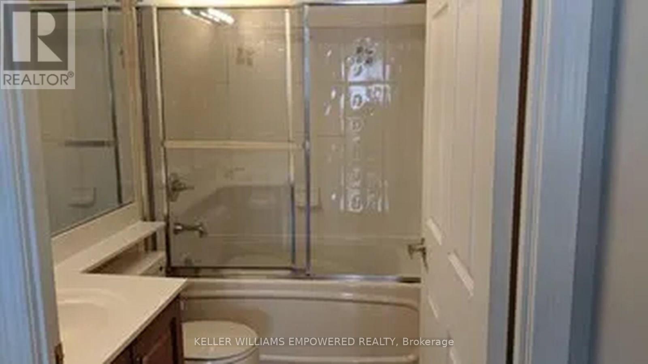
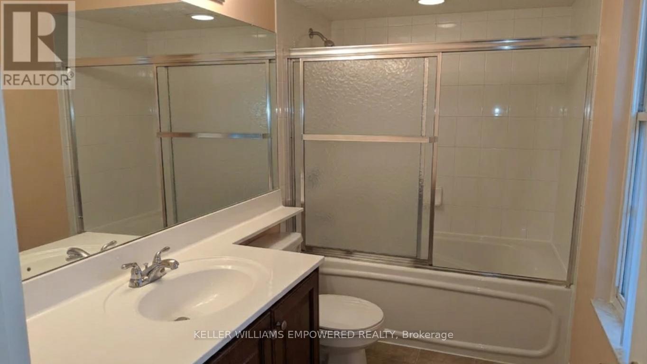
Welcome to Rockefeller on Bayview in the highly desirable Bayview Village neighborhood! This well-maintained, partially upgraded 2-bedroom, 2-bathroom corner suite features a functional layout with walk-in closet, hardwood flooring, granite kitchen countertops, and an oversized enclosed balcony with convenient access from both the living room and primary bedroom an ideal space to relax and enjoy year-round. Enjoy a peaceful, secure neighborhood surrounded by beautiful green walking trails and dog-walking areas. Conveniently located near Bayview subway station, Bayview Village Shopping Centre, restaurants, grocery stores, parks, and major highways(401/404). Enjoy the building's amenities and the convenience of urban living in a desirable North York location. One underground parking space and locker included. Heat, water, and building-provided air conditioning included; hydro extra. A wonderful opportunity to enjoy comfort, convenience, and an appealing neighborhood lifestyle! (id:62104)
Property Details
| MLS® Number | C14126866 |
| Property Type | Single Family |
| Community Name | Bayview Village |
| Community Features | Pets Allowed With Restrictions |
| Features | Balcony, Carpet Free |
| Parking Space Total | 1 |
Building
| Bathroom Total | 2 |
| Bedrooms Above Ground | 2 |
| Bedrooms Total | 2 |
| Age | 16 To 30 Years |
| Amenities | Storage - Locker |
| Basement Type | None |
| Cooling Type | Central Air Conditioning |
| Exterior Finish | Stucco |
| Flooring Type | Hardwood, Tile |
| Heating Fuel | Natural Gas |
| Heating Type | Forced Air |
| Size Interior | 800 - 899 Sqft |
| Type | Apartment |
Parking
| Underground | |
| Garage |
Land
| Acreage | No |
Rooms
| Level | Type | Length | Width | Dimensions |
|---|---|---|---|---|
| Main Level | Living Room | 5.52 m | 3.08 m | 5.52 m x 3.08 m |
| Main Level | Dining Room | 5.52 m | 3.08 m | 5.52 m x 3.08 m |
| Main Level | Kitchen | 2.44 m | 2.32 m | 2.44 m x 2.32 m |
| Main Level | Primary Bedroom | 5.43 m | 2.83 m | 5.43 m x 2.83 m |
| Main Level | Bedroom 2 | 3.69 m | 2.93 m | 3.69 m x 2.93 m |
Contact Us
Contact us for more information

The trademarks REALTOR®, REALTORS®, and the REALTOR® logo are controlled by The Canadian Real Estate Association (CREA) and identify real estate professionals who are members of CREA. The trademarks MLS®, Multiple Listing Service® and the associated logos are owned by The Canadian Real Estate Association (CREA) and identify the quality of services provided by real estate professionals who are members of CREA. The trademark DDF® is owned by The Canadian Real Estate Association (CREA) and identifies CREA's Data Distribution Facility (DDF®)
October 31 2026 06:59:06
Toronto Regional Real Estate Board
Keller Williams Empowered Realty