
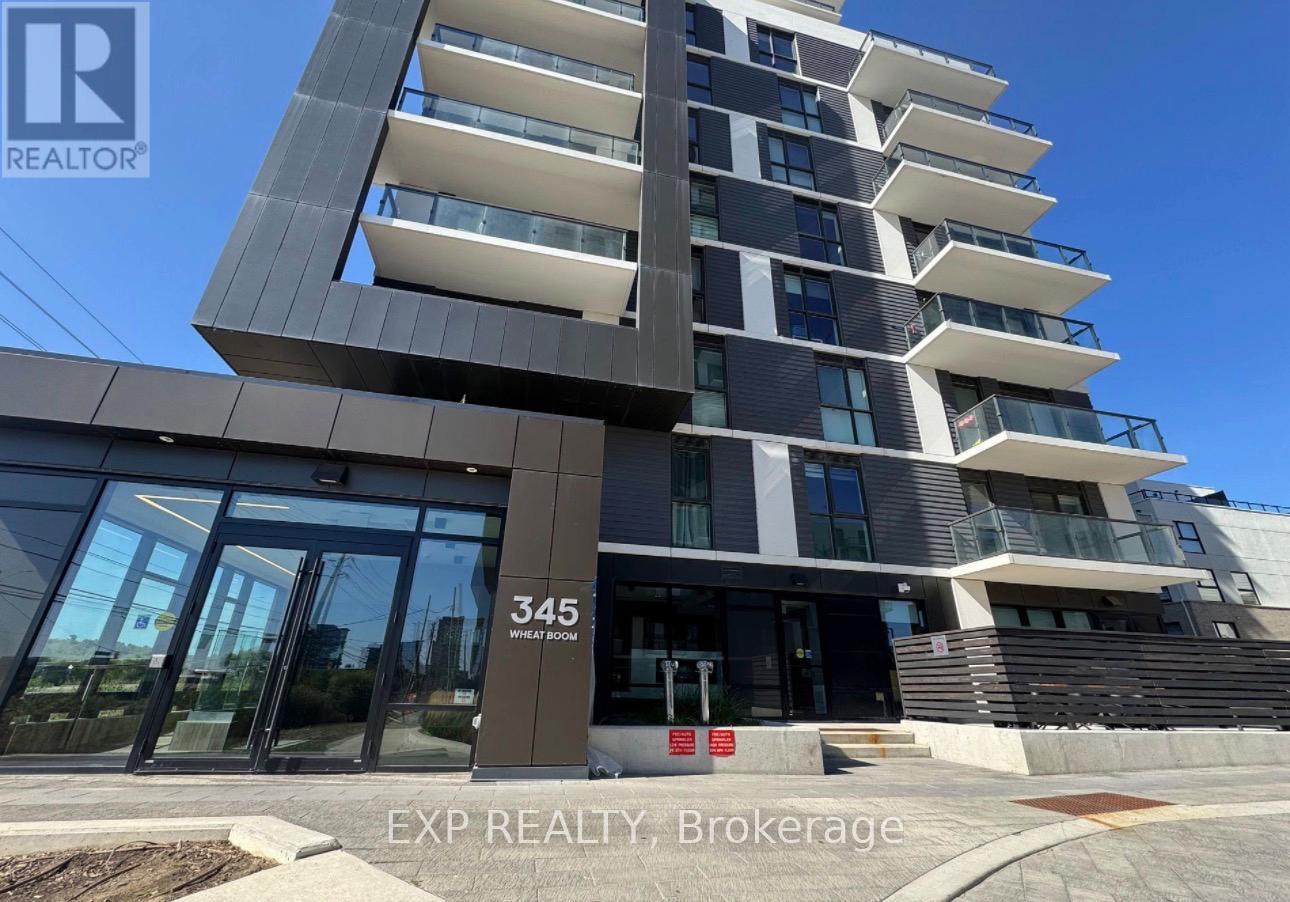
314 - 345 Wheat Boom Drive Oakville, Ontario L6H 0R4

$2,150 Monthly
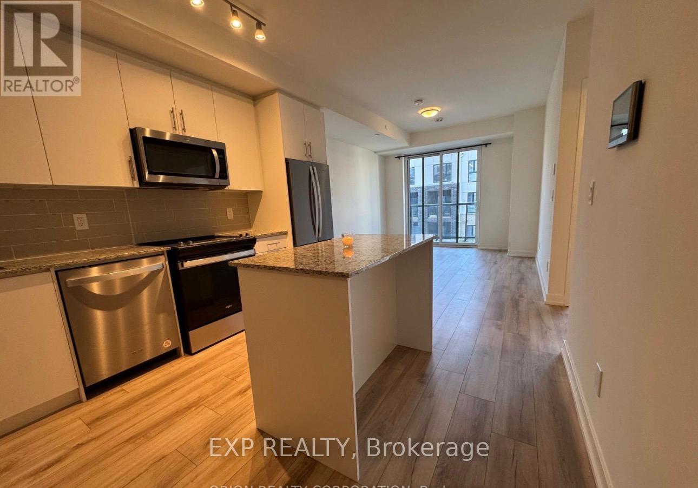
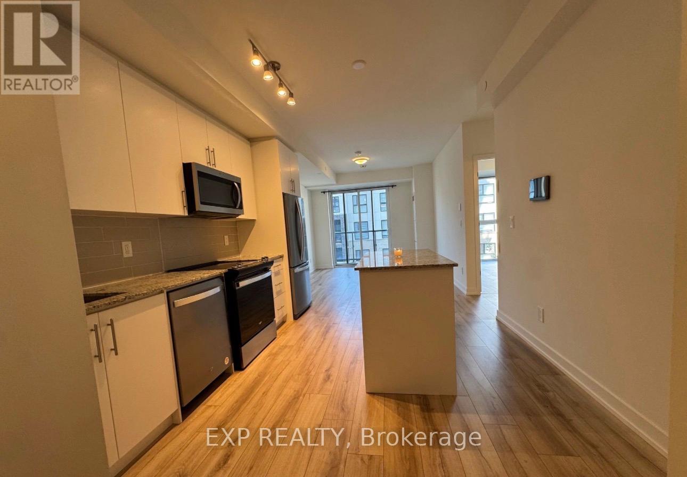
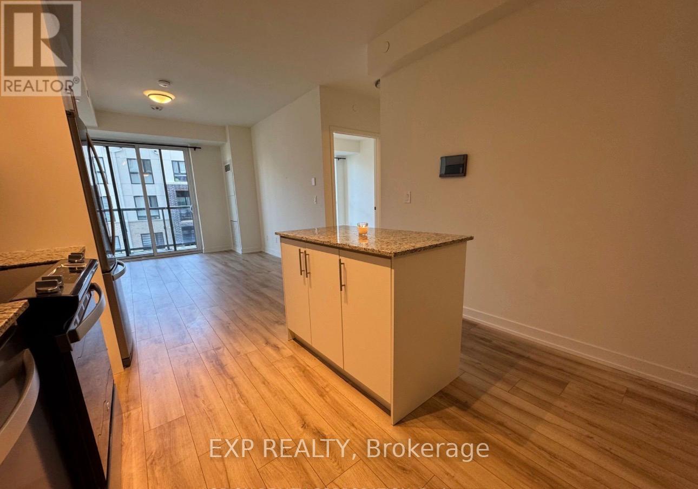
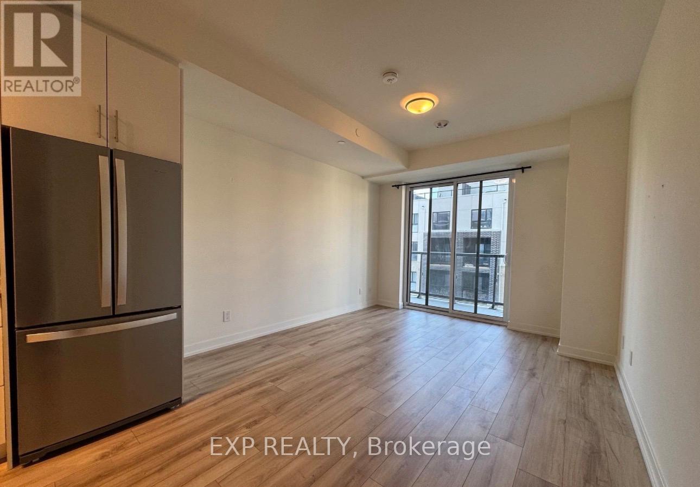
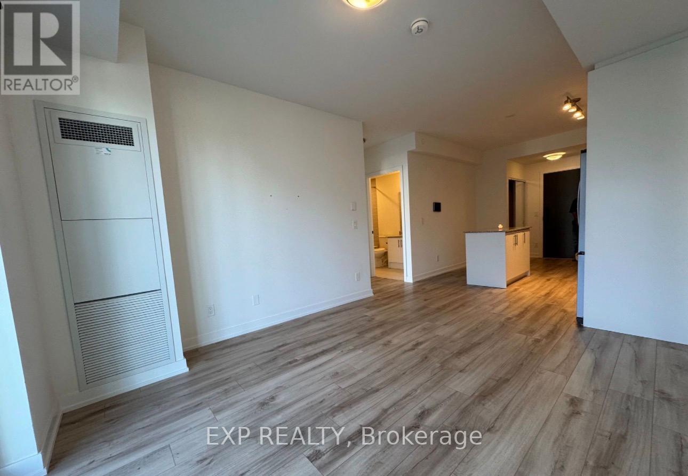
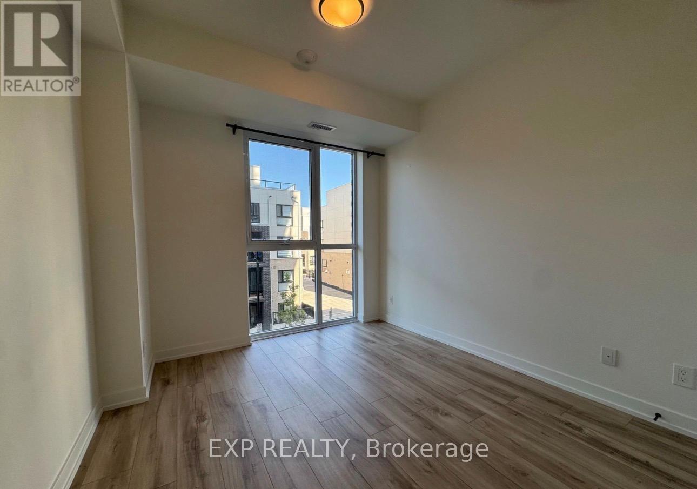
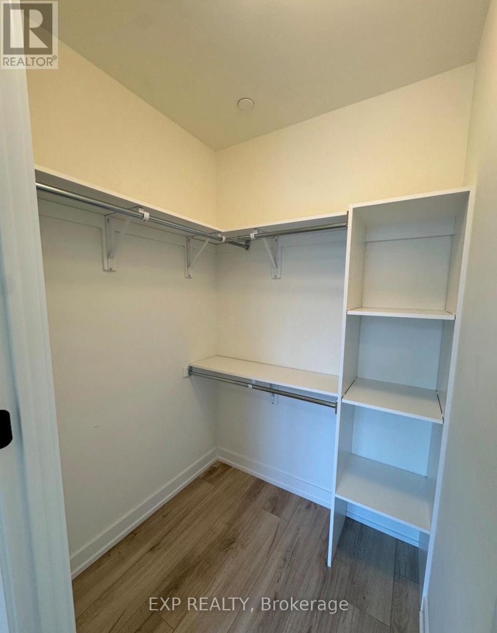
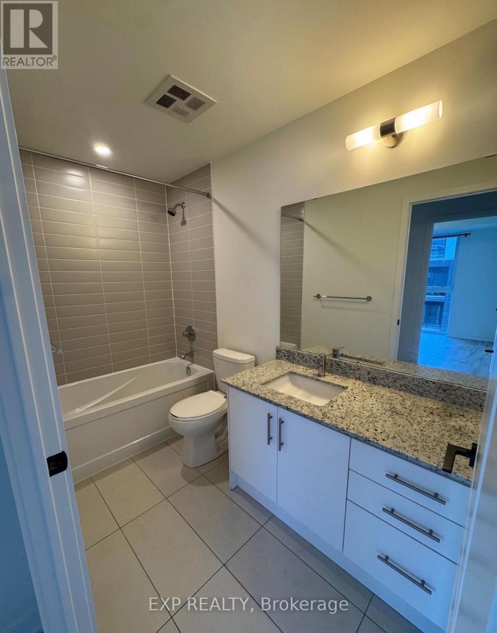
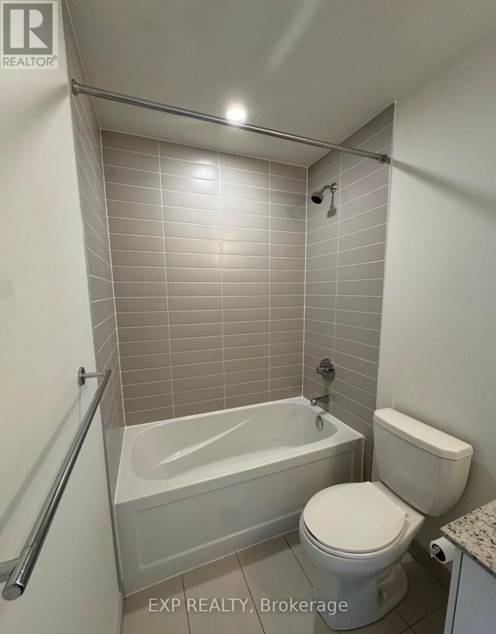
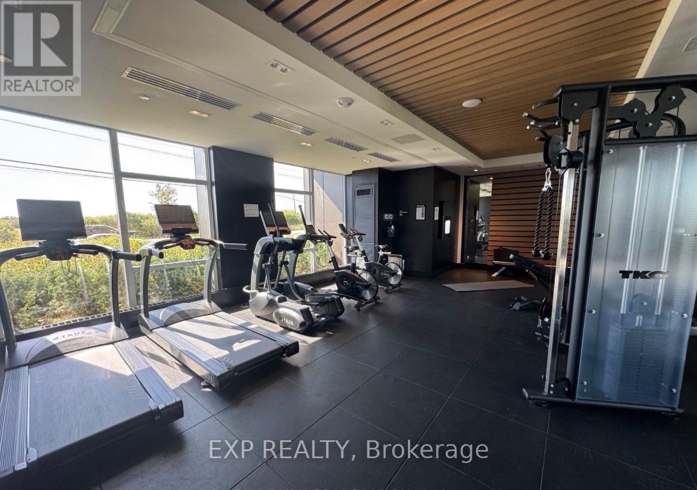
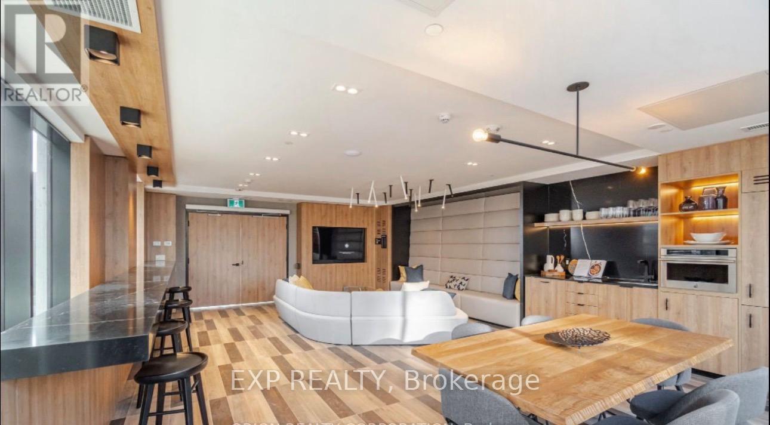
Welcome to the highly sought after community in Oakville Joshua Meadows. This bright modern1-bedroom suite offers a beautifully designed open concept layout with upgraded finished. The kitchen offers sleek cabinetry, stainless steel appliances, quartz countertops, with an added island for convenience. The bedroom includes a generous closet with storage. Building Amenities include a fitness gym , party room, rooftop terrace, visitor parking. Close to shopping, restaurants, parks, public school. *photos taken before current tenant* (id:62104)
Property Details
| MLS® Number | W13817032 |
| Property Type | Single Family |
| Community Name | 1010 - JM Joshua Meadows |
| Community Features | Pets Not Allowed |
| Features | Balcony, In Suite Laundry |
| Parking Space Total | 1 |
Building
| Bathroom Total | 1 |
| Bedrooms Above Ground | 1 |
| Bedrooms Total | 1 |
| Amenities | Fireplace(s), Storage - Locker |
| Basement Type | None |
| Cooling Type | Central Air Conditioning |
| Exterior Finish | Concrete |
| Heating Fuel | Natural Gas |
| Heating Type | Forced Air |
| Size Interior | 600 - 699 Sqft |
| Type | Apartment |
Parking
| Underground | |
| Garage |
Land
| Acreage | No |
Rooms
| Level | Type | Length | Width | Dimensions |
|---|---|---|---|---|
| Main Level | Living Room | 7.37 m | 3.45 m | 7.37 m x 3.45 m |
| Main Level | Dining Room | 7.37 m | 3.45 m | 7.37 m x 3.45 m |
| Main Level | Primary Bedroom | 3.05 m | 3.05 m | 3.05 m x 3.05 m |
Contact Us
Contact us for more information

The trademarks REALTOR®, REALTORS®, and the REALTOR® logo are controlled by The Canadian Real Estate Association (CREA) and identify real estate professionals who are members of CREA. The trademarks MLS®, Multiple Listing Service® and the associated logos are owned by The Canadian Real Estate Association (CREA) and identify the quality of services provided by real estate professionals who are members of CREA. The trademark DDF® is owned by The Canadian Real Estate Association (CREA) and identifies CREA's Data Distribution Facility (DDF®)
September 23 2026 03:01:33
Toronto Regional Real Estate Board
Exp Realty