
31260 Lake Ridge Road Georgina, Ontario L0E 1E0

$299,000
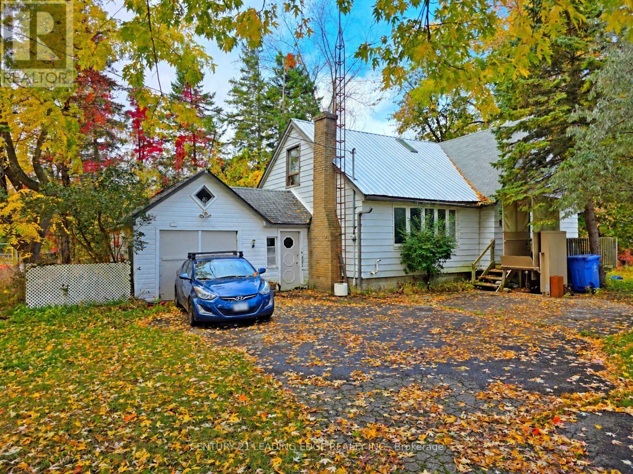
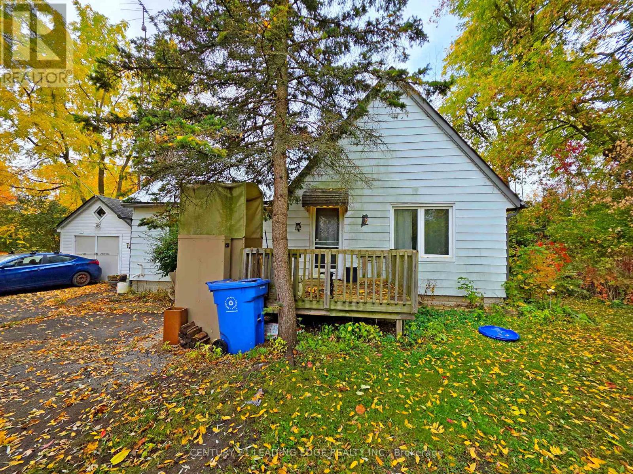
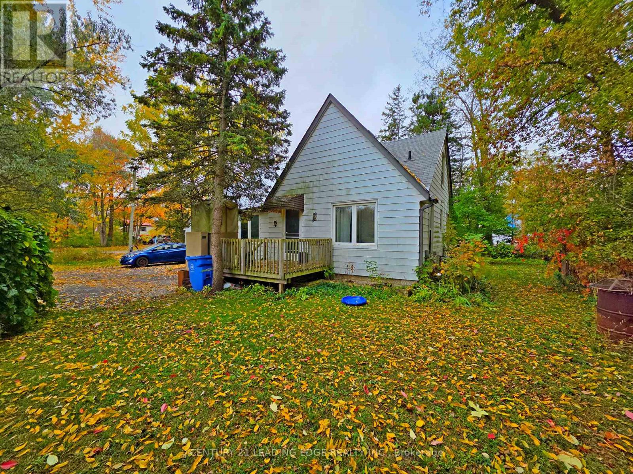
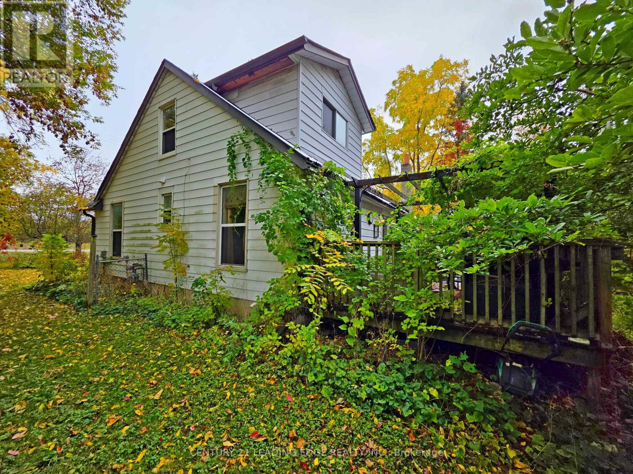
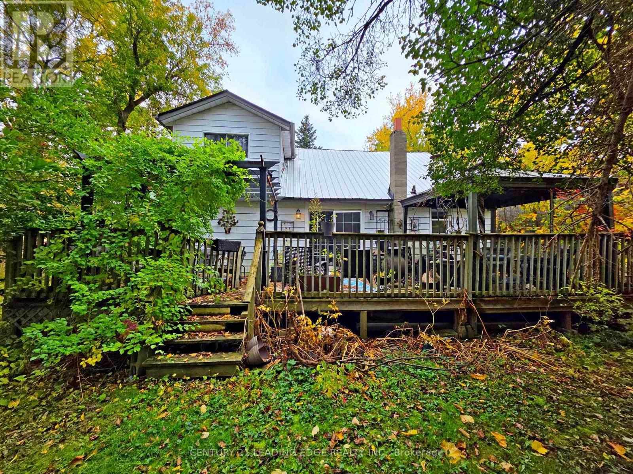
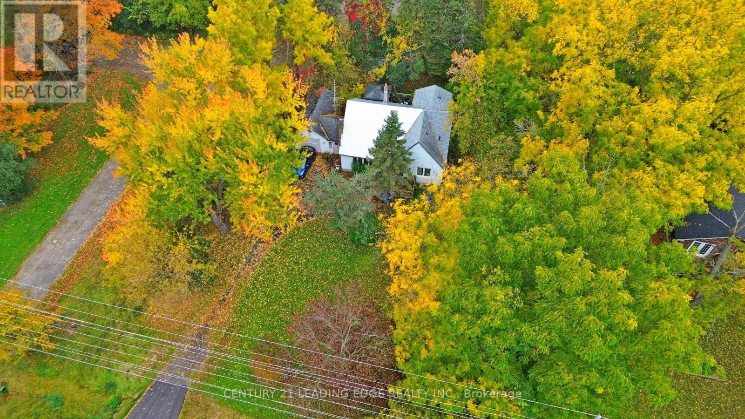
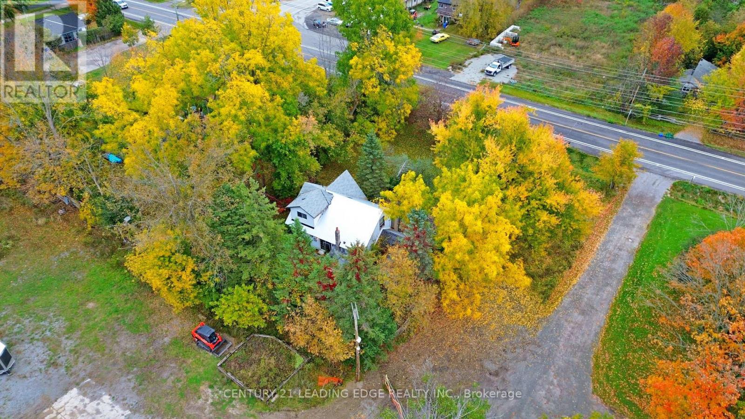
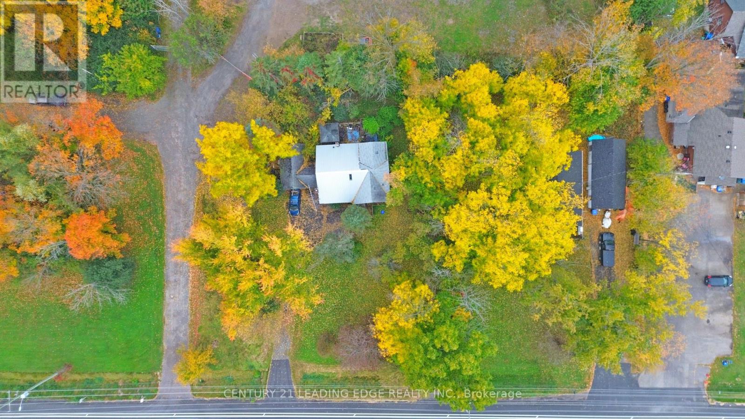
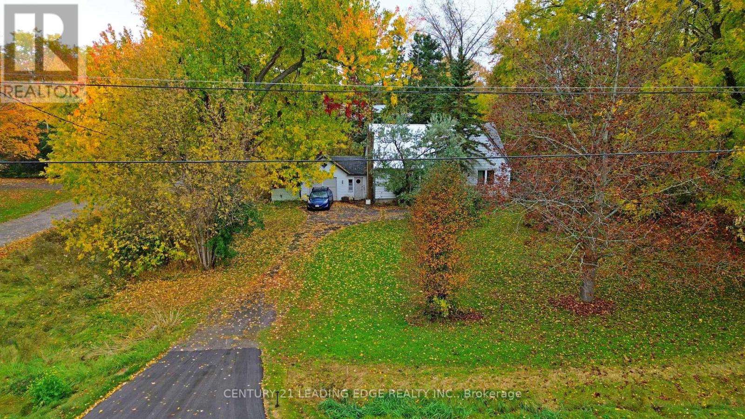
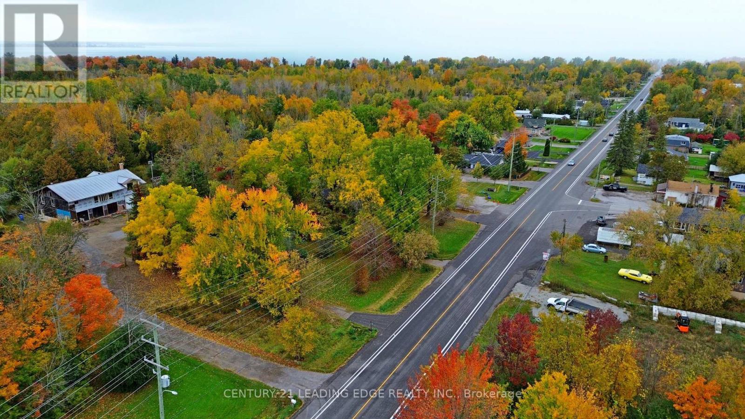
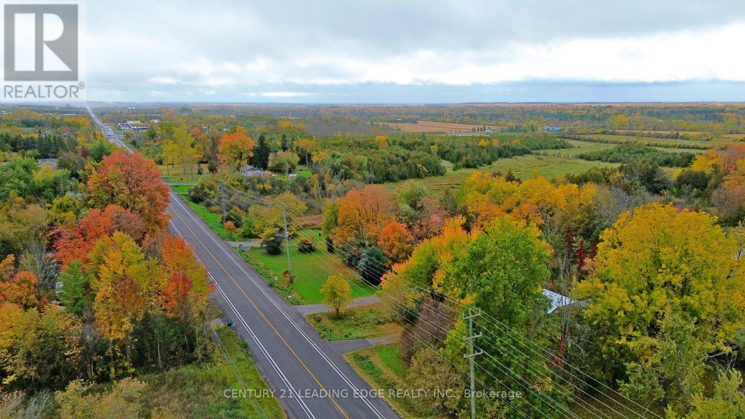
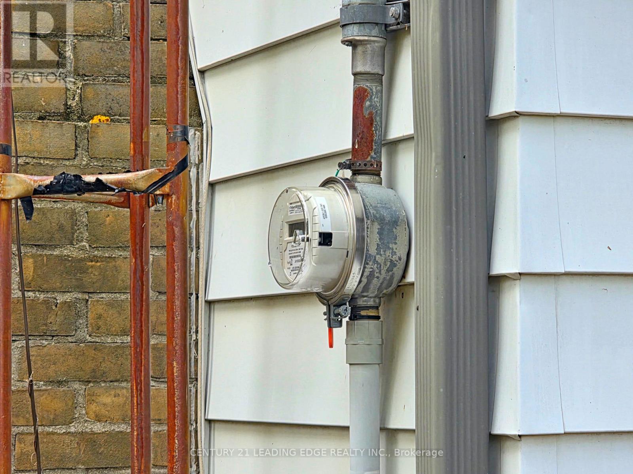
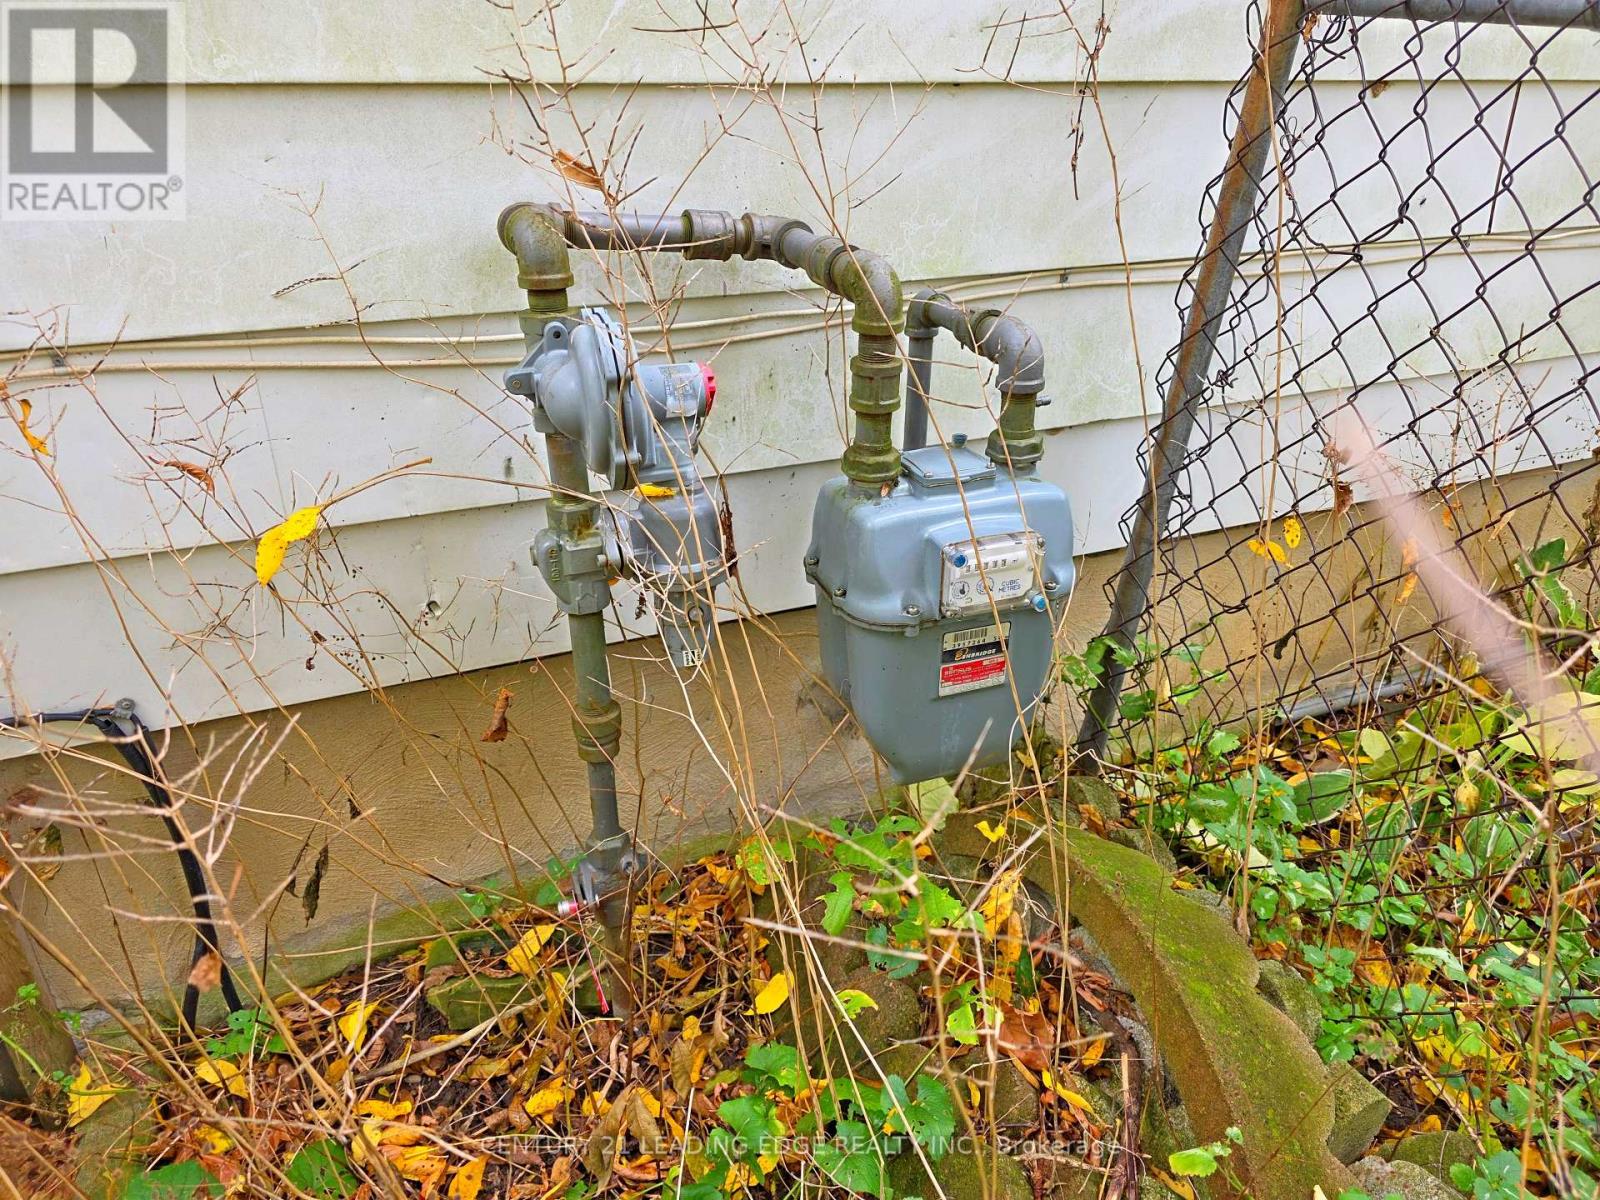
Attention builders, investors, and contractors! An exceptional opportunity awaits at 31260 Lake Ridge Road! Situated on a generous 100' x 150' lot, this charming 1.5-storey home offers 4 bedrooms and outstanding potential to renovate, restore, or explore the possibility of building your dream home! The spacious property features an attached single-car garage, ample parking for up to 4 vehicles, and the convenience of hydro and natural gas services. Ideally positioned with easy access to Highway 48 and the nearby communities of Sutton, Pefferlaw, and Beaverton, offering a wonderful balance of peaceful country living and everyday conveniences. Enjoy access to shopping, restaurants, schools, parks, golf courses, and scenic walking trails, along with popular attractions including Sibbald Point Provincial Park, the Georgina Centre for Arts & Culture, Peter Gzowski Library, and the charming shops and amenities of historic downtown Sutton. Outdoor enthusiasts will appreciate the proximity to Lake Simcoe's beautiful beaches, marinas, boating, fishing, and year-round recreational activities. Whether you're looking for your next renovation project, an investment opportunity, or a spacious property to bring your vision to life, this property offers endless possibilities to explore! (id:62104)
Property Details
| MLS® Number | N14081246 |
| Property Type | Single Family |
| Community Name | Pefferlaw |
| Amenities Near By | Golf Nearby, Schools, Marina |
| Parking Space Total | 5 |
Building
| Bathroom Total | 2 |
| Bedrooms Above Ground | 4 |
| Bedrooms Total | 4 |
| Basement Development | Unfinished |
| Basement Type | N/a (unfinished) |
| Construction Style Attachment | Detached |
| Cooling Type | None |
| Exterior Finish | Aluminum Siding |
| Foundation Type | Block |
| Half Bath Total | 1 |
| Heating Fuel | Natural Gas |
| Heating Type | Forced Air |
| Stories Total | 2 |
| Size Interior | 1,100 - 1,500 Sqft |
| Type | House |
| Utility Water | Dug Well |
Parking
| Attached Garage | |
| Garage |
Land
| Acreage | No |
| Land Amenities | Golf Nearby, Schools, Marina |
| Sewer | Septic System |
| Size Depth | 150 Ft |
| Size Frontage | 100 Ft |
| Size Irregular | 100 X 150 Ft |
| Size Total Text | 100 X 150 Ft |
Rooms
| Level | Type | Length | Width | Dimensions |
|---|---|---|---|---|
| Second Level | Bedroom 3 | 3.21 m | 4.42 m | 3.21 m x 4.42 m |
| Second Level | Bedroom 4 | 2.87 m | 3.38 m | 2.87 m x 3.38 m |
| Second Level | Den | 3.49 m | 4 m | 3.49 m x 4 m |
| Main Level | Living Room | 5.97 m | 3.62 m | 5.97 m x 3.62 m |
| Main Level | Dining Room | 4.7 m | 3.48 m | 4.7 m x 3.48 m |
| Main Level | Kitchen | 3.43 m | 3.62 m | 3.43 m x 3.62 m |
| Main Level | Primary Bedroom | 3.64 m | 3.39 m | 3.64 m x 3.39 m |
| Main Level | Bedroom 2 | 3.02 m | 3.62 m | 3.02 m x 3.62 m |
Utilities
| Cable | Available |
| Electricity | Installed |
https://www.realtor.ca/real-estate/30405059/31260-lake-ridge-road-georgina-pefferlaw-pefferlaw
Contact Us
Contact us for more information

The trademarks REALTOR®, REALTORS®, and the REALTOR® logo are controlled by The Canadian Real Estate Association (CREA) and identify real estate professionals who are members of CREA. The trademarks MLS®, Multiple Listing Service® and the associated logos are owned by The Canadian Real Estate Association (CREA) and identify the quality of services provided by real estate professionals who are members of CREA. The trademark DDF® is owned by The Canadian Real Estate Association (CREA) and identifies CREA's Data Distribution Facility (DDF®)
October 15 2026 04:03:37
Toronto Regional Real Estate Board
Century 21 Leading Edge Realty Inc.