
312 Parkview Avenue Toronto, Ontario M2N 3Z4

$5,800 Monthly
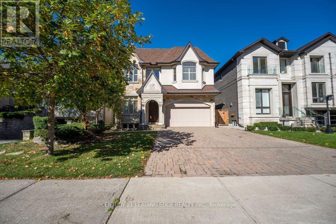
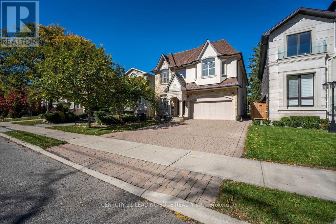
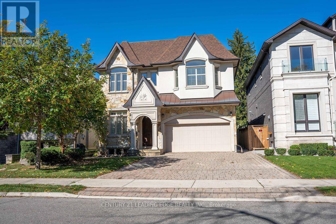
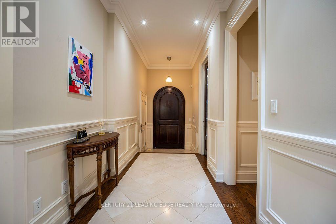
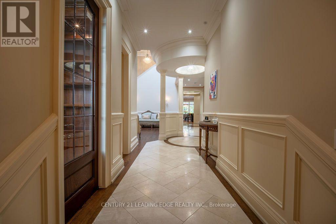
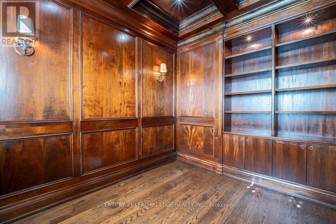
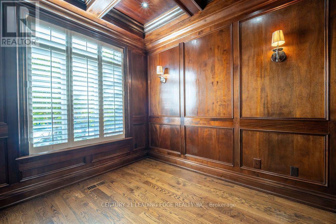
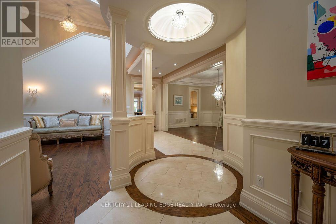
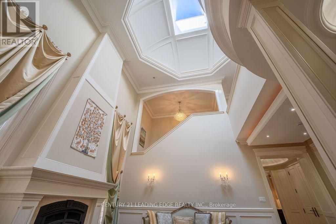
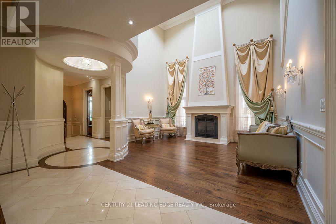
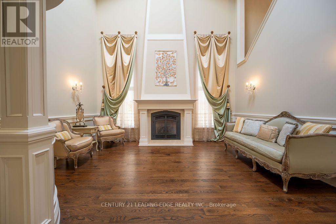
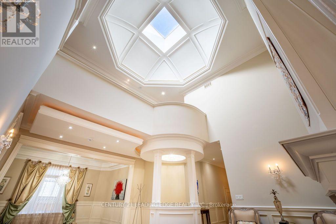
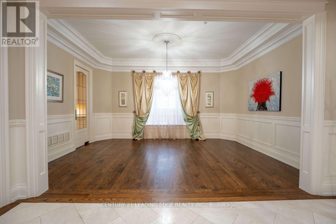
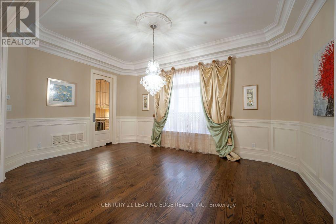
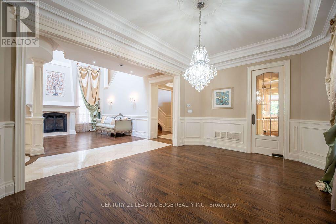
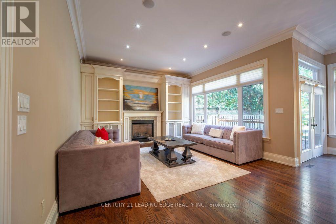
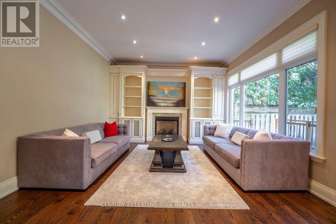
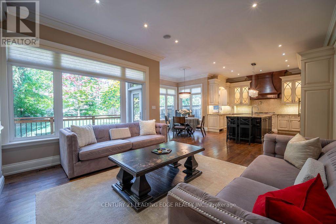
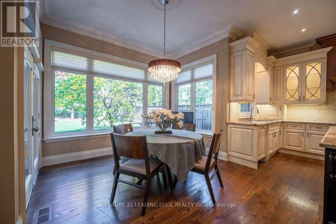
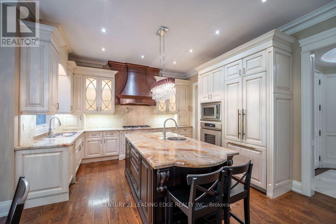
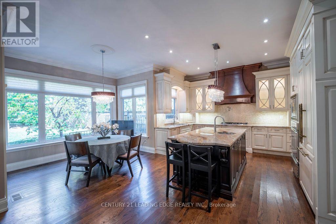
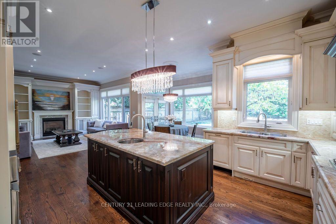
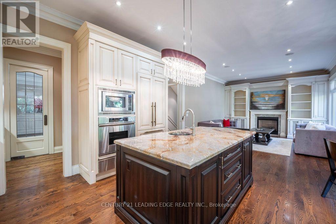
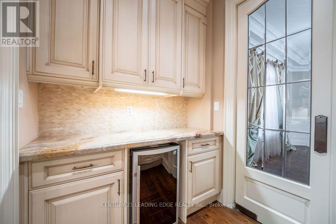
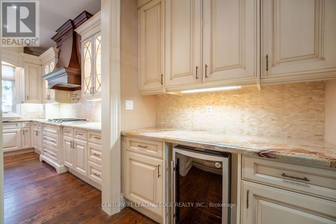
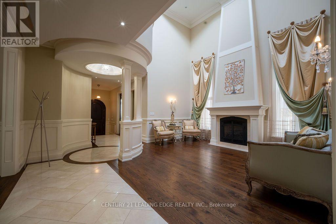
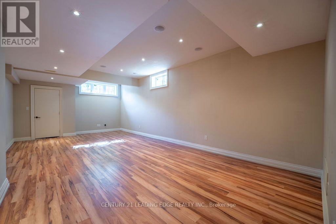
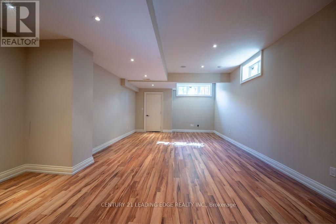
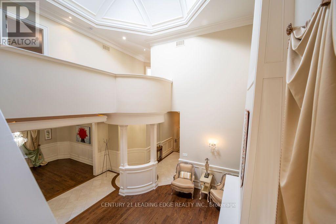
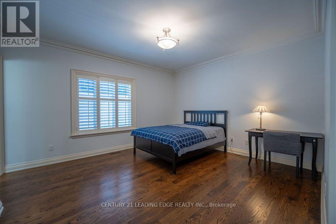
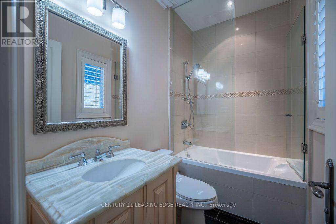
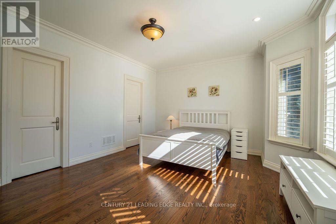
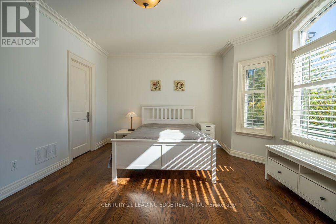
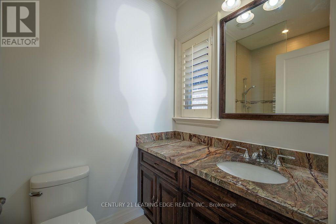
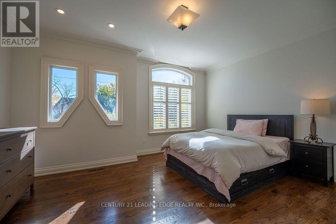
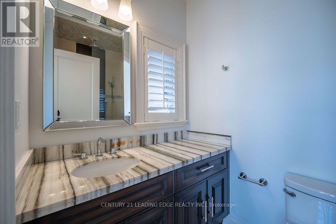
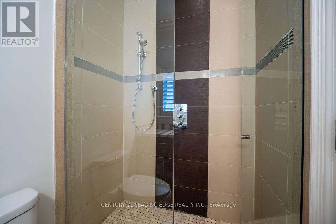
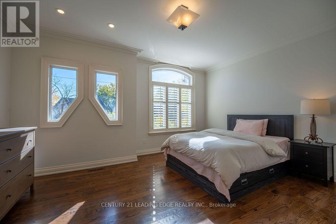
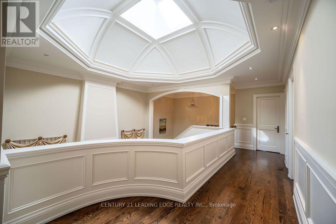
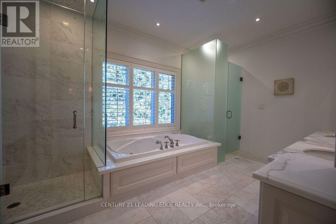
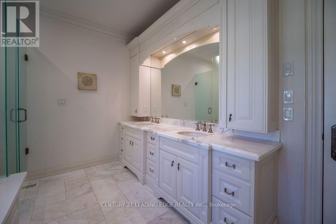
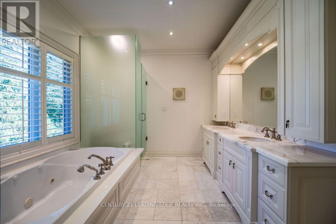
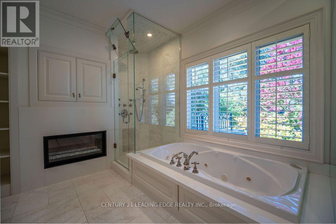
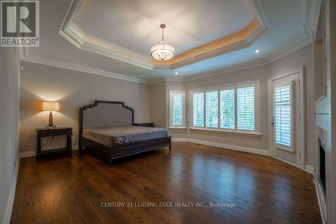
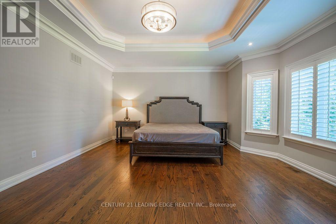
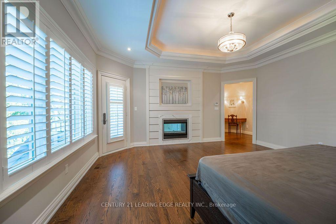
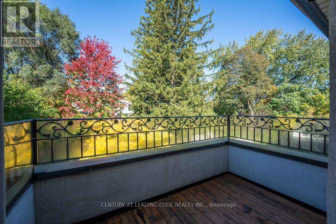
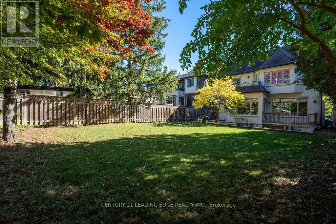
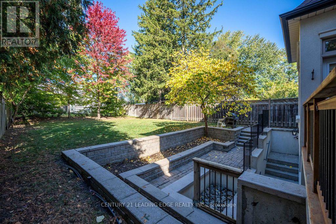
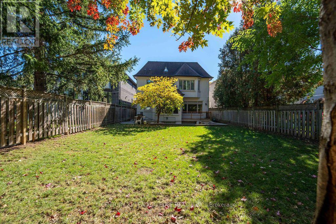
Elevate your lifestyle in this magnificent custom-built residence offering over 3,800 sq. ft. of luxurious living space. Featuring 4 spacious bedrooms, each with its own ensuite and walk- in closet, this exceptional home combines elegance, comfort, and functionality. The impressive two-storey living room creates a stunning focal point, while the main-floor library, complete with built-in bookshelves and rich wood-panel detailing, provides the perfect work-from-home space. The inviting eat-in kitchen overlooks a beautifully landscaped, tree-lined backyard, offering a serene and private outdoor retreat. An extra-deep lot provides added privacy, while the spacious lower-level recreation room is ideal for family gatherings and entertaining. Abundant pot lights and elegant chandeliers enhance the home's warm and sophisticated ambiance. Ideally situated on prestigious Parkview Ave. in Willowdale East, close to top-rated schools (Hollywood P.S., Earl Haig Secondary School/Claude Watson Arts School), parks, shopping, and transit. Lease includes existing furniture and internet-just bring your suitcases and move in! Experience luxury living at its finest. (id:62104)
Property Details
| MLS® Number | C14093996 |
| Property Type | Single Family |
| Community Name | Willowdale East |
| Communication Type | High Speed Internet |
| Features | Carpet Free, In Suite Laundry |
| Parking Space Total | 3 |
Building
| Bathroom Total | 5 |
| Bedrooms Above Ground | 4 |
| Bedrooms Total | 4 |
| Appliances | Dishwasher, Dryer, Hood Fan, Gas Stove(s), Washer, Window Coverings, Refrigerator |
| Basement Development | Finished |
| Basement Type | N/a (finished) |
| Construction Style Attachment | Detached |
| Cooling Type | Central Air Conditioning |
| Exterior Finish | Stone, Stucco |
| Fireplace Present | Yes |
| Flooring Type | Hardwood, Laminate |
| Foundation Type | Concrete |
| Half Bath Total | 1 |
| Heating Fuel | Natural Gas |
| Heating Type | Forced Air |
| Stories Total | 2 |
| Size Interior | 3,500 - 5,000 Sqft |
| Type | House |
| Utility Water | Municipal Water |
Parking
| Attached Garage | |
| Garage |
Land
| Acreage | No |
| Sewer | Sanitary Sewer |
| Size Depth | 160 Ft |
| Size Frontage | 42 Ft |
| Size Irregular | 42 X 160 Ft |
| Size Total Text | 42 X 160 Ft |
Rooms
| Level | Type | Length | Width | Dimensions |
|---|---|---|---|---|
| Second Level | Primary Bedroom | 5.55 m | 5.05 m | 5.55 m x 5.05 m |
| Second Level | Bedroom 2 | 4.95 m | 3.85 m | 4.95 m x 3.85 m |
| Second Level | Bedroom 3 | 5.15 m | 4.15 m | 5.15 m x 4.15 m |
| Second Level | Bedroom 4 | 4.65 m | 4.15 m | 4.65 m x 4.15 m |
| Basement | Recreational, Games Room | 7.7 m | 4.42 m | 7.7 m x 4.42 m |
| Main Level | Living Room | 5.25 m | 4.75 m | 5.25 m x 4.75 m |
| Main Level | Dining Room | 5.3 m | 3.85 m | 5.3 m x 3.85 m |
| Main Level | Family Room | 4.9 m | 4.35 m | 4.9 m x 4.35 m |
| Main Level | Kitchen | 4.27 m | 4 m | 4.27 m x 4 m |
| Main Level | Library | 3.2 m | 2.8 m | 3.2 m x 2.8 m |
Contact Us
Contact us for more information

The trademarks REALTOR®, REALTORS®, and the REALTOR® logo are controlled by The Canadian Real Estate Association (CREA) and identify real estate professionals who are members of CREA. The trademarks MLS®, Multiple Listing Service® and the associated logos are owned by The Canadian Real Estate Association (CREA) and identify the quality of services provided by real estate professionals who are members of CREA. The trademark DDF® is owned by The Canadian Real Estate Association (CREA) and identifies CREA's Data Distribution Facility (DDF®)
October 19 2026 07:56:48
Toronto Regional Real Estate Board
Century 21 Leading Edge Realty Inc.