
311 - 55 East Liberty Street Toronto, Ontario M6K 3P9

$1,750 Monthly
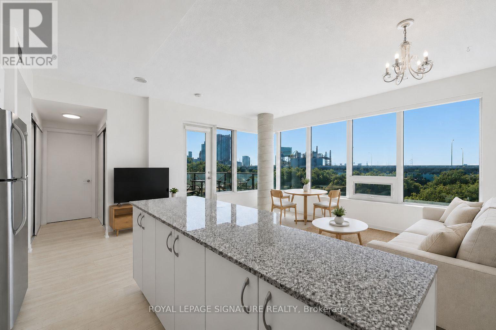
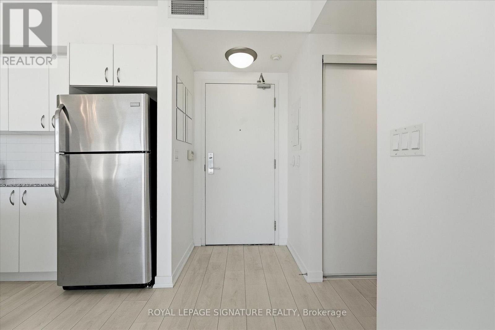
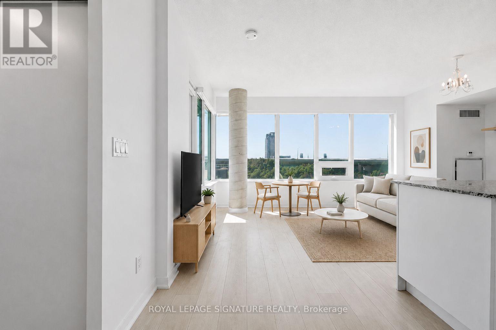
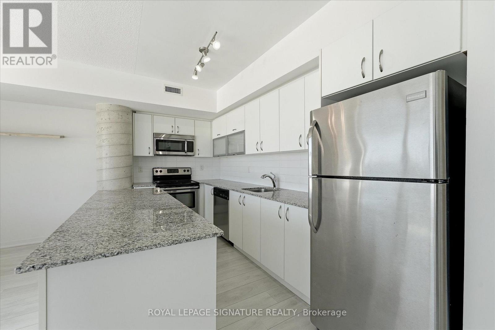
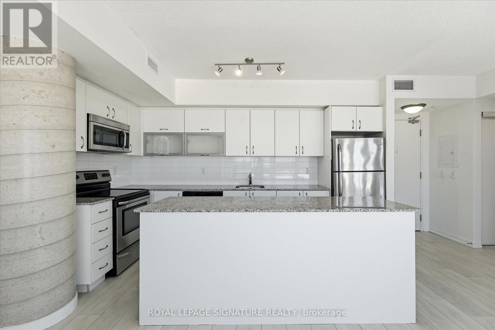
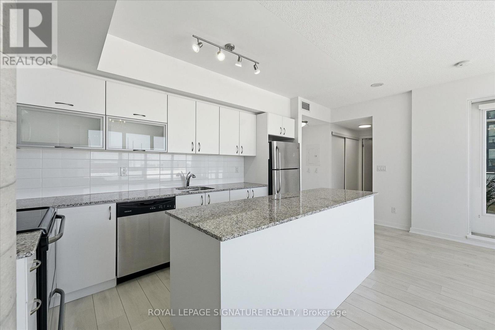
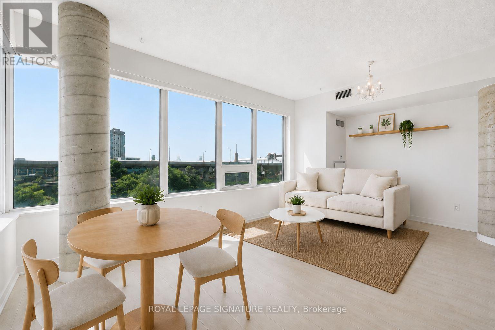
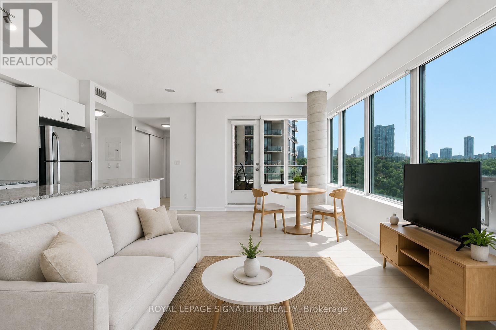
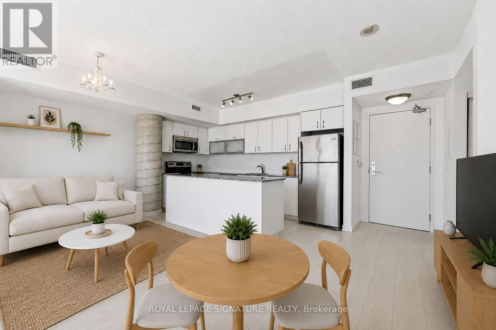
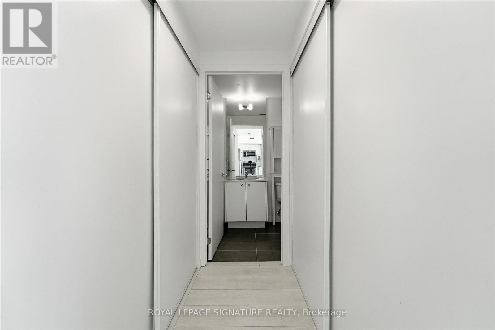
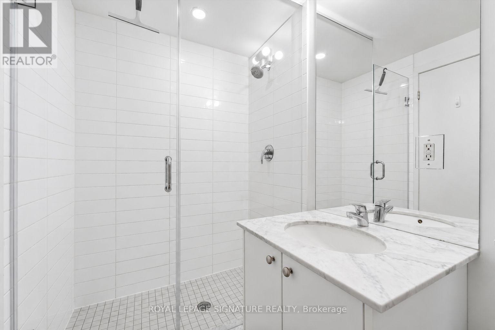
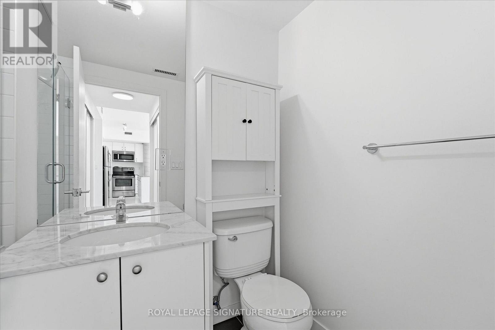
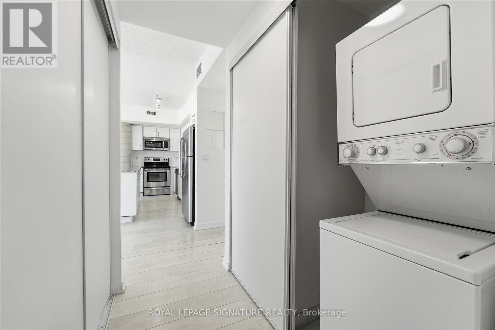
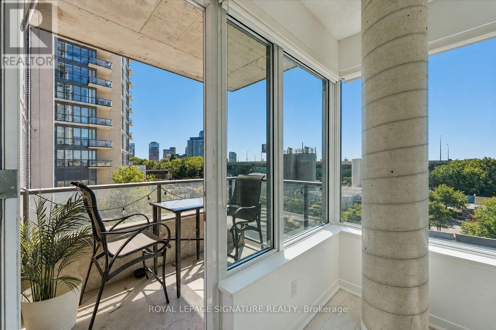
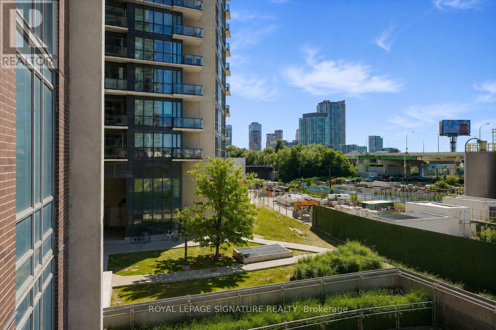
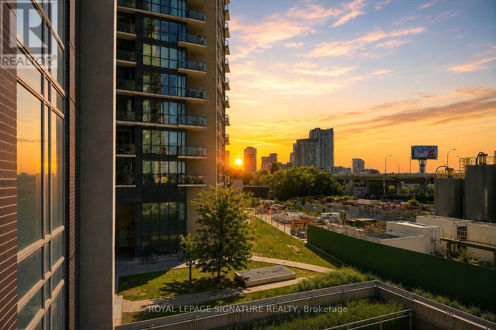
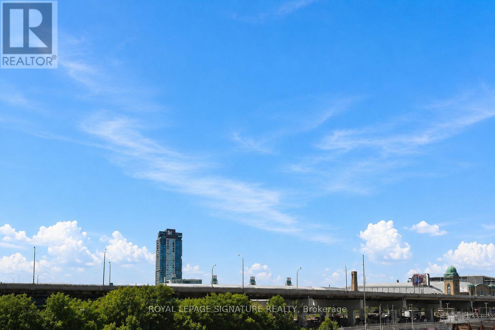
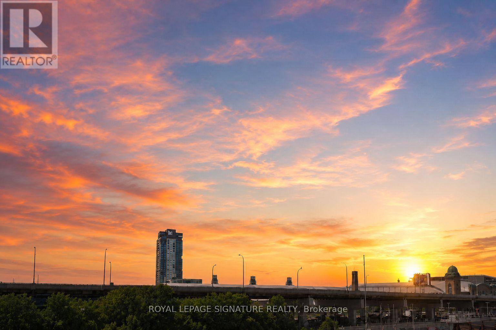
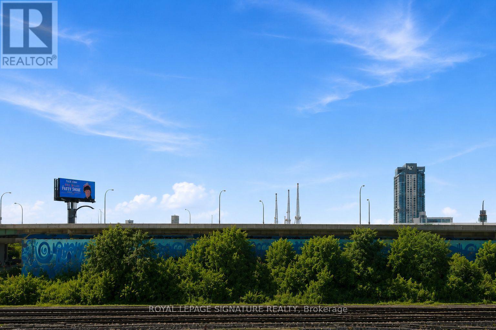
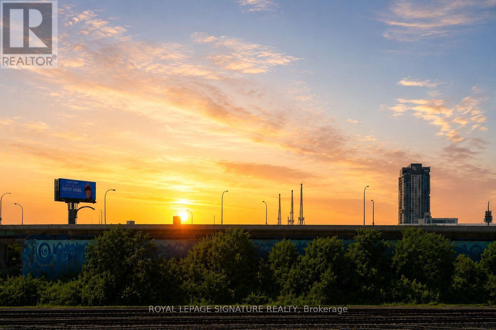
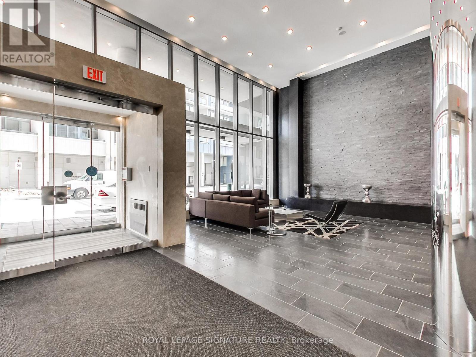
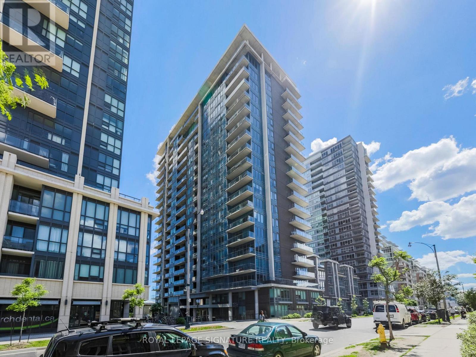
Oversized, sun-soaked south-facing bachelor suite offering soaring 9ft ceilings and an exceptional blend of style, functionality and natural light. With 480 sq ft of thoughtfully designed interior living space plus a 44 sq ft covered corner balcony, this beautifully appointed suite enjoys both south and east-facing windows, creating the bright, airy feel of a coveted corner unit. Inspired by Scandinavian design, the refined interior showcases a timeless palette of crisp whites, light oak finishes, grey granite countertops and white oak laminate flooring throughout. Expansive windows stretch across the entire south wall and continue along the east side, flooding the suite with natural light from sunrise to sunset while maximizing every inch of living space. The chef-inspired L-shaped kitchen is as functional as it is stylish, anchored by an oversized granite island with abundant storage and generous prep space. Crisp white cabinetry, a classic subway tile backsplash, full-sized stainless steel appliances, designer track lighting and exceptional storage make this kitchen ideal for both everyday living and entertaining. The open-concept living and dining doubles as a sleeping area, offering remarkable flexibility and creating an inviting space that feels both spacious and sophisticated. The spa-inspired 3-piece bathroom features a marble-look granite vanity, oversized mirror, under-vanity storage, a glass block shower accented with subway tile, and an additional over-the-toilet storage cabinet. Ensuite stacked laundry adds everyday convenience. Step onto the covered private corner balcony to enjoy all-day sunshine, lake-lit southern skies and picturesque views toward the Coca-Cola Coliseum and Enercare Centre. An outdoor glass table with two matching chairs is included, creating the perfect outdoor retreat. (id:62104)
Property Details
| MLS® Number | C13626874 |
| Property Type | Single Family |
| Community Name | Niagara |
| Amenities Near By | Public Transit, Park |
| Community Features | Pets Allowed With Restrictions |
| Features | Balcony, Carpet Free, In Suite Laundry |
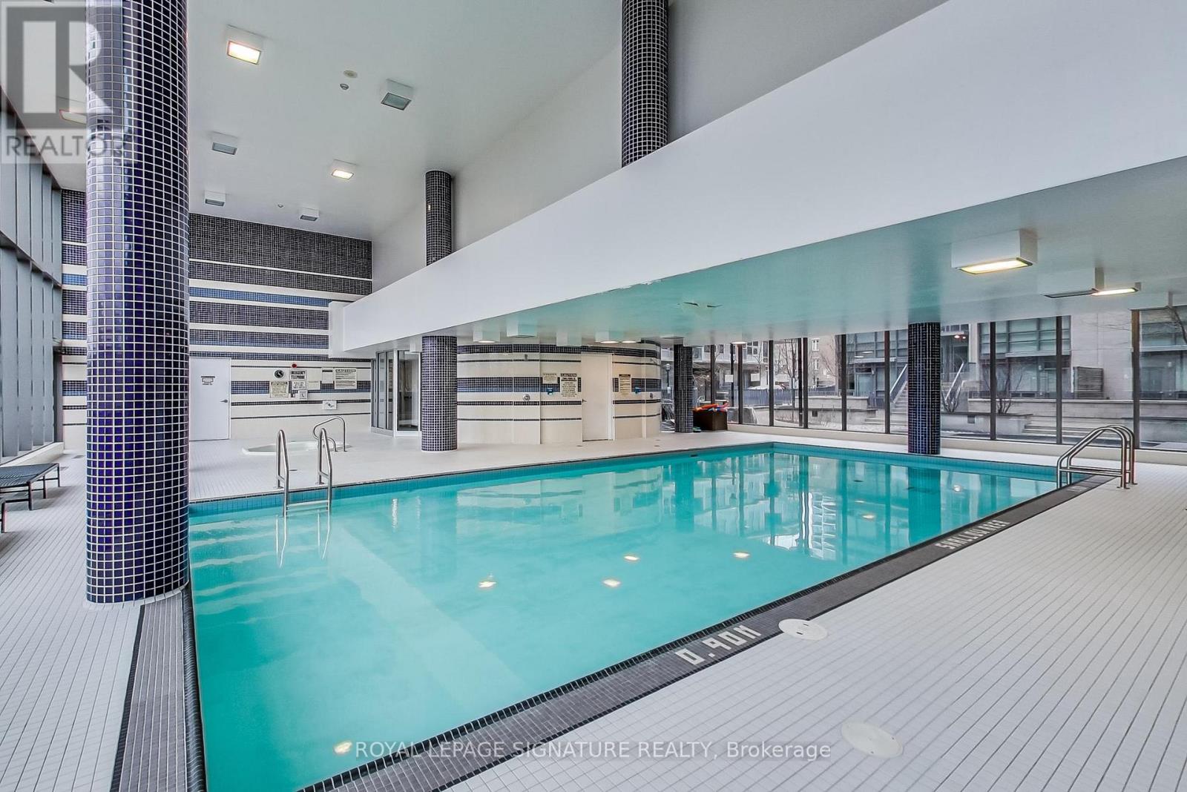
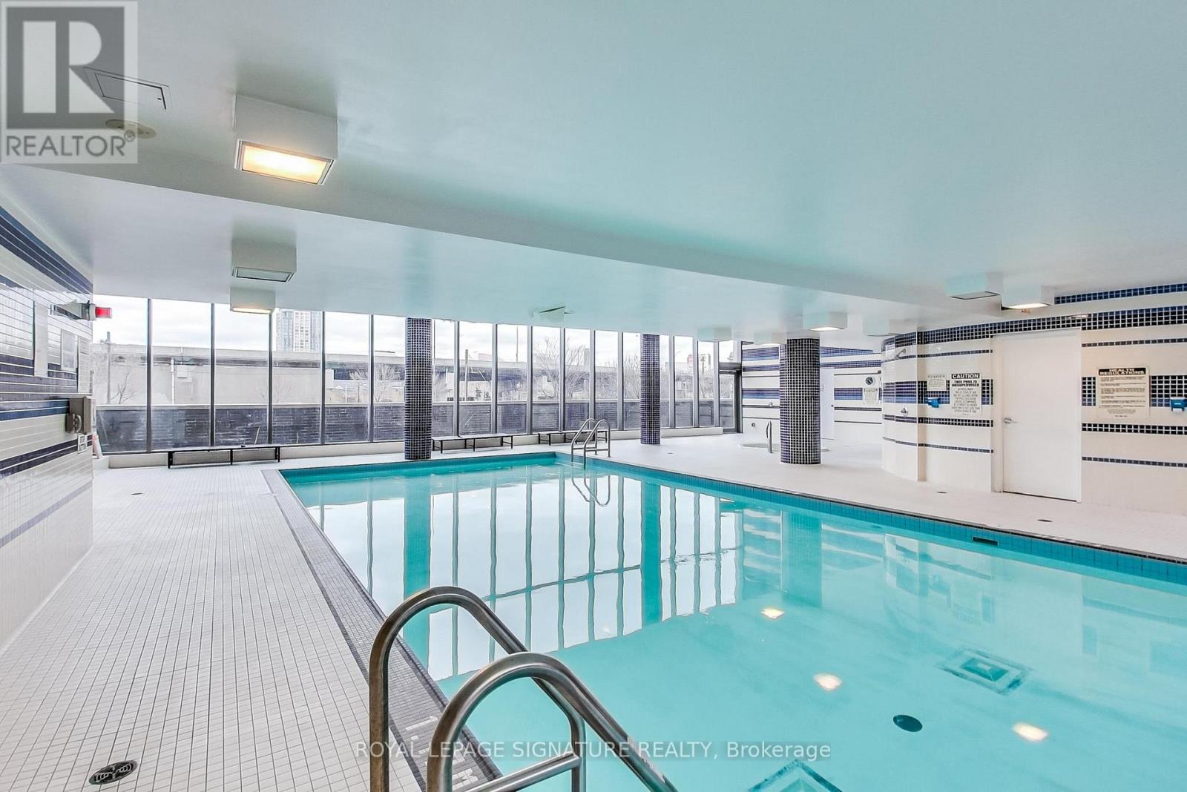
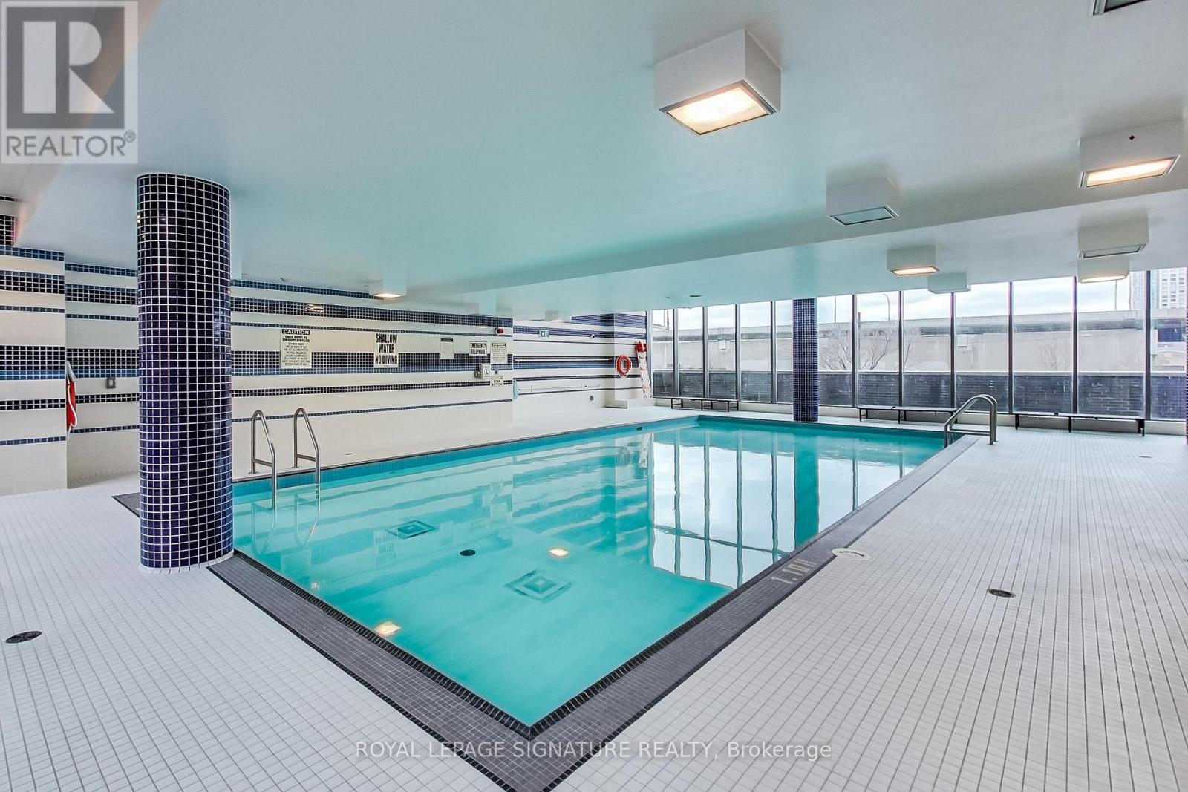
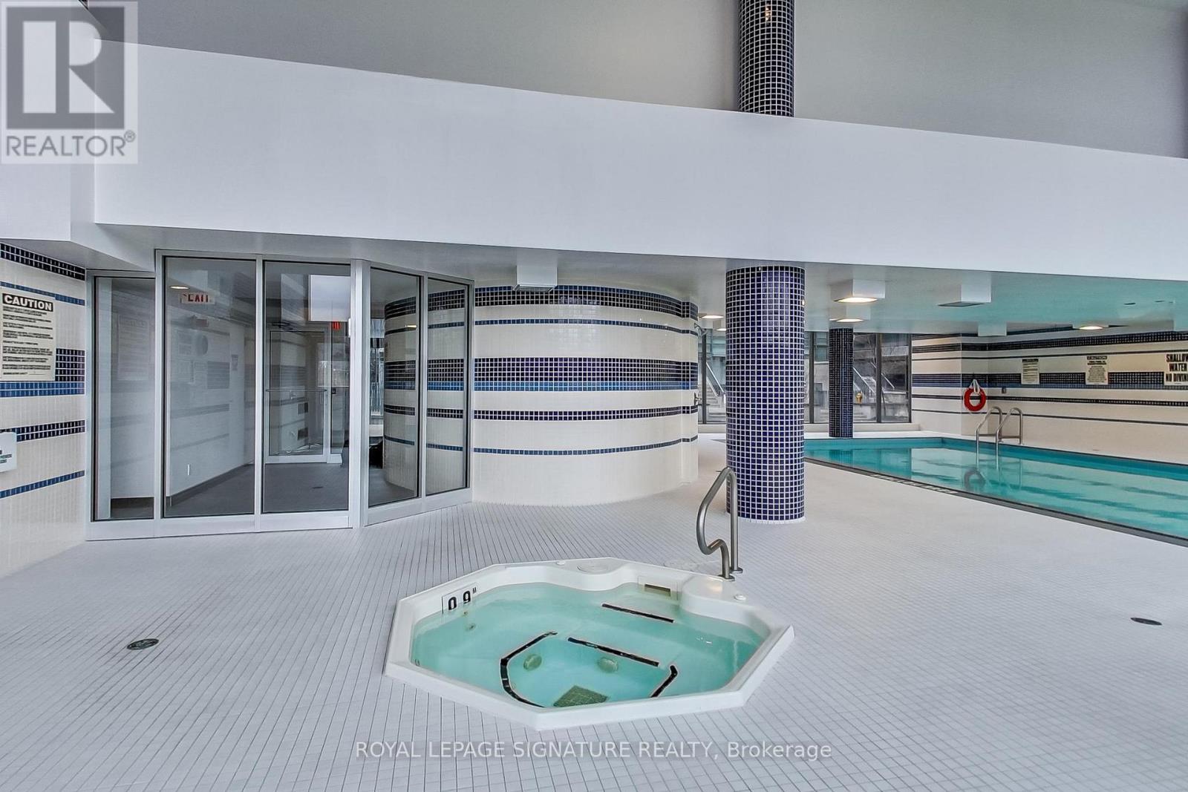
| Pool Type | Indoor Pool |
Building
| Bathroom Total | 1 |
| Bedrooms Above Ground | 1 |
| Bedrooms Total | 1 |
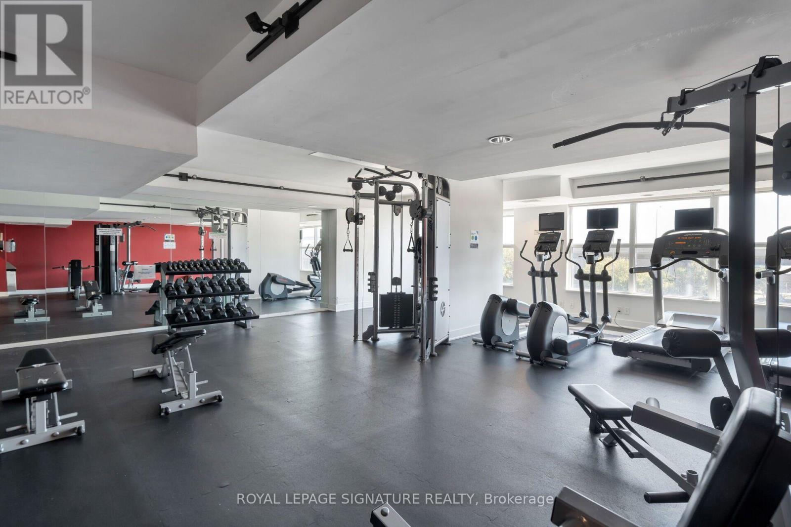
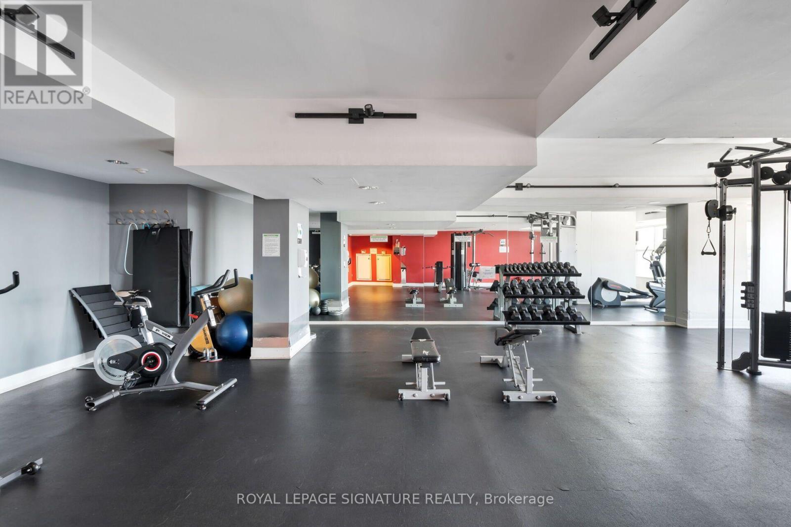
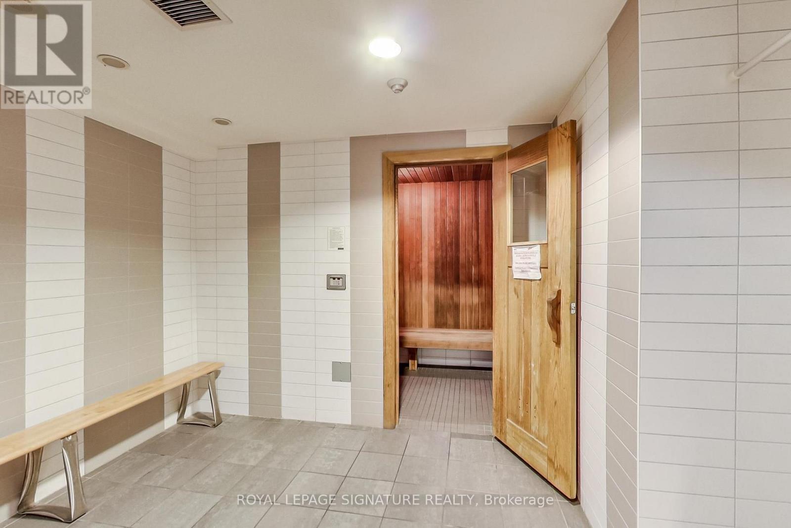
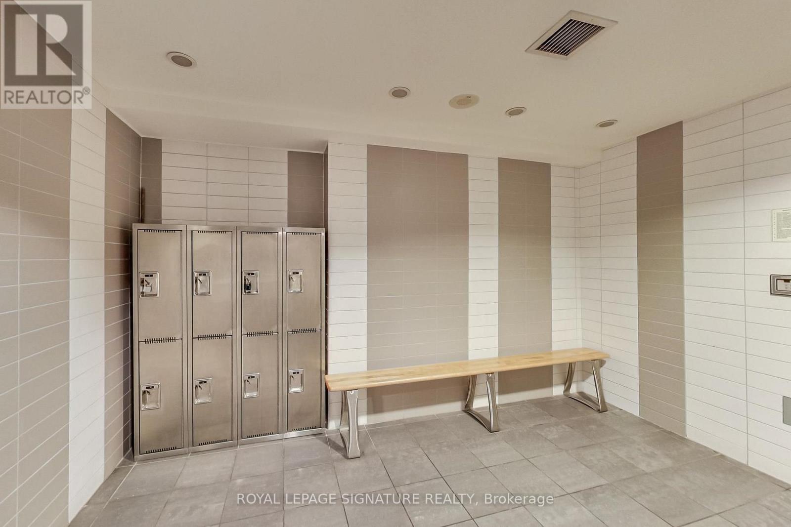
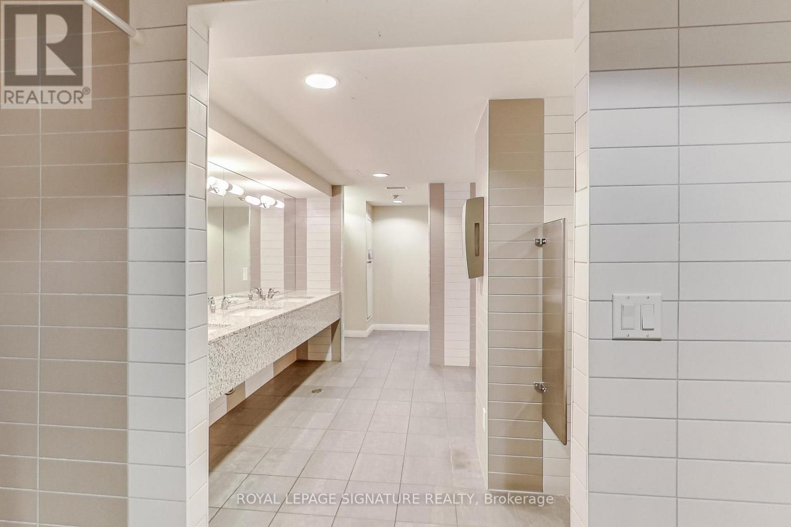
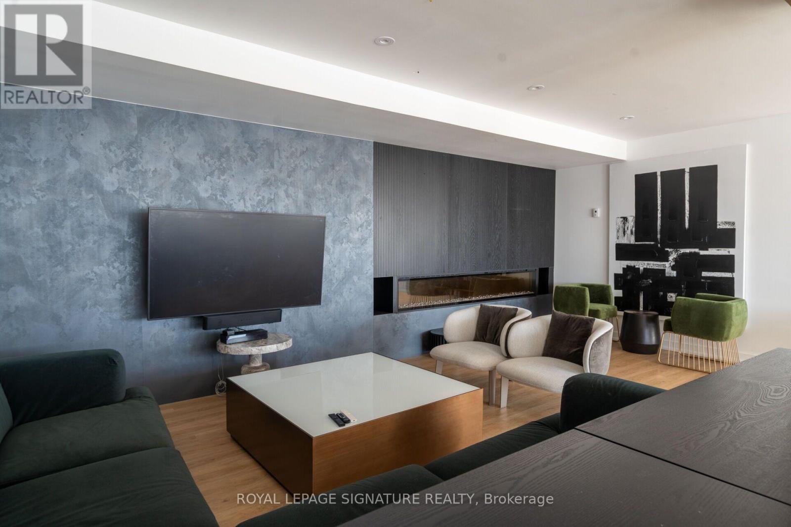
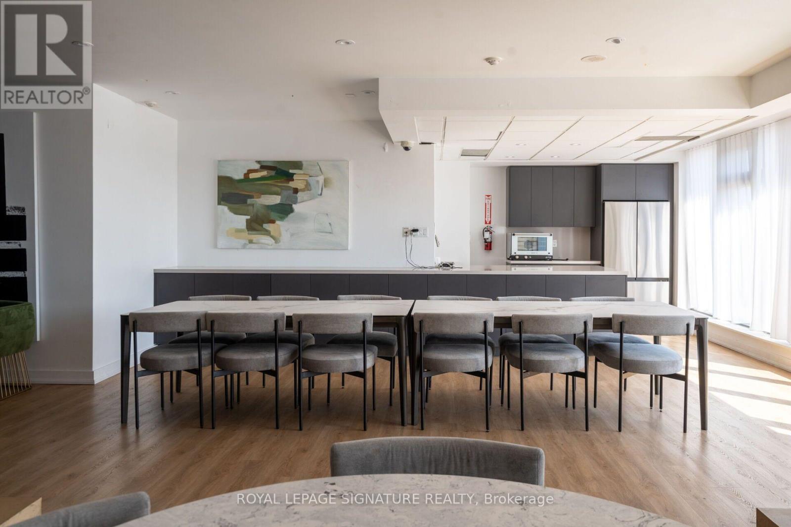
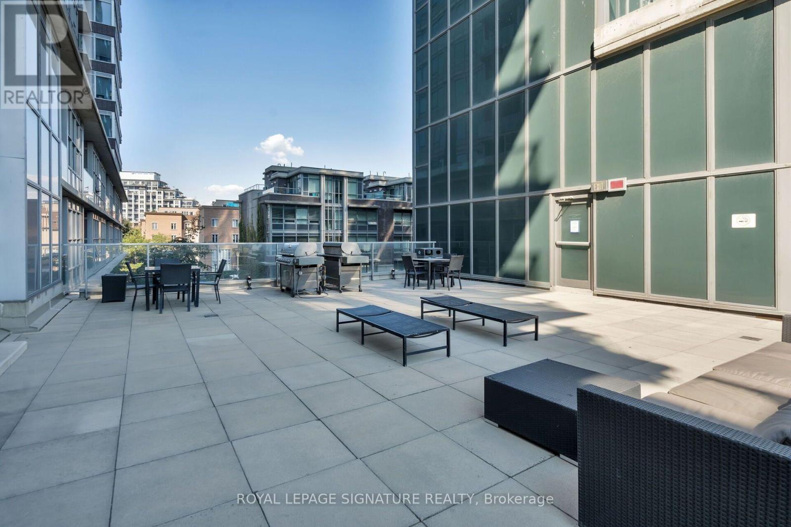
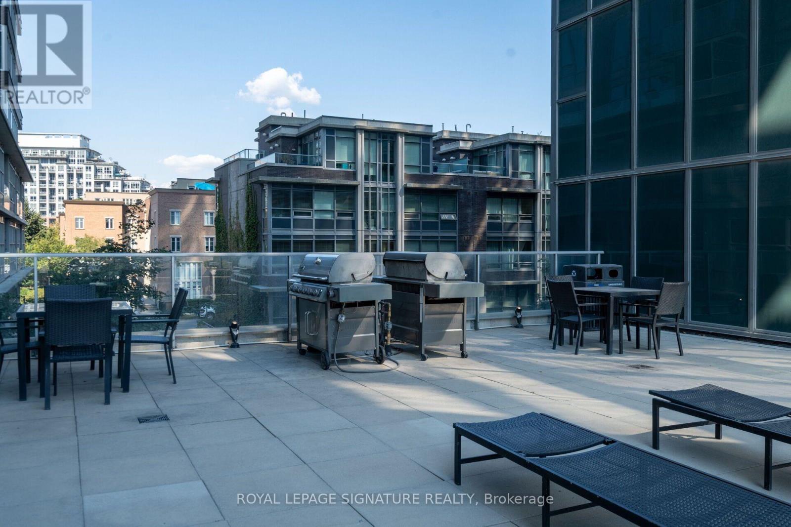
| Amenities | Security/concierge, Exercise Centre, Visitor Parking, Sauna |
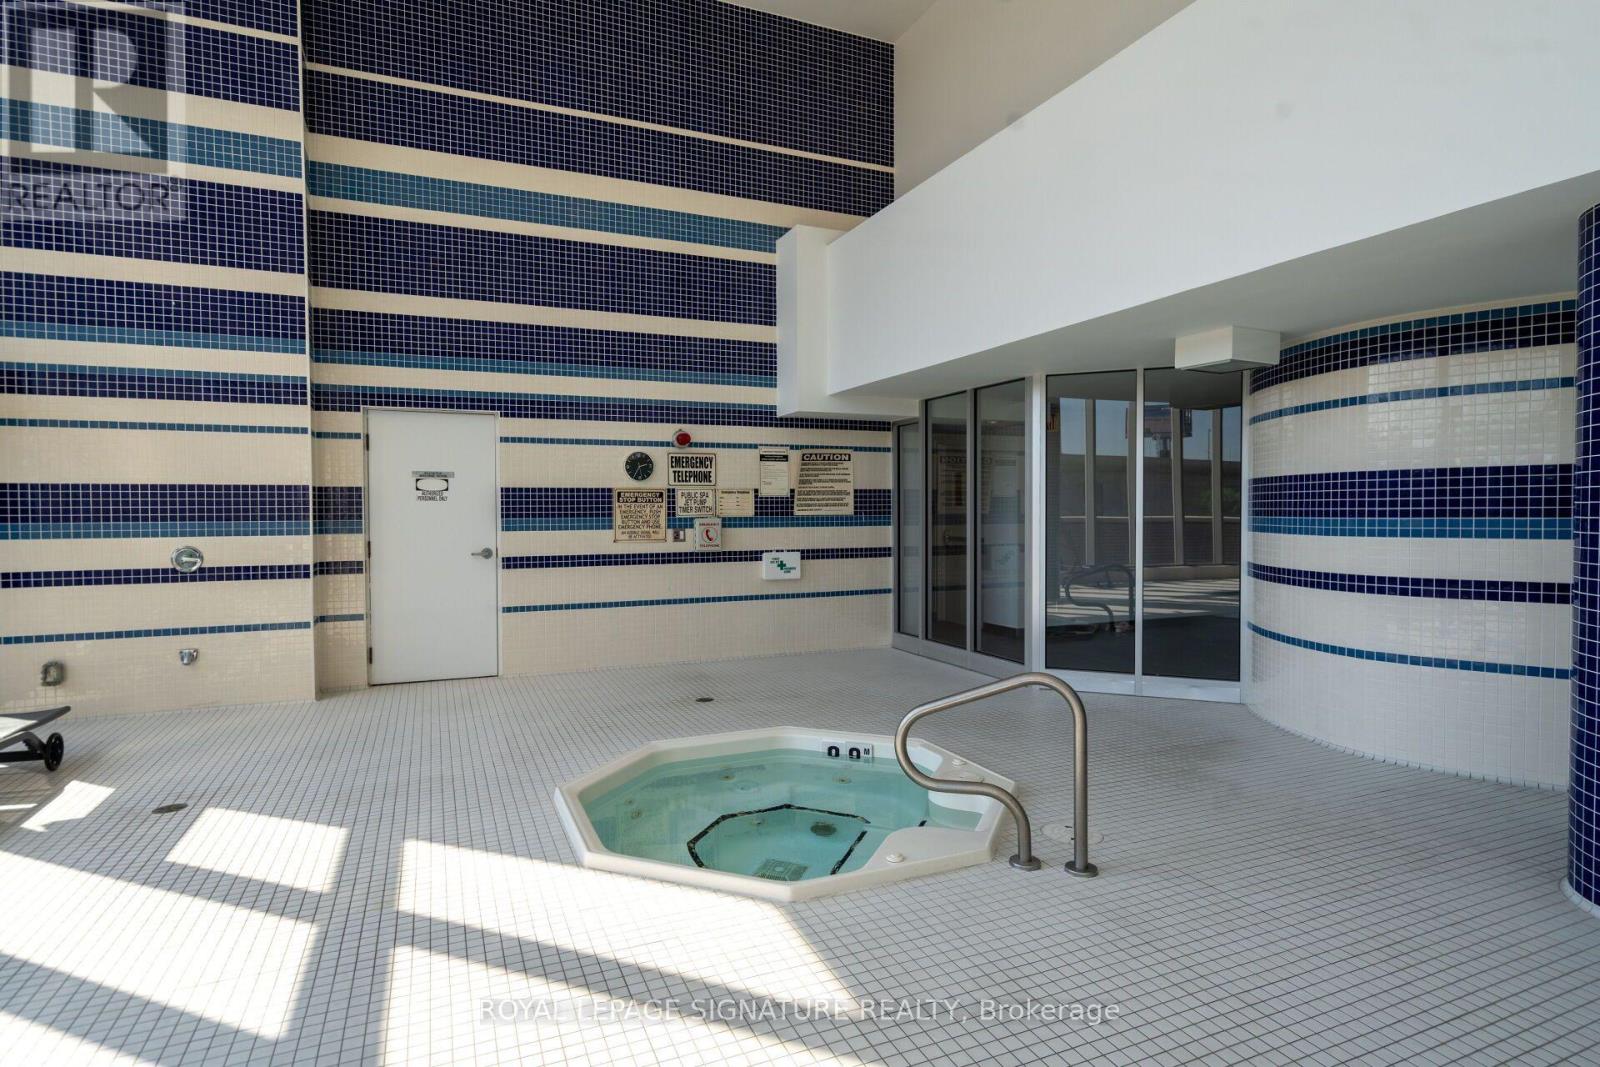
| Appliances | Dishwasher, Dryer, Microwave, Oven, Hood Fan, Sauna, Stove, Washer, Whirlpool, Window Coverings, Refrigerator |
| Basement Type | None |
| Cooling Type | Central Air Conditioning |
| Exterior Finish | Concrete |
| Heating Fuel | Natural Gas |
| Heating Type | Forced Air |
| Size Interior | 0 - 499 Sqft |
| Type | Apartment |
Parking
| Underground | |
| Garage |
Land
| Acreage | No |
| Land Amenities | Public Transit, Park |
Rooms
| Level | Type | Length | Width | Dimensions |
|---|---|---|---|---|
| Main Level | Living Room | 5.18 m | 3.05 m | 5.18 m x 3.05 m |
| Main Level | Dining Room | 5.18 m | 3.05 m | 5.18 m x 3.05 m |
| Main Level | Kitchen | 3.66 m | 2.13 m | 3.66 m x 2.13 m |
| Main Level | Bedroom | 5.18 m | 3.05 m | 5.18 m x 3.05 m |
https://www.realtor.ca/real-estate/30102333/311-55-east-liberty-street-toronto-niagara-niagara
Contact Us
Contact us for more information

The trademarks REALTOR®, REALTORS®, and the REALTOR® logo are controlled by The Canadian Real Estate Association (CREA) and identify real estate professionals who are members of CREA. The trademarks MLS®, Multiple Listing Service® and the associated logos are owned by The Canadian Real Estate Association (CREA) and identify the quality of services provided by real estate professionals who are members of CREA. The trademark DDF® is owned by The Canadian Real Estate Association (CREA) and identifies CREA's Data Distribution Facility (DDF®)
July 31 2026 10:54:56
Toronto Regional Real Estate Board
Royal LePage Signature Realty