
311 - 10 Edgecliffe Golfway Toronto, Ontario M3C 3A3

$2,950 Monthly
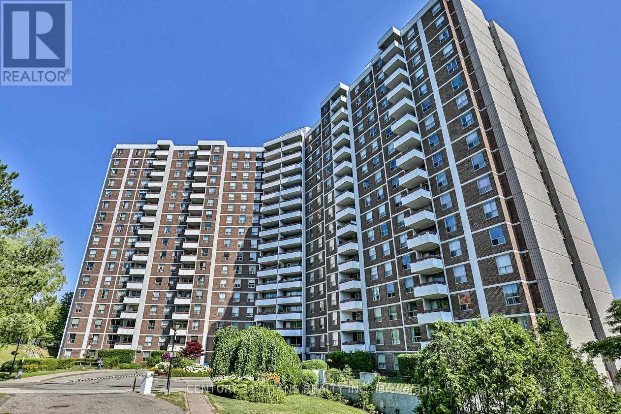
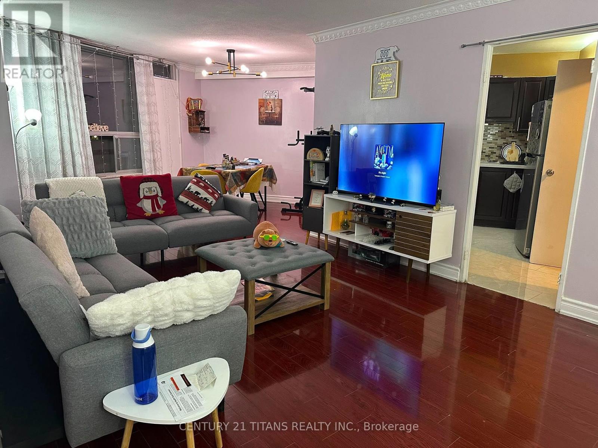
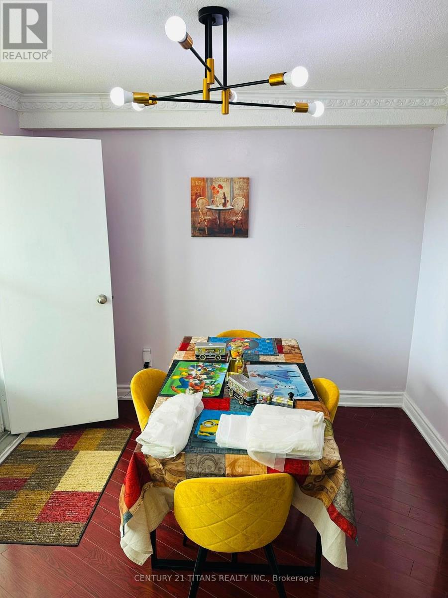
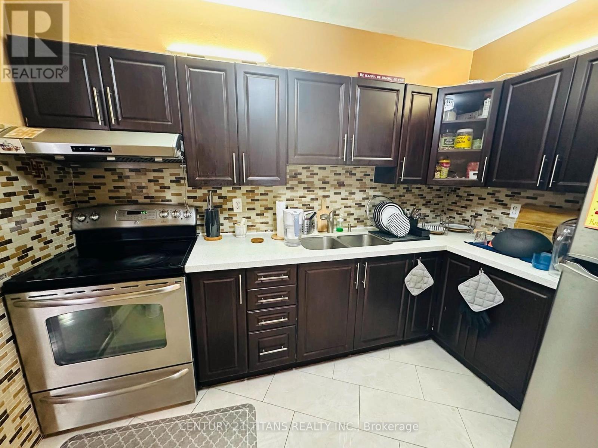
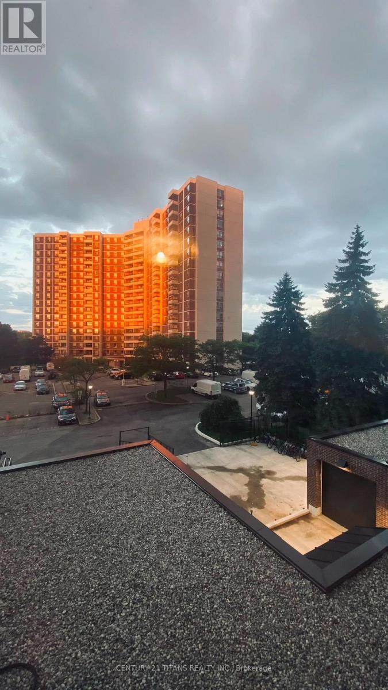
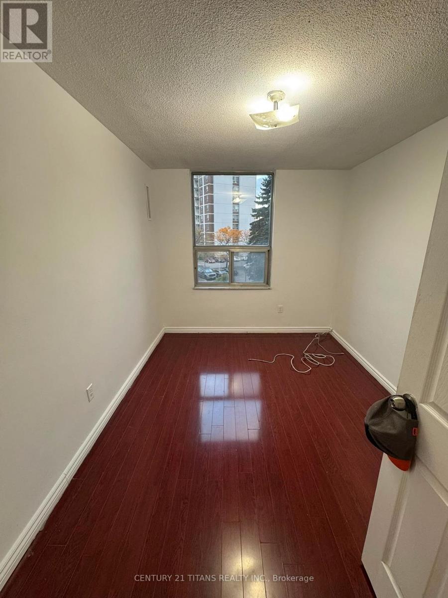
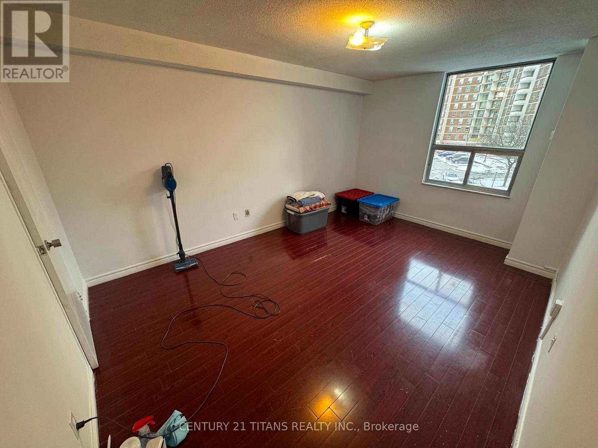
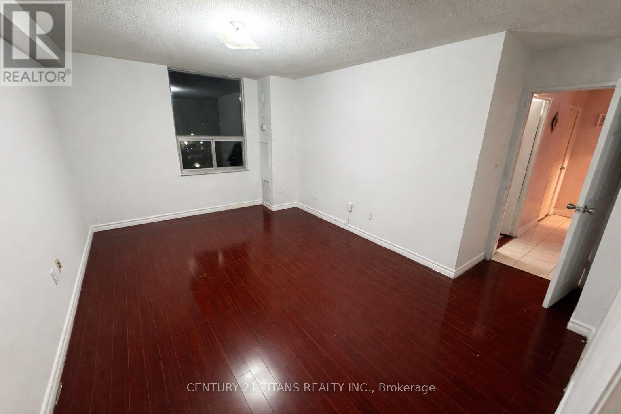
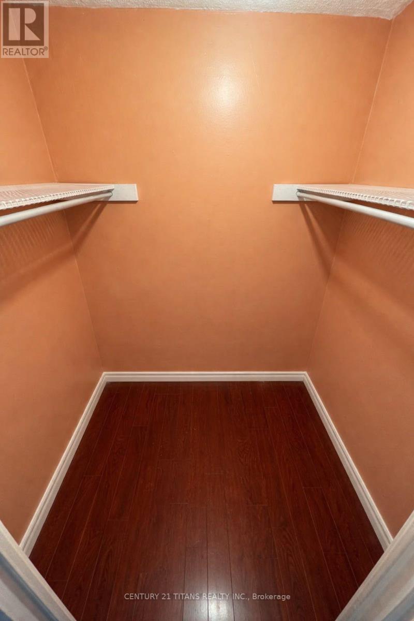
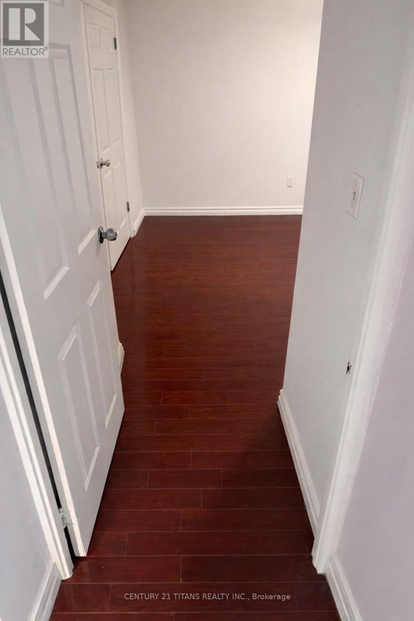
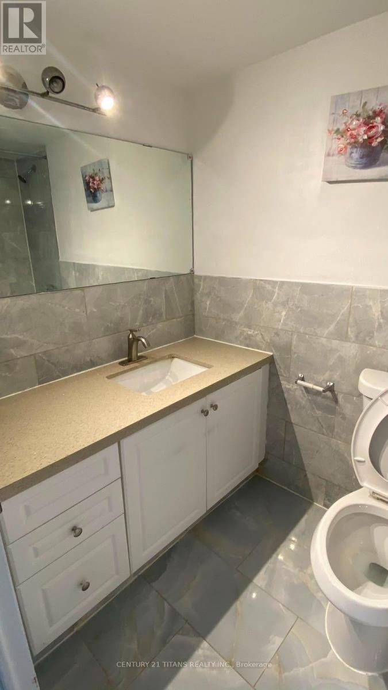
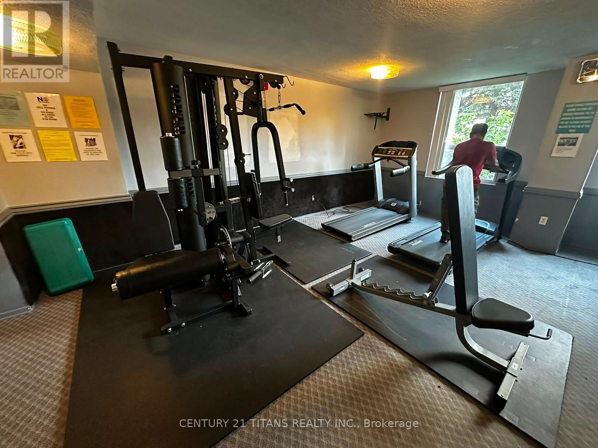
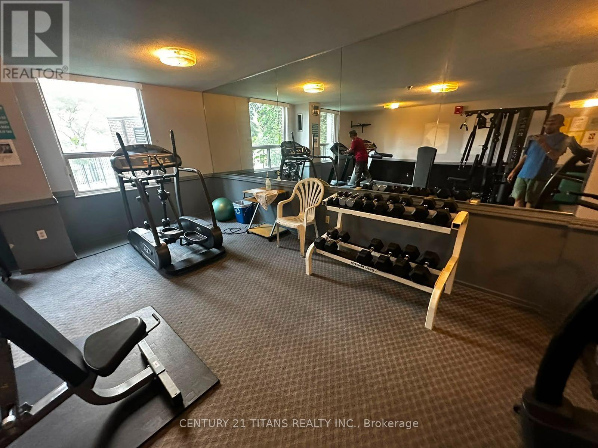
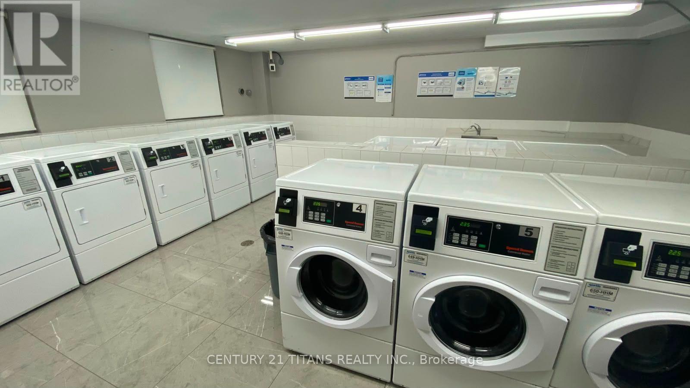
Welcome to this spacious and well-maintained 3-bedroom condo, ideally located beside Flemingdon Park Golf Club. This bright and inviting unit features an upgraded kitchen with elegant quartz countertops, a functional open-concept living and dining area accented with crown moulding, and durable laminate flooring throughout, except in the kitchen.Enjoy the benefits of a recently renovated building offering updated common areas and excellent amenities, including a temperature-controlled pool for enjoyment.Conveniently situated with quick access to the DVP and TTC, this home offers an easy commute to downtown Toronto. You'll also be within walking distance to schools, parks, the library, community centre, shopping, and everyday amenities.All utilities and high-speed internet are included, providing exceptional value and worry-free living. An excellent opportunity for families, professionals, or anyone seeking a spacious home in a convenient and well-connected neighbourhood.Don't miss this fantastic opportunity-utilities and high-speed internet are all included! (id:62104)
Property Details
| MLS® Number | C13611124 |
| Property Type | Single Family |
| Community Name | Flemingdon Park |
| Amenities Near By | Public Transit |
| Communication Type | High Speed Internet |
| Community Features | Pets Not Allowed |
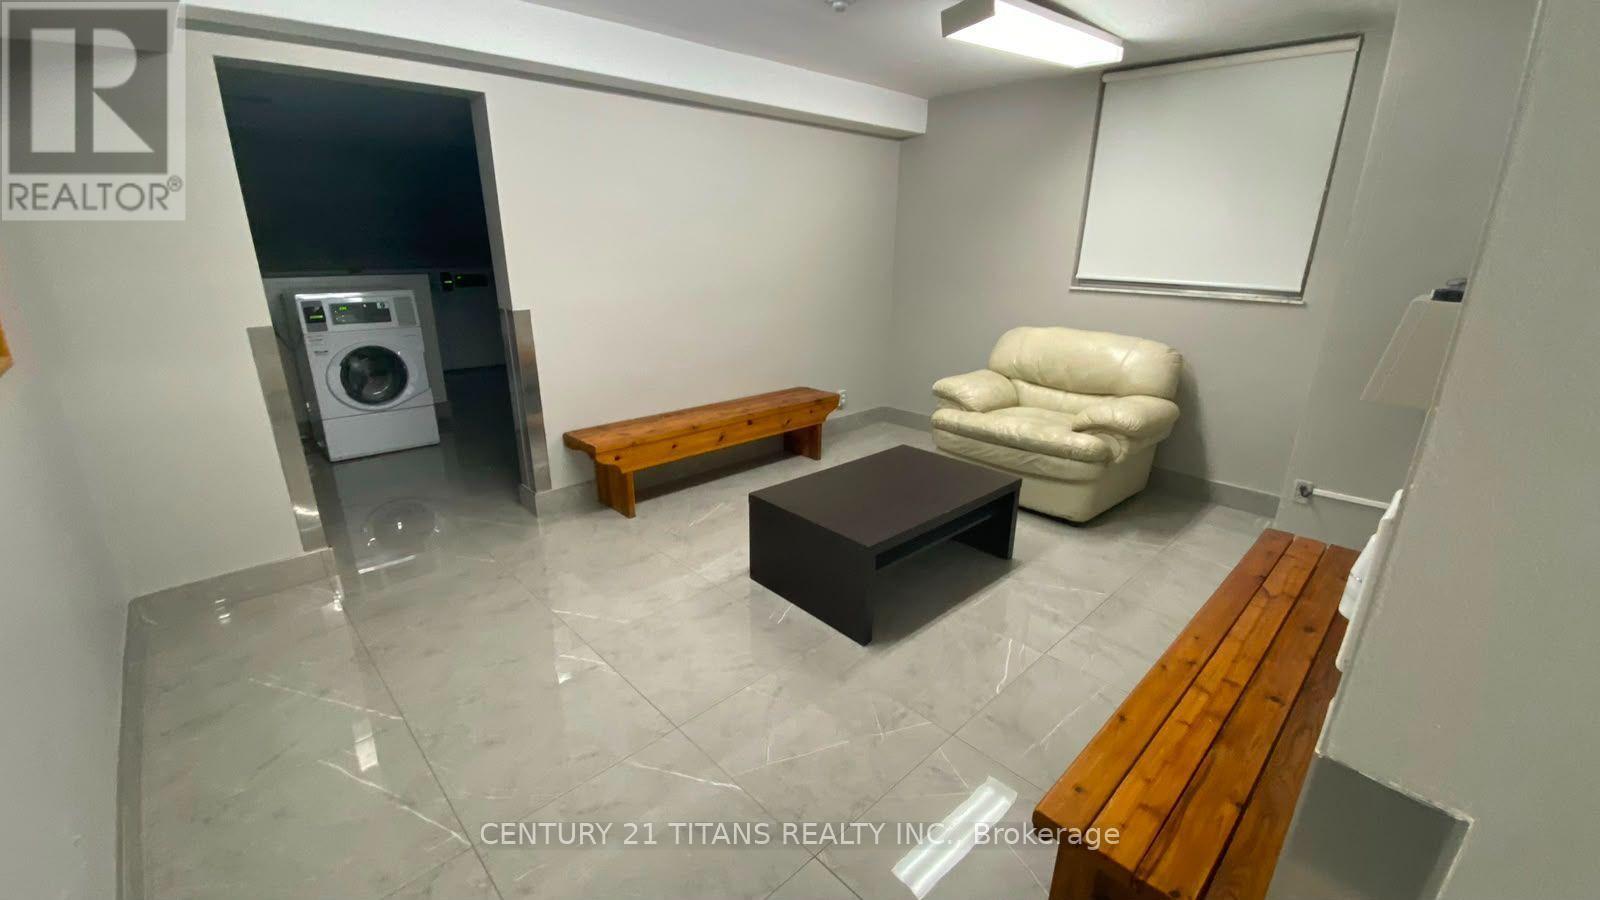
| Features | Balcony, Carpet Free, Laundry- Coin Operated |
| Parking Space Total | 1 |
Building
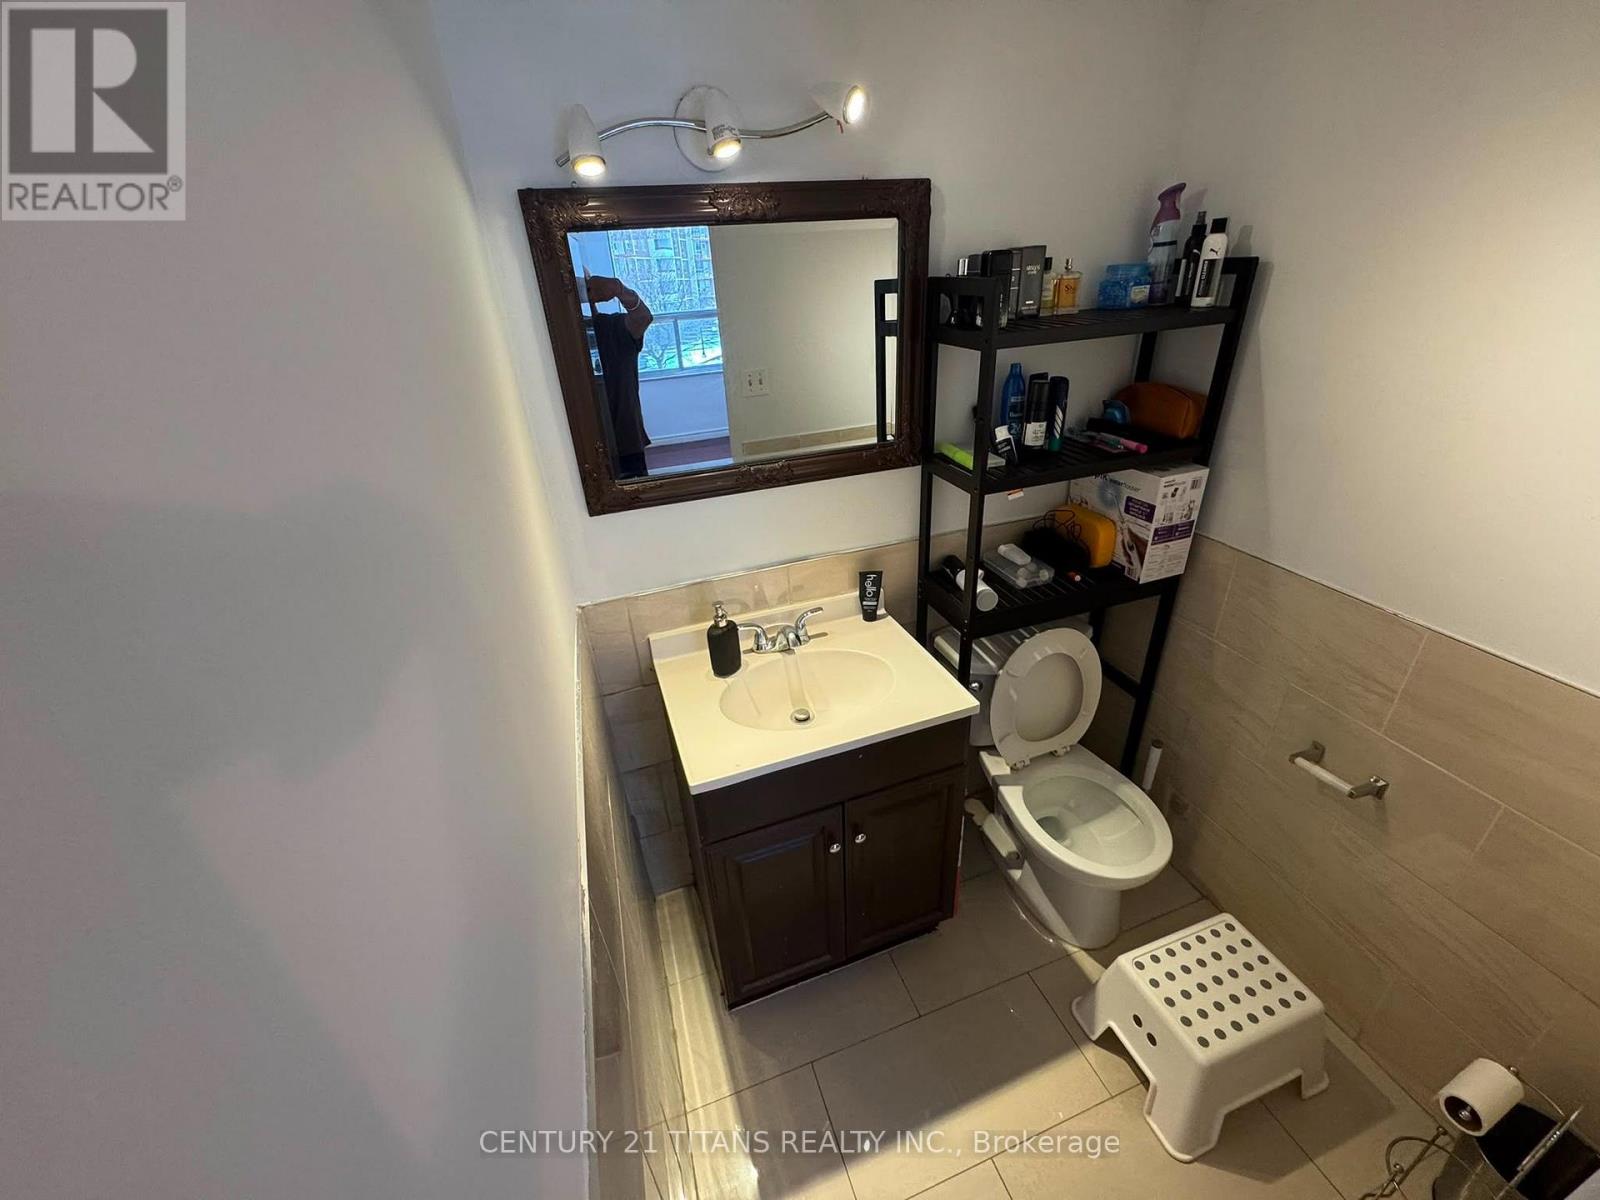
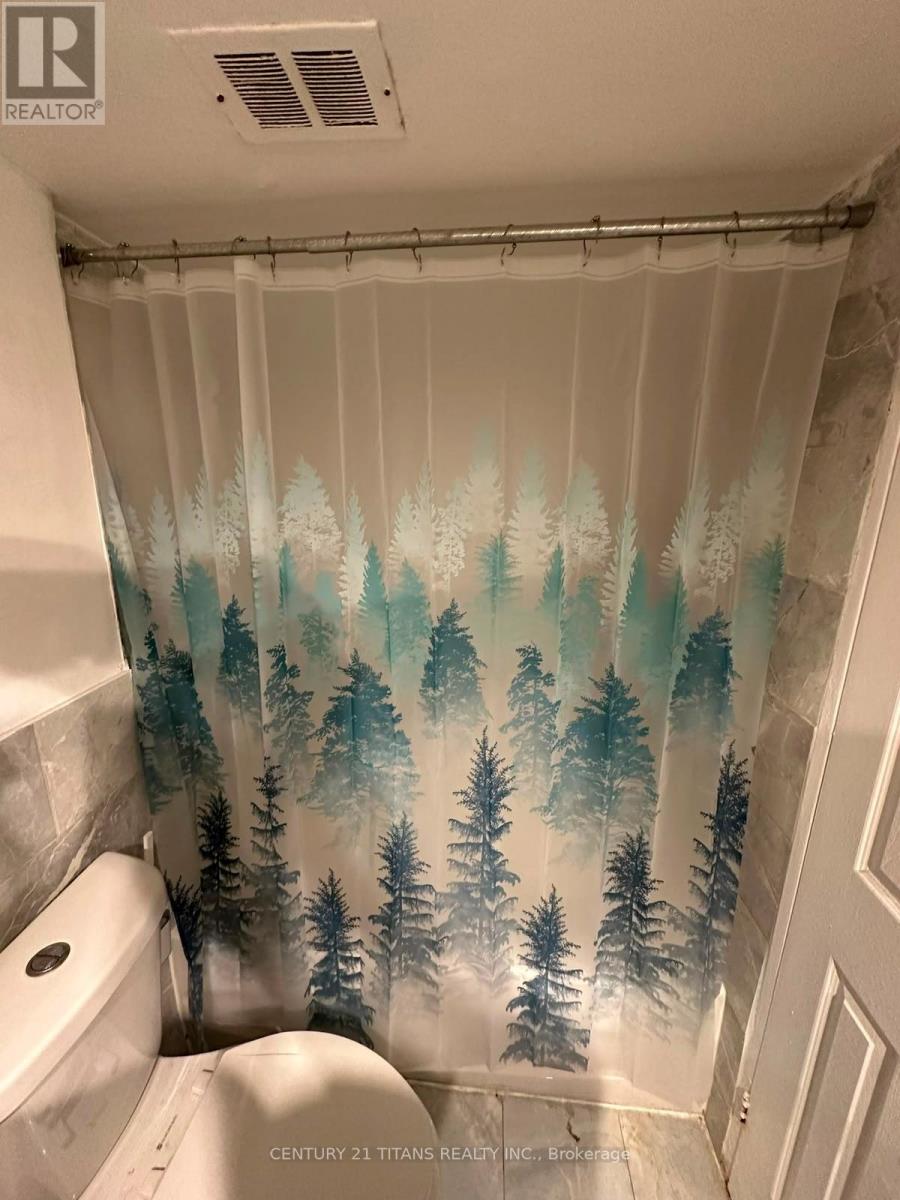
| Bathroom Total | 2 |
| Bedrooms Above Ground | 3 |
| Bedrooms Total | 3 |
| Amenities | Security/concierge, Exercise Centre, Party Room, Visitor Parking |
| Appliances | Sauna, Stove, Refrigerator |
| Architectural Style | Multi-level |
| Basement Type | None |
| Cooling Type | Central Air Conditioning |
| Exterior Finish | Concrete |
| Flooring Type | Laminate |
| Half Bath Total | 1 |
| Heating Fuel | Natural Gas |
| Heating Type | Forced Air |
| Size Interior | 1,000 - 1,199 Sqft |
| Type | Apartment |
Parking
| Underground | |
| Garage |
Land
| Acreage | No |
| Land Amenities | Public Transit |
Rooms
| Level | Type | Length | Width | Dimensions |
|---|---|---|---|---|
| Main Level | Living Room | 6.16 m | 3.26 m | 6.16 m x 3.26 m |
| Main Level | Dining Room | 2.98 m | 2.67 m | 2.98 m x 2.67 m |
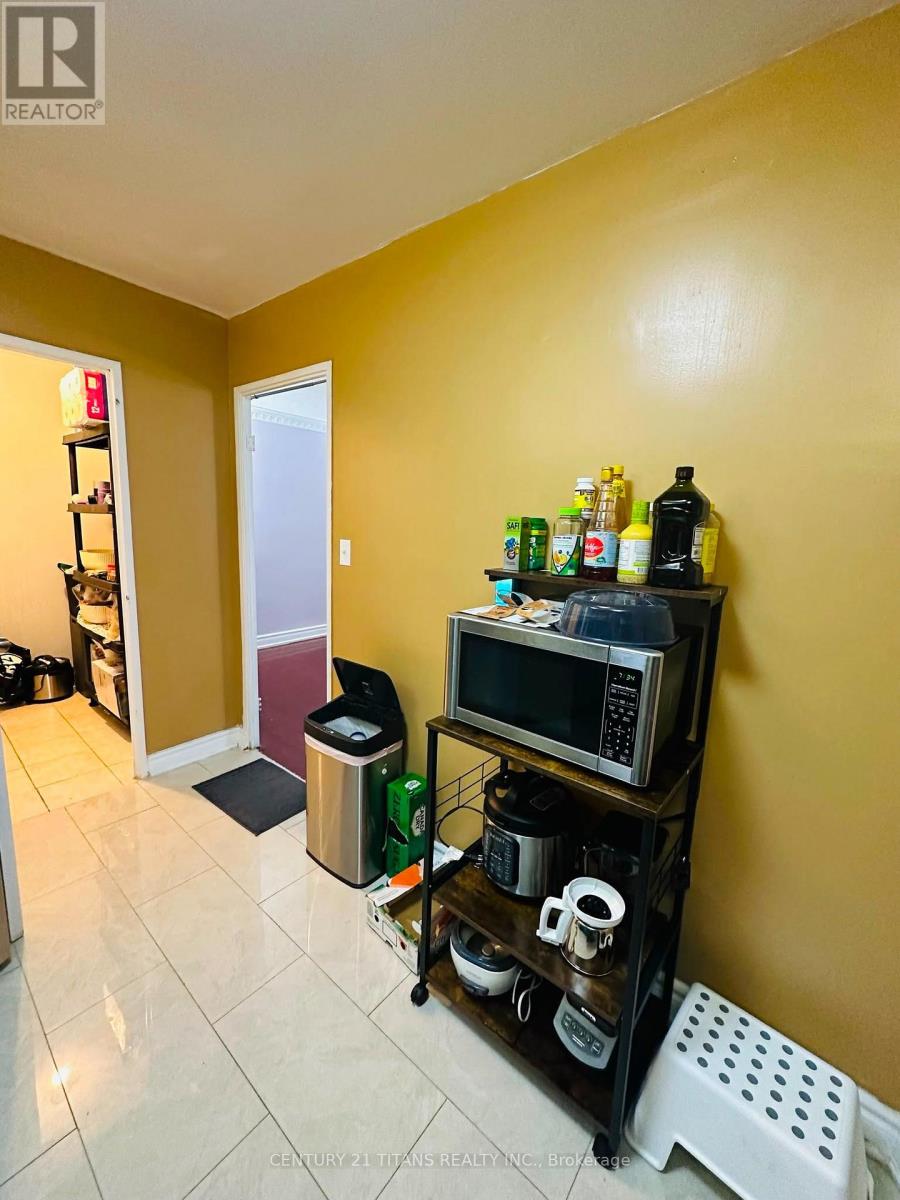
| Main Level | Kitchen | 3.5 m | 2.38 m | 3.5 m x 2.38 m |
| Main Level | Primary Bedroom | 4.36 m | 3.63 m | 4.36 m x 3.63 m |
| Main Level | Bedroom 2 | 3.72 m | 2.78 m | 3.72 m x 2.78 m |
| Main Level | Bedroom 3 | 3.54 m | 2.74 m | 3.54 m x 2.74 m |
Contact Us
Contact us for more information

The trademarks REALTOR®, REALTORS®, and the REALTOR® logo are controlled by The Canadian Real Estate Association (CREA) and identify real estate professionals who are members of CREA. The trademarks MLS®, Multiple Listing Service® and the associated logos are owned by The Canadian Real Estate Association (CREA) and identify the quality of services provided by real estate professionals who are members of CREA. The trademark DDF® is owned by The Canadian Real Estate Association (CREA) and identifies CREA's Data Distribution Facility (DDF®)
July 28 2026 09:31:28
Toronto Regional Real Estate Board
Century 21 Titans Realty Inc.