
31 Vega Street Hamilton, Ontario L8E 4S6
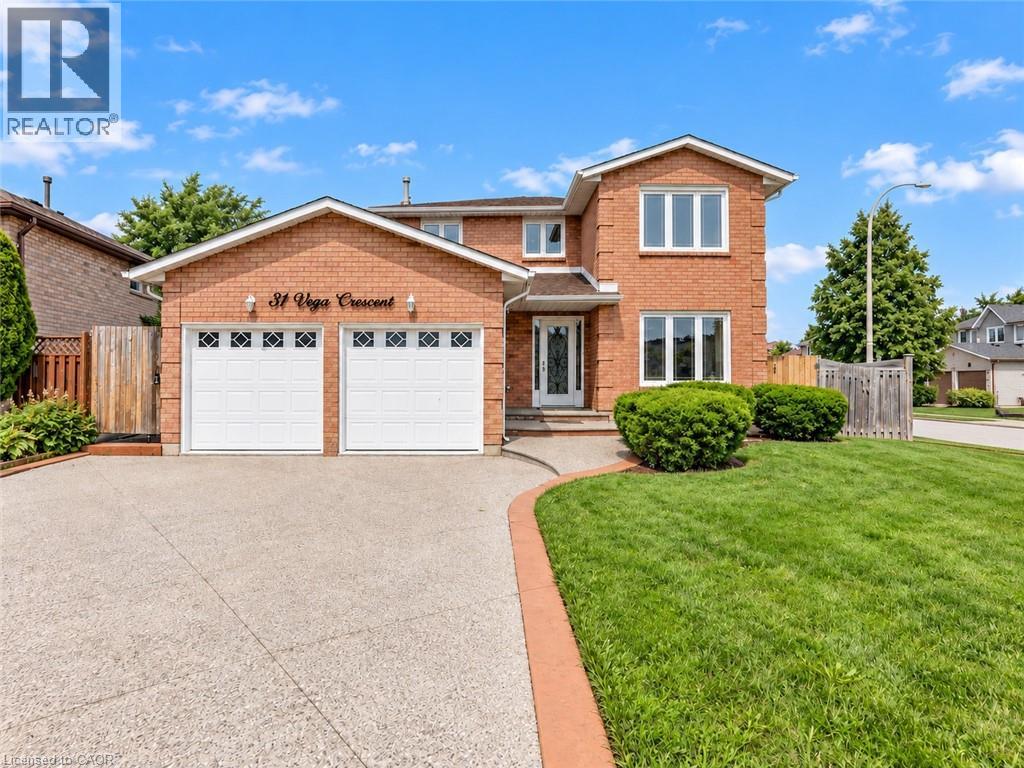

$999,900
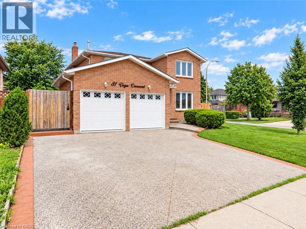
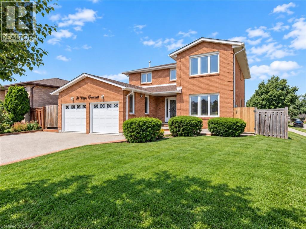
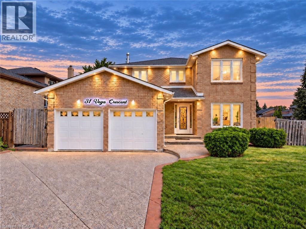
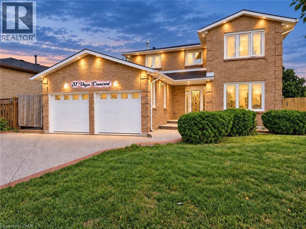
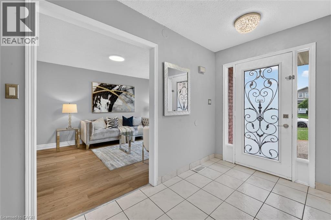
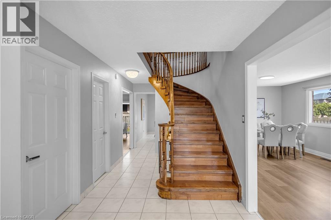
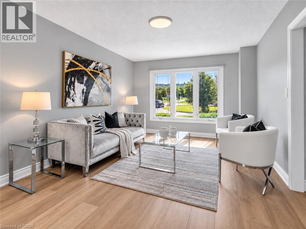
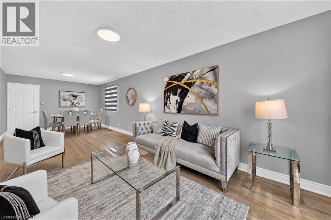
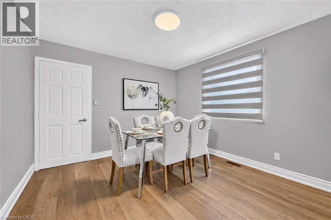
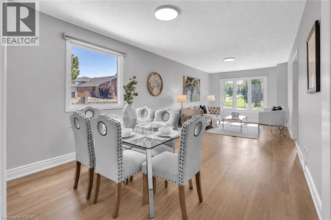
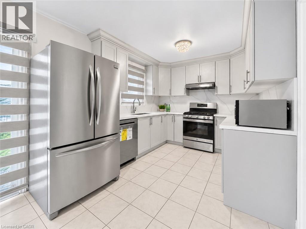
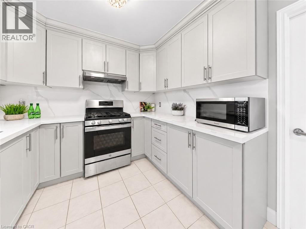
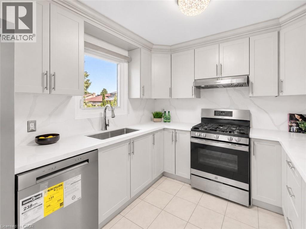
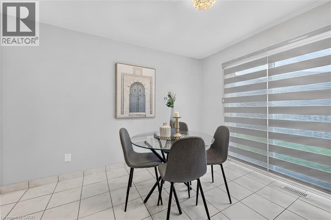
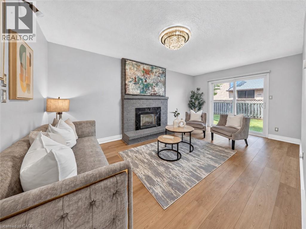
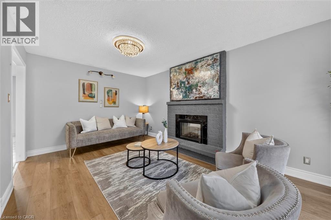
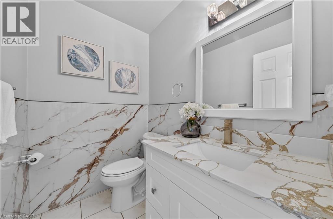
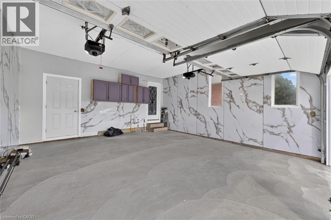
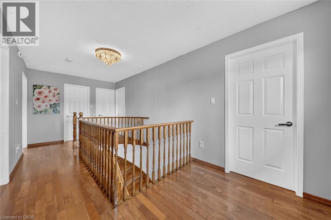
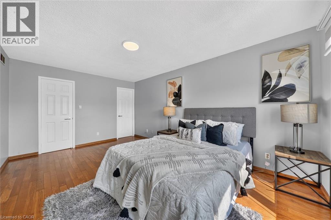
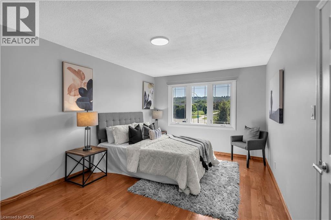
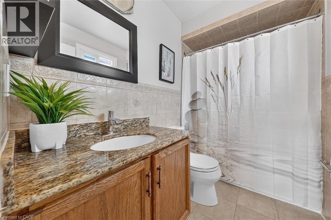
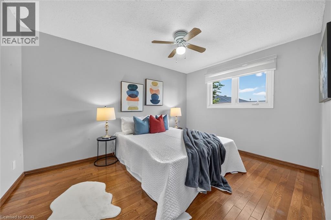
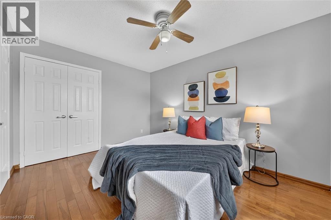
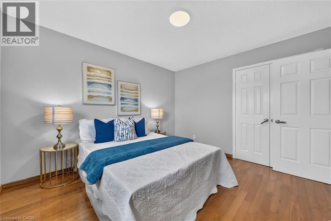
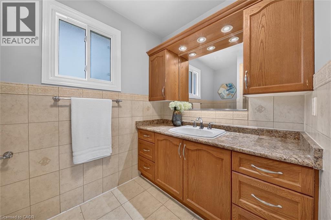
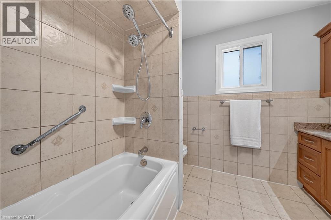
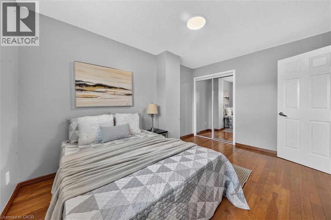
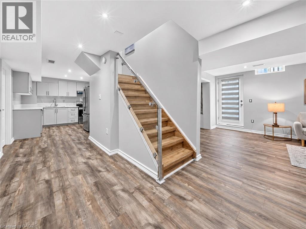
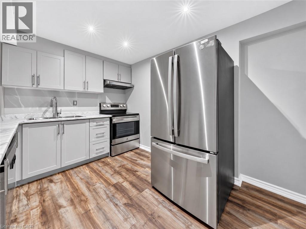
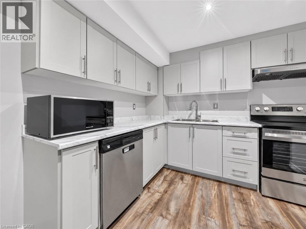
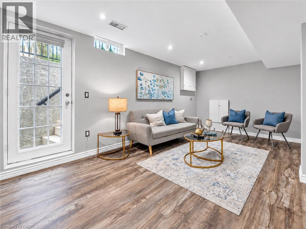
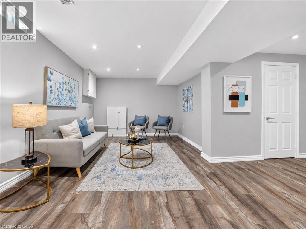
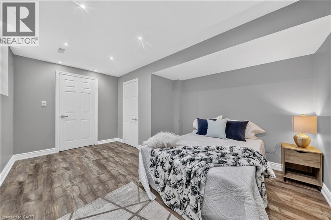
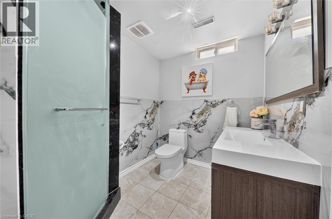
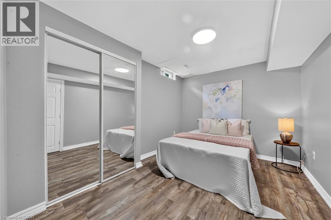
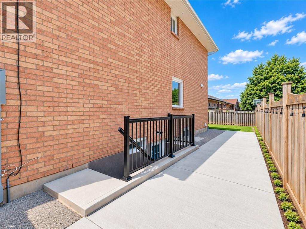
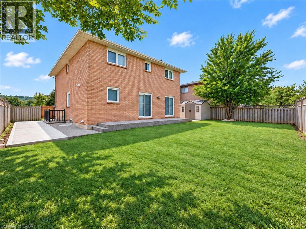
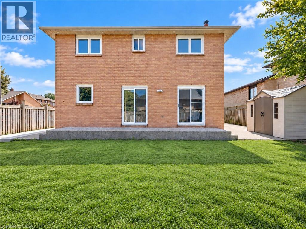
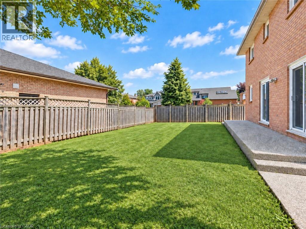
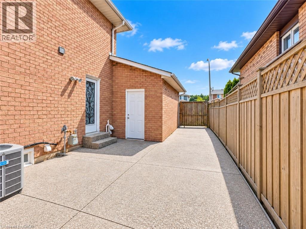
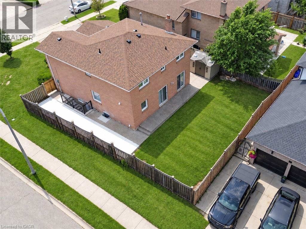
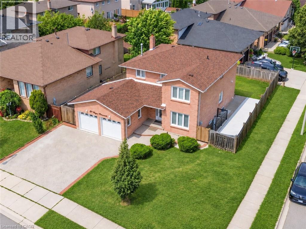
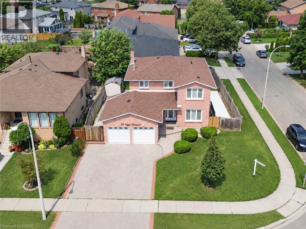
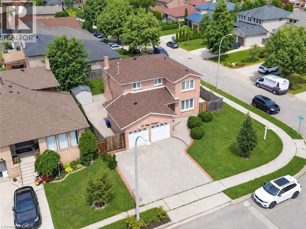
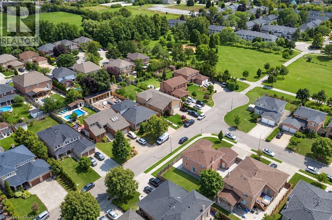
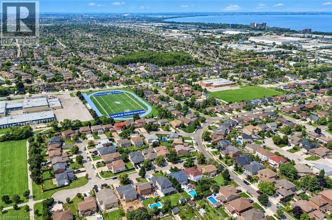
Versatile. Beautifully Renovated. Designed for Modern Living, with in-law potential. This exceptional 2-storey home offers an impressive blend of style, space and flexibility, making it an ideal opportunity for multi-generational living, extended family or income potential. Thoughtfully renovated throughout, the home features a long list of upgrades and improvements. Please see supplements for the complete list of features and upgrades. The main and upper levels offer generous living and dining spaces, an updated and elegant kitchen, 4 spacious bedrooms and 3 bathrooms, providing plenty of room for a growing or extended family. The legal finished basement suite offers exceptional versatility with its own separate entrance, 2 bedrooms, 3-piece bathroom, full-size kitchen, spacious living and dining areas, and abundant storage**. Whether used for additional family accommodation or as an income-producing opportunity, this space adds significant value and flexibility. A double-car garage with EV charger adds further convenience to an already impressive property. With its extensive renovations, generous living space and unique configuration, this is a home that truly offers more than meets the eye. Come see the possibilities for yourself. (id:62104)
Property Details
| MLS® Number | 40864207 |
| Property Type | Single Family |
| Amenities Near By | Airport, Hospital, Park, Place Of Worship, Playground, Schools, Shopping |
| Community Features | Community Centre |
| Equipment Type | None |
| Features | Sump Pump, Automatic Garage Door Opener, In-law Suite |
| Parking Space Total | 6 |
| Rental Equipment Type | None |
| Structure | Shed |
Building
| Bathroom Total | 4 |
| Bedrooms Above Ground | 4 |
| Bedrooms Below Ground | 2 |
| Bedrooms Total | 6 |
| Appliances | Dishwasher, Dryer, Microwave, Refrigerator, Water Meter, Washer, Range - Gas, Hood Fan, Garage Door Opener |
| Architectural Style | Other |
| Basement Development | Finished |
| Basement Type | Full (finished) |
| Constructed Date | 1988 |
| Construction Style Attachment | Detached |
| Cooling Type | Central Air Conditioning |
| Exterior Finish | Brick |
| Fire Protection | Smoke Detectors |
| Fireplace Fuel | Electric |
| Fireplace Present | Yes |
| Fireplace Total | 1 |
| Fireplace Type | Other - See Remarks |
| Fixture | Ceiling Fans |
| Foundation Type | Poured Concrete |
| Half Bath Total | 1 |
| Heating Fuel | Natural Gas |
| Heating Type | Forced Air |
| Stories Total | 2 |
| Size Interior | 3,108 Sqft |
| Type | House |
| Utility Water | Municipal Water |
Parking
| Attached Garage |
Land
| Access Type | Road Access, Highway Access, Highway Nearby |
| Acreage | No |
| Land Amenities | Airport, Hospital, Park, Place Of Worship, Playground, Schools, Shopping |
| Sewer | Municipal Sewage System |
| Size Depth | 102 Ft |
| Size Frontage | 67 Ft |
| Size Total Text | Under 1/2 Acre |
| Zoning Description | R1 |
Rooms
| Level | Type | Length | Width | Dimensions |
|---|---|---|---|---|
| Second Level | 4pc Bathroom | 10'5'' x 5'3'' | ||
| Second Level | 4pc Bathroom | 8'11'' x 8'6'' | ||
| Second Level | Bedroom | 10'7'' x 12'1'' | ||
| Second Level | Bedroom | 10'4'' x 12'10'' | ||
| Second Level | Bedroom | 10'4'' x 13'5'' | ||
| Second Level | Bedroom | 10'7'' x 16'10'' | ||
| Basement | Cold Room | 8'6'' x 9'5'' | ||
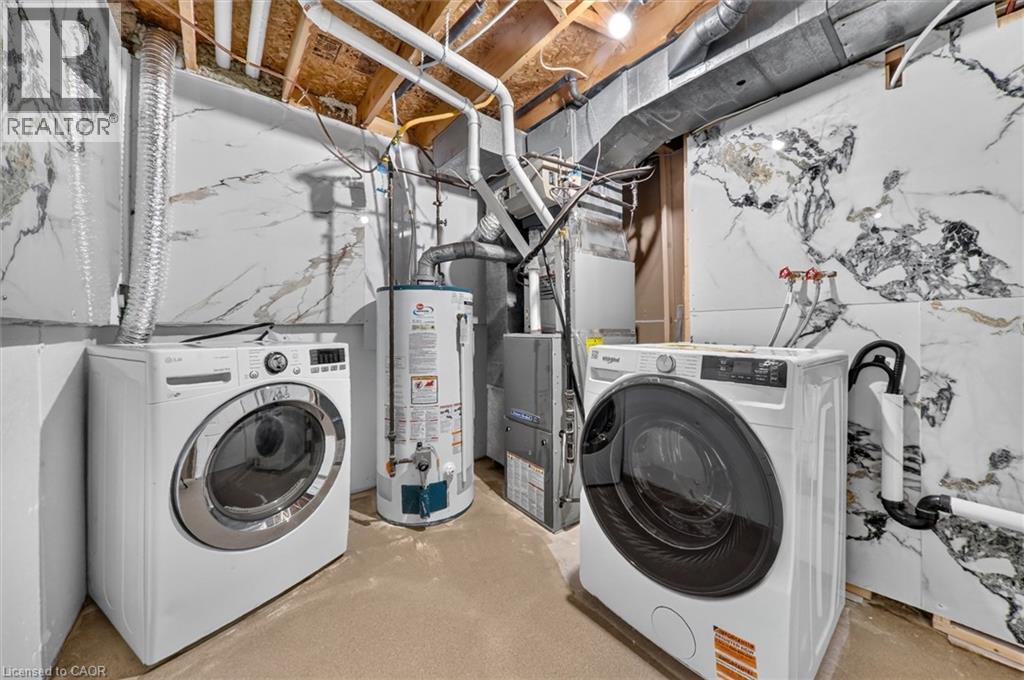
| Basement | Utility Room | 9'9'' x 10'0'' | ||
| Basement | 3pc Bathroom | 9'9'' x 8'5'' | ||
| Basement | Bedroom | 19'5'' x 13'8'' | ||
| Basement | Bedroom | 11'3'' x 12'1'' | ||
| Basement | Living Room | 20'5'' x 10'9'' | ||
| Main Level | 2pc Bathroom | 6'4'' x 4'11'' | ||
| Main Level | Foyer | 8'6'' x 21'10'' | ||
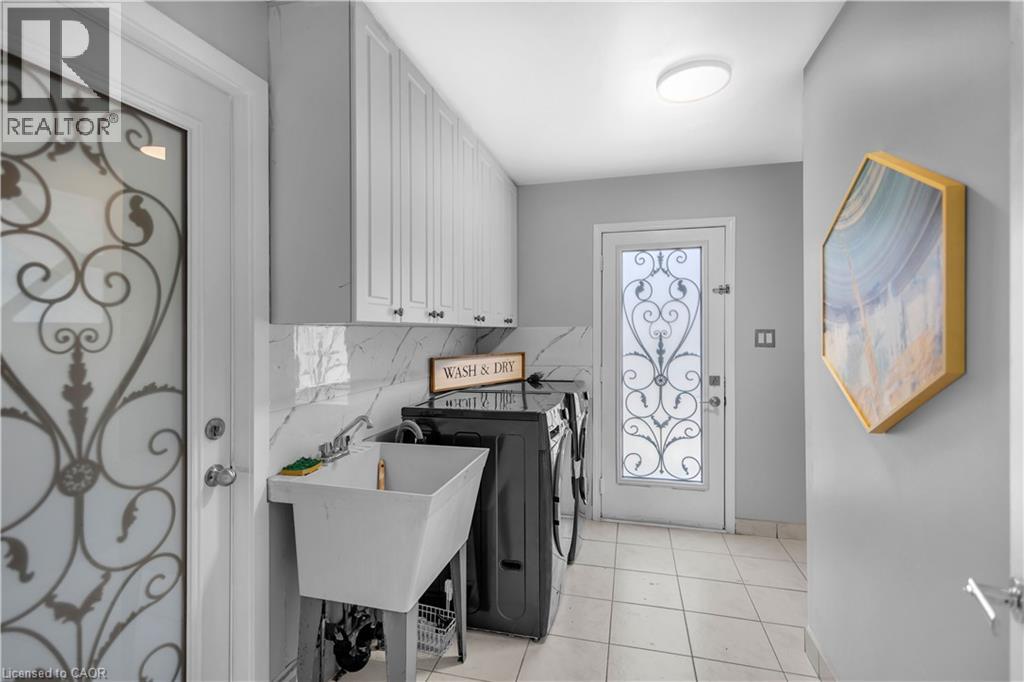
| Main Level | Laundry Room | 10'9'' x 11'2'' | ||
| Main Level | Kitchen/dining Room | 18'11'' x 12'6'' | ||
| Main Level | Family Room | 10'9'' x 17'8'' | ||
| Main Level | Living Room/dining Room | 10'7'' x 27'1'' |
https://www.realtor.ca/real-estate/30290783/31-vega-street-hamilton
Contact Us
Contact us for more information

The trademarks REALTOR®, REALTORS®, and the REALTOR® logo are controlled by The Canadian Real Estate Association (CREA) and identify real estate professionals who are members of CREA. The trademarks MLS®, Multiple Listing Service® and the associated logos are owned by The Canadian Real Estate Association (CREA) and identify the quality of services provided by real estate professionals who are members of CREA. The trademark DDF® is owned by The Canadian Real Estate Association (CREA) and identifies CREA's Data Distribution Facility (DDF®)
September 17 2026 02:38:15
REALTORS® Association of Hamilton-Burlington
RE/MAX Escarpment Realty Inc.