
31 Princess Boulevard Grimsby, Ontario L3M 5A8

$839,900
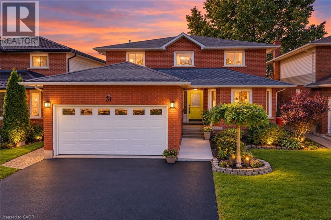
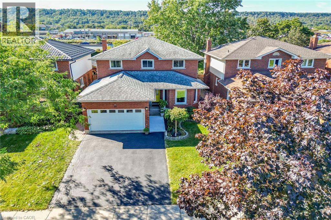
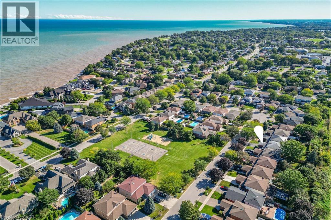
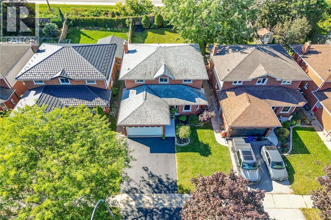
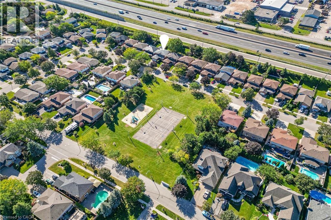
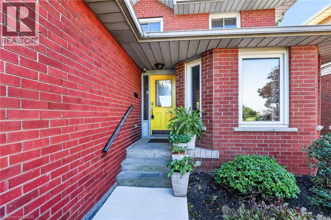
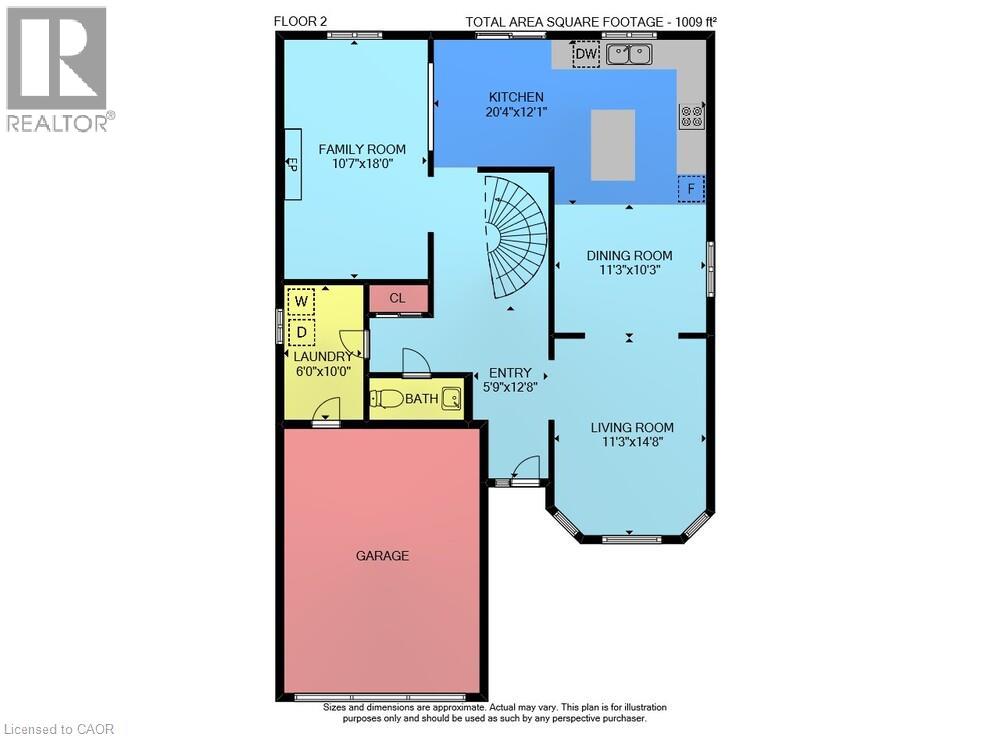
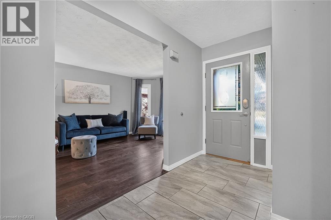
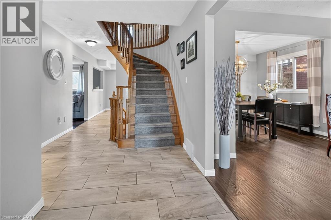
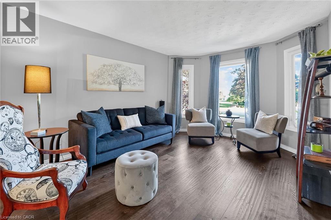
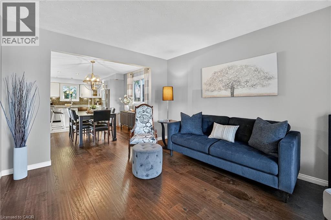
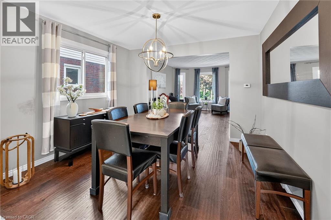
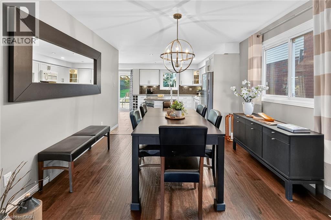
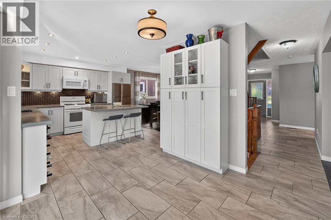
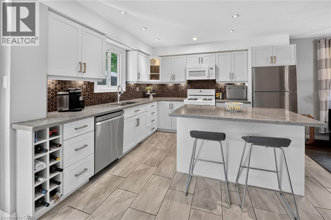
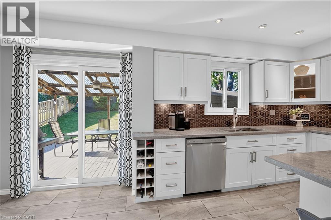
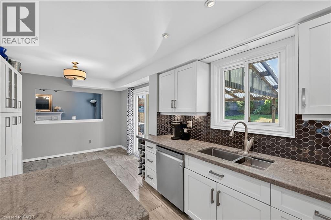
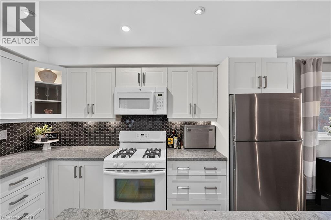
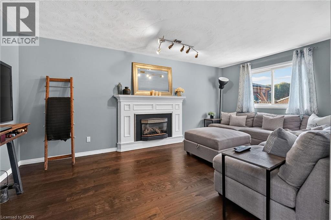
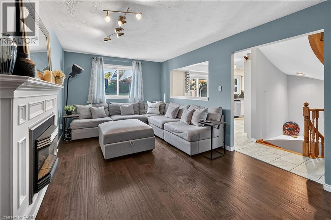
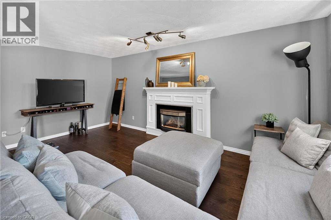
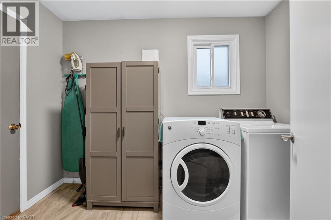
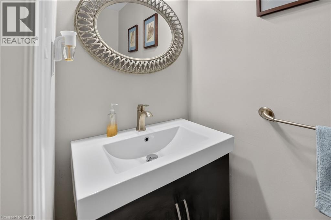
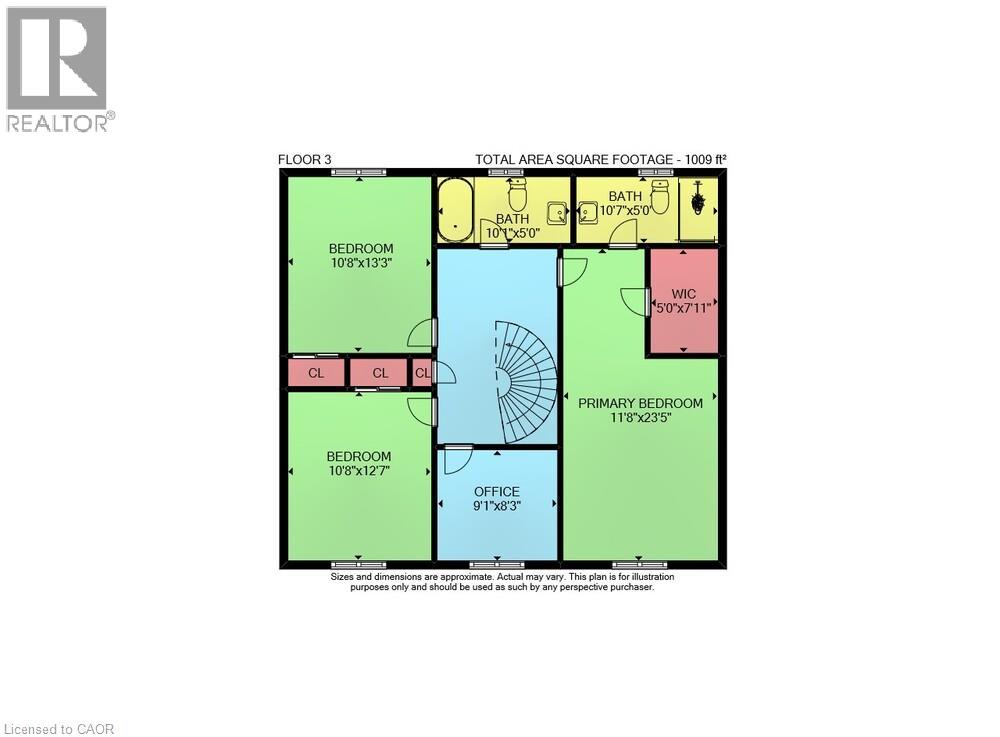
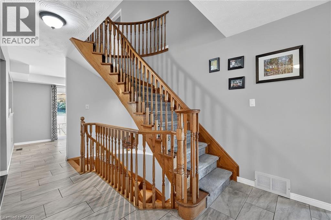
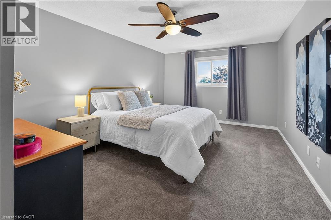
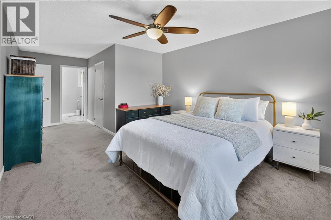
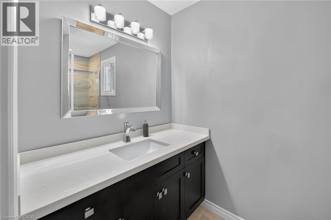
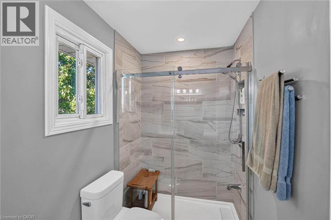
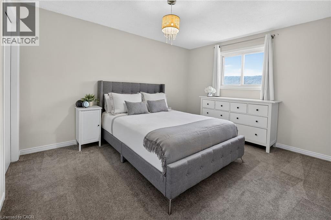
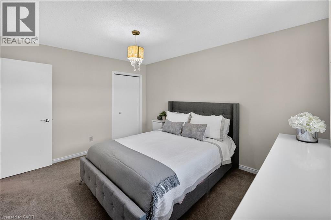
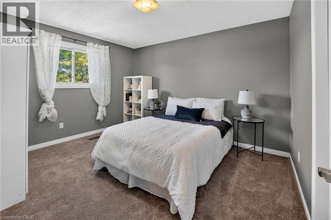
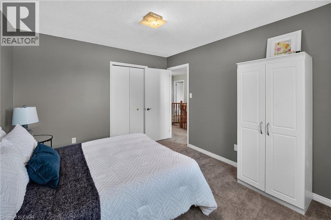
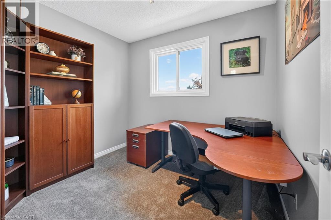
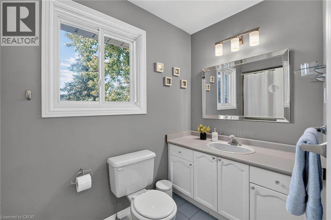
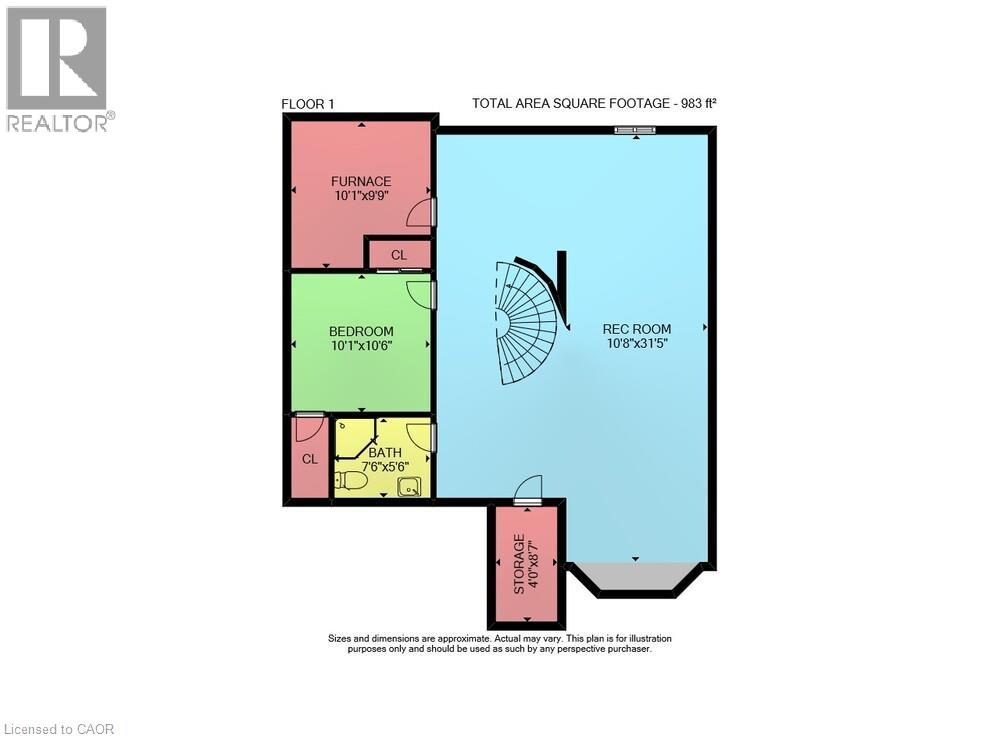
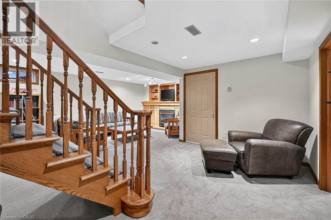
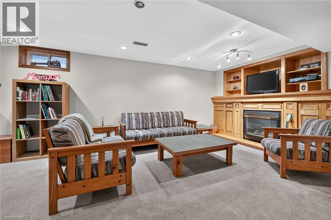
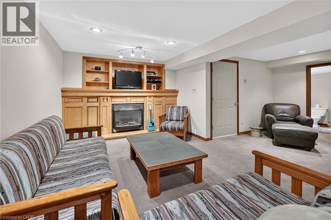
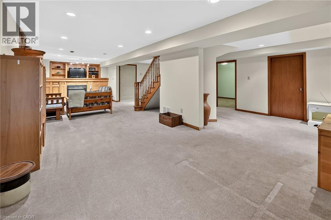
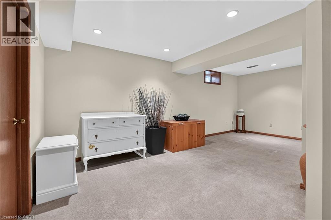
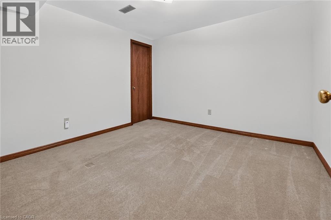
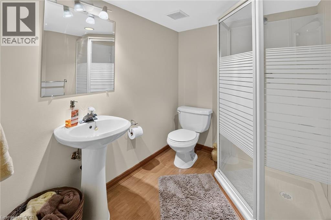
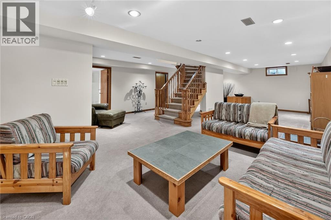
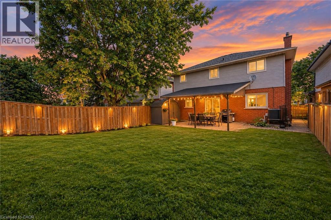
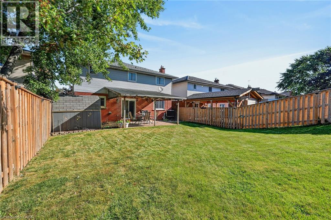
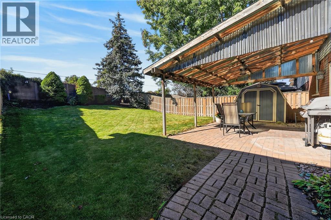
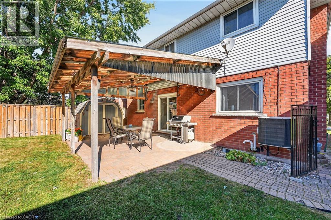
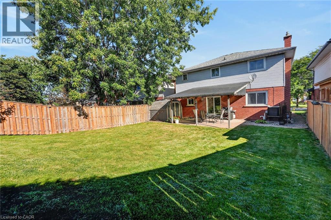
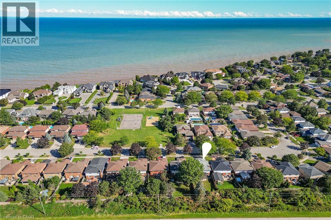
Lakeside living meets modern convenience - Located in a highly sought-after lakeside community with a park right outside your front door, this stunning 4-bedroom home delivers over 3,000 sq. ft. of finished living space designed for the modern family. The bright, expansive foyer welcomes you into an open-concept living and dining area featuring upgraded hardwood floors. Around the corner, the custom chef’s kitchen serves as the heart of the home, boasting endless cabinetry, premium solid-surface countertops, and a breakfast bar that opens directly into a cozy family room with a gas fireplace. A main-floor powder room and laundry room off the double garage add ultimate everyday convenience. Upstairs, unwind in the spacious primary suite, complete with a walk-in closet and a newly renovated 3-piece ensuite featuring a custom tile-and-glass shower. Three bright, versatile bedrooms share a clean 4-piece bathroom. The fourth bedroom is currently styled as a home office and serves as an ideal nursery or flex room. The fully finished lower level is an entertainer's dream, showcasing a massive rec room with custom built-ins, a second gas fireplace, a private den/guest space, and a 3-piece bathroom. Spend your summers relaxing under the covered awning in your private, mature backyard. With a double-wide driveway and unmatched access to shopping, the Peach King Centre, and the QEW, this home offers the perfect balance of community charm and commuter convenience! (id:62104)
Property Details
| MLS® Number | 40865918 |
| Property Type | Single Family |
| Amenities Near By | Marina, Park, Playground, Schools |
| Community Features | Community Centre |
| Features | Southern Exposure |
| Parking Space Total | 4 |
| Structure | Shed |
Building
| Bathroom Total | 4 |
| Bedrooms Above Ground | 4 |
| Bedrooms Total | 4 |
| Appliances | Dishwasher, Dryer, Refrigerator, Washer, Microwave Built-in, Gas Stove(s), Window Coverings, Garage Door Opener |
| Architectural Style | Other |
| Basement Development | Finished |
| Basement Type | Full (finished) |
| Constructed Date | 1989 |
| Construction Style Attachment | Detached |
| Cooling Type | Central Air Conditioning |
| Exterior Finish | Brick, Vinyl Siding |
| Fireplace Present | Yes |
| Fireplace Total | 2 |
| Foundation Type | Poured Concrete |
| Half Bath Total | 1 |
| Heating Type | Forced Air |
| Stories Total | 2 |
| Size Interior | 2,900 Sqft |
| Type | House |
| Utility Water | Municipal Water |
Parking
| Attached Garage |
Land
| Access Type | Road Access, Highway Access |
| Acreage | No |
| Land Amenities | Marina, Park, Playground, Schools |
| Landscape Features | Lawn Sprinkler |
| Sewer | Municipal Sewage System |
| Size Depth | 150 Ft |
| Size Frontage | 41 Ft |
| Size Total Text | Under 1/2 Acre |
| Zoning Description | R1 |
Rooms
| Level | Type | Length | Width | Dimensions |
|---|---|---|---|---|
| Second Level | 4pc Bathroom | Measurements not available | ||
| Second Level | Bedroom | 9'1'' x 8'3'' | ||
| Second Level | Bedroom | 10'8'' x 13'3'' | ||
| Second Level | Bedroom | 10'8'' x 12'7'' | ||
| Second Level | 3pc Ensuite Bath | 10'7'' x 5'0'' | ||
| Second Level | Primary Bedroom | 11'8'' x 23'5'' | ||
| Basement | 3pc Bathroom | Measurements not available | ||
| Basement | Den | 10'1'' x 10'6'' | ||
| Basement | Recreation Room | 10'8'' x 31'5'' | ||
| Main Level | Laundry Room | 6'0'' x 10'0'' | ||
| Main Level | 2pc Bathroom | Measurements not available | ||
| Main Level | Family Room | 10'7'' x 18'0'' | ||
| Main Level | Eat In Kitchen | 20'4'' x 12'1'' | ||
| Main Level | Dining Room | 11'3'' x 10'3'' | ||
| Main Level | Living Room | 11'3'' x 14'8'' |
https://www.realtor.ca/real-estate/30321029/31-princess-boulevard-grimsby
Contact Us
Contact us for more information

The trademarks REALTOR®, REALTORS®, and the REALTOR® logo are controlled by The Canadian Real Estate Association (CREA) and identify real estate professionals who are members of CREA. The trademarks MLS®, Multiple Listing Service® and the associated logos are owned by The Canadian Real Estate Association (CREA) and identify the quality of services provided by real estate professionals who are members of CREA. The trademark DDF® is owned by The Canadian Real Estate Association (CREA) and identifies CREA's Data Distribution Facility (DDF®)
September 24 2026 07:00:32
REALTORS® Association of Hamilton-Burlington
Royal LePage State Realty Inc.