
31 Corinthian Boulevard Toronto, Ontario M1W 1B7

$1,088,000
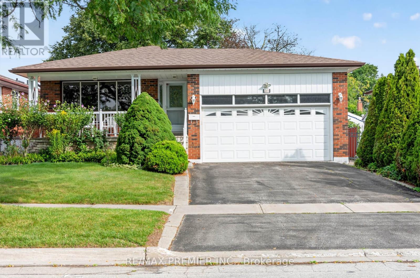
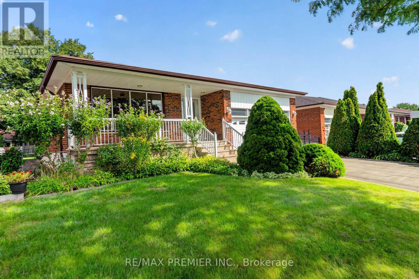
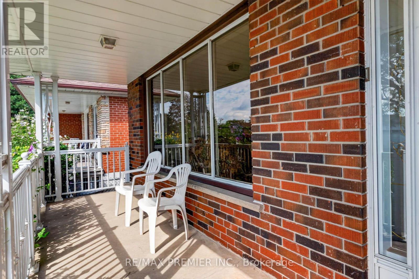
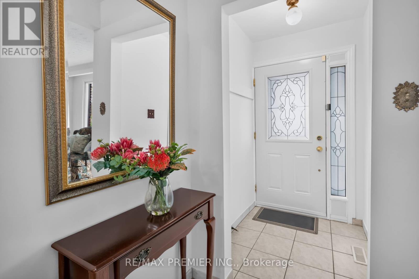
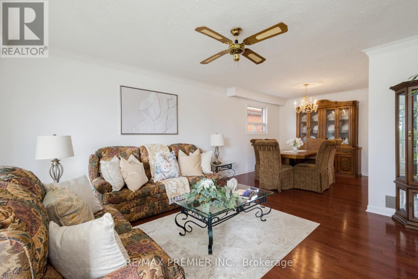
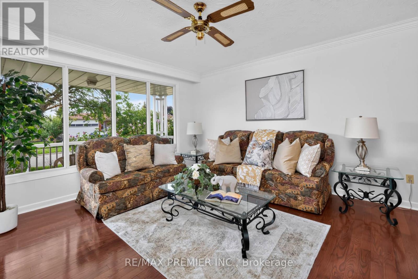
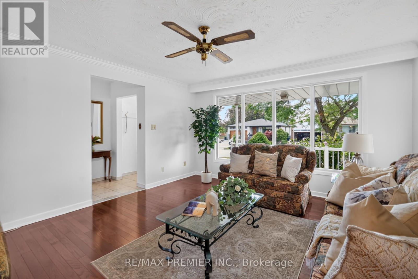
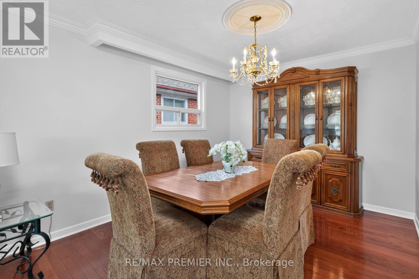
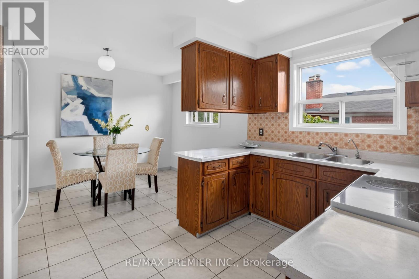
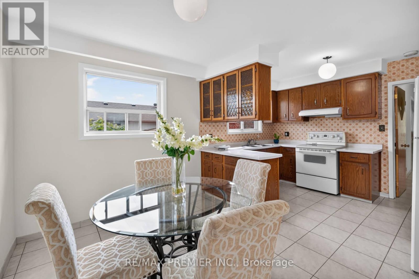
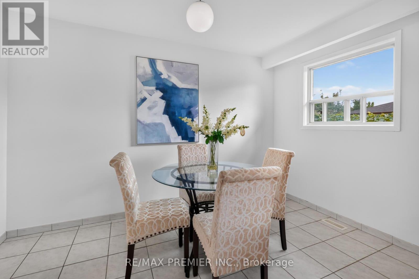
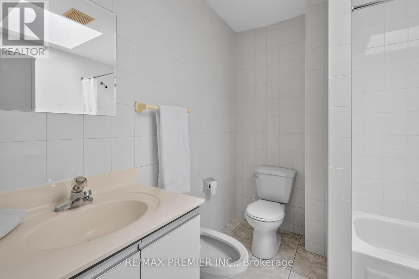
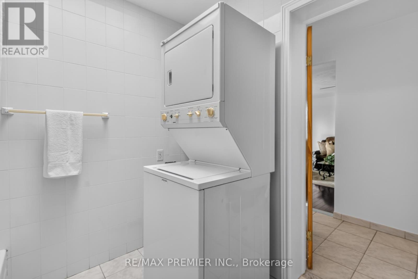
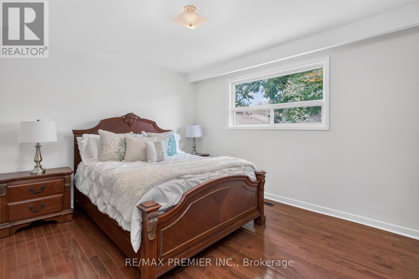
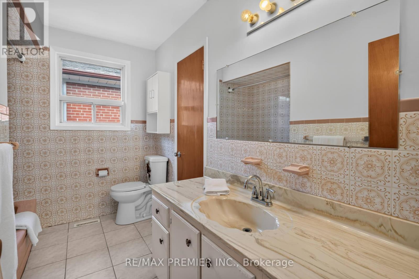
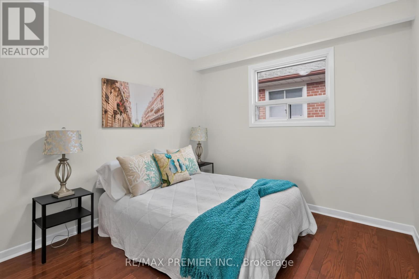
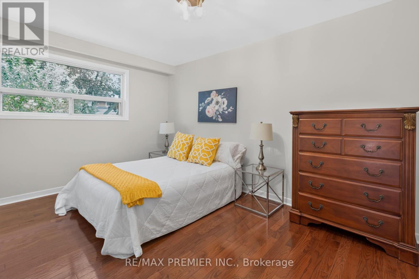
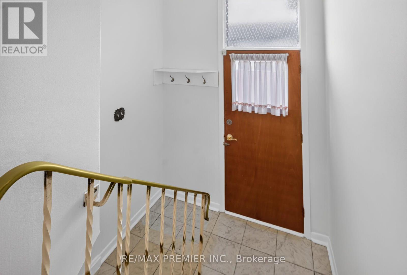
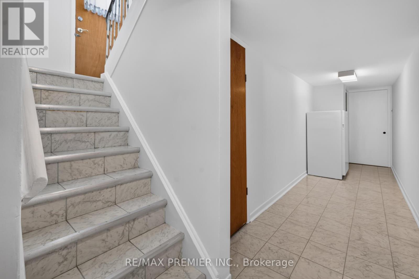
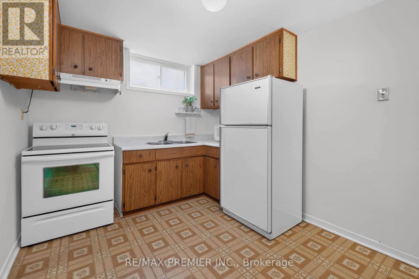
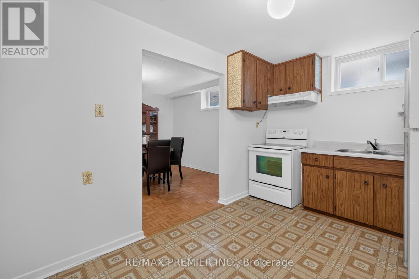
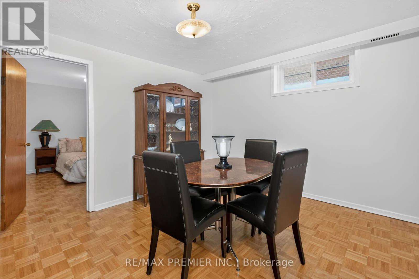
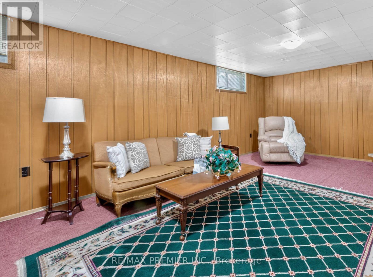
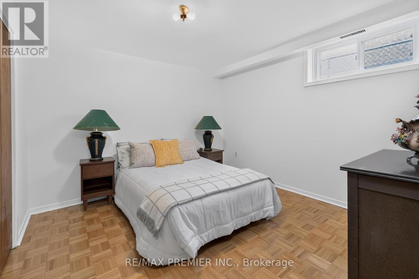
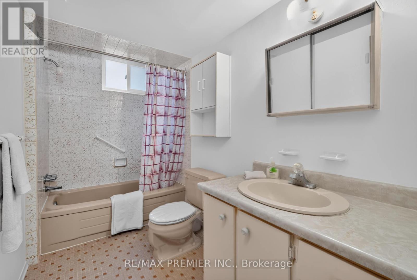
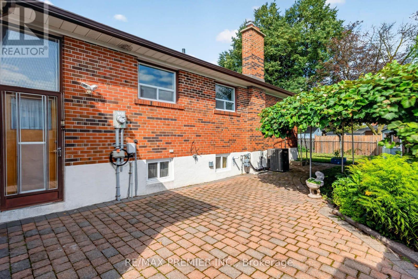
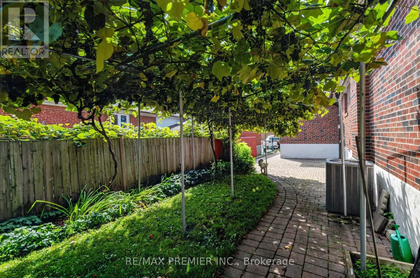
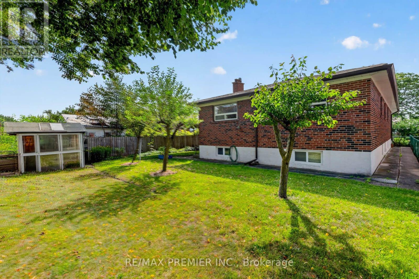
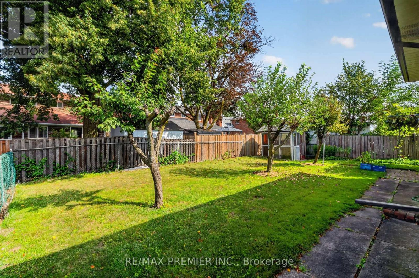
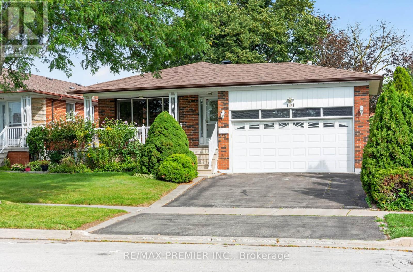
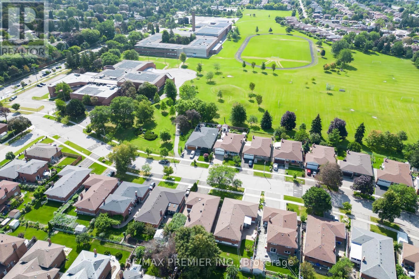
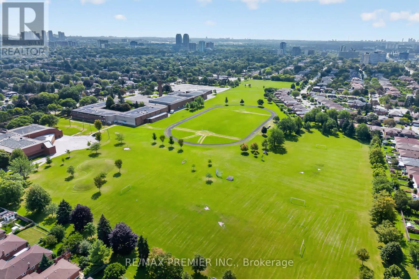
Welcome to 31 Corinthian Blvd, a charming 3-bedroom, 3-bathroom bungalow in Toronto's desirable L'Amoreaux community. This home has been meticulously maintained - it offers solid bones, a functional layout, generous room sizes and exceptional potential for rental income with 2 kitchens, 2 laundry facilities and separate entrance! The main floor features hardwood flooring throughout the living/dining area and bedrooms, a family-sized eat-in kitchen, a generous primary bedroom with 4-pc ensuite, and an additional 5-pc bathroom plus laundry! A separate side entrance leads to the finished lower level with a kitchen, dining area, bedroom, 4-pc bathroom, massive recreation room, utility/laundry room, and cold room. Enjoy the covered front veranda and private, fenced backyard adorned with mature grape vines and perennial flowers, creating a lovely setting for those who enjoy gardening and the outdoors. Roof, furnace, and air conditioning were replaced in 2025. Located in one of Scarborough's most established neighbourhoods, this home is close to top-rated schools including L'Amoreaux CI, Sir John A. Macdonald CI, J.B. Tyrrell, Sir Ernest MacMillan, and St. Aidan. It is Surrounded by parks and recreation-L'Amoreaux Park, Sports Complex, and Kidstown Water Park - Easy access to public transit, Hwy 401/404, and 407 - shopping at Bridlewood, Pacific, and Agincourt Malls,. (id:62104)
Property Details
| MLS® Number | E13720796 |
| Property Type | Single Family |
| Community Name | L'Amoreaux |
| Amenities Near By | Public Transit, Schools, Park |
| Equipment Type | Water Heater |
| Parking Space Total | 3 |
| Rental Equipment Type | Water Heater |
| Structure | Shed |
Building
| Bathroom Total | 3 |
| Bedrooms Above Ground | 3 |
| Bedrooms Below Ground | 1 |
| Bedrooms Total | 4 |
| Appliances | Dryer, Two Stoves, Washer, Two Refrigerators |
| Architectural Style | Bungalow |
| Basement Development | Finished |
| Basement Features | Separate Entrance |
| Basement Type | N/a, N/a (finished) |
| Construction Style Attachment | Detached |
| Cooling Type | Central Air Conditioning |
| Exterior Finish | Brick |
| Flooring Type | Hardwood, Parquet, Carpeted, Tile, Concrete |
| Foundation Type | Concrete |
| Heating Fuel | Natural Gas |
| Heating Type | Forced Air |
| Stories Total | 1 |
| Size Interior | 1,100 - 1,500 Sqft |
| Type | House |
| Utility Water | Municipal Water |
Parking
| Attached Garage | |
| Garage |
Land
| Acreage | No |
| Fence Type | Fenced Yard |
| Land Amenities | Public Transit, Schools, Park |
| Sewer | Sanitary Sewer |
| Size Depth | 117 Ft |
| Size Frontage | 50 Ft |
| Size Irregular | 50 X 117 Ft |
| Size Total Text | 50 X 117 Ft |
Rooms
| Level | Type | Length | Width | Dimensions |
|---|---|---|---|---|
| Basement | Bedroom 4 | 3.81 m | 3.58 m | 3.81 m x 3.58 m |
| Basement | Recreational, Games Room | 7.85 m | 3.91 m | 7.85 m x 3.91 m |
| Basement | Bathroom | 2.74 m | 1.75 m | 2.74 m x 1.75 m |
| Basement | Utility Room | 2.97 m | 2.44 m | 2.97 m x 2.44 m |
| Basement | Kitchen | 3.81 m | 3 m | 3.81 m x 3 m |
| Basement | Dining Room | 3.8 m | 3.5 m | 3.8 m x 3.5 m |
| Main Level | Living Room | 4.22 m | 4.19 m | 4.22 m x 4.19 m |
| Main Level | Dining Room | 3.29 m | 3.05 m | 3.29 m x 3.05 m |
| Main Level | Kitchen | 5.03 m | 3.66 m | 5.03 m x 3.66 m |
| Main Level | Eating Area | 5.03 m | 3.66 m | 5.03 m x 3.66 m |
| Main Level | Primary Bedroom | 4.17 m | 3.33 m | 4.17 m x 3.33 m |
| Main Level | Bedroom 2 | 4.4 m | 3 m | 4.4 m x 3 m |
| Main Level | Bedroom 3 | 3.07 m | 3 m | 3.07 m x 3 m |
| Main Level | Bathroom | 2.67 m | 2.29 m | 2.67 m x 2.29 m |
https://www.realtor.ca/real-estate/30207342/31-corinthian-boulevard-toronto-lamoreaux-lamoreaux
Contact Us
Contact us for more information

The trademarks REALTOR®, REALTORS®, and the REALTOR® logo are controlled by The Canadian Real Estate Association (CREA) and identify real estate professionals who are members of CREA. The trademarks MLS®, Multiple Listing Service® and the associated logos are owned by The Canadian Real Estate Association (CREA) and identify the quality of services provided by real estate professionals who are members of CREA. The trademark DDF® is owned by The Canadian Real Estate Association (CREA) and identifies CREA's Data Distribution Facility (DDF®)
September 01 2026 02:56:56
Toronto Regional Real Estate Board
RE/MAX Premier Inc.