
31 Arbourview Crescent Kitchener, Ontario N2R 0K4

$549,000
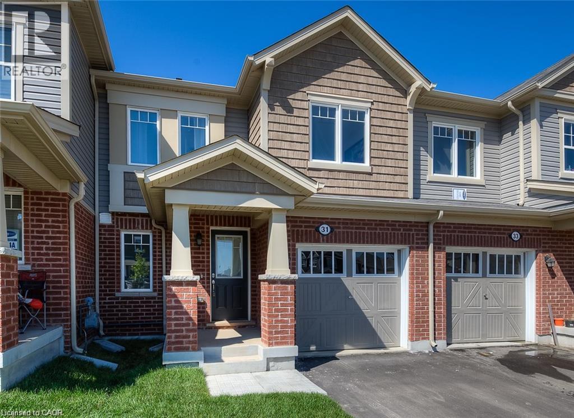
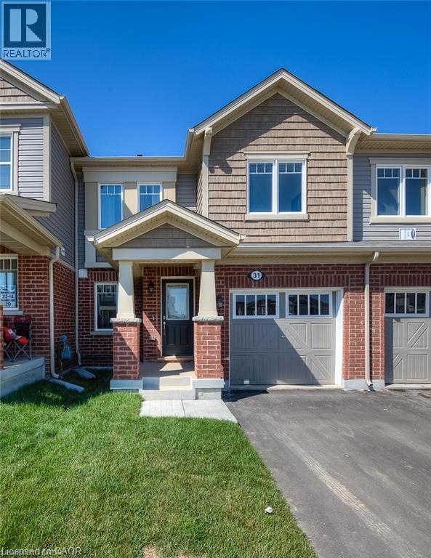
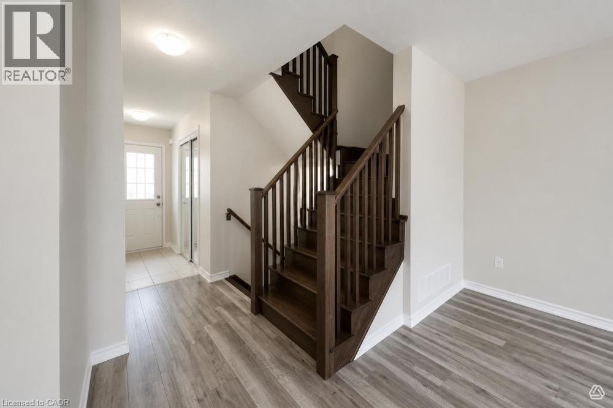
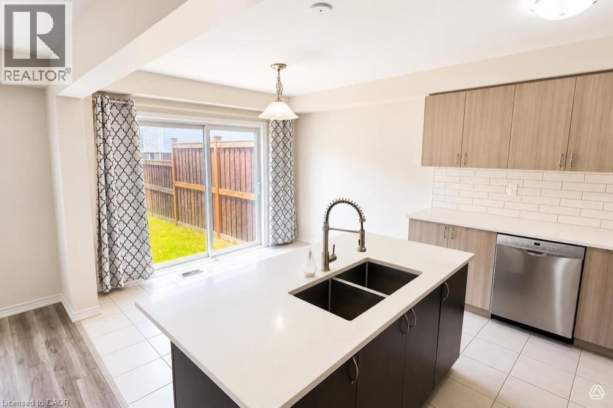
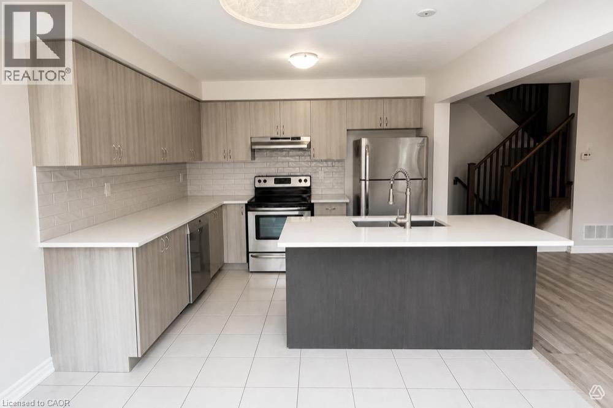
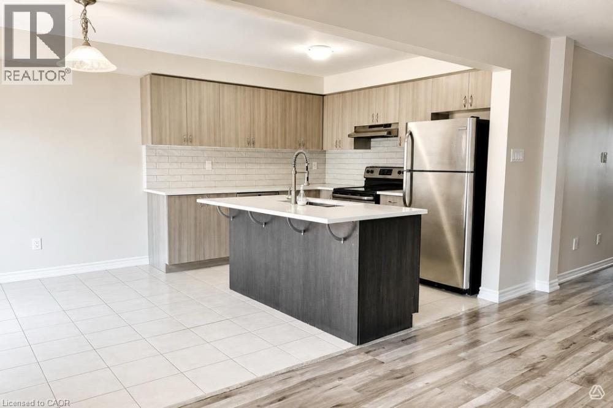
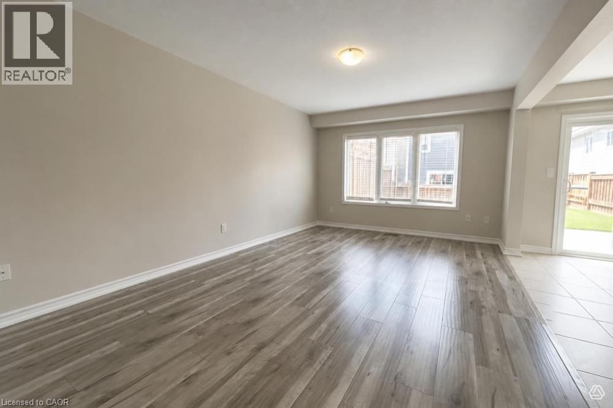
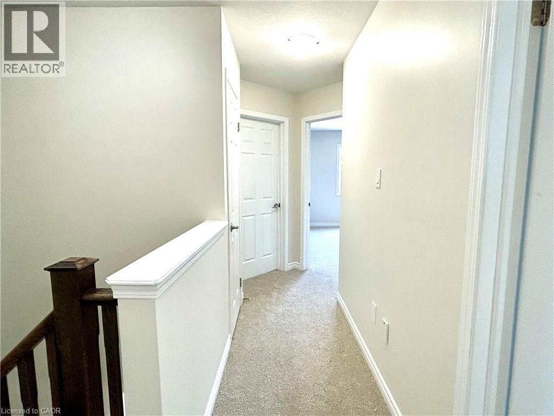
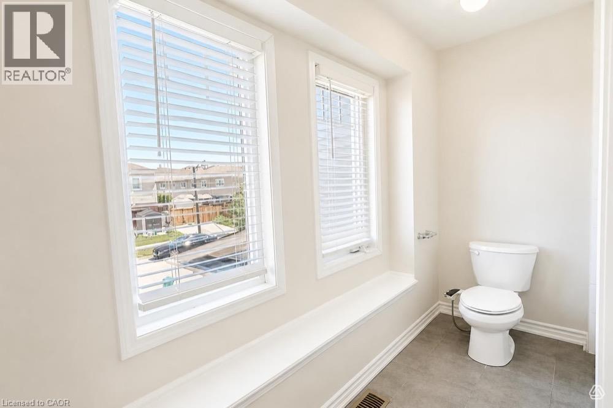
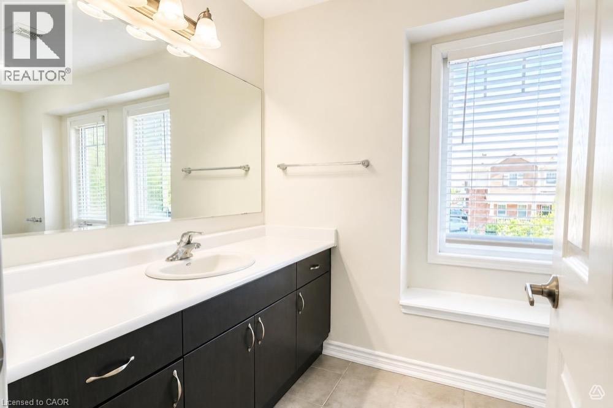
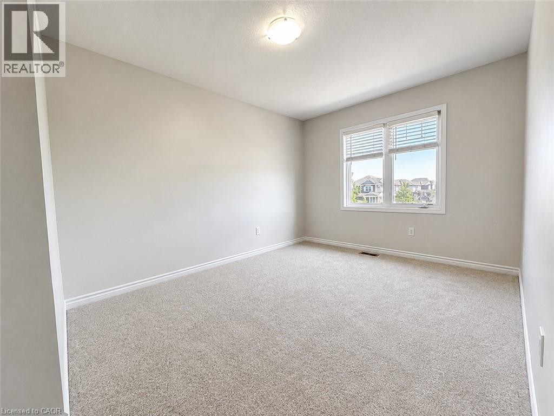
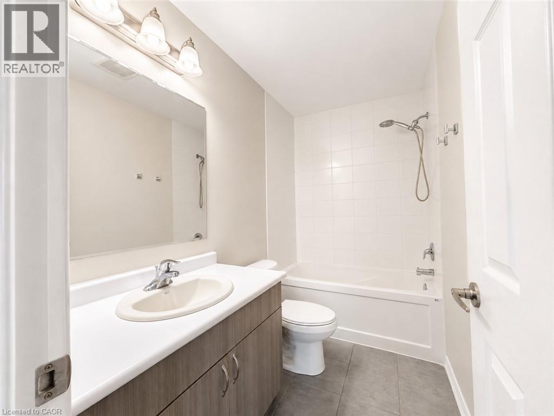
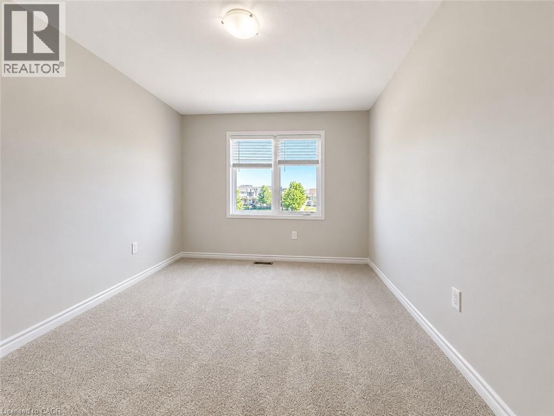
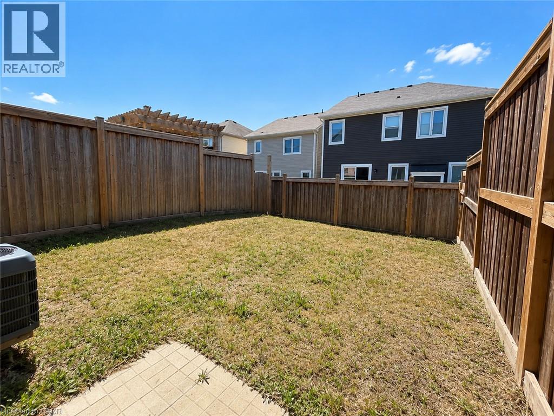
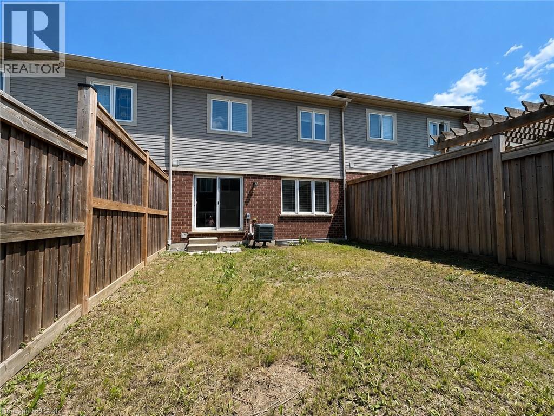
Welcome to 31 Arbourview Crescent!** Nestled in Kitchener’s highly desirable and family-friendly Wildflower subdivision, this beautiful 2-storey freehold townhouse offers the perfect blend of modern comfort and convenience. The bright, open concept main floor is perfect for entertaining, featuring a spacious living area and a seamless flow to the kitchen. Upstairs, you’ll find 3 generous bedrooms, including a primary suite, and 2.5 well-appointed bathrooms throughout the home. Step outside to your private, fully fenced backyard an ideal safe haven for kids, pets, and summer BBQs. Enjoy the freedom of no condo fees! Located in an unbeatable location, you are just steps from top-rated schools, beautiful local parks, scenic walking trails, and excellent shopping plazas. Commuters will love the easy access to major highways. Perfect for first-time buyers, growing families, or investors. Don't miss out on this turn key home schedule your private showing today! (id:62104)
Property Details
| MLS® Number | 40852241 |
| Property Type | Single Family |
| Amenities Near By | Playground, Schools, Shopping |
| Parking Space Total | 2 |
Building
| Bathroom Total | 3 |
| Bedrooms Above Ground | 3 |
| Bedrooms Total | 3 |
| Appliances | Dishwasher, Dryer, Refrigerator, Stove, Washer |
| Basement Development | Unfinished |
| Basement Type | Full (unfinished) |
| Construction Style Attachment | Attached |
| Cooling Type | Central Air Conditioning |
| Exterior Finish | Brick, Vinyl Siding |
| Half Bath Total | 1 |
| Heating Type | Forced Air |
| Stories Total | 2 |
| Size Interior | 1,425 Sqft |
| Type | Row / Townhouse |
| Utility Water | Municipal Water |
Parking
| Attached Garage |
Land
| Acreage | No |
| Land Amenities | Playground, Schools, Shopping |
| Sewer | Municipal Sewage System |
| Size Frontage | 23 Ft |
| Size Total Text | Under 1/2 Acre |
| Zoning Description | R6 |
Rooms
| Level | Type | Length | Width | Dimensions |
|---|---|---|---|---|
| Second Level | 3pc Bathroom | Measurements not available | ||
| Second Level | Primary Bedroom | 11'0'' x 11'0'' | ||
| Second Level | Bedroom | 10'0'' x 9'0'' | ||
| Second Level | Bedroom | 10'0'' x 10'0'' | ||
| Second Level | 3pc Bathroom | Measurements not available | ||
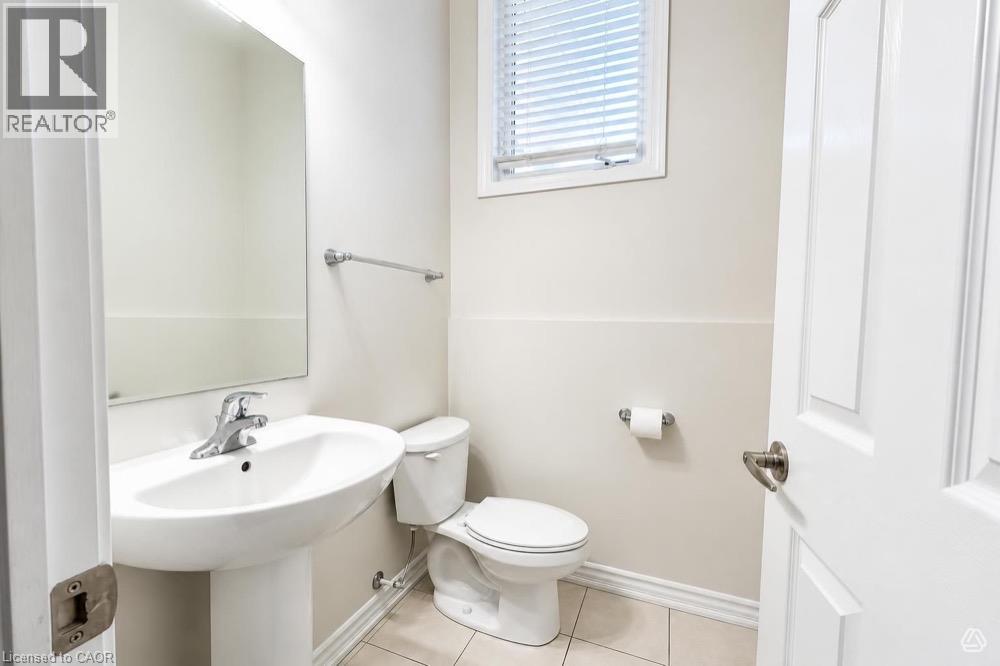
| Main Level | 2pc Bathroom | Measurements not available | ||
| Main Level | Kitchen | 9'0'' x 9'0'' | ||
| Main Level | Dinette | 9'0'' x 8'0'' | ||
| Main Level | Family Room | 10'0'' x 10'0'' |
https://www.realtor.ca/real-estate/30106900/31-arbourview-crescent-kitchener
Contact Us
Contact us for more information

The trademarks REALTOR®, REALTORS®, and the REALTOR® logo are controlled by The Canadian Real Estate Association (CREA) and identify real estate professionals who are members of CREA. The trademarks MLS®, Multiple Listing Service® and the associated logos are owned by The Canadian Real Estate Association (CREA) and identify the quality of services provided by real estate professionals who are members of CREA. The trademark DDF® is owned by The Canadian Real Estate Association (CREA) and identifies CREA's Data Distribution Facility (DDF®)
August 03 2026 03:59:12
REALTORS® Association of Hamilton-Burlington
Peak Realty Ltd.