
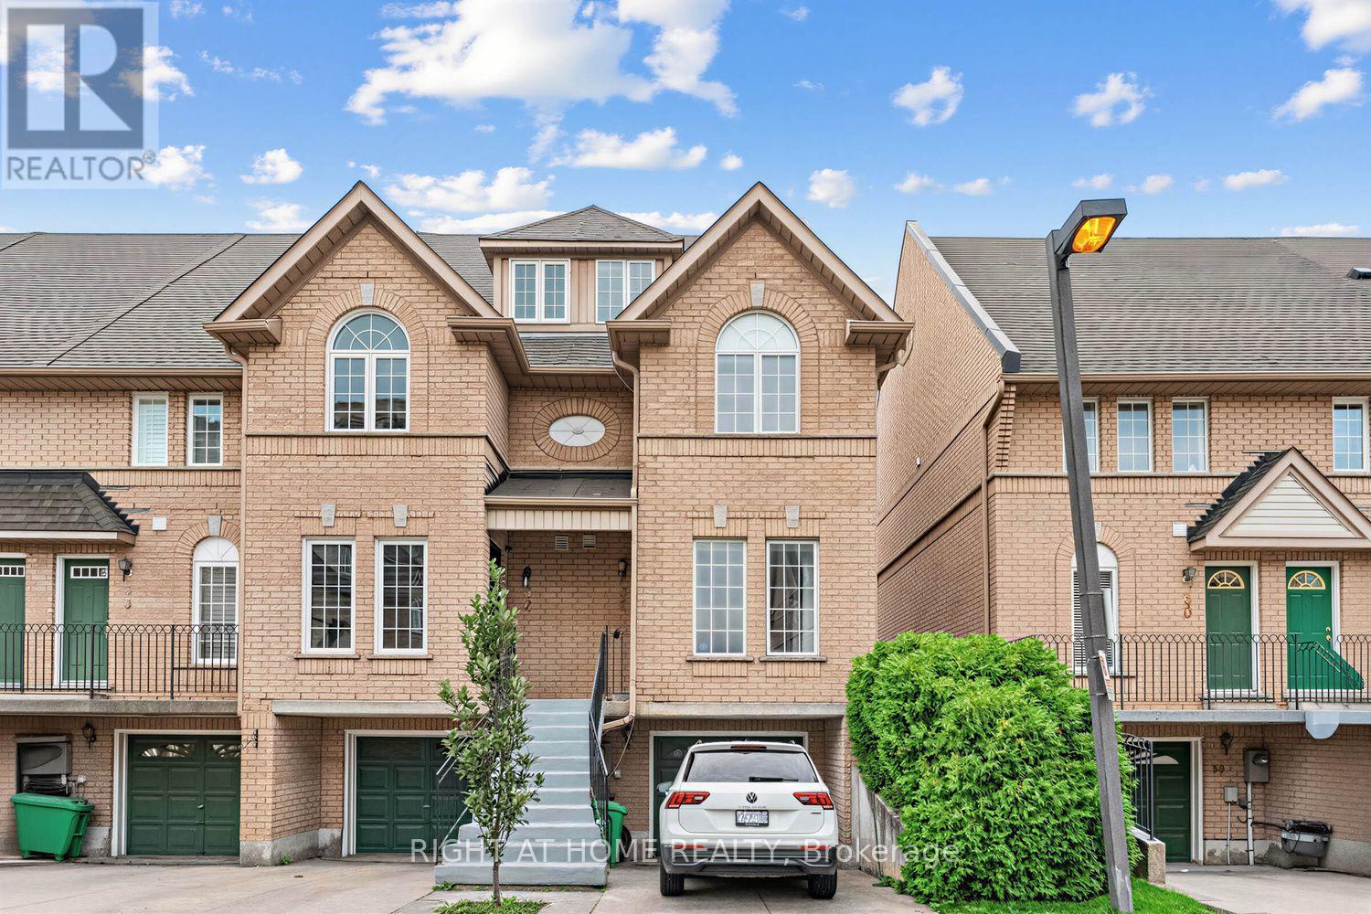
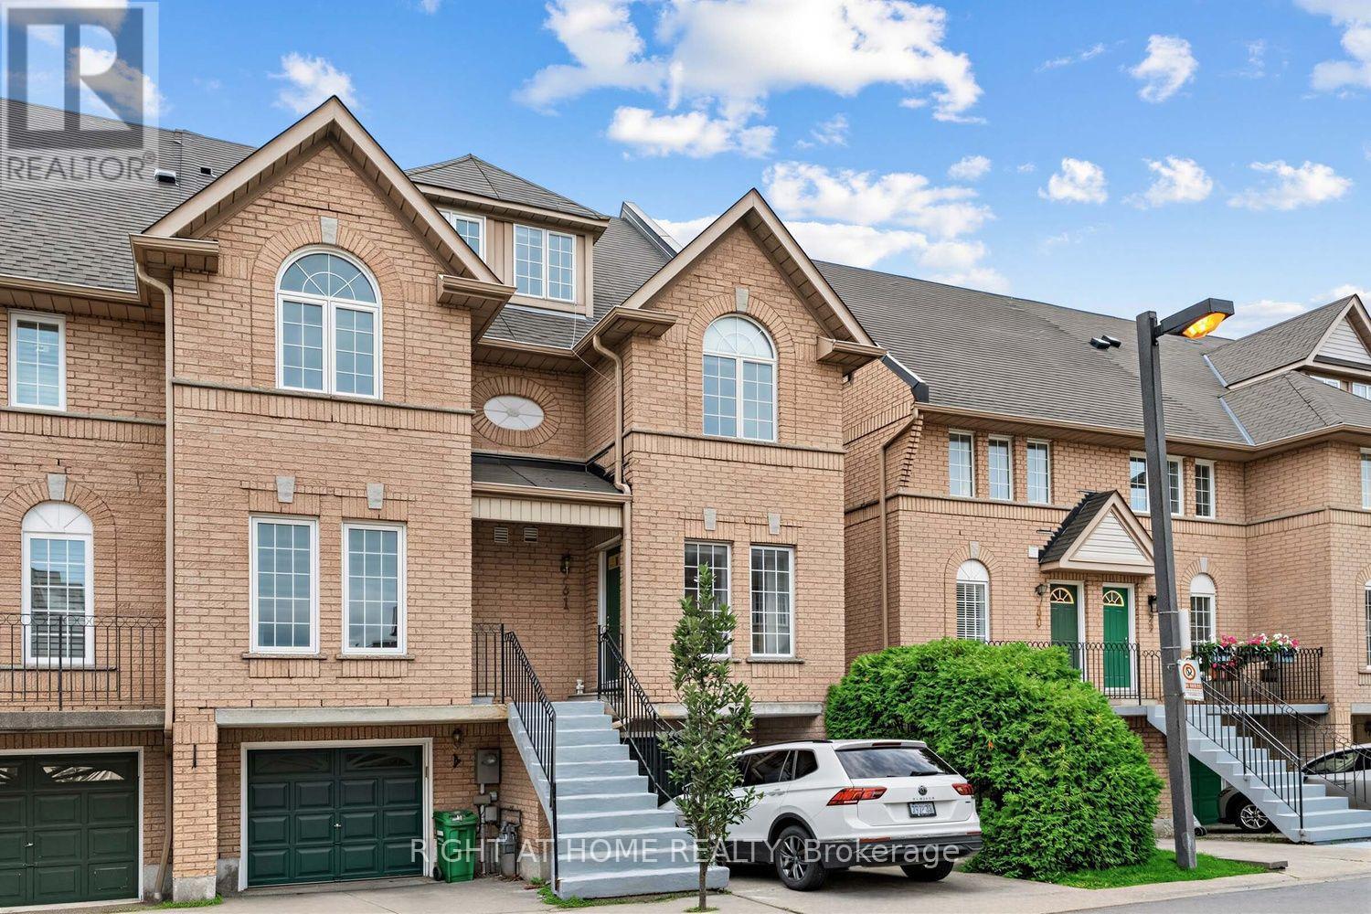
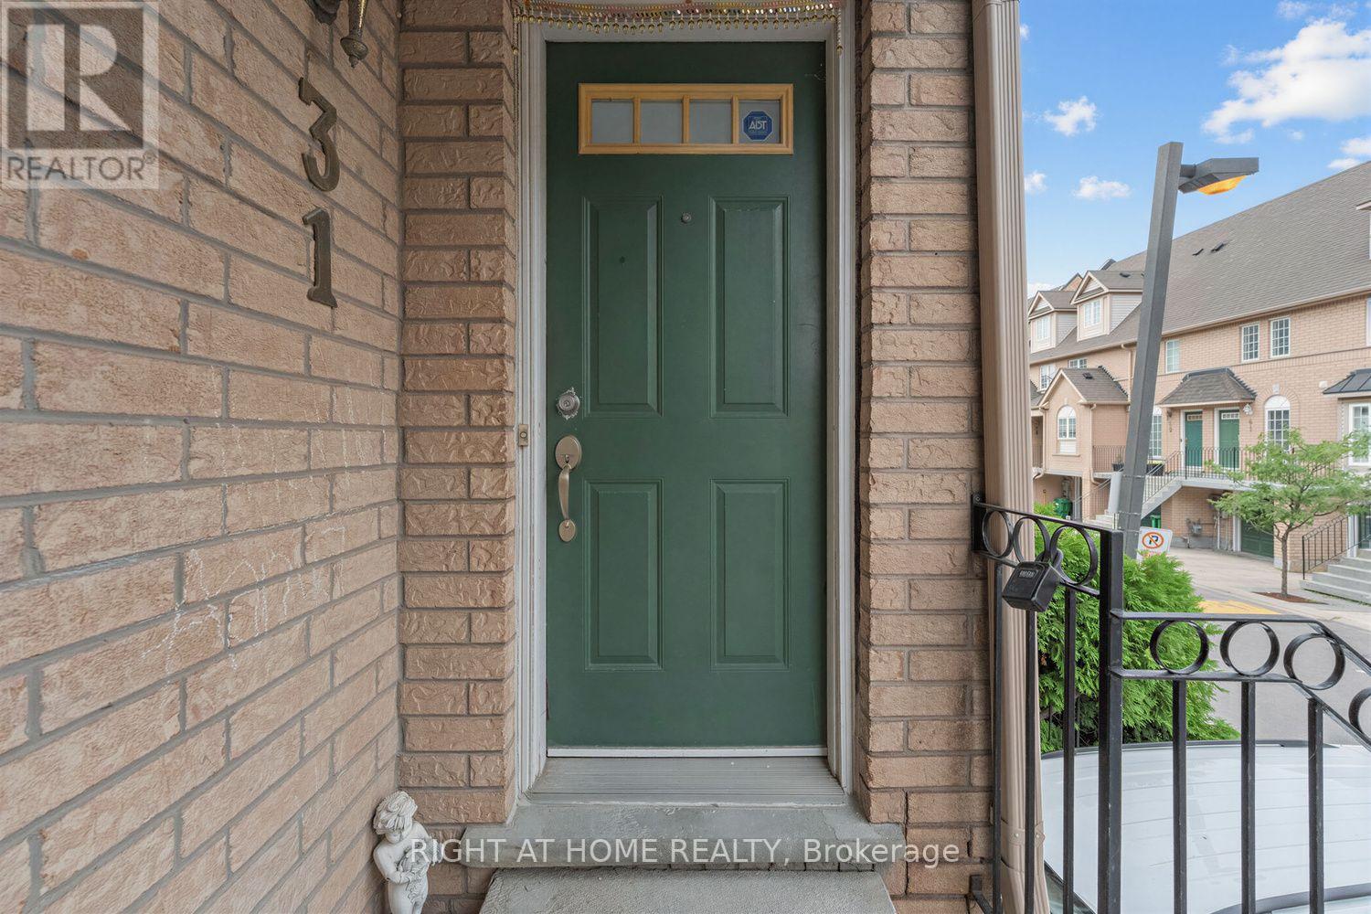
31 - 80 Strathaven Drive Mississauga, Ontario L5R 3V9

$3,000 Monthly
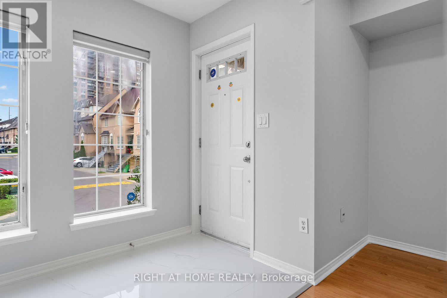
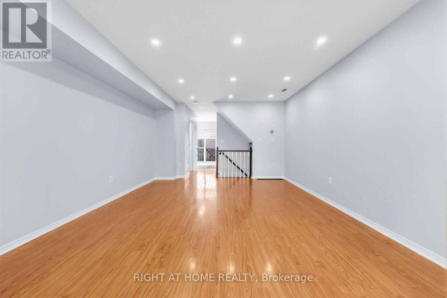
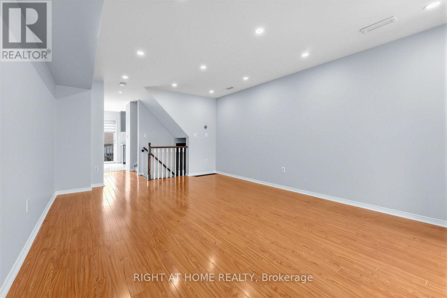
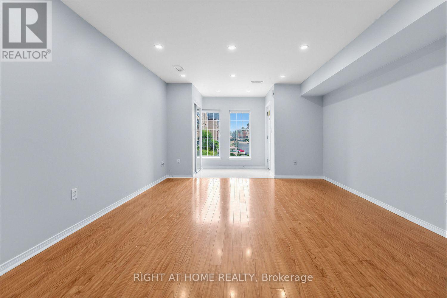
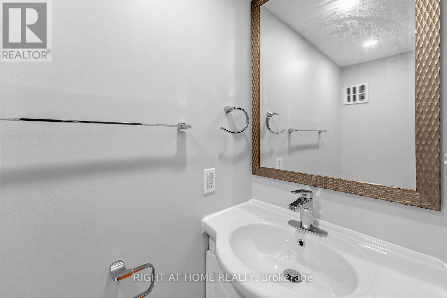
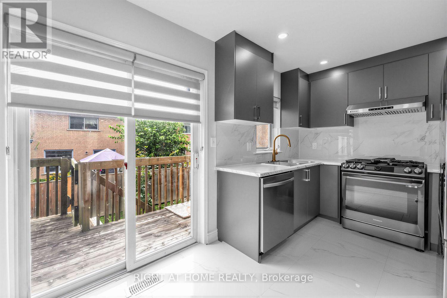
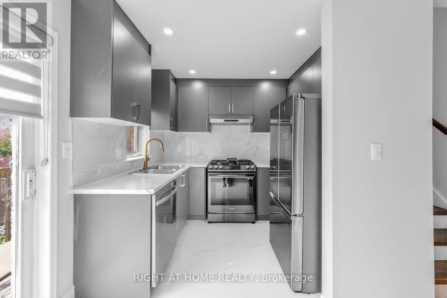
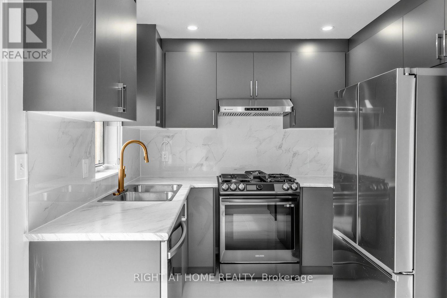
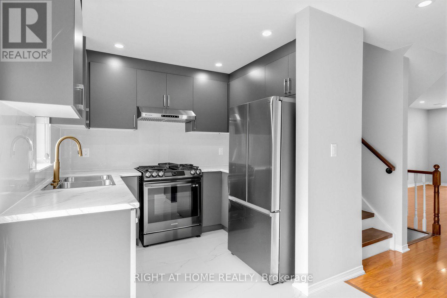
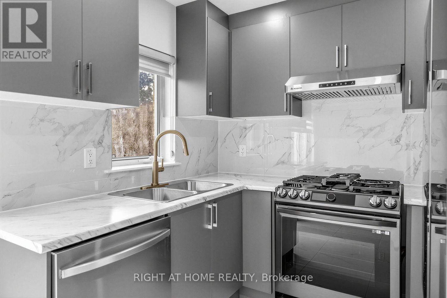
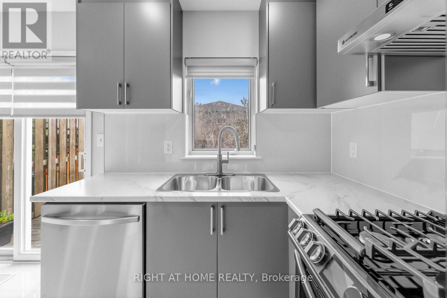
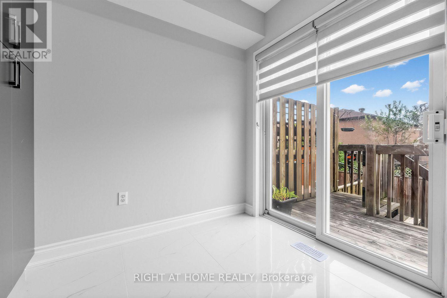
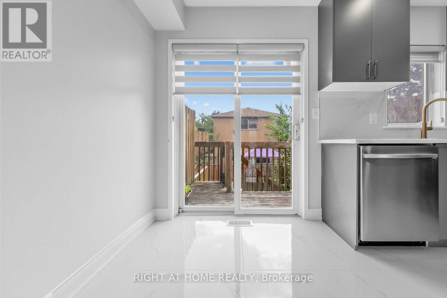
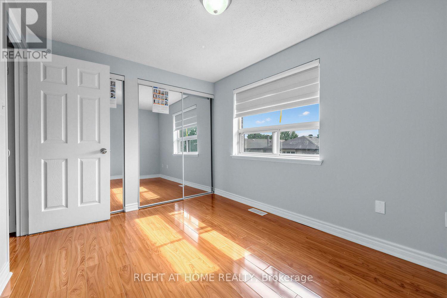
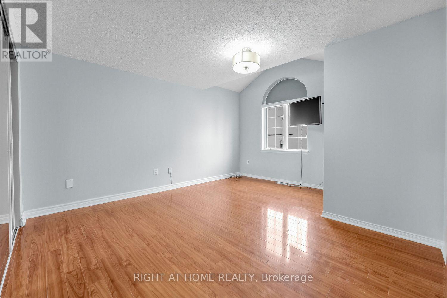
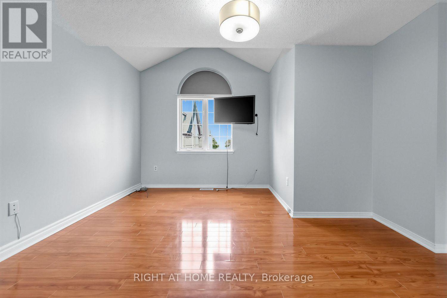
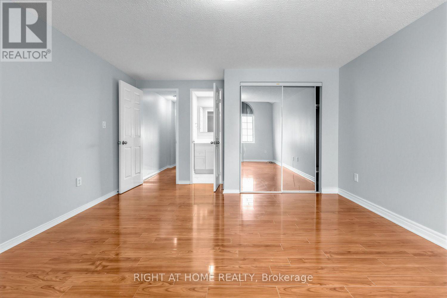
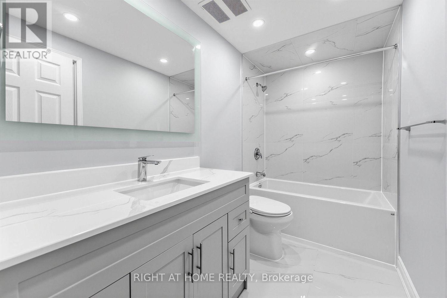
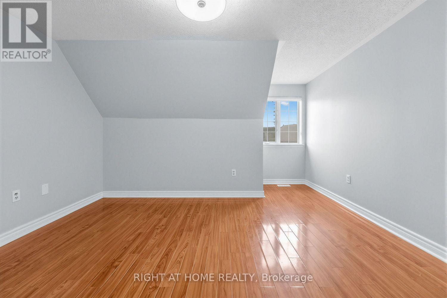
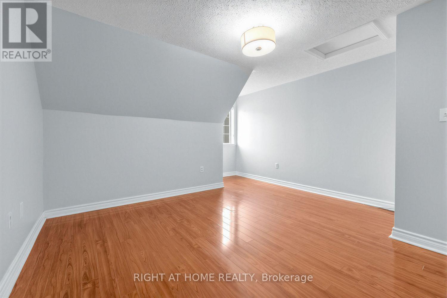
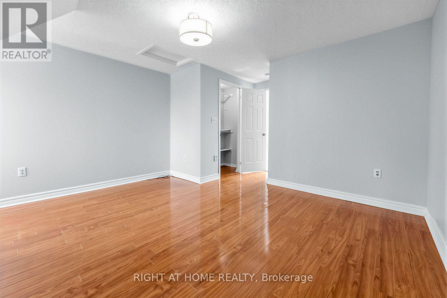
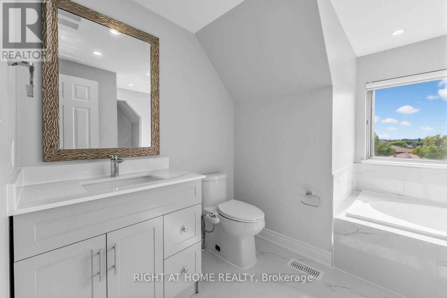
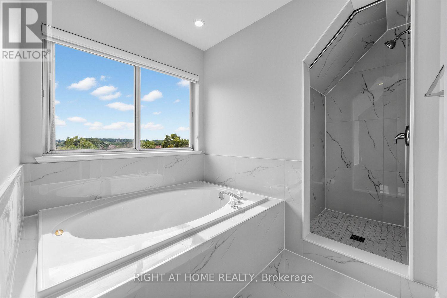
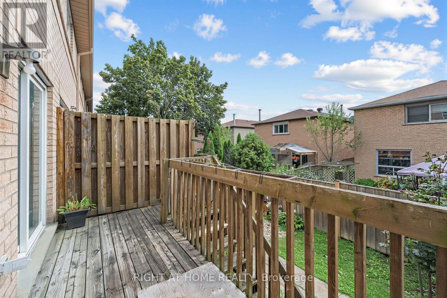
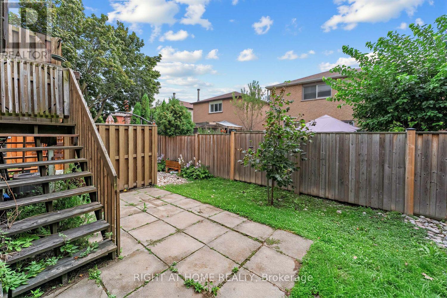
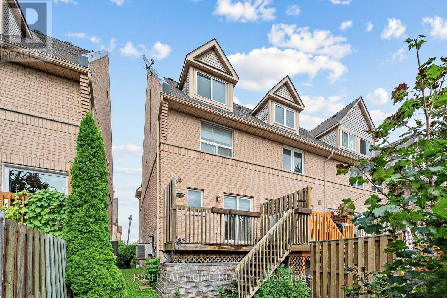
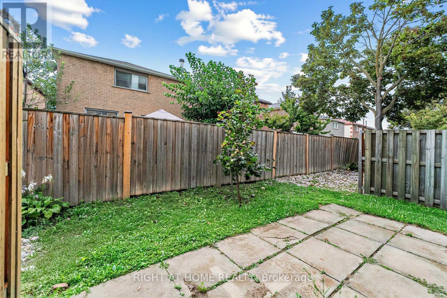
Renovated 3 Story Condo Townhouse Located In The Family Friendly Area Of Mississauga. Main Floor Features Laminate Floors With Spacious Open Concept Living For The Family To Enjoy. Renovated Kitchen Comes With Extra Cabinets. Second Floor Features 2 Spacious Bedrooms With a Full Semi Ensuite Washroom And Extra Linen Space In The Hallway. Third Floor Features Large Private Bedroom With Spacious 4 Pc Washroom Including Soaker Tub & Standing Shower. All washrooms are tastefully renovated. The Property Is Located Just Minutes From All Major Amenities Including Square One Shopping Centre, Banks, Restaurants, Schools & community center. Centrally Located Near All Major Highways Including 403, 410 & 401. This One Is Not To Be Missed! (id:62104)
Property Details
| MLS® Number | W13748670 |
| Property Type | Single Family |
| Community Name | Hurontario |
| Community Features | Pets Not Allowed |
| Equipment Type | Water Heater |
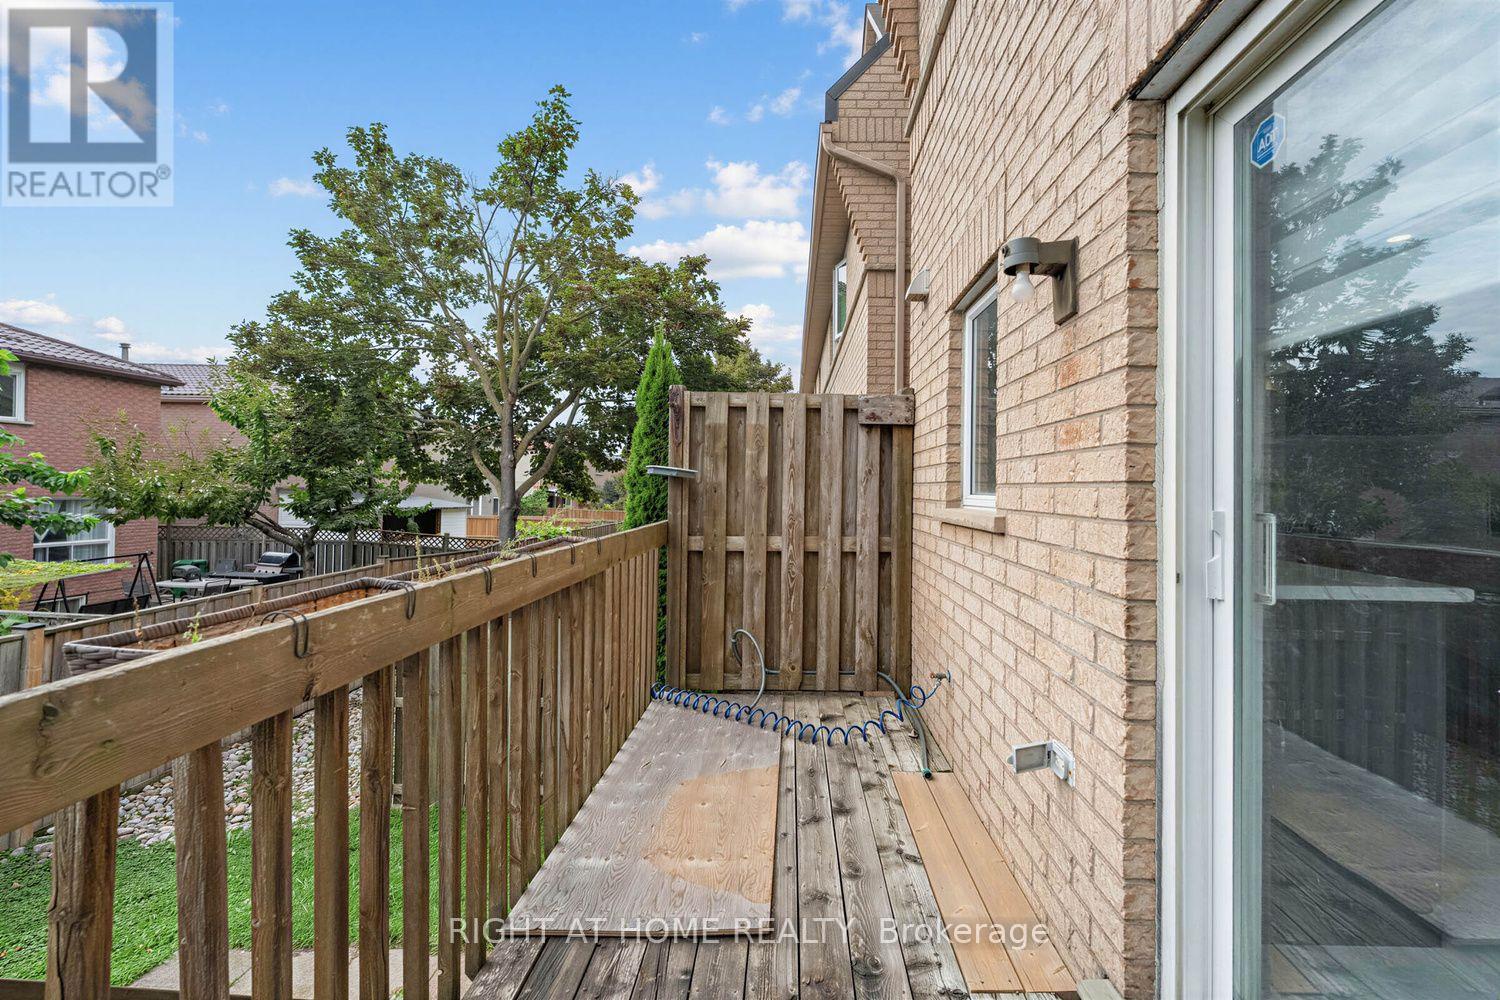
| Features | Balcony |
| Parking Space Total | 2 |
| Rental Equipment Type | Water Heater |
Building
| Bathroom Total | 3 |
| Bedrooms Above Ground | 3 |
| Bedrooms Total | 3 |
| Appliances | Dishwasher, Dryer, Hood Fan, Stove, Washer, Window Coverings, Refrigerator |
| Basement Type | None |
| Cooling Type | Central Air Conditioning |
| Exterior Finish | Brick |
| Flooring Type | Laminate, Ceramic |
| Half Bath Total | 1 |
| Heating Fuel | Natural Gas |
| Heating Type | Forced Air |
| Stories Total | 3 |
| Size Interior | 1,400 - 1,599 Sqft |
| Type | Row / Townhouse |
Parking
| Garage |
Land
| Acreage | No |
Rooms
| Level | Type | Length | Width | Dimensions |
|---|---|---|---|---|
| Second Level | Bedroom 2 | 4.57 m | 4.06 m | 4.57 m x 4.06 m |
| Second Level | Bedroom 3 | 3.45 m | 2.64 m | 3.45 m x 2.64 m |
| Third Level | Primary Bedroom | 4.06 m | 3.82 m | 4.06 m x 3.82 m |
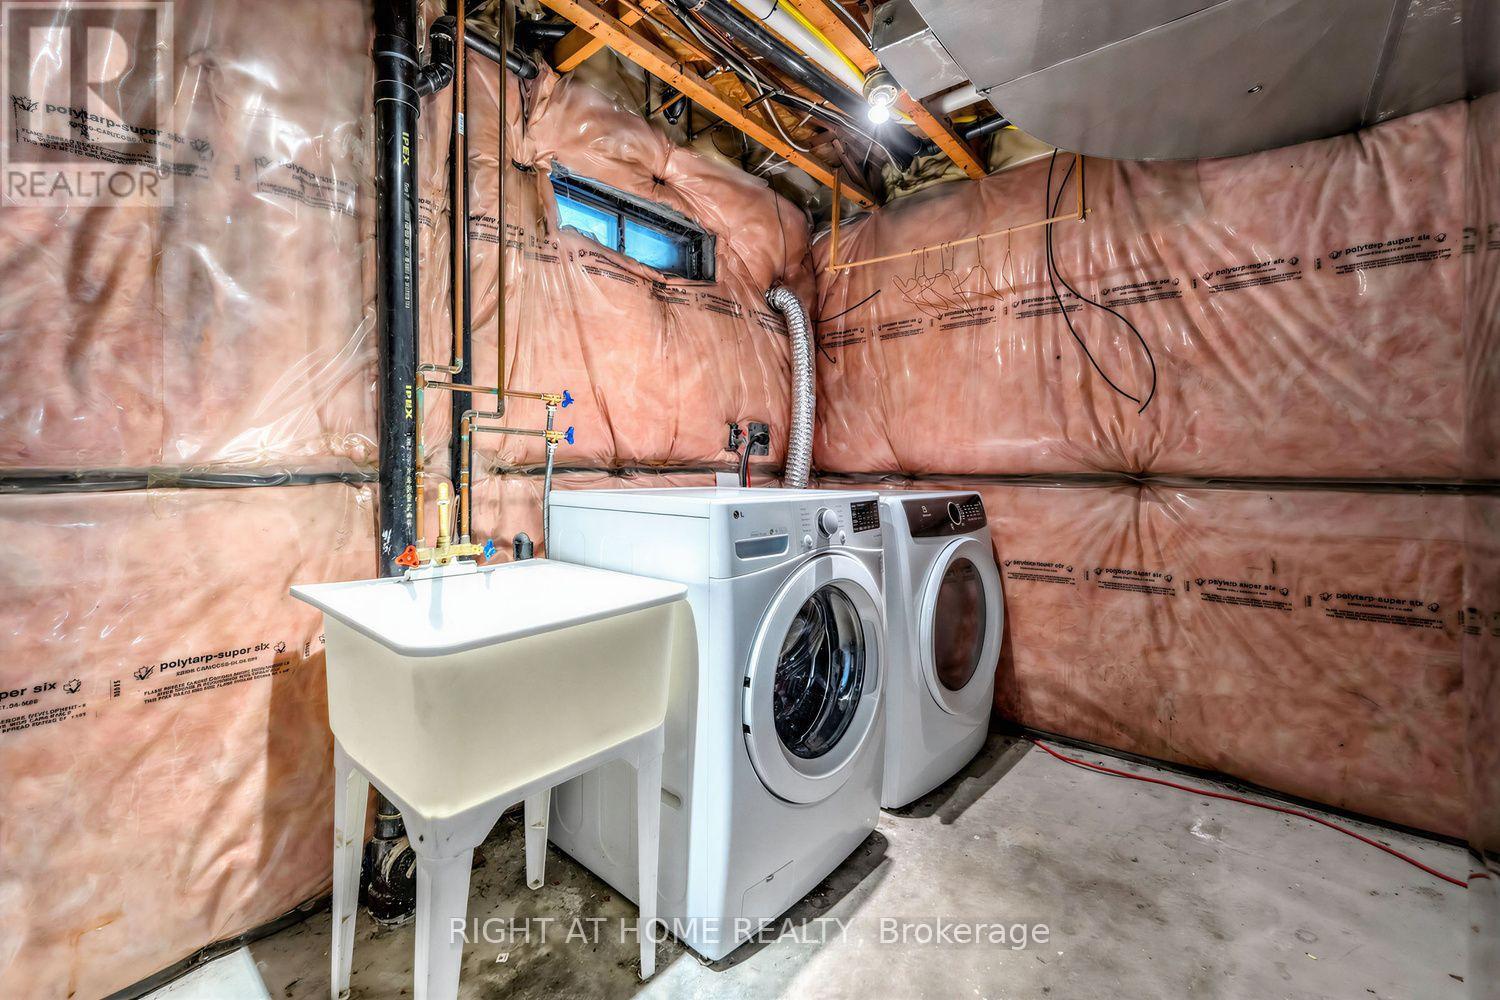
| Basement | Laundry Room | 4.06 m | 2.6 m | 4.06 m x 2.6 m |
| Ground Level | Living Room | 5.49 m | 4.06 m | 5.49 m x 4.06 m |
| Ground Level | Dining Room | 5.49 m | 4.06 m | 5.49 m x 4.06 m |
| Ground Level | Kitchen | 4.01 m | 2.64 m | 4.01 m x 2.64 m |
https://www.realtor.ca/real-estate/30239452/31-80-strathaven-drive-mississauga-hurontario-hurontario
Contact Us
Contact us for more information

The trademarks REALTOR®, REALTORS®, and the REALTOR® logo are controlled by The Canadian Real Estate Association (CREA) and identify real estate professionals who are members of CREA. The trademarks MLS®, Multiple Listing Service® and the associated logos are owned by The Canadian Real Estate Association (CREA) and identify the quality of services provided by real estate professionals who are members of CREA. The trademark DDF® is owned by The Canadian Real Estate Association (CREA) and identifies CREA's Data Distribution Facility (DDF®)
September 05 2026 04:31:40
Toronto Regional Real Estate Board
Right At Home Realty