
31 - 205 West Oak Trail Kitchener, Ontario N2R 0R9

$549,900Maintenance,
$421 Monthly
Maintenance,
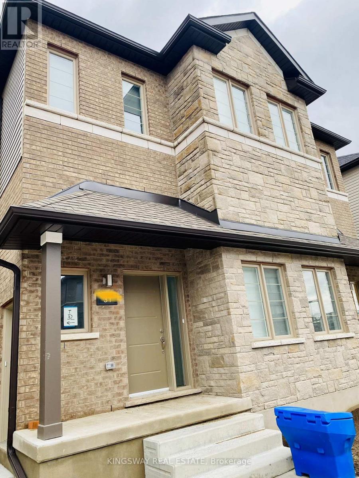
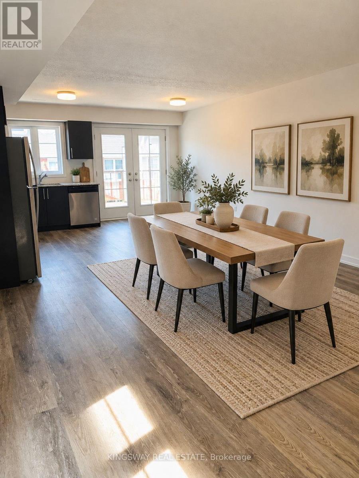
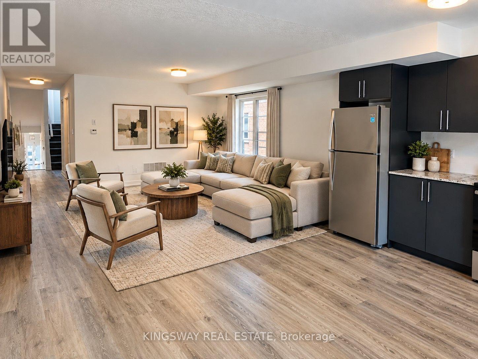
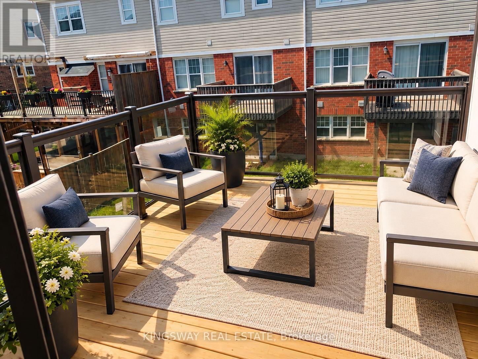
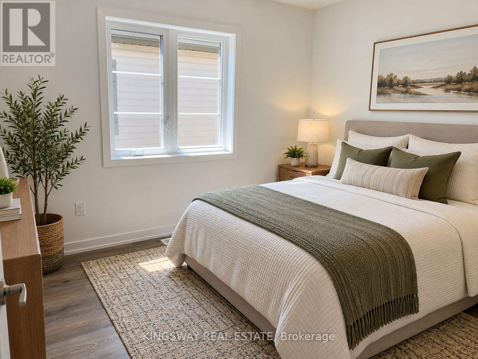
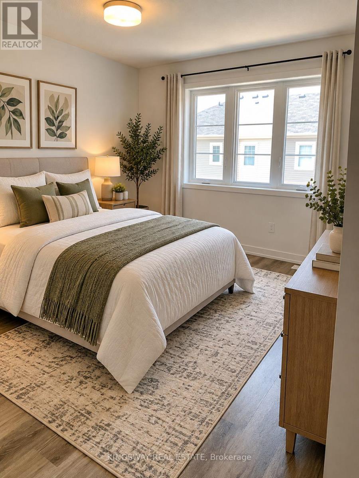
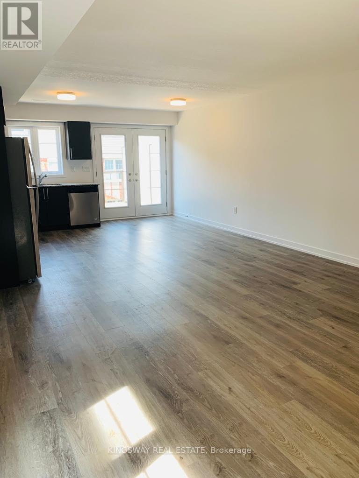
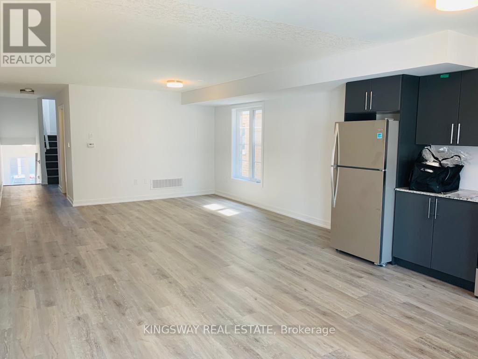
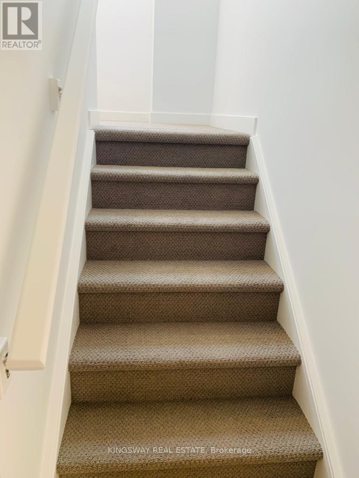
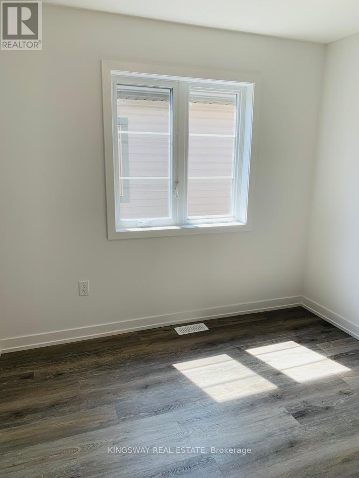
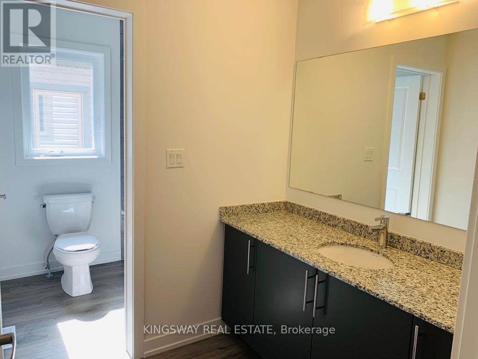
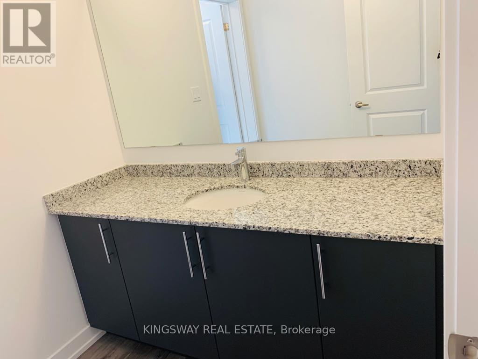
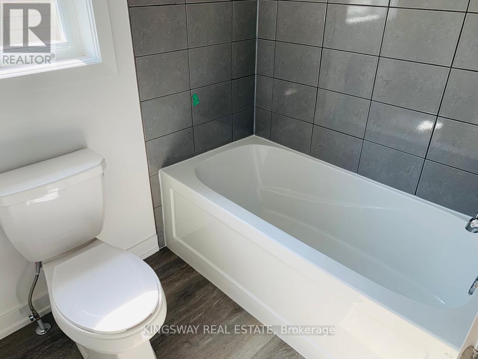
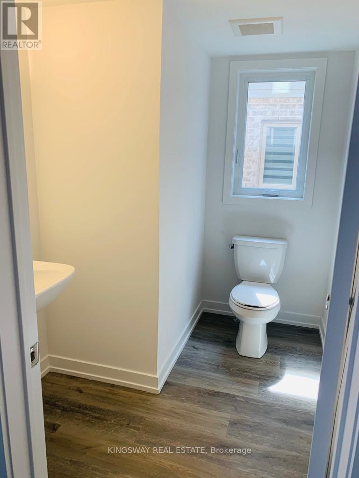
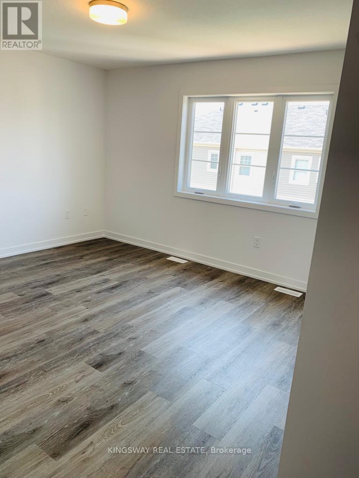
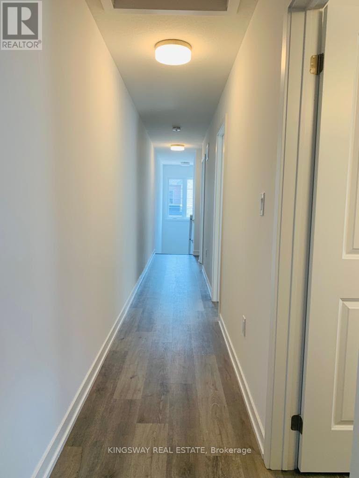
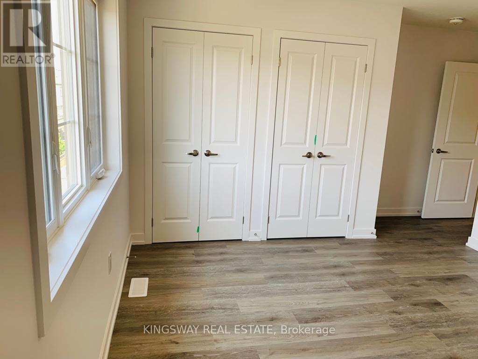
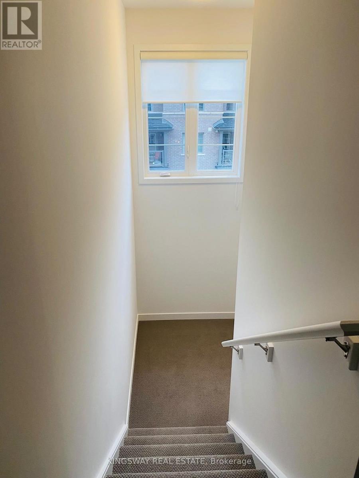
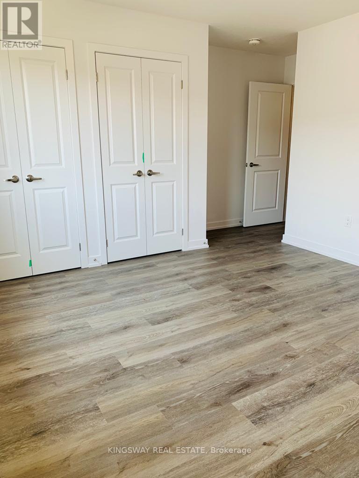
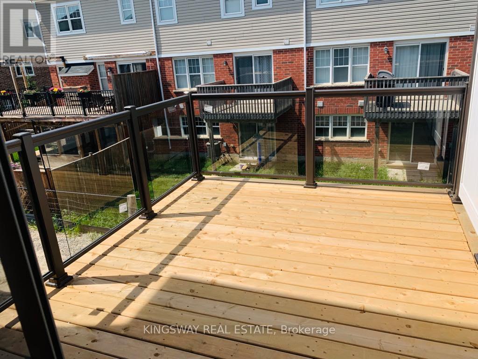
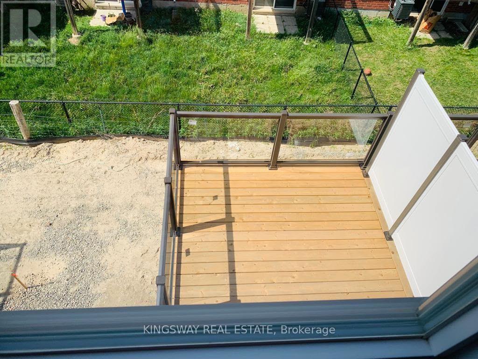
$421 MonthlyPriced To Sell!!!" The Ivy " - 4 Plex Stacked Townhome (Feels Like A Semi Detached). Almost 1700 Sq ft Of Finished Space. Lovely 4 Yr Old Executive Condo Townhome For Sale Featuring 4 Bedrooms & 1.5 Washrooms in the High Demand " Wild Flowers" Community. Great Open Concept Layout With a Large Living Room & Dining Room Plus a Modern Kitchen with Granite Countertops And Upgraded Flooring. Walk Out To a Huge Terrace/ Deck Main Floor Powder Room. Upper Level With 4 good Size Bedrooms. Including The Large Primary Bedroom. A Functional Full 4 Pce Washroom with Granite Counters. Convenient Second Floor Laundry. Comes With One Surface PArking. Nice Inviting Front Porch. Steps from the Plaza with Starbucks, Shoppers, and Scotiabank, and just minutes to RBJ Schlegel Park, nearby schools, and scenic trails. With easy access to Fischer-Hallman, Huron Road, and Highway 401, everything you need is right around the corner. +++ PICTURES 2-6 ARE VIRTUALLY STAGED FOR ILLUSTRATION PURPOSE+++ (id:62104)
Property Details
| MLS® Number | X14028386 |
| Property Type | Single Family |
| Community Features | Pets Allowed With Restrictions |
| Equipment Type | Water Heater |
| Features | Balcony, In Suite Laundry |
| Parking Space Total | 2 |
| Rental Equipment Type | Water Heater |
| Structure | Porch, Deck |
Building
| Bathroom Total | 2 |
| Bedrooms Above Ground | 4 |
| Bedrooms Total | 4 |
| Age | 0 To 5 Years |
| Basement Type | None |
| Cooling Type | Central Air Conditioning |
| Exterior Finish | Brick, Stone |
| Flooring Type | Laminate |
| Foundation Type | Poured Concrete |
| Half Bath Total | 1 |
| Heating Fuel | Natural Gas |
| Heating Type | Forced Air |
| Stories Total | 2 |
| Size Interior | 1,600 - 1,799 Sqft |
| Type | Row / Townhouse |
Parking
| No Garage |
Land
| Acreage | No |
Rooms
| Level | Type | Length | Width | Dimensions |
|---|---|---|---|---|
| Second Level | Primary Bedroom | 3.94 m | 3.69 m | 3.94 m x 3.69 m |
| Second Level | Bedroom 2 | 3.5 m | 2.91 m | 3.5 m x 2.91 m |
| Second Level | Bedroom 3 | 2.51 m | 3.58 m | 2.51 m x 3.58 m |
| Second Level | Bedroom 4 | 3.1 m | 2.78 m | 3.1 m x 2.78 m |
| Main Level | Dining Room | 4.29 m | 4.6 m | 4.29 m x 4.6 m |
| Main Level | Kitchen | 4.29 m | 2.82 m | 4.29 m x 2.82 m |
| Main Level | Laundry Room | 2 m | 2 m | 2 m x 2 m |
https://www.realtor.ca/real-estate/30396470/31-205-west-oak-trail-kitchener
Contact Us
Contact us for more information

The trademarks REALTOR®, REALTORS®, and the REALTOR® logo are controlled by The Canadian Real Estate Association (CREA) and identify real estate professionals who are members of CREA. The trademarks MLS®, Multiple Listing Service® and the associated logos are owned by The Canadian Real Estate Association (CREA) and identify the quality of services provided by real estate professionals who are members of CREA. The trademark DDF® is owned by The Canadian Real Estate Association (CREA) and identifies CREA's Data Distribution Facility (DDF®)
October 13 2026 08:06:13
Toronto Regional Real Estate Board
Kingsway Real Estate