
309 Hawkridge Avenue Hamilton, Ontario L9C 3L1

$899,900
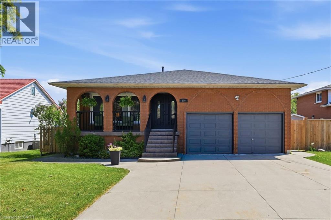
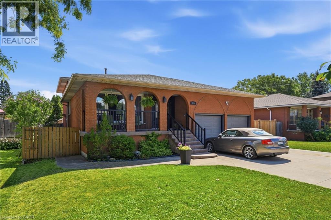

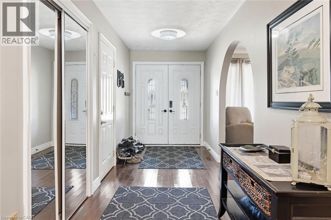
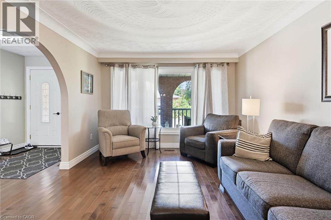
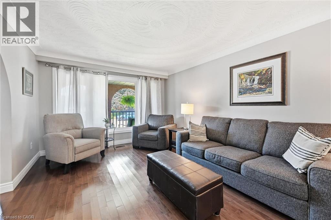
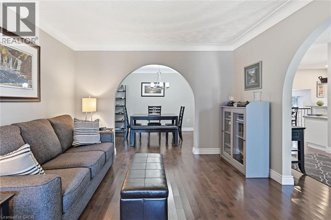
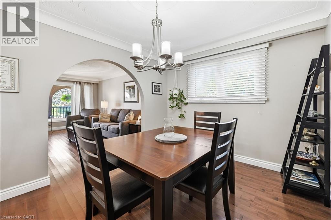
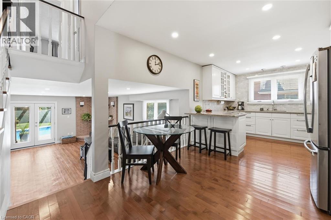
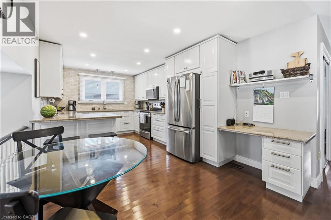
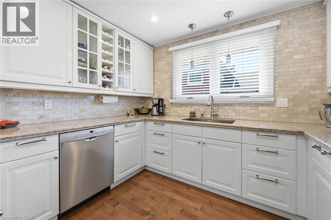
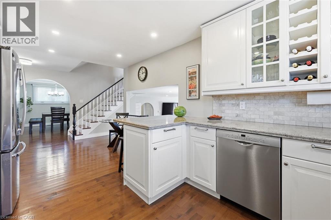
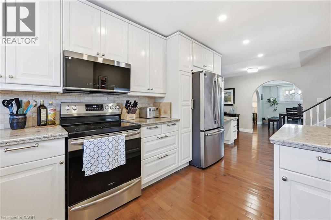
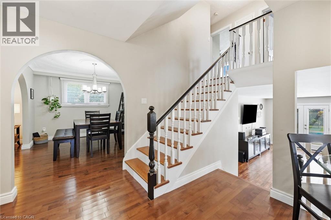
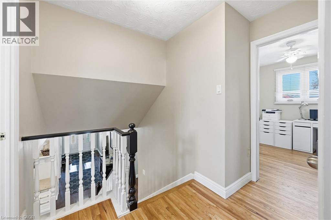
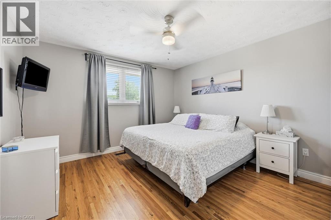
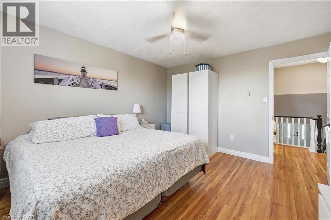
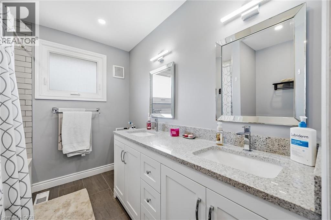
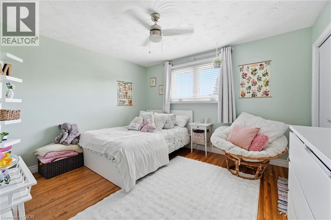
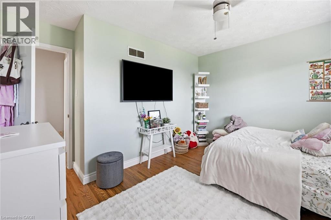
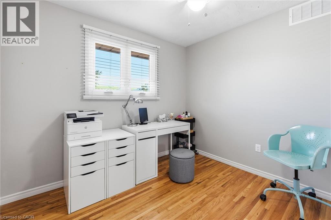
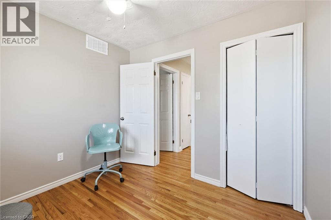
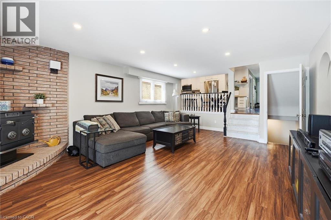
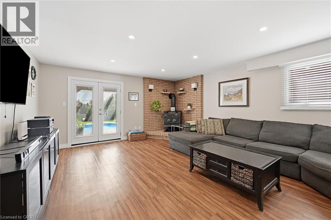
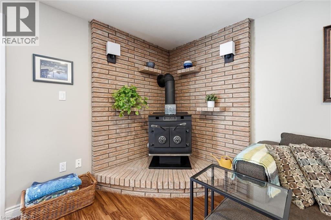

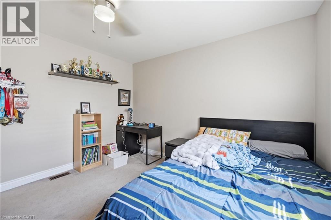
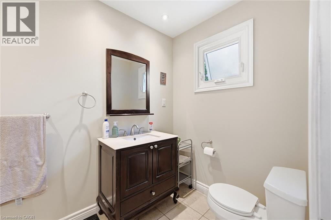
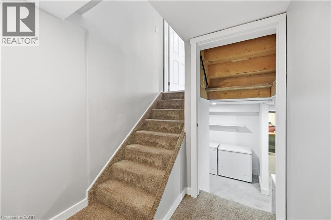
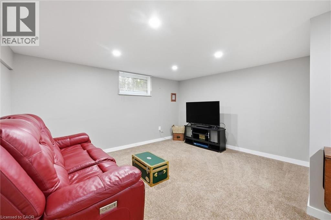
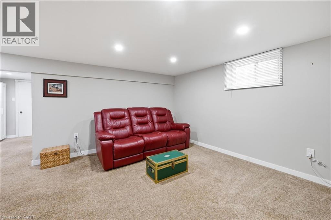
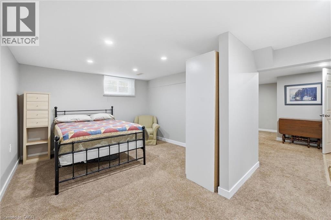
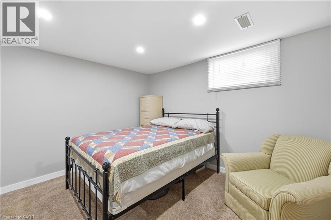
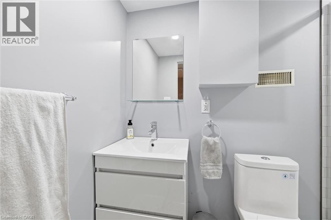
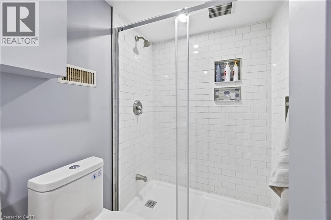
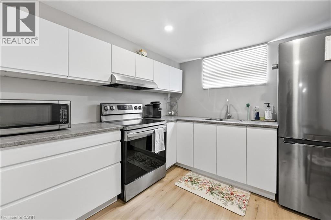
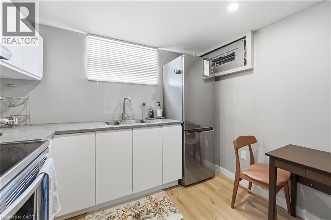
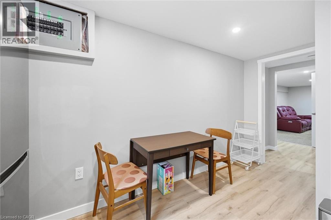
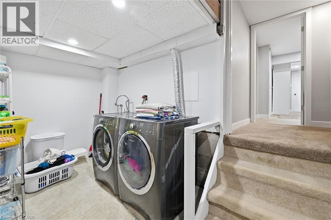
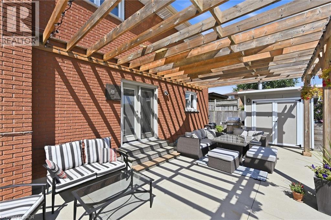
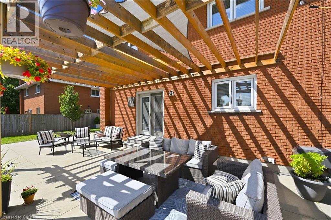
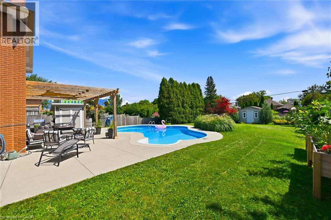
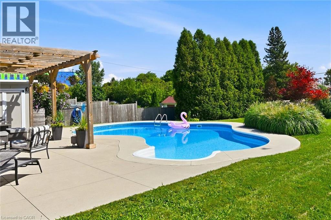
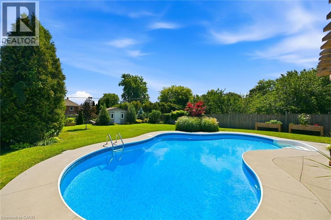
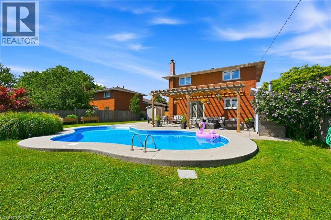
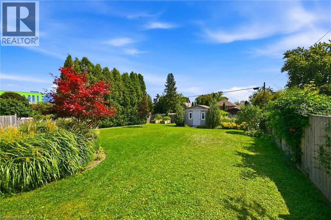
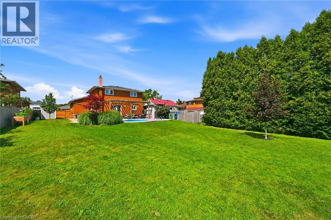
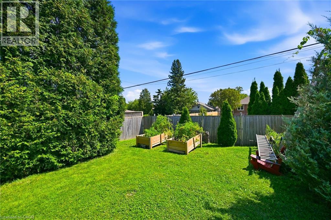
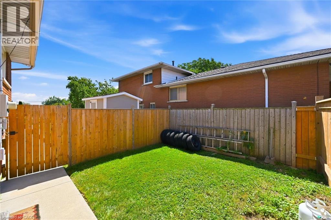
Welcome to this spacious quality-built 5-level backsplit, set on an oversized 66ft x 188ft. lot in a beautiful, established West Mtn. neighbourhood. Ideal for the growing family or multi-generational families in mind, with over 2700 sq. ft. of liveable space. This home offers incredible flexibility with multiple kitchens, living areas and separate entrances. The large welcoming foyer leads to the bright eat-in kitchen, spacious living room and dining room. Upstairs features three generous bedrooms with hardwood floors and a 5-piece bathroom. Main level also offers a fourth bedroom, 3pce bath, side separate entrance and a family room with patio doors overlooking the expansive rear yard and salt water inground pool. The lower level offers separate access through stairs from the garage, a second kitchen, recreation room, den and a 3pce bathroom ideal for any in-law needs. The lowest level offers laundry, a utility room, and a large storage area for even more potential finished living space. This home is close to all amenities, shopping, transit etc...easy access to the Link and 403. (id:62104)
Property Details
| MLS® Number | 40858187 |
| Property Type | Single Family |
| Amenities Near By | Public Transit, Shopping |
| Equipment Type | Water Heater |
| Features | In-law Suite |
| Parking Space Total | 5 |
| Pool Type | Inground Pool |
| Rental Equipment Type | Water Heater |
| Structure | Shed |
Building
| Bathroom Total | 3 |
| Bedrooms Above Ground | 4 |
| Bedrooms Total | 4 |
| Appliances | Central Vacuum - Roughed In, Dishwasher, Dryer, Refrigerator, Stove, Washer, Window Coverings |
| Architectural Style | Other |
| Basement Development | Partially Finished |
| Basement Type | Full (partially Finished) |
| Constructed Date | 1981 |
| Construction Style Attachment | Detached |
| Cooling Type | Central Air Conditioning |
| Exterior Finish | Brick Veneer |
| Foundation Type | Block |
| Heating Fuel | Natural Gas |
| Heating Type | Forced Air |
| Stories Total | 2 |
| Size Interior | 2,730 Sqft |
| Type | House |
| Utility Water | Municipal Water |
Parking
| Attached Garage |
Land
| Acreage | No |
| Land Amenities | Public Transit, Shopping |
| Sewer | Municipal Sewage System |
| Size Depth | 188 Ft |
| Size Frontage | 66 Ft |
| Size Total Text | Under 1/2 Acre |
| Zoning Description | R1 |
Rooms
| Level | Type | Length | Width | Dimensions |
|---|---|---|---|---|
| Second Level | 5pc Bathroom | Measurements not available | ||
| Second Level | Bedroom | 9'6'' x 9'4'' | ||
| Second Level | Bedroom | 12'8'' x 11'0'' | ||
| Second Level | Primary Bedroom | 13'6'' x 10'0'' | ||
| Basement | Utility Room | Measurements not available | ||
| Basement | Storage | Measurements not available | ||
| Basement | Laundry Room | Measurements not available | ||
| Basement | 3pc Bathroom | Measurements not available | ||
| Basement | Den | 11'8'' x 10'11'' | ||
| Basement | Recreation Room | 17'2'' x 13'8'' | ||
| Basement | Kitchen | 9'3'' x 9'3'' | ||
| Main Level | 3pc Bathroom | Measurements not available | ||
| Main Level | Bedroom | 11'7'' x 11'7'' | ||
| Main Level | Family Room | 21'2'' x 15'6'' | ||
| Main Level | Eat In Kitchen | 21'2'' x 10'8'' | ||
| Main Level | Dining Room | 11'6'' x 9'10'' | ||
| Main Level | Living Room | 15'10'' x 11'7'' |
https://www.realtor.ca/real-estate/30198756/309-hawkridge-avenue-hamilton
Contact Us
Contact us for more information

The trademarks REALTOR®, REALTORS®, and the REALTOR® logo are controlled by The Canadian Real Estate Association (CREA) and identify real estate professionals who are members of CREA. The trademarks MLS®, Multiple Listing Service® and the associated logos are owned by The Canadian Real Estate Association (CREA) and identify the quality of services provided by real estate professionals who are members of CREA. The trademark DDF® is owned by The Canadian Real Estate Association (CREA) and identifies CREA's Data Distribution Facility (DDF®)
August 26 2026 08:38:19
REALTORS® Association of Hamilton-Burlington
Royal LePage Macro Realty