
309 - 69 Boyne Street New Tecumseth, Ontario L9R 0N5

$499,998Maintenance, Common Area Maintenance, Insurance, Water, Parking
$708.63 Monthly
Maintenance, Common Area Maintenance, Insurance, Water, Parking
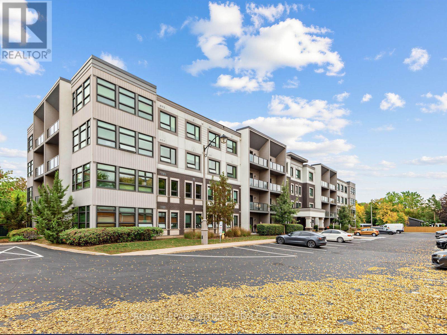
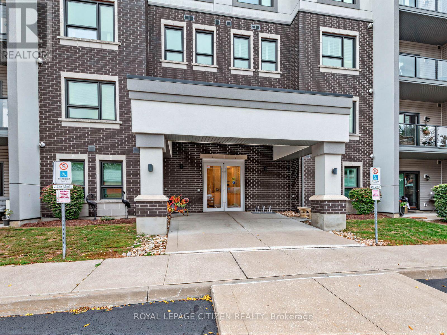
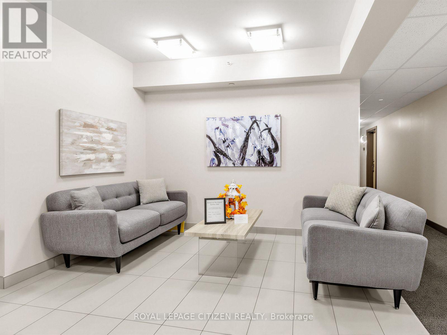
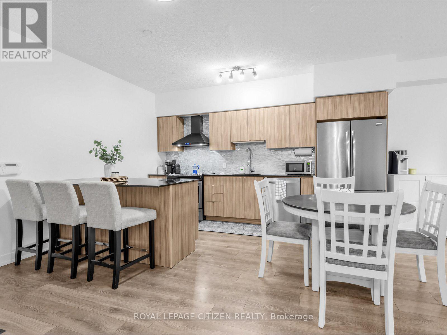
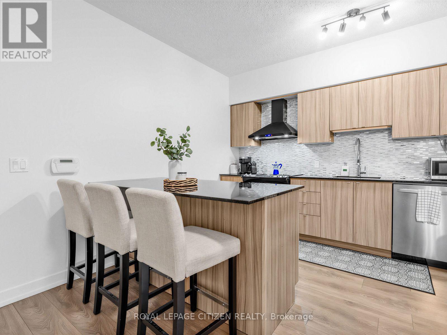
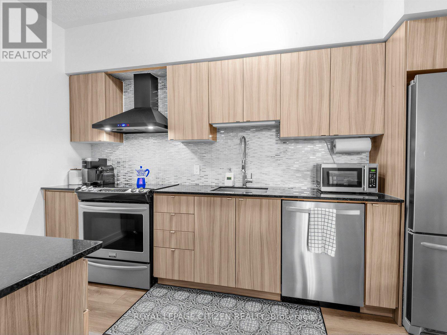
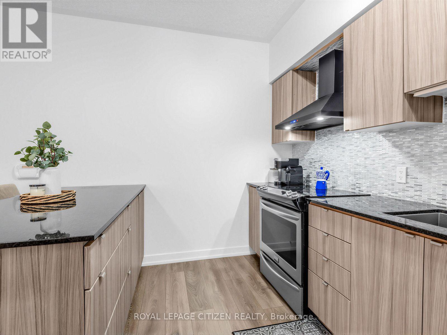
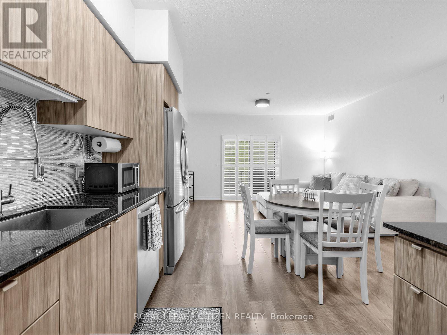
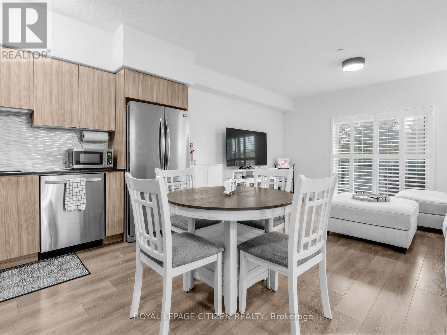
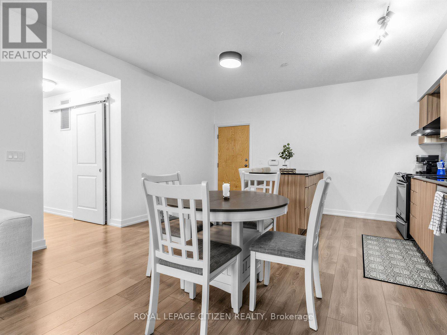
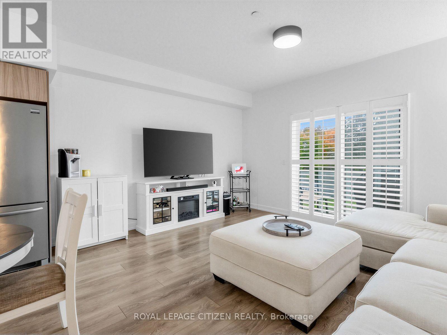
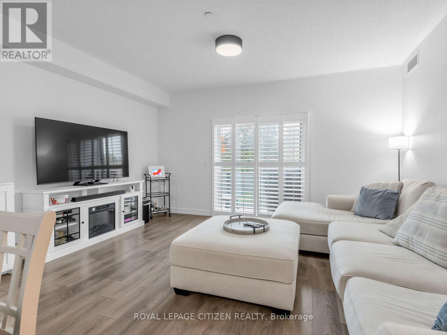
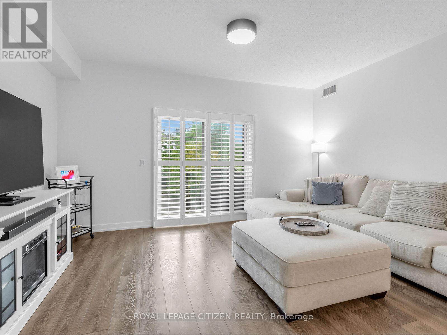
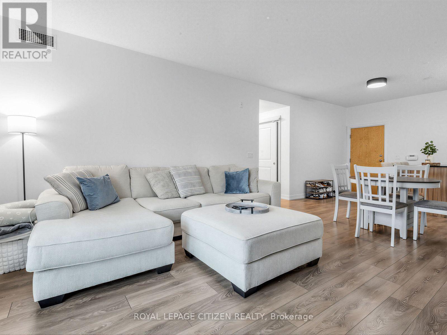
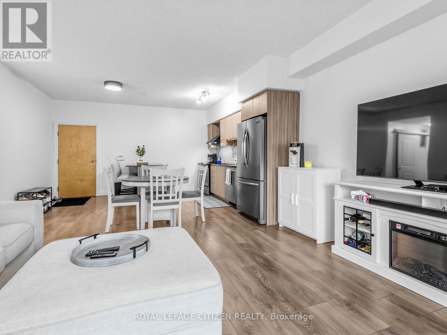
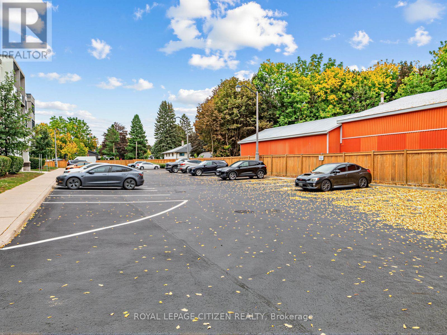
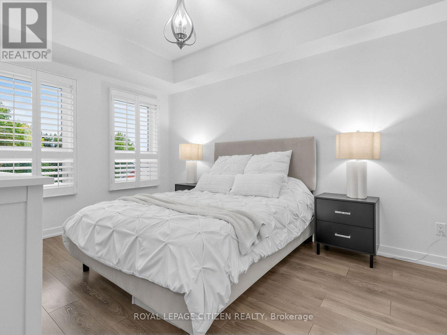
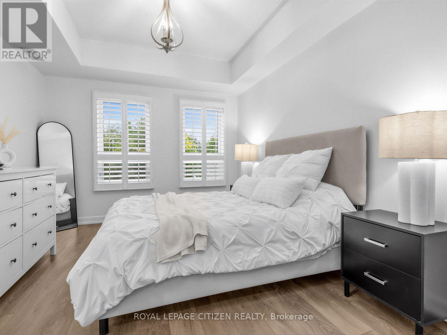
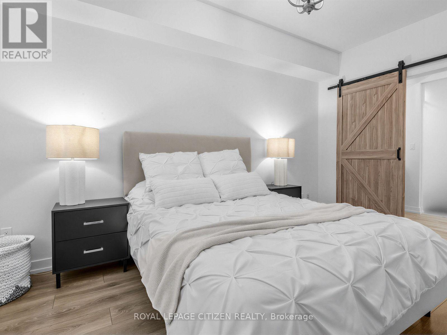
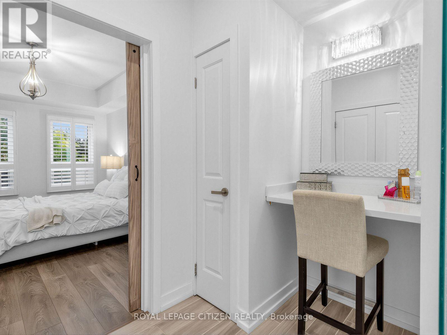
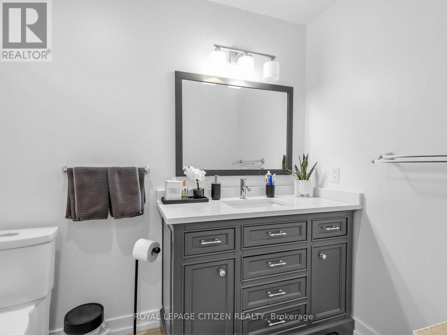
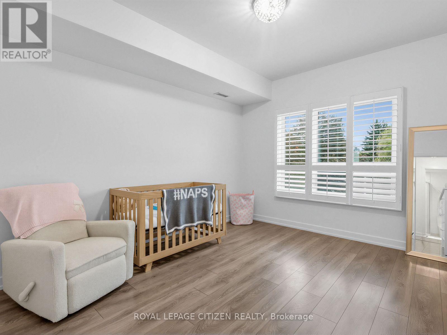
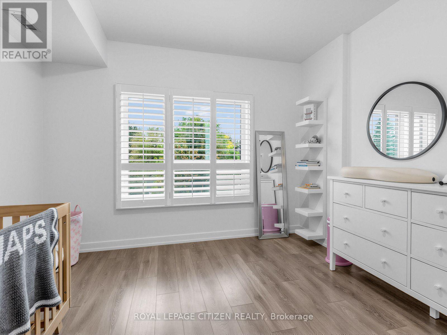
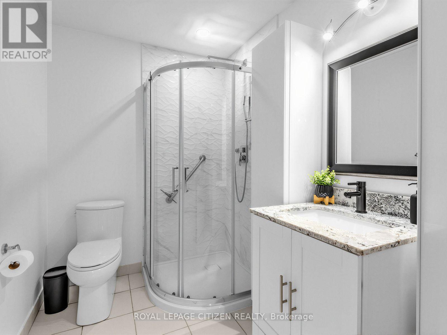
$708.63 MonthlyWelcome to this bright and inviting 2-bedroom, 2-bathroom condominium in the heart of Alliston!Enjoy a functional open-concept layout filled with natural light, featuring a spacious livingand dining area ideal for everyday living and entertaining. The well-appointed eat-in kitchenfeatures stainless steel appliances, while the generously sized primary bedroom offershis-and-hers closets and an ensuite bathroom. The spacious second bedroom provides excellentflexibility for guests, family, or a home office. Additional highlights include one undergroundparking space and a dedicated storage locker. Situated in a well-maintained building, thiscondo offers comfortable, low-maintenance living within walking distance of downtown Alliston'sshops, restaurants, entertainment, and everyday amenities. An excellent opportunity forfirst-time buyers, downsizers, or investors alike! (id:62104)
Property Details
| MLS® Number | N14012582 |
| Property Type | Single Family |
| Community Name | Alliston |
| Amenities Near By | Hospital, Park, Place Of Worship |
| Community Features | Pets Allowed With Restrictions, Community Centre |
| Equipment Type | Water Heater |
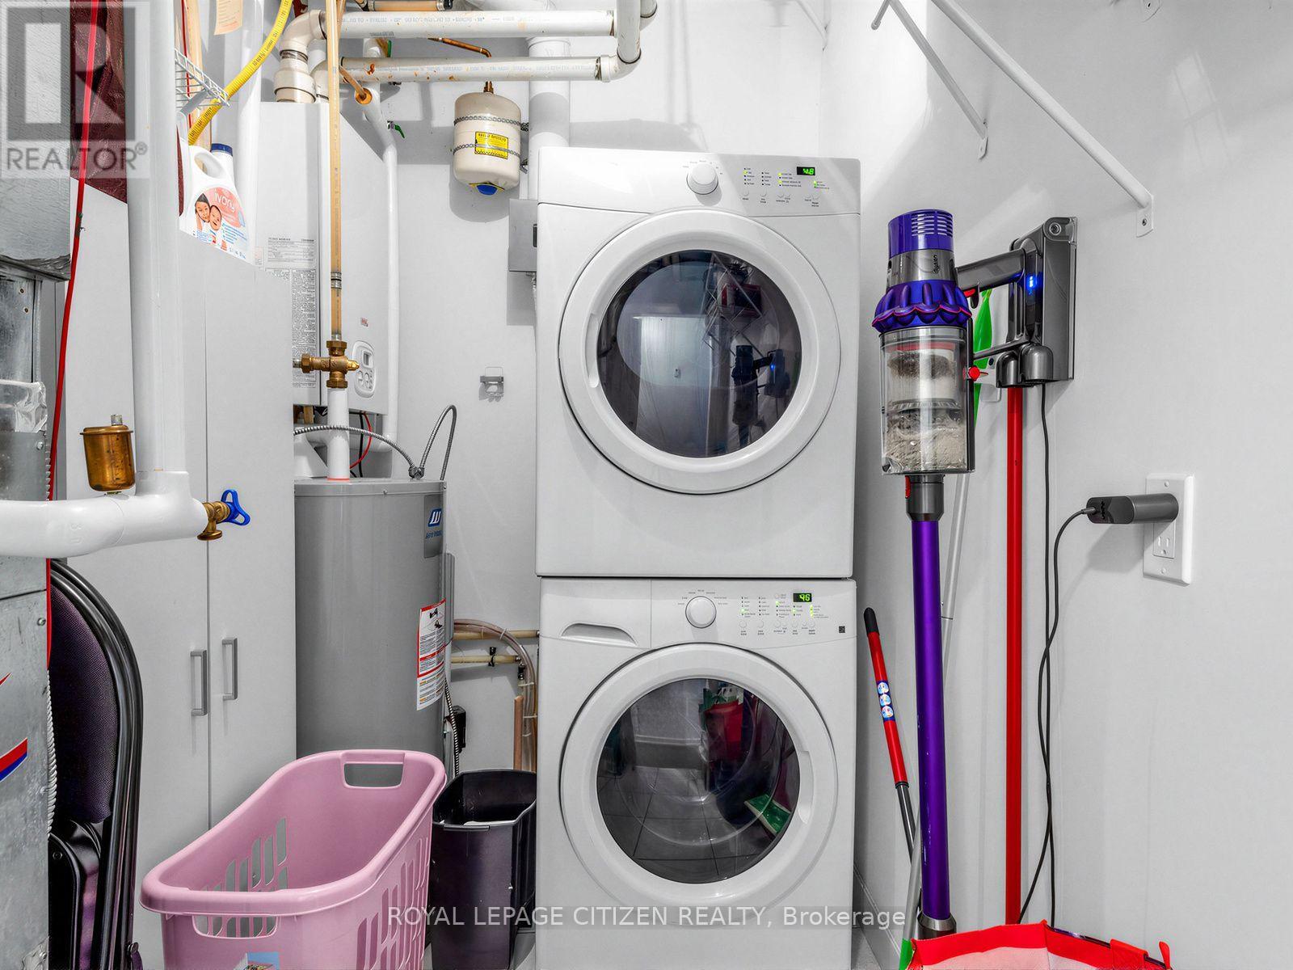
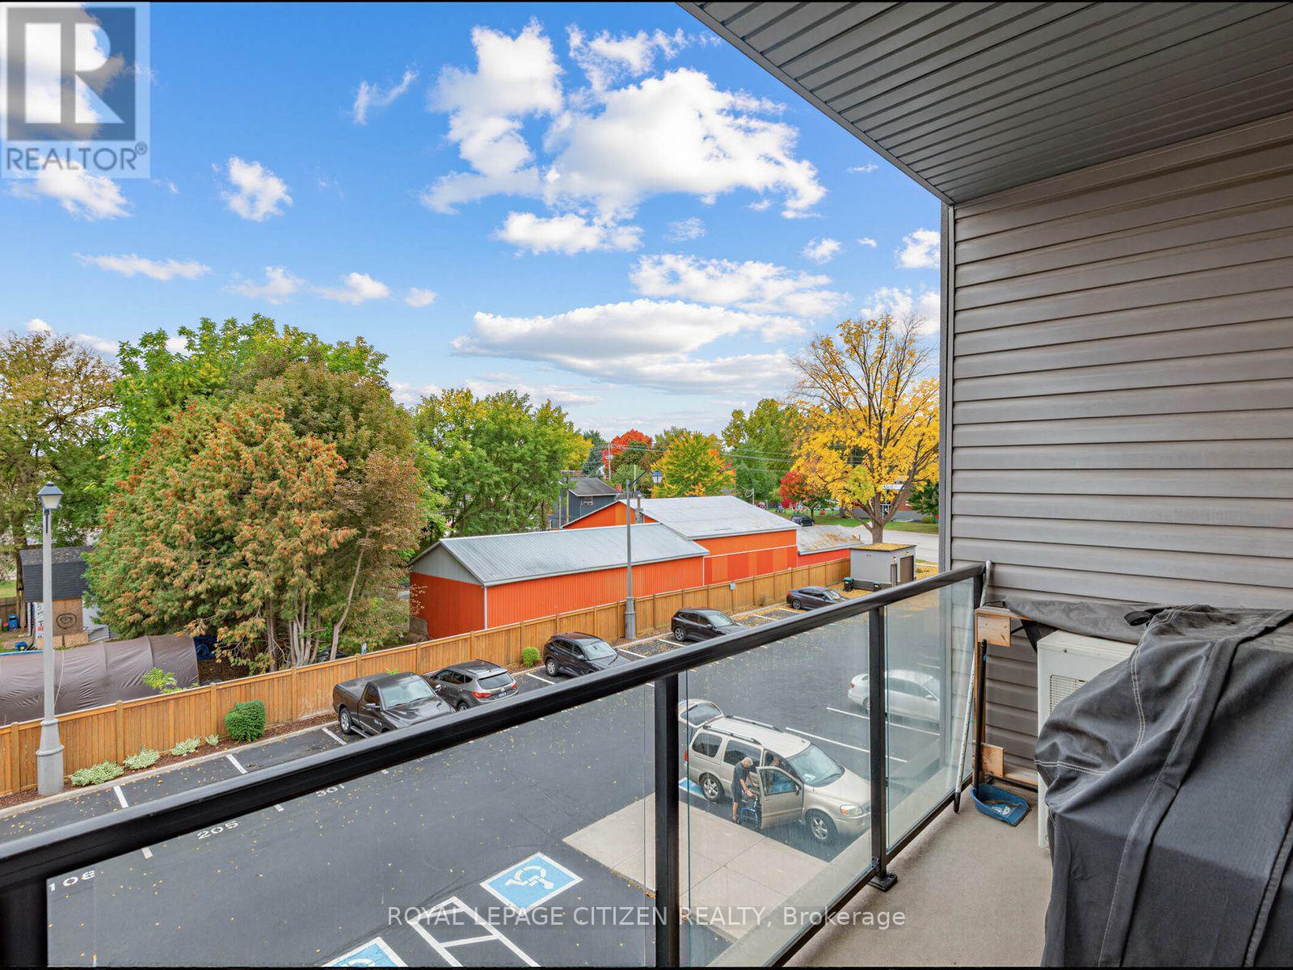
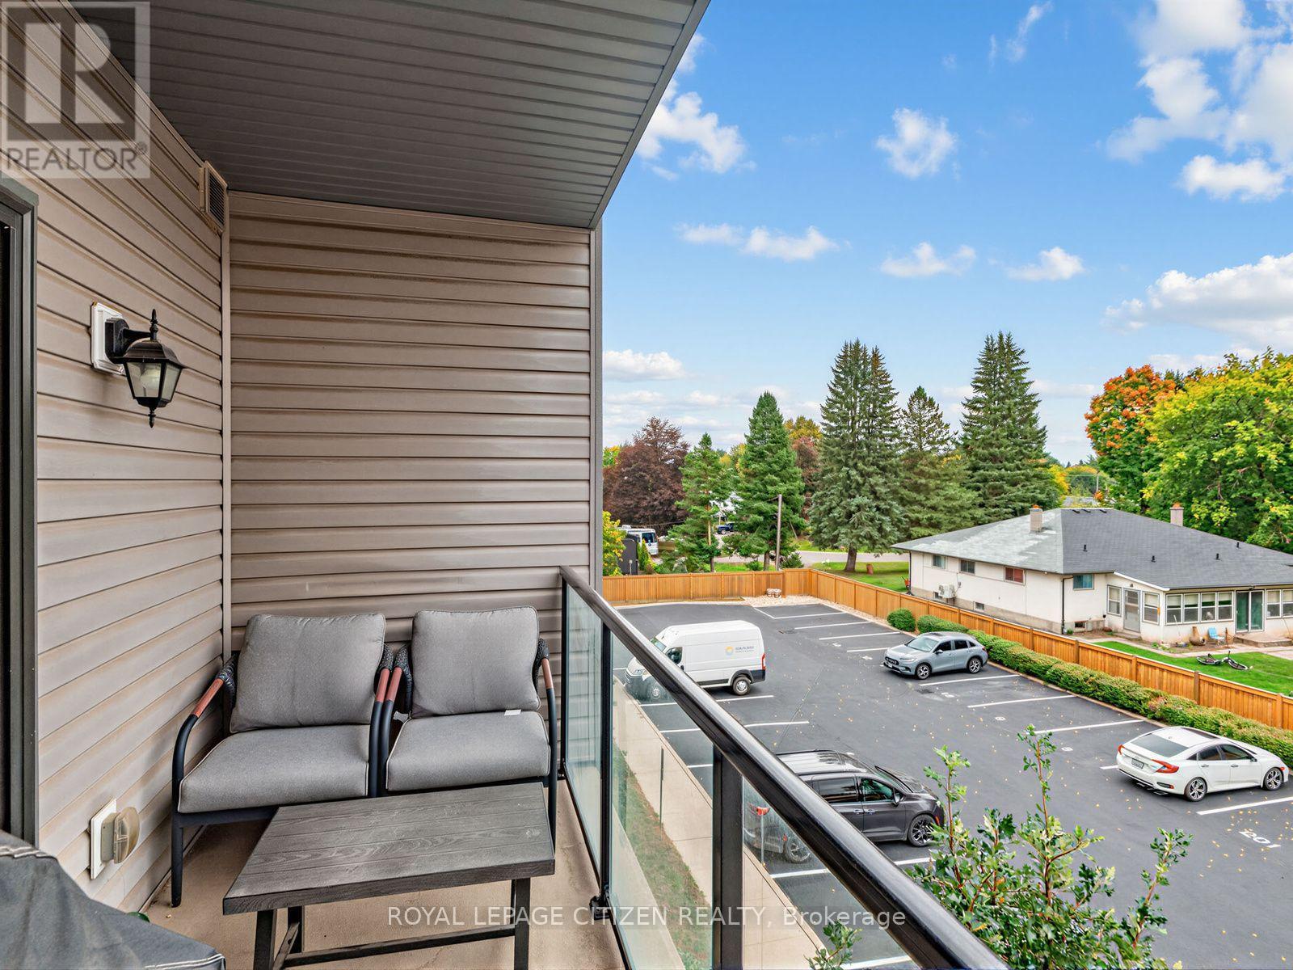
| Features | Elevator, Balcony, Carpet Free, In Suite Laundry |
| Parking Space Total | 1 |
| Rental Equipment Type | Water Heater |
| View Type | View |
Building
| Bathroom Total | 2 |
| Bedrooms Above Ground | 2 |
| Bedrooms Total | 2 |
| Amenities | Visitor Parking, Storage - Locker |
| Appliances | Water Heater, Dishwasher, Dryer, Range, Stove, Washer, Refrigerator |
| Basement Type | None |
| Cooling Type | Central Air Conditioning |
| Exterior Finish | Brick, Concrete |
| Fire Protection | Smoke Detectors |
| Flooring Type | Laminate |
| Heating Fuel | Natural Gas |
| Heating Type | Forced Air |
| Size Interior | 900 - 999 Sqft |
| Type | Apartment |
Parking
| Underground | |
| Garage |
Land
| Acreage | No |
| Land Amenities | Hospital, Park, Place Of Worship |
Rooms
| Level | Type | Length | Width | Dimensions |
|---|---|---|---|---|
| Main Level | Kitchen | 4.55 m | 3.68 m | 4.55 m x 3.68 m |
| Main Level | Living Room | 4.28 m | 4.2 m | 4.28 m x 4.2 m |
| Main Level | Primary Bedroom | 4.99 m | 3.1 m | 4.99 m x 3.1 m |
| Main Level | Bedroom 2 | 4.03 m | 3.1 m | 4.03 m x 3.1 m |
https://www.realtor.ca/real-estate/30394201/309-69-boyne-street-new-tecumseth-alliston-alliston
Contact Us
Contact us for more information

The trademarks REALTOR®, REALTORS®, and the REALTOR® logo are controlled by The Canadian Real Estate Association (CREA) and identify real estate professionals who are members of CREA. The trademarks MLS®, Multiple Listing Service® and the associated logos are owned by The Canadian Real Estate Association (CREA) and identify the quality of services provided by real estate professionals who are members of CREA. The trademark DDF® is owned by The Canadian Real Estate Association (CREA) and identifies CREA's Data Distribution Facility (DDF®)
October 13 2026 03:34:44
Toronto Regional Real Estate Board
Royal LePage Citizen Realty