
309 - 124 Aspen Springs Drive Clarington, Ontario L1C 0G8

$439,900Maintenance, Common Area Maintenance, Insurance, Parking
$357.45 Monthly
Maintenance, Common Area Maintenance, Insurance, Parking
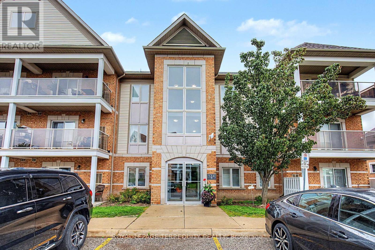
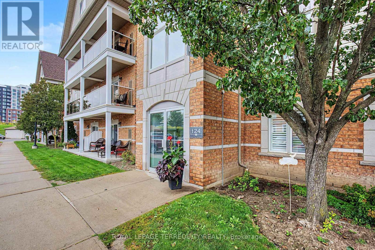
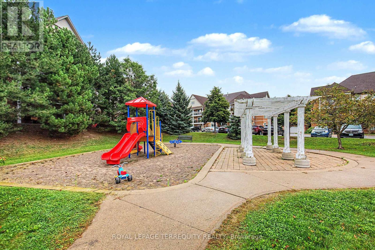
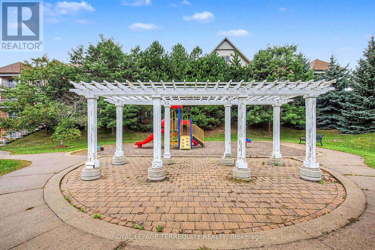
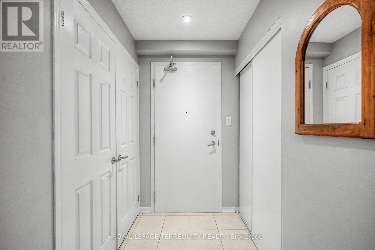
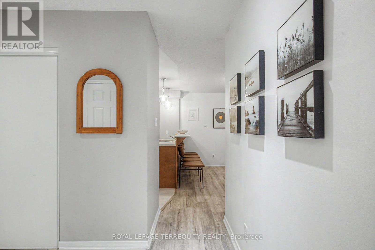
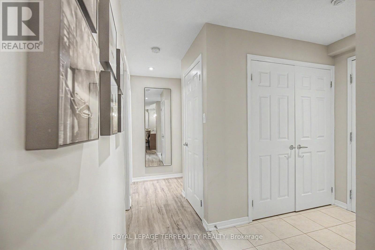
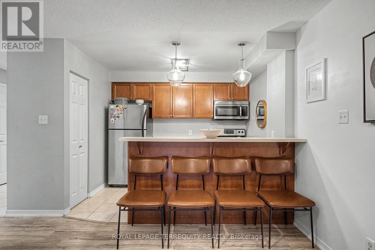
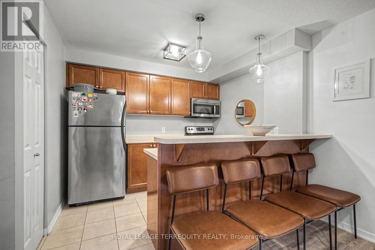
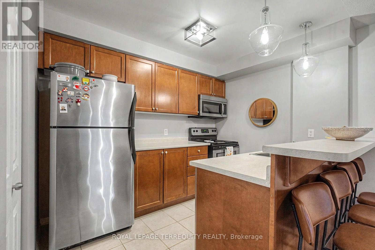
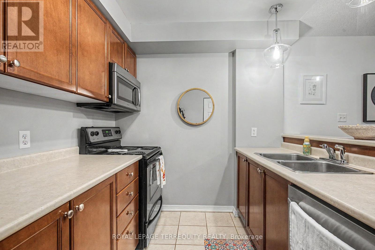
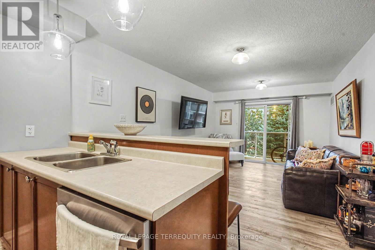
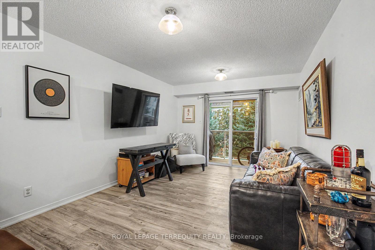
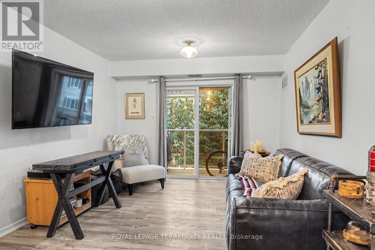
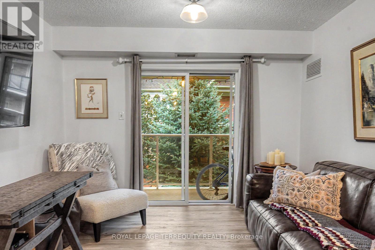
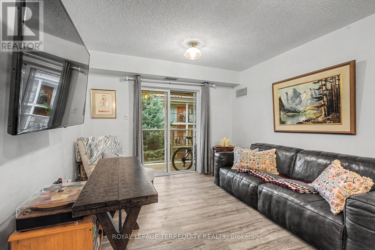
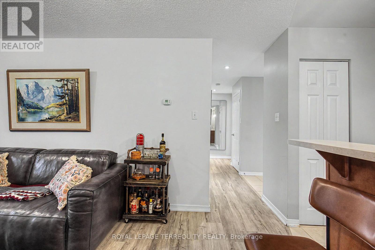
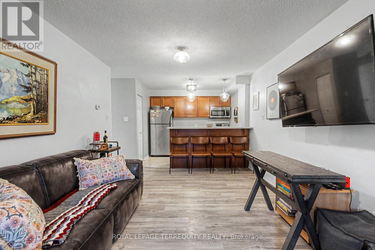
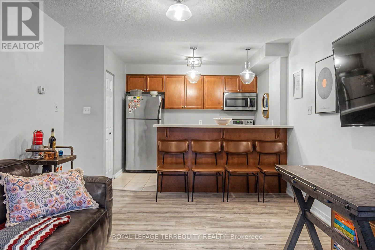
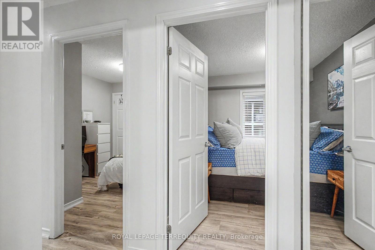
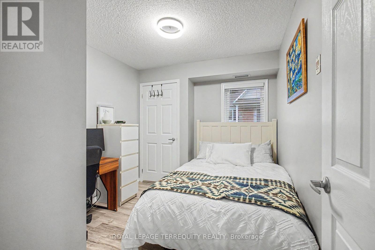
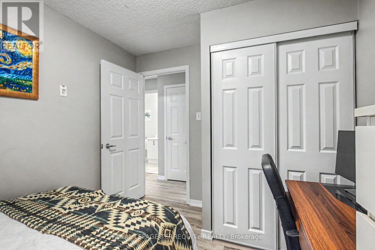
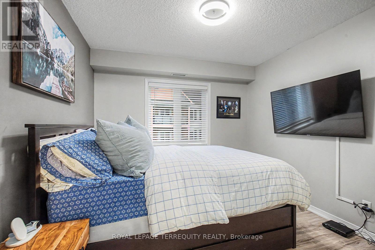
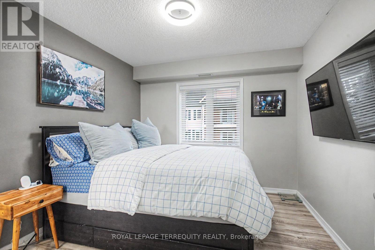
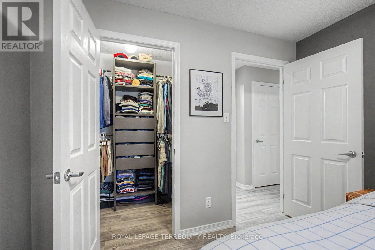
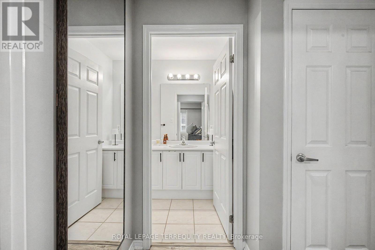
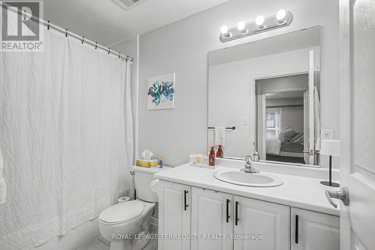
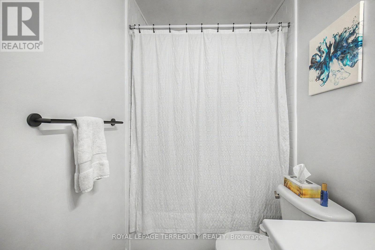
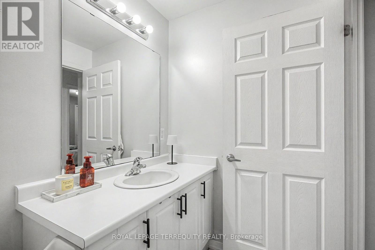
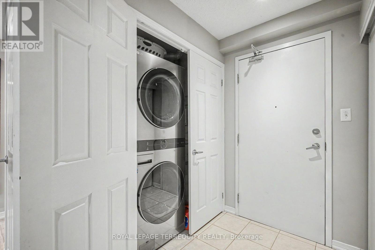
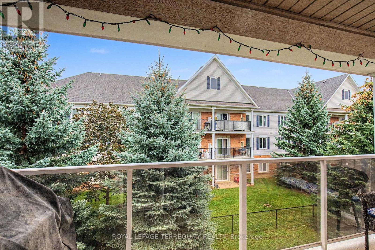
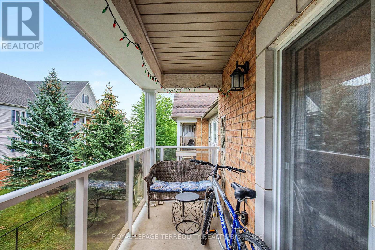
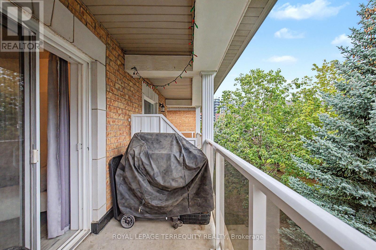
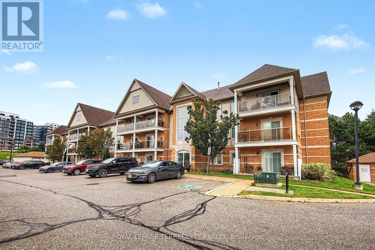
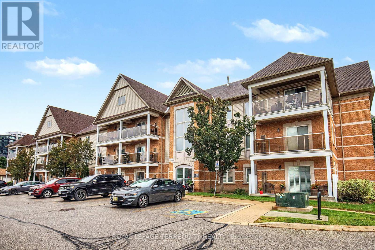
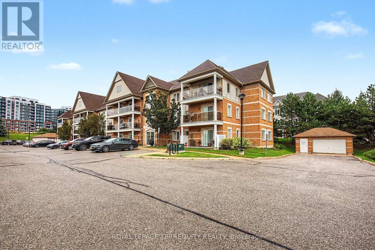
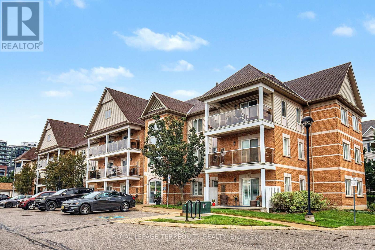
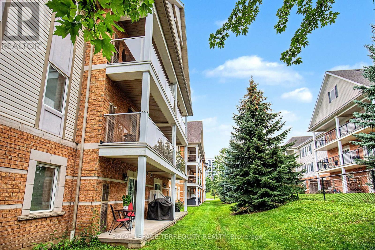
$357.45 MonthlyMove-in-ready and beautifully updated, this bright 2-bedroom condo offers stylish, low maintenance living in one of Bowmanville's most convenient neighborhoods. The open-concept layout features easy-to-maintain vinyl plank flooring throughout and walks out through sliding glass doors to a private balcony where barbecues are permitted. Highlights include a newly renovated bathroom with a fresh tub and surround, a primary bedroom with a walk-in closet, and a versatile second bedroom ideal for a home office or guest room. Unbeatable lifestyle location within walking distance to the future Bowmanville GO Station, parks, walking trails, schools, restaurants, a movie theatre, and major retail hubs (Walmart, Loblaws, Home Depot, and Canadian Tire). Historic Downtown Bowmanville, Lakeridge Health, Highway 2, and Highway 401 are all just minutes away. The well maintained low-rise building reflects true pride of ownership, featuring freshly painted hallways, updated lighting, and modern carpeting (2026). Includes one owned parking space and an exclusive-use storage locker in the neighbouring building. Condo maintenance fees cover landscaping, snow removal, common elements, and access to an exercise room, party room, and playground. An exceptional turn-key opportunity for first-time buyers, downsizes, or investors. (id:62104)
Property Details
| MLS® Number | E13763674 |
| Property Type | Single Family |
| Community Name | Bowmanville |
| Community Features | Pets Allowed With Restrictions |
| Equipment Type | Water Heater |
| Features | Balcony, Carpet Free |
| Parking Space Total | 1 |
| Rental Equipment Type | Water Heater |
| Structure | Playground |
Building
| Bathroom Total | 1 |
| Bedrooms Above Ground | 2 |
| Bedrooms Total | 2 |
| Amenities | Exercise Centre, Party Room, Visitor Parking, Separate Heating Controls, Separate Electricity Meters, Storage - Locker |
| Appliances | Water Heater, Dishwasher, Dryer, Stove, Washer, Refrigerator |
| Architectural Style | Multi-level |
| Basement Type | None |
| Cooling Type | Central Air Conditioning |
| Exterior Finish | Aluminum Siding, Brick |
| Flooring Type | Vinyl |
| Heating Fuel | Natural Gas |
| Heating Type | Forced Air |
| Size Interior | 700 - 799 Sqft |
| Type | Apartment |
Parking
| No Garage |
Land
| Acreage | No |
Rooms
| Level | Type | Length | Width | Dimensions |
|---|---|---|---|---|
| Main Level | Kitchen | 2.56 m | 3.04 m | 2.56 m x 3.04 m |
| Main Level | Living Room | 4.96 m | 3.32 m | 4.96 m x 3.32 m |
| Main Level | Primary Bedroom | 3.3 m | 3.5 m | 3.3 m x 3.5 m |
| Main Level | Bedroom 2 | 3.33 m | 2.72 m | 3.33 m x 2.72 m |
Contact Us
Contact us for more information

The trademarks REALTOR®, REALTORS®, and the REALTOR® logo are controlled by The Canadian Real Estate Association (CREA) and identify real estate professionals who are members of CREA. The trademarks MLS®, Multiple Listing Service® and the associated logos are owned by The Canadian Real Estate Association (CREA) and identify the quality of services provided by real estate professionals who are members of CREA. The trademark DDF® is owned by The Canadian Real Estate Association (CREA) and identifies CREA's Data Distribution Facility (DDF®)
September 10 2026 12:25:58
Toronto Regional Real Estate Board
Royal LePage Terrequity Realty