
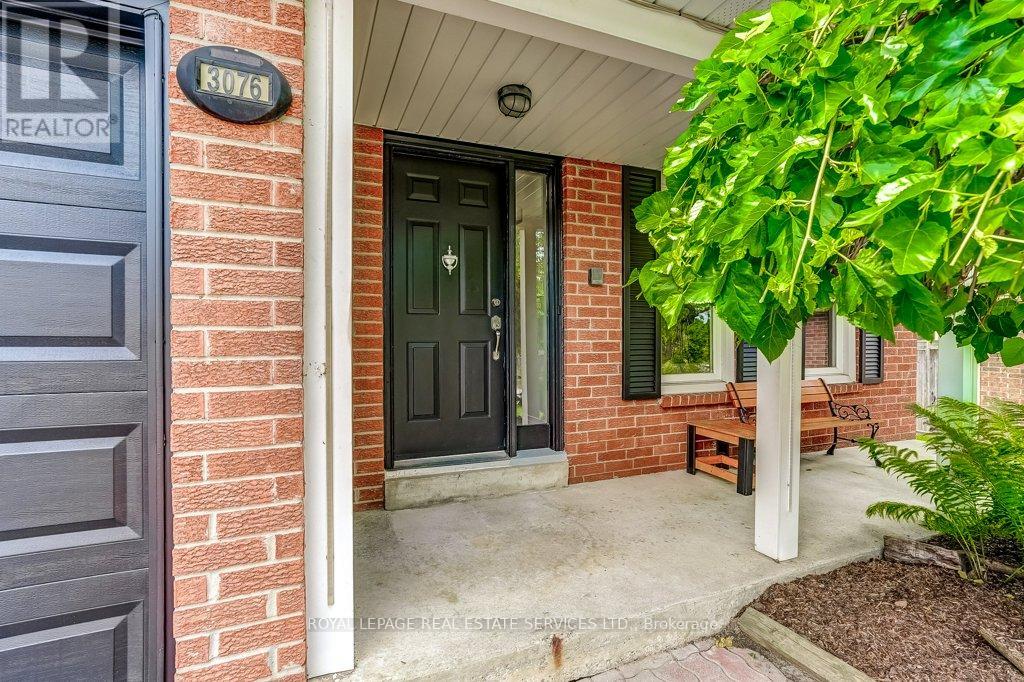
3076 Redstart Drive Mississauga, Ontario L5L 2N3

$1,300,000
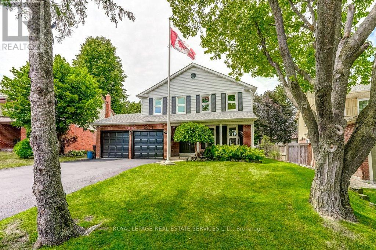
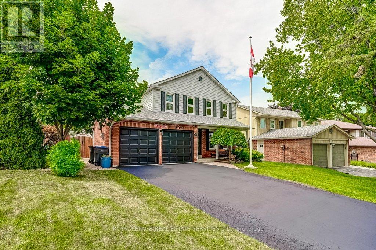
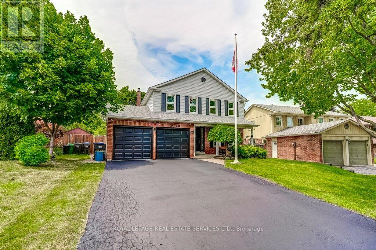
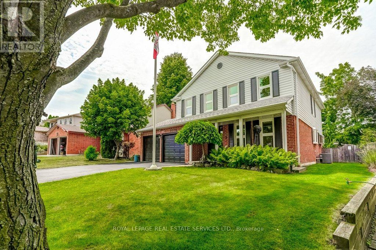
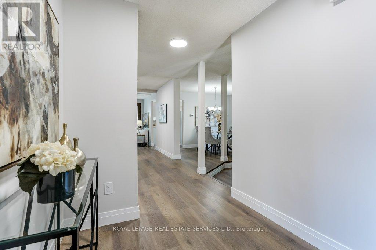
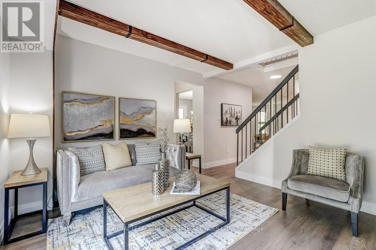
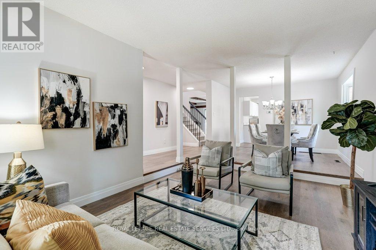
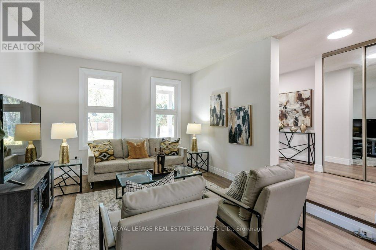
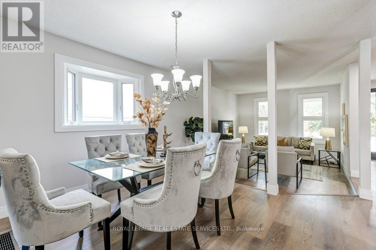
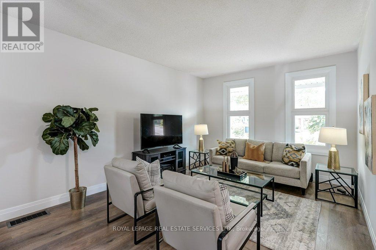
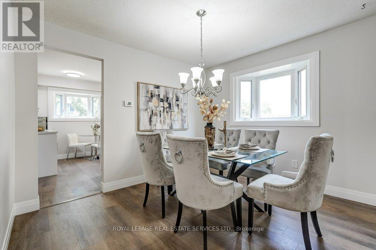
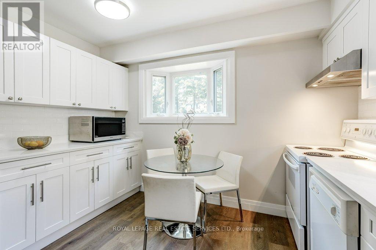
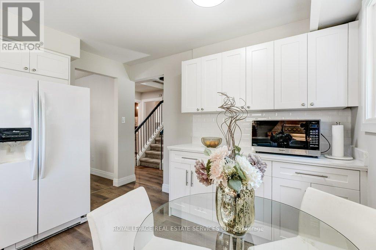
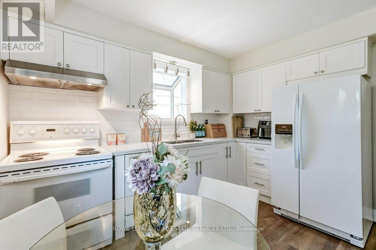
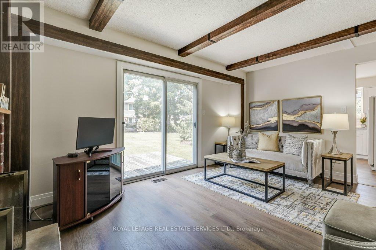
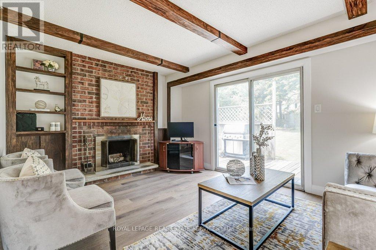
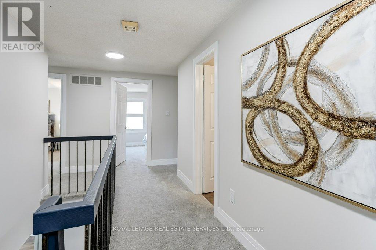
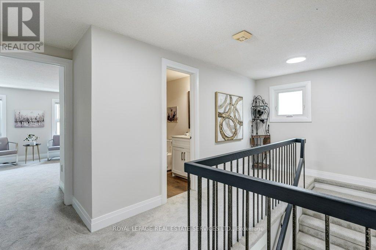
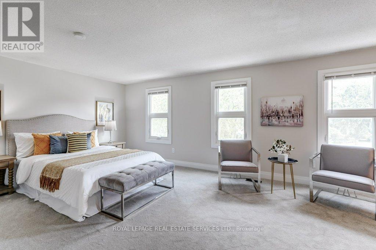
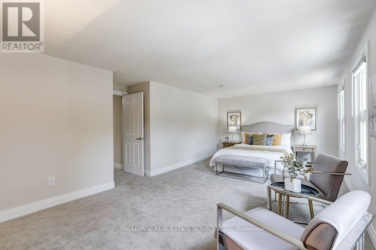
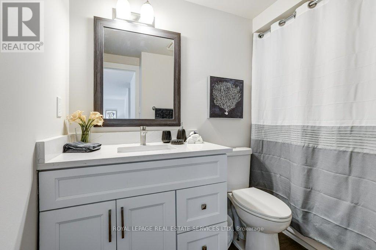
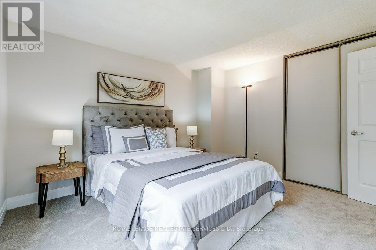
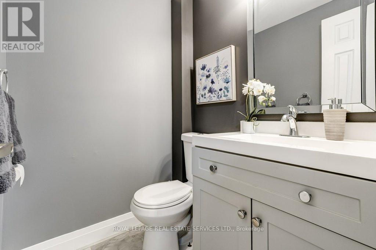
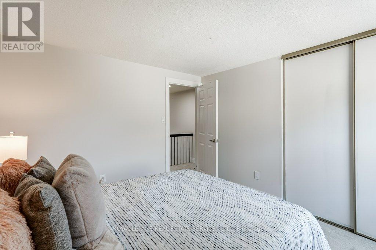
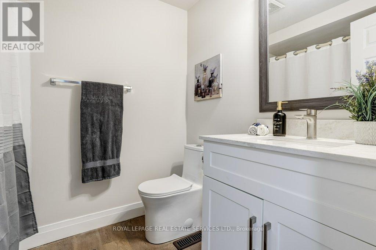
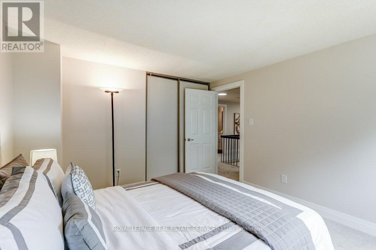
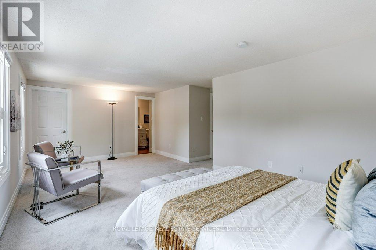
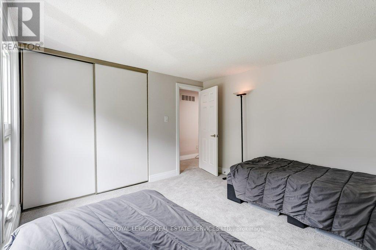
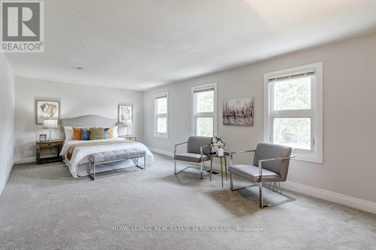
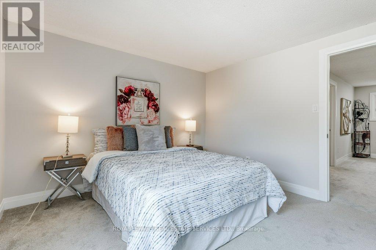
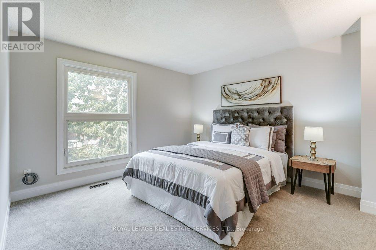
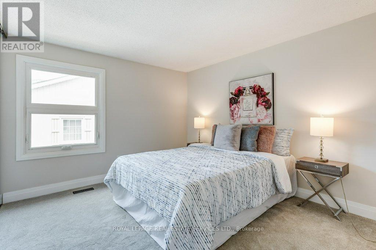
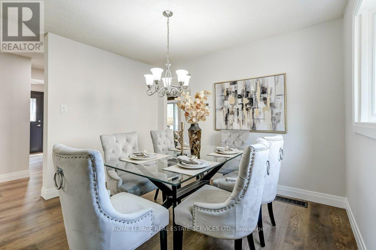
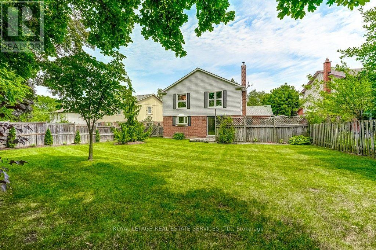
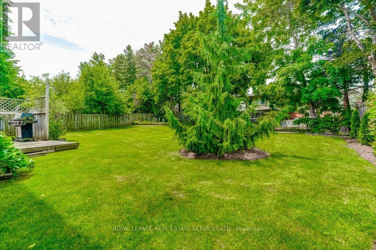
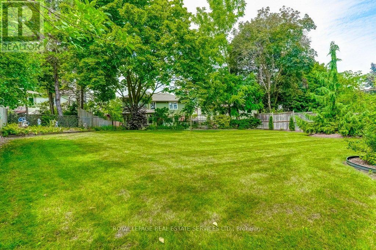
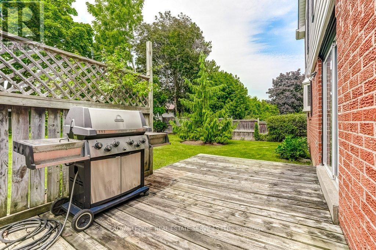
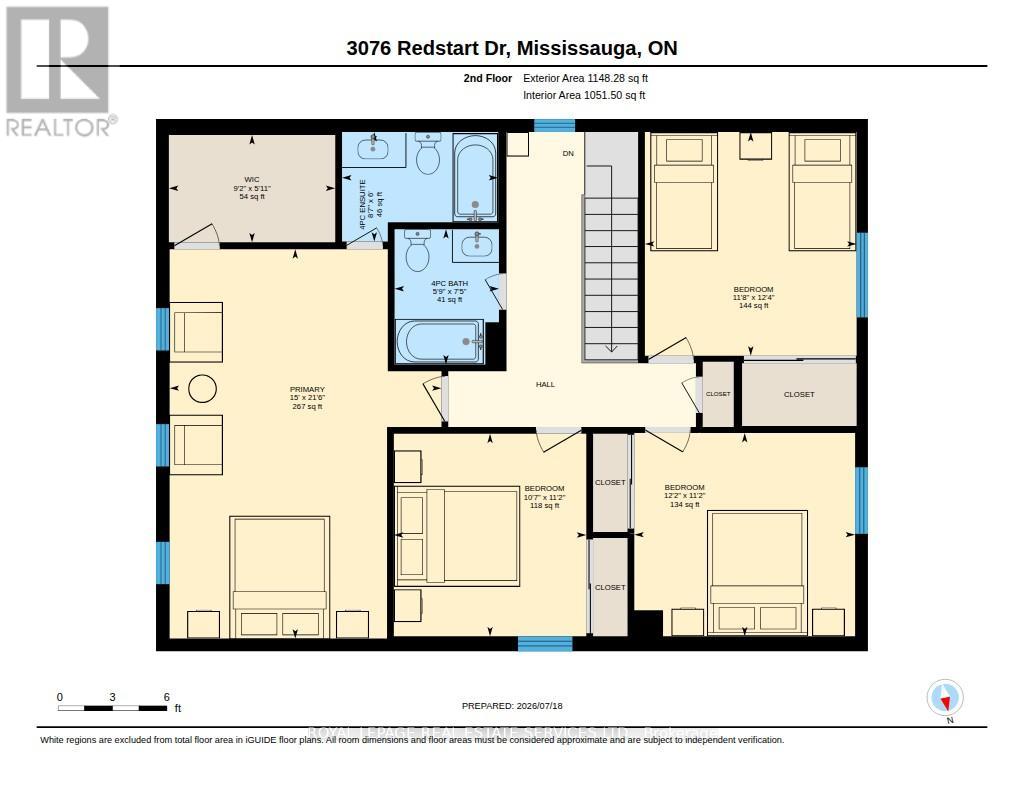
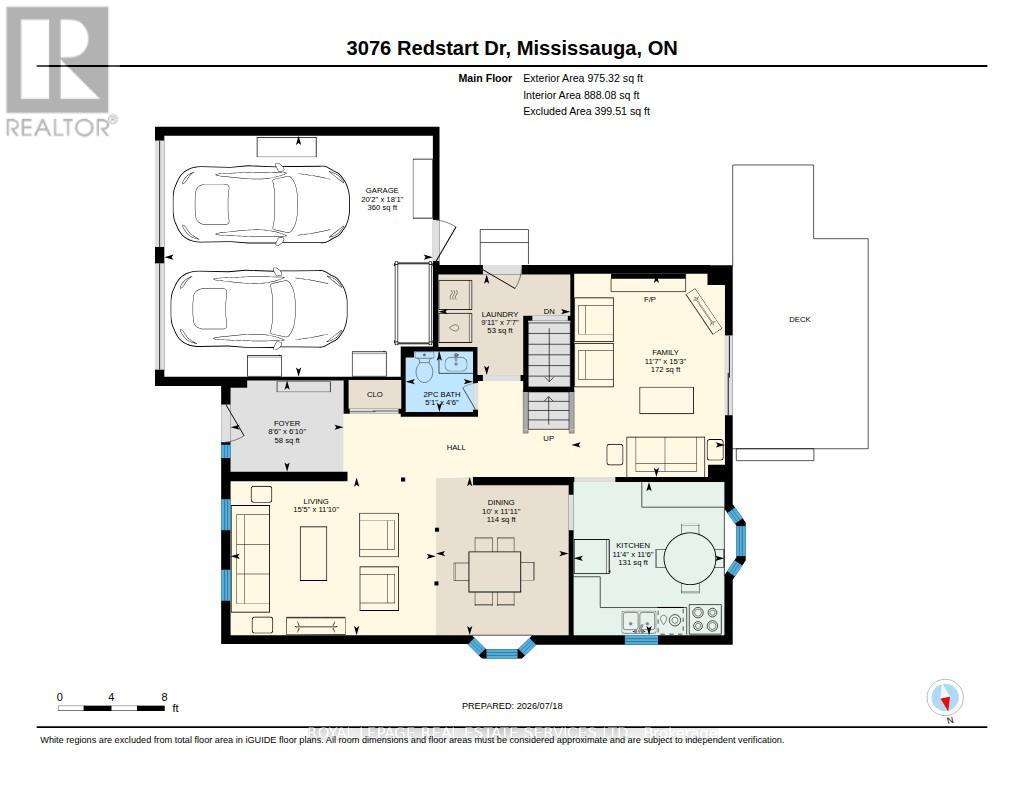
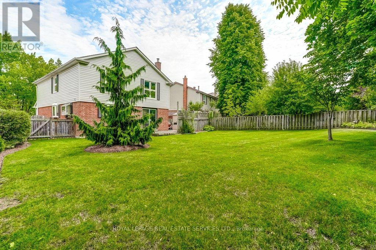
Welcome to one of Erin Mills' most sought-after family neighbourhoods-Sir John's Homestead-where mature trees, ravines, scenic walking trails, parks and an exceptional sense of community create the perfect place to call home. This beautifully renovated 4-bedroom, 3-bathroom home sits on a premium fully fenced, pool-sized lot and offers the ideal combination of modern style, quality updates and functional family living.Step inside to discover a bright, move-in-ready interior featuring a stunning renovated kitchen with new cabinetry, countertops, sink, oversized breakfast bar and pantry-the perfect space for everyday living and entertaining. Spacious principal rooms flow into the inviting main floor family room with a cozy wood-burning fireplace overlooking the private backyard.Extensive 2026 updates include new hardwood flooring throughout the main level, new broadloom throughout the second floor, hallway and bedrooms, beautifully renovated bathrooms with new vanities, countertops and fixtures, fresh designer paint throughout and new baseboards, creating a fresh contemporary feel.The spacious primary retreat features a renovated 4-piece ensuite and large walk-in closet. A second bedroom also offers a walk-in closet, while two additional bedrooms provide flexibility for family, guests or a home office.Major mechanical updates include furnace and central air conditioning (2020), wall-mounted hot water system (2024), updated windows and shingles (approx. 10 years).Located just minutes to top-rated public and Catholic schools, the University of Toronto Mississauga, Credit River trails, community centre, shopping, restaurants, transit and convenient access to Highways 403, 407 and the QEW.Beautifully updated, exceptionally maintained and perfectly located, this turnkey home offers the lifestyle today's families are searching for in one of Mississauga's most established and desirable communities (id:62104)
Property Details
| MLS® Number | W13580738 |
| Property Type | Single Family |
| Community Name | Erin Mills |
| Parking Space Total | 6 |
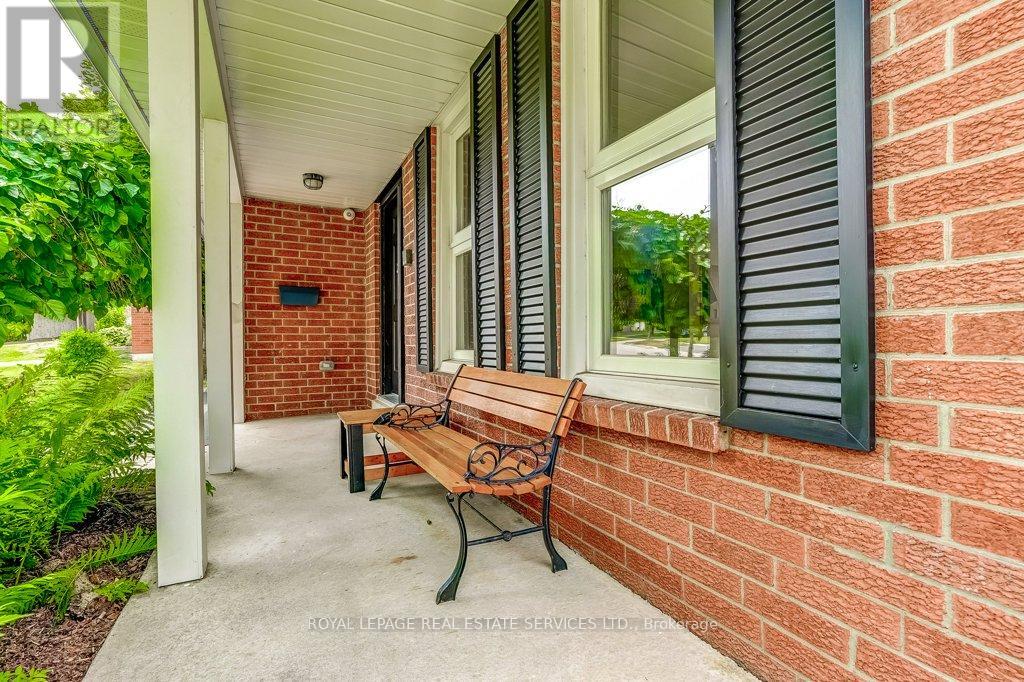
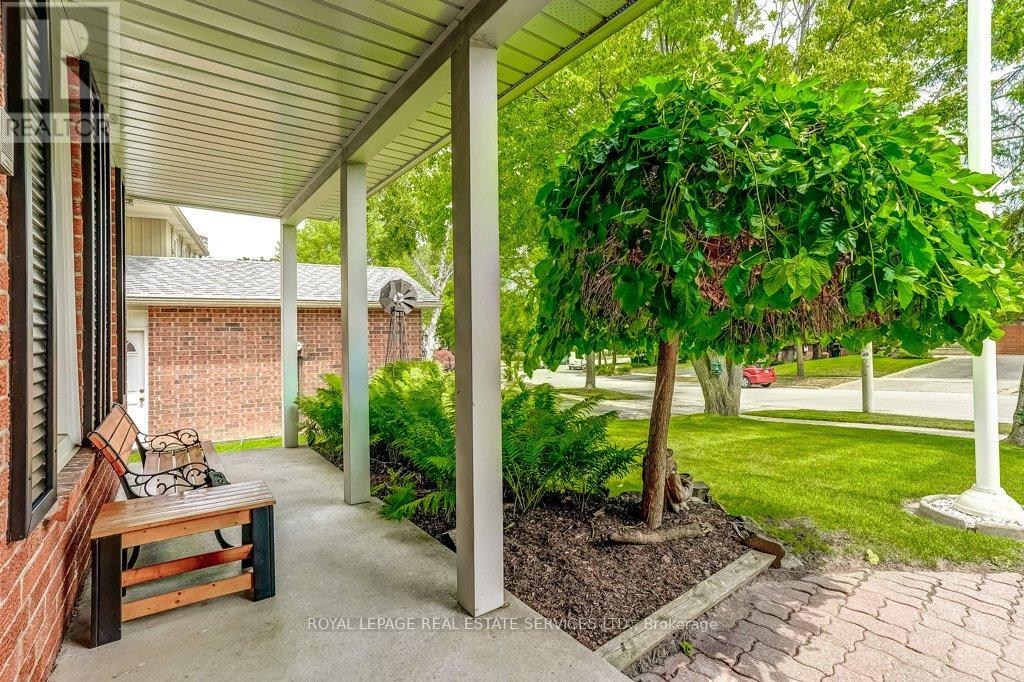
| Structure | Porch |
Building
| Bathroom Total | 3 |
| Bedrooms Above Ground | 4 |
| Bedrooms Total | 4 |
| Amenities | Fireplace(s) |
| Appliances | Garage Door Opener Remote(s), Water Meter, Dishwasher, Dryer, Garage Door Opener, Stove, Washer, Window Coverings, Refrigerator |
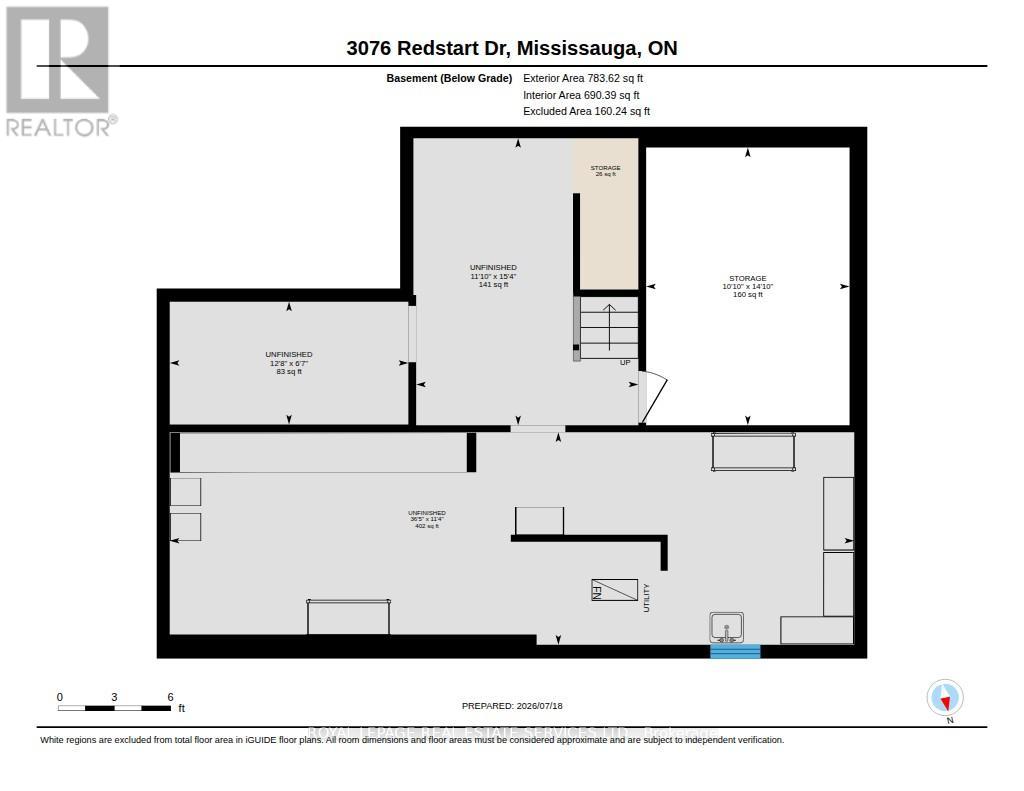
| Basement Development | Unfinished |
| Basement Type | Full (unfinished) |
| Construction Style Attachment | Detached |
| Cooling Type | Central Air Conditioning |
| Exterior Finish | Aluminum Siding, Brick Veneer |
| Fireplace Present | Yes |
| Flooring Type | Carpeted |
| Foundation Type | Concrete |
| Half Bath Total | 3 |
| Heating Fuel | Natural Gas |
| Heating Type | Forced Air |
| Stories Total | 2 |
| Size Interior | 2,000 - 2,500 Sqft |
| Type | House |
| Utility Water | Municipal Water |
Parking
| Garage |
Land
| Acreage | No |
| Sewer | Sanitary Sewer |
| Size Depth | 125 Ft ,1 In |
| Size Frontage | 45 Ft ,9 In |
| Size Irregular | 45.8 X 125.1 Ft ; Pie Shape |
| Size Total Text | 45.8 X 125.1 Ft ; Pie Shape |
| Zoning Description | Residential |
Rooms
| Level | Type | Length | Width | Dimensions |
|---|---|---|---|---|
| Second Level | Primary Bedroom | 6.54 m | 4.57 m | 6.54 m x 4.57 m |
| Second Level | Bedroom 2 | 3.42 m | 3.71 m | 3.42 m x 3.71 m |
| Second Level | Bedroom 3 | 3.4 m | 3.23 m | 3.4 m x 3.23 m |
| Second Level | Bedroom 4 | 3.76 m | 3.56 m | 3.76 m x 3.56 m |
| Basement | Utility Room | Measurements not available | ||
| Basement | Workshop | Measurements not available | ||
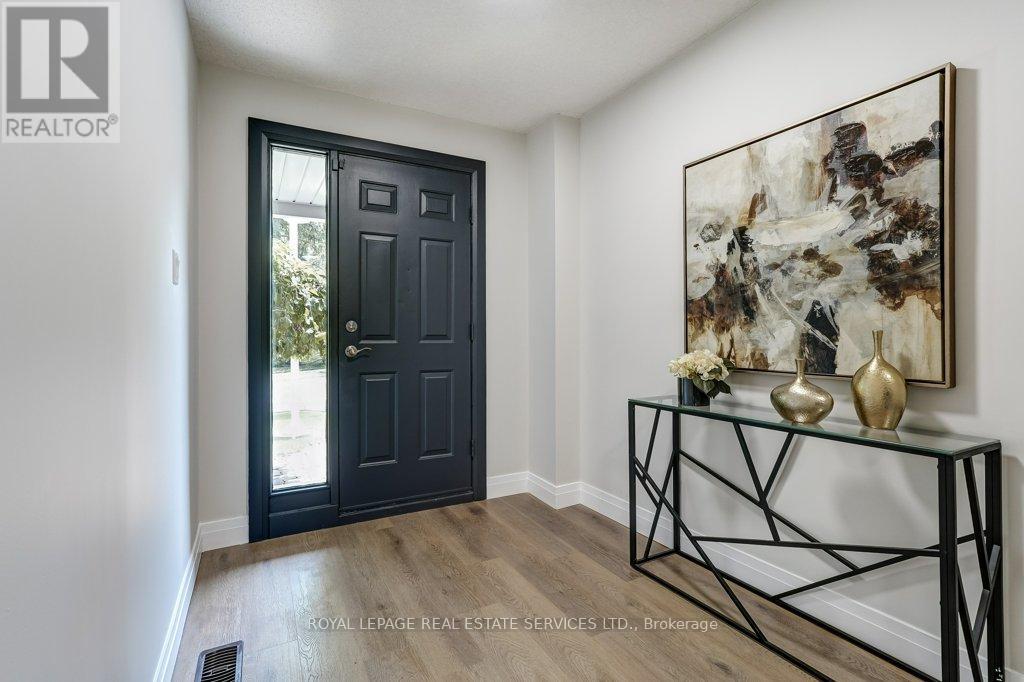
| Ground Level | Foyer | 2.09 m | 2.59 m | 2.09 m x 2.59 m |
| Ground Level | Living Room | 4.71 m | 3.61 m | 4.71 m x 3.61 m |
| Ground Level | Dining Room | 3.62 m | 3.04 m | 3.62 m x 3.04 m |
| Ground Level | Kitchen | 3.51 m | 3.45 m | 3.51 m x 3.45 m |
| Ground Level | Family Room | 4.66 m | 3.52 m | 4.66 m x 3.52 m |
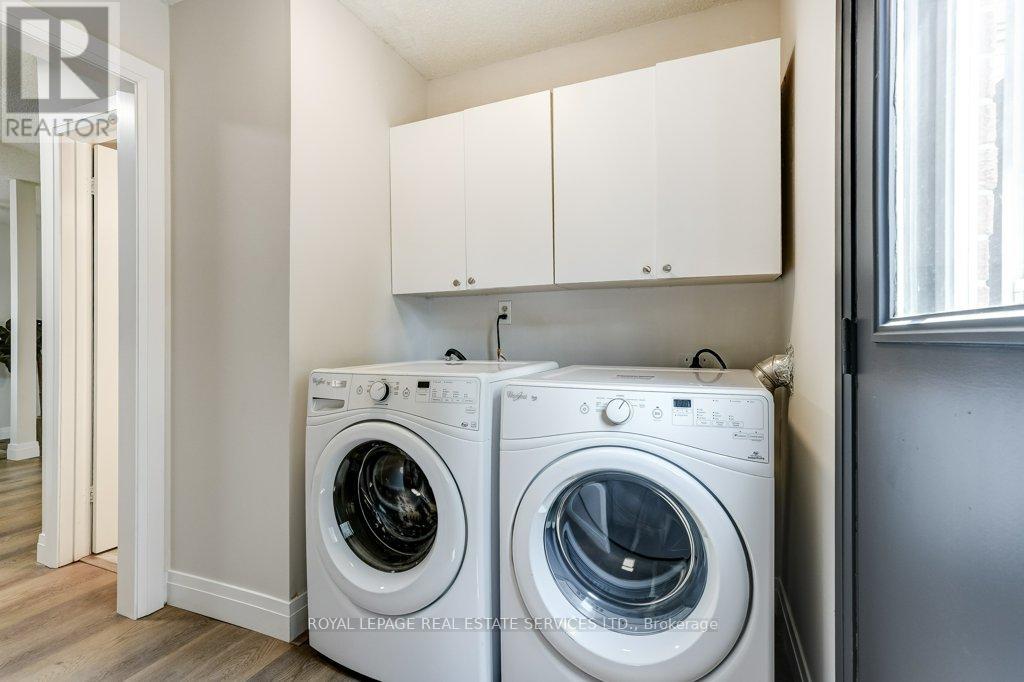
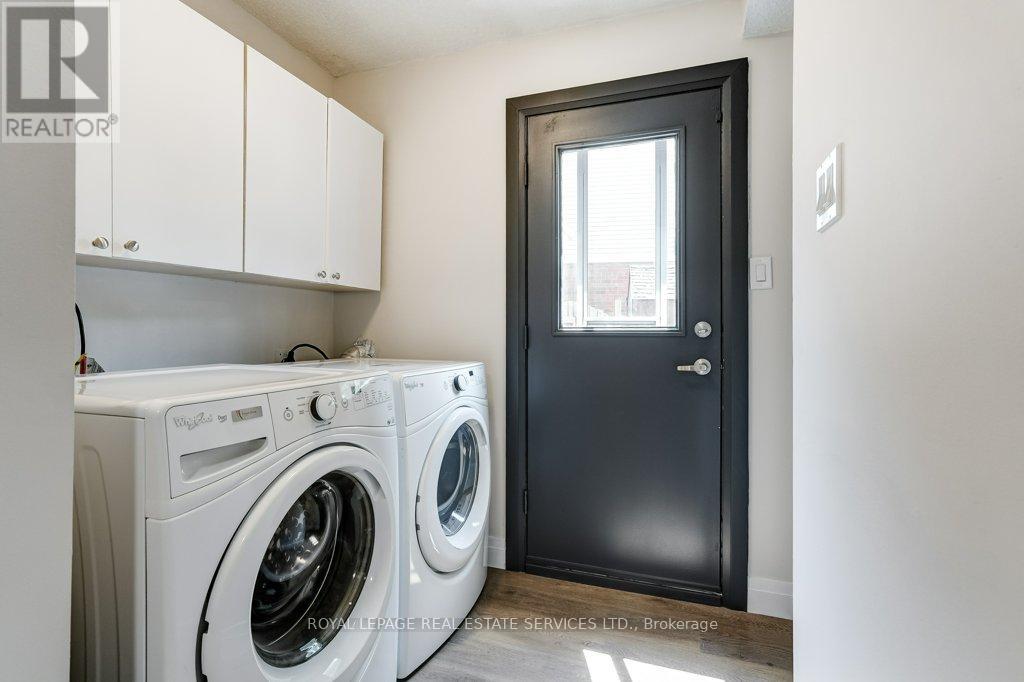
| Ground Level | Laundry Room | 2.31 m | 3.02 m | 2.31 m x 3.02 m |
Utilities
| Cable | Available |
| Electricity | Installed |
| Sewer | Installed |
https://www.realtor.ca/real-estate/30052371/3076-redstart-drive-mississauga-erin-mills-erin-mills
Contact Us
Contact us for more information

The trademarks REALTOR®, REALTORS®, and the REALTOR® logo are controlled by The Canadian Real Estate Association (CREA) and identify real estate professionals who are members of CREA. The trademarks MLS®, Multiple Listing Service® and the associated logos are owned by The Canadian Real Estate Association (CREA) and identify the quality of services provided by real estate professionals who are members of CREA. The trademark DDF® is owned by The Canadian Real Estate Association (CREA) and identifies CREA's Data Distribution Facility (DDF®)
July 18 2026 07:06:39
Toronto Regional Real Estate Board
Royal LePage Real Estate Services Ltd.