
3072 Robert Lamb Boulevard Oakville, Ontario L6H 7H5

$3,800 Monthly
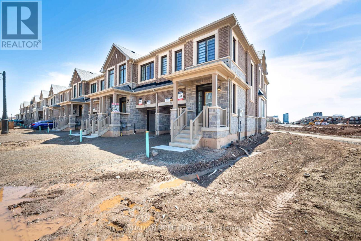
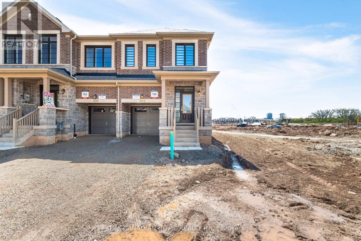
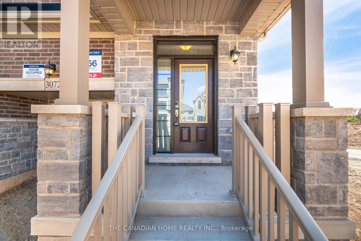
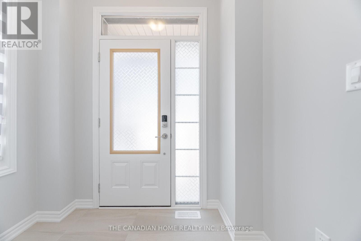
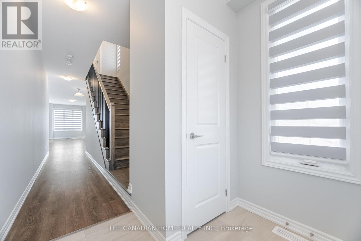
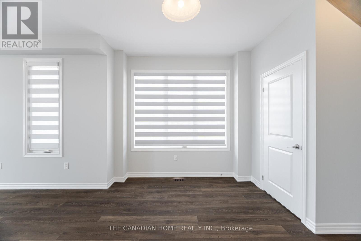
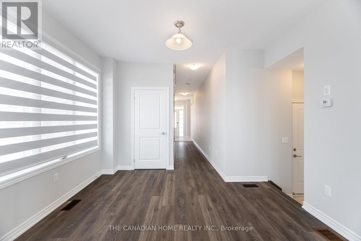
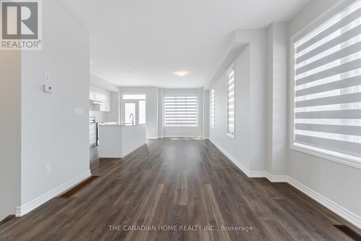
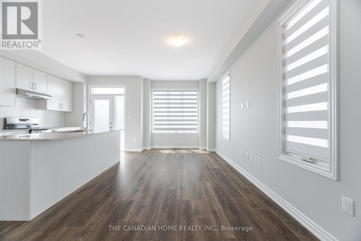
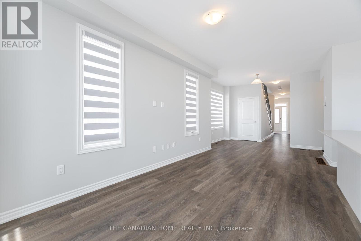
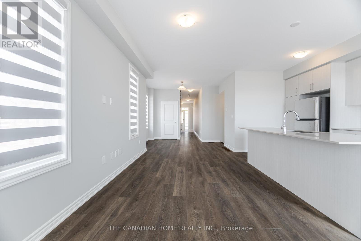
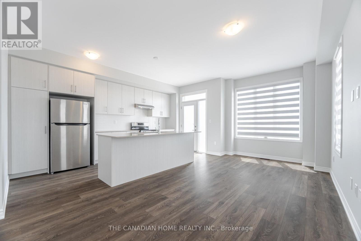
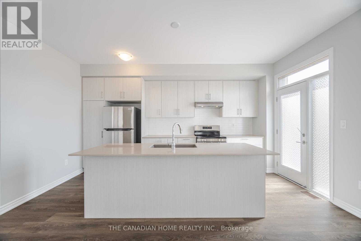
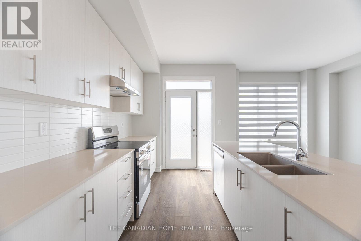
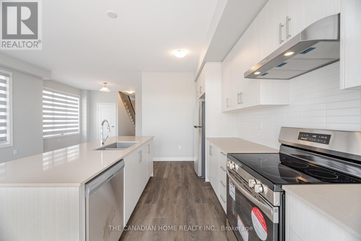
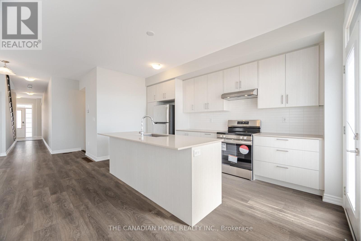
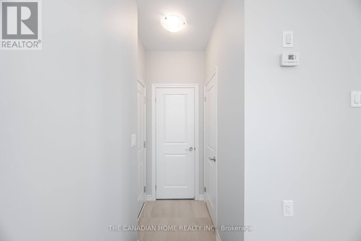
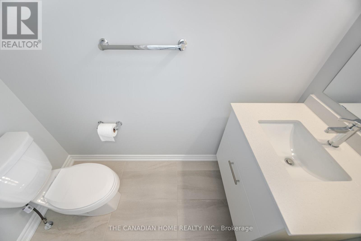
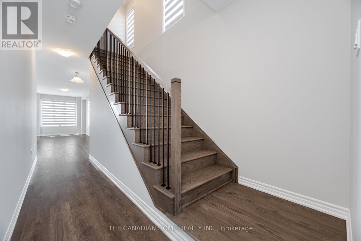
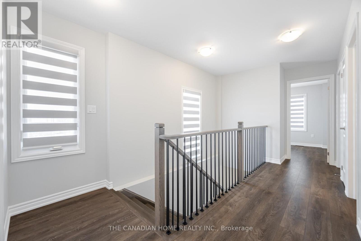
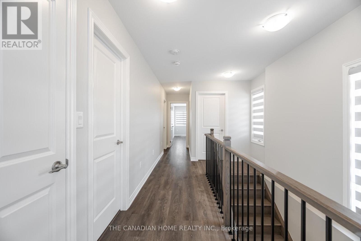
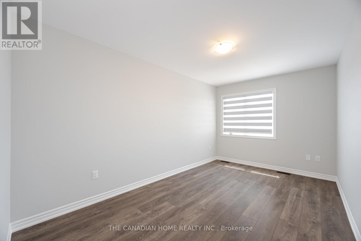
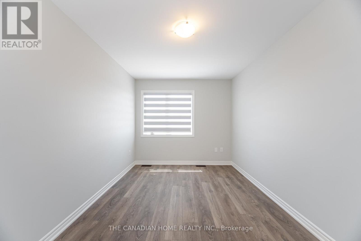
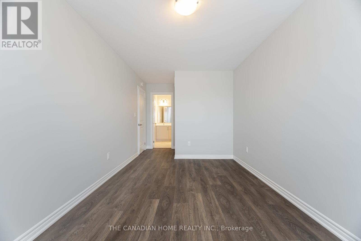
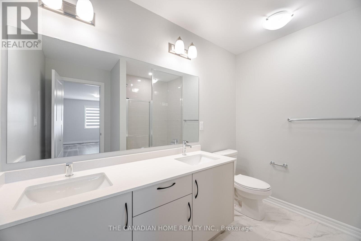
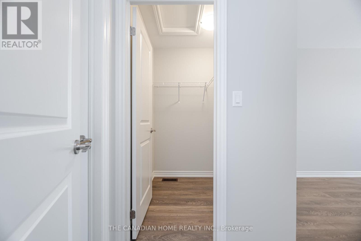
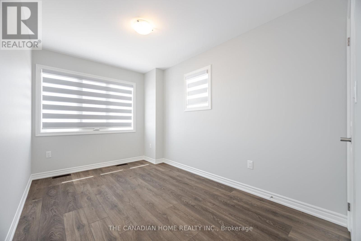
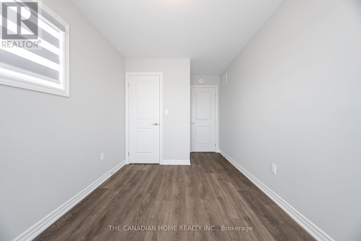
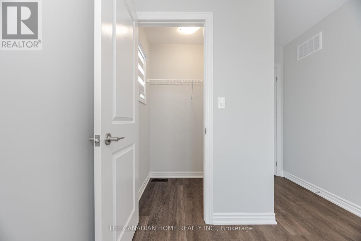
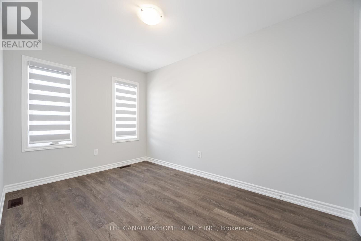
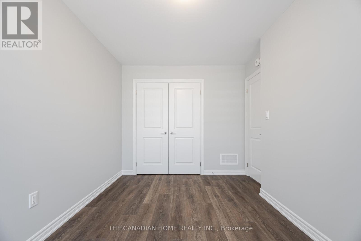
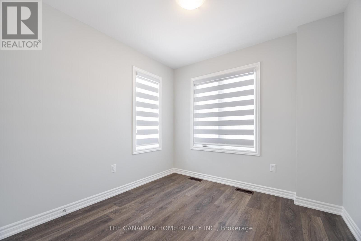
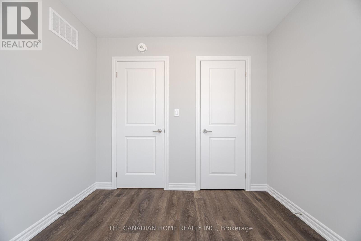
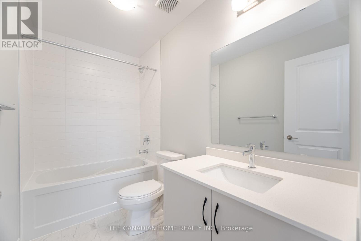
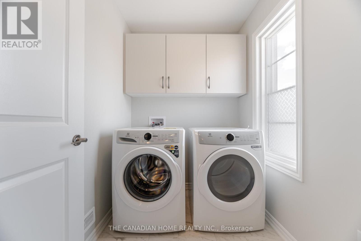
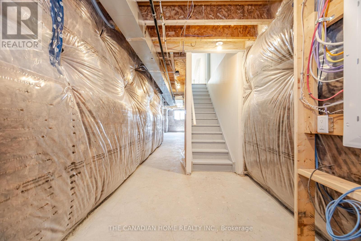
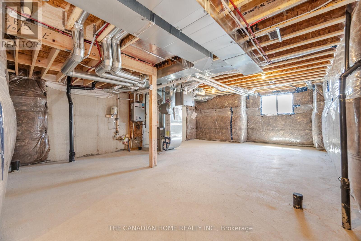
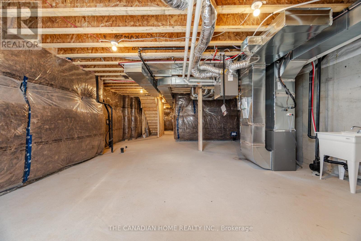
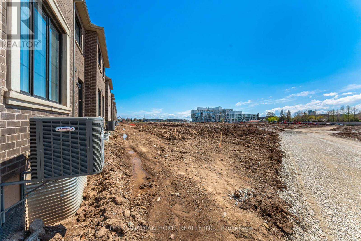
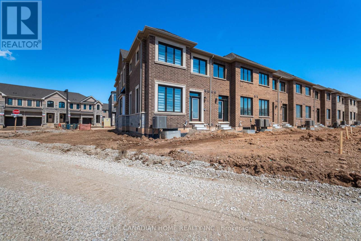
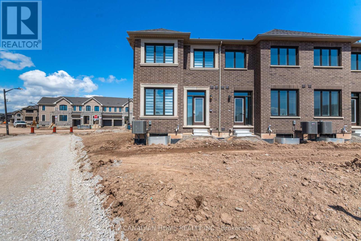
2025 built corner townhouse in Oakville's sought-after Joshua Creek community! This beautifully crafted 4-bedroom, 3-bath home offers a bright, open-concept layout with a modern upgraded kitchen, sleek finishes, and an abundance of natural light. Thoughtfully designed with second-floor laundry and a large linen closet, spacious walk-in closets, direct garage access, and a full basement for added storage. Prime location just steps to transit, and minutes to highways, top-rated schools, shopping, and dining. A perfect blend of luxury, comfort, and convenience! (id:62104)
Property Details
| MLS® Number | W13573552 |
| Property Type | Single Family |
| Community Name | 1010 - JM Joshua Meadows |
| Equipment Type | Water Heater |
| Features | Carpet Free, Sump Pump |
| Parking Space Total | 2 |
| Rental Equipment Type | Water Heater |
Building
| Bathroom Total | 3 |
| Bedrooms Above Ground | 4 |
| Bedrooms Total | 4 |
| Age | New Building |
| Appliances | Water Heater, Dishwasher, Dryer, Hood Fan, Stove, Washer, Refrigerator |
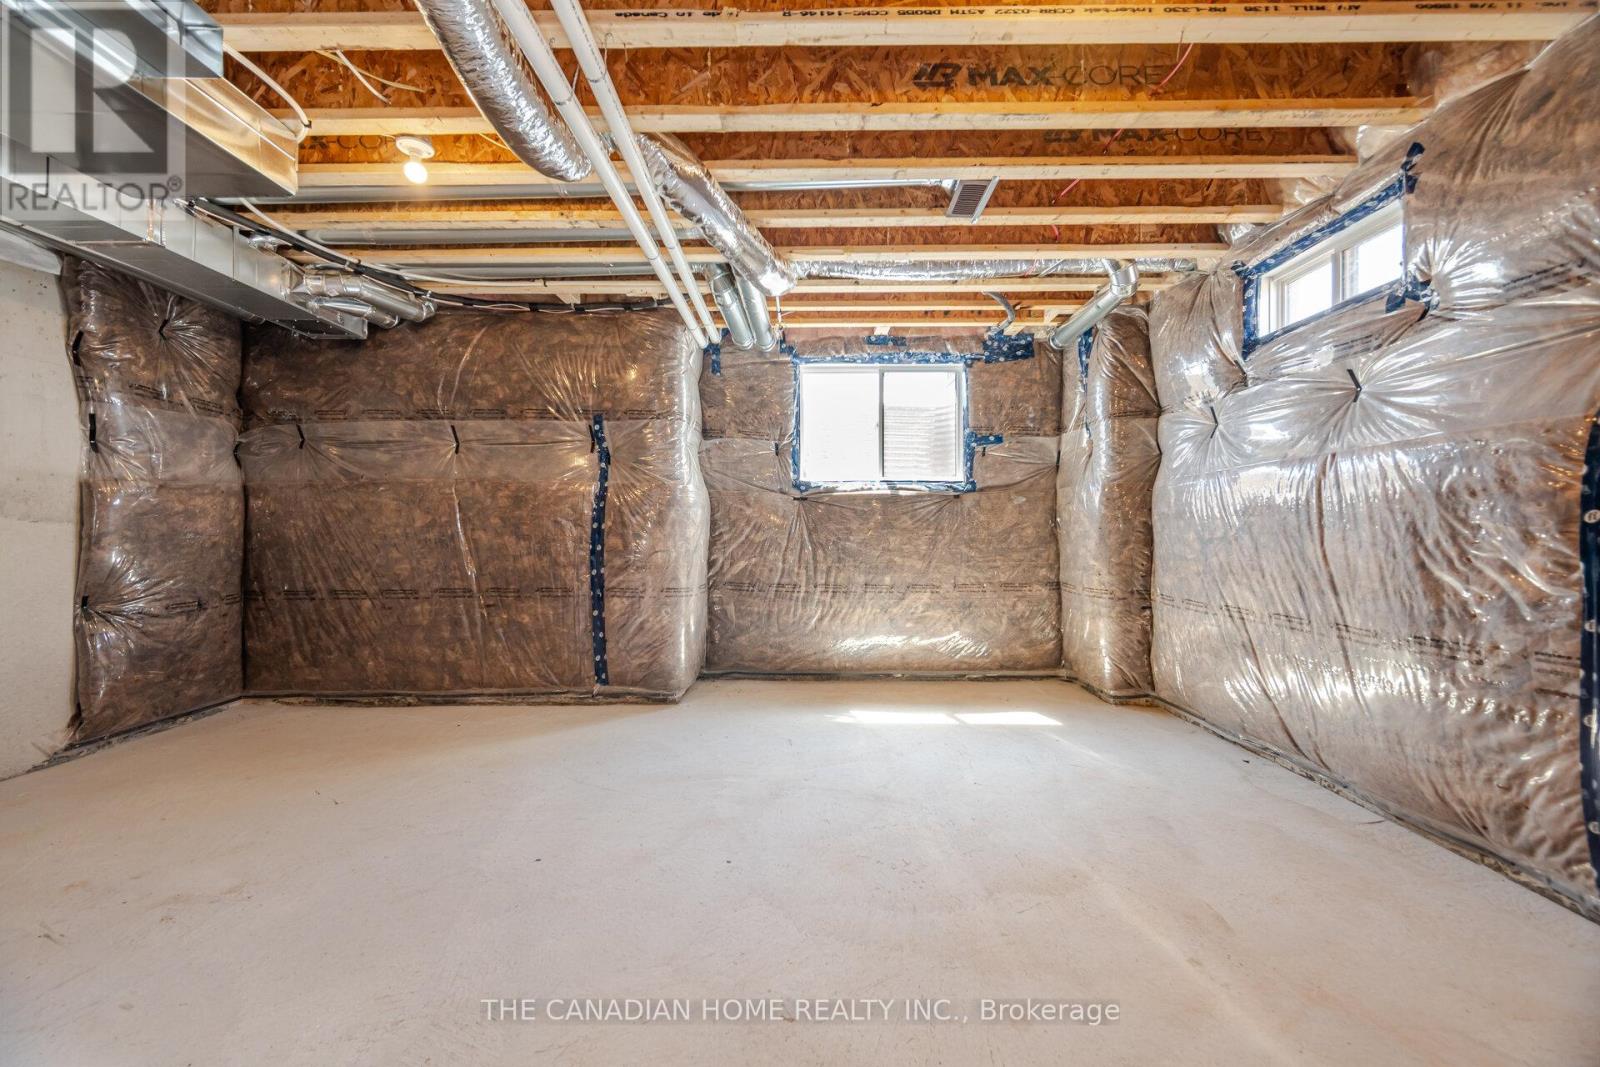
| Basement Development | Unfinished |
| Basement Type | Full (unfinished) |
| Construction Style Attachment | Attached |
| Cooling Type | Central Air Conditioning, Air Exchanger, Ventilation System |
| Exterior Finish | Brick |
| Foundation Type | Concrete |
| Half Bath Total | 1 |
| Heating Fuel | Natural Gas |
| Heating Type | Forced Air |
| Stories Total | 2 |
| Size Interior | 1,500 - 2,000 Sqft |
| Type | Row / Townhouse |
| Utility Water | Municipal Water |
Parking
| Attached Garage | |
| Garage |
Land
| Acreage | No |
| Sewer | Sanitary Sewer |
Rooms
| Level | Type | Length | Width | Dimensions |
|---|---|---|---|---|
| Second Level | Bedroom 4 | 2.876 m | 2 m | 2.876 m x 2 m |
| Second Level | Laundry Room | Measurements not available | ||
| Second Level | Bedroom 2 | 3.81 m | 2.54 m | 3.81 m x 2.54 m |
| Second Level | Primary Bedroom | 2.77 m | 4.572 m | 2.77 m x 4.572 m |
| Second Level | Bedroom 3 | 3.81 m | 2.53 m | 3.81 m x 2.53 m |
| Ground Level | Dining Room | 4.9 m | 2.3 m | 4.9 m x 2.3 m |
| Ground Level | Kitchen | Measurements not available | ||
| Ground Level | Great Room | 5.2 m | 3.1 m | 5.2 m x 3.1 m |
Contact Us
Contact us for more information

The trademarks REALTOR®, REALTORS®, and the REALTOR® logo are controlled by The Canadian Real Estate Association (CREA) and identify real estate professionals who are members of CREA. The trademarks MLS®, Multiple Listing Service® and the associated logos are owned by The Canadian Real Estate Association (CREA) and identify the quality of services provided by real estate professionals who are members of CREA. The trademark DDF® is owned by The Canadian Real Estate Association (CREA) and identifies CREA's Data Distribution Facility (DDF®)
July 16 2026 08:36:53
Toronto Regional Real Estate Board
The Canadian Home Realty Inc.