
3046 South Drive Burlington, Ontario L7N 1H2

$5,000 MonthlyInsurance
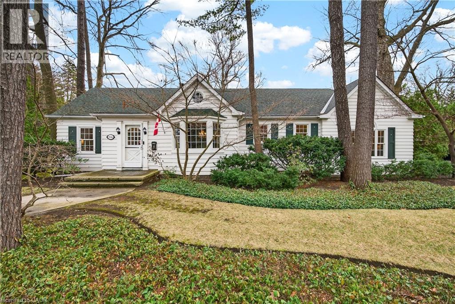
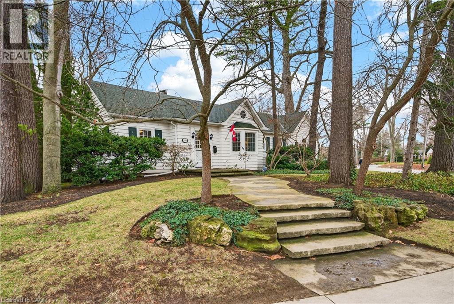
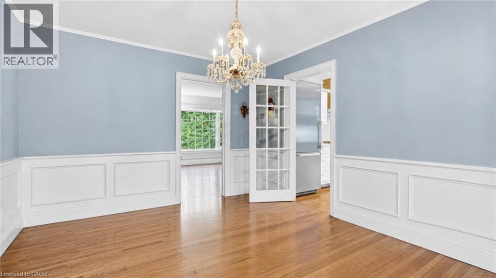
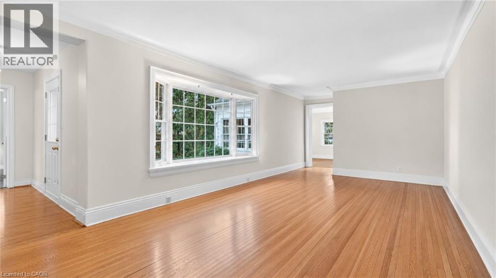
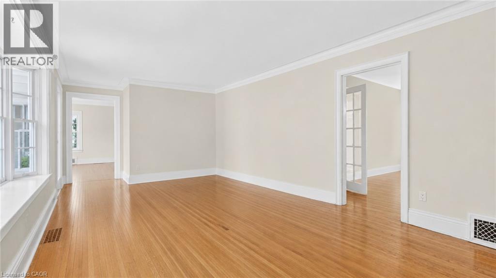
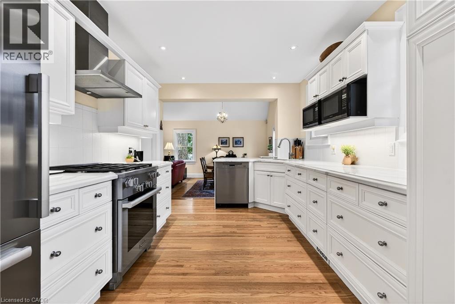
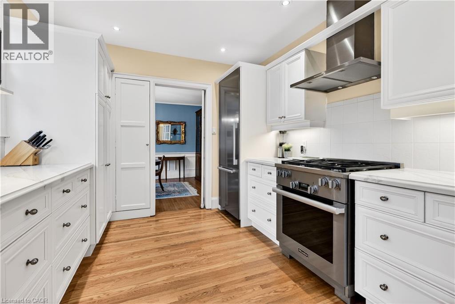
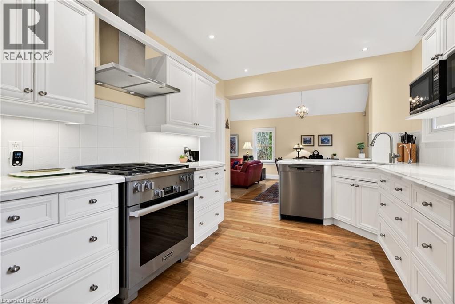
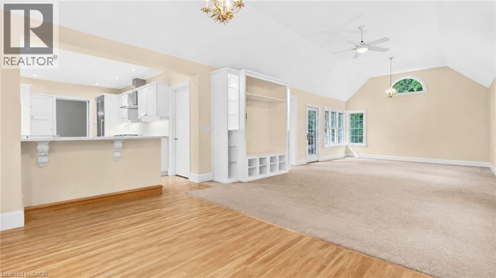
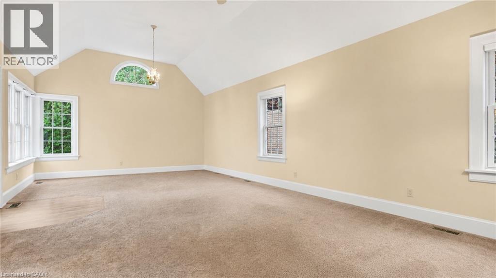
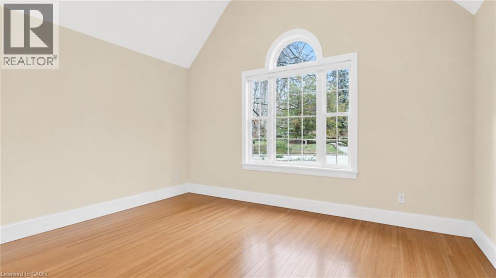
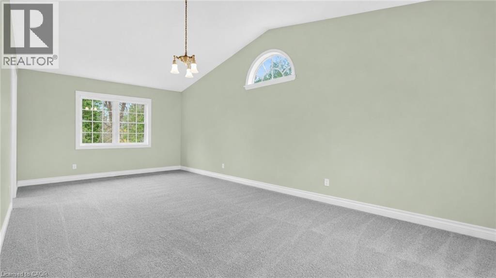
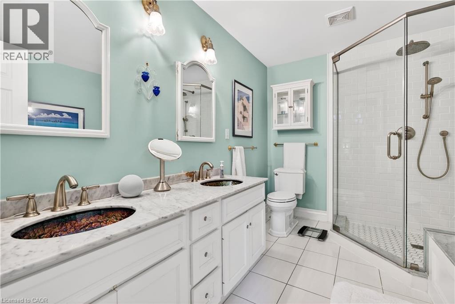
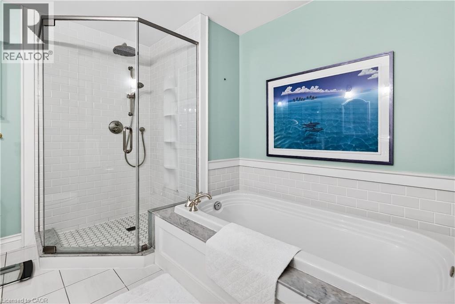
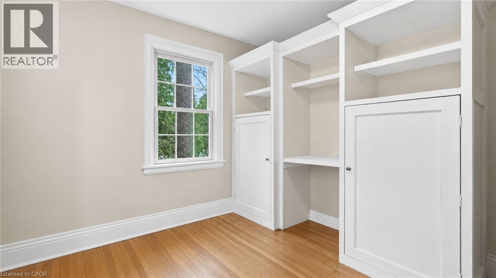
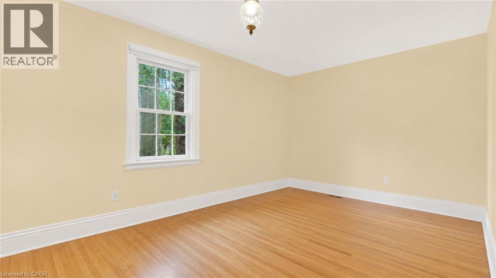
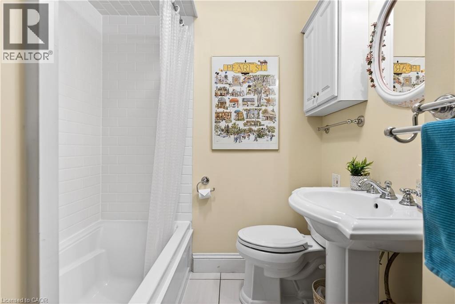
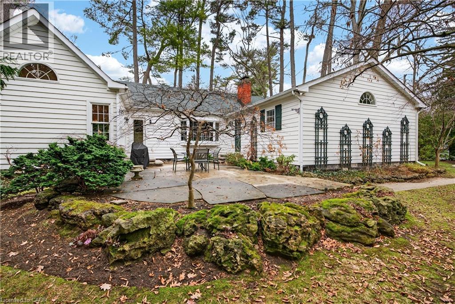
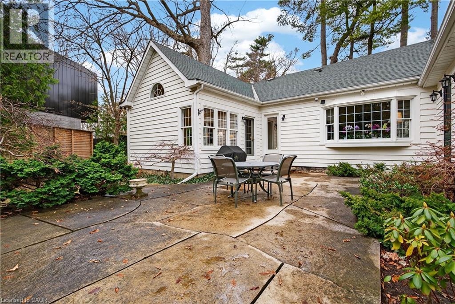
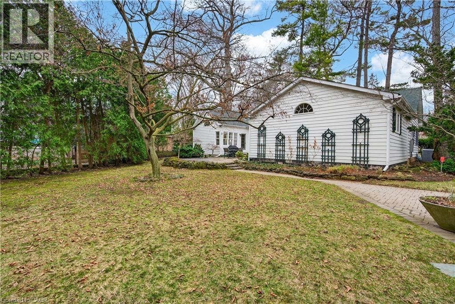
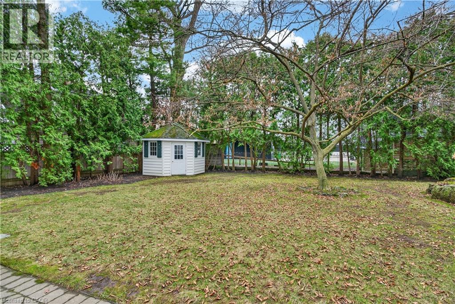
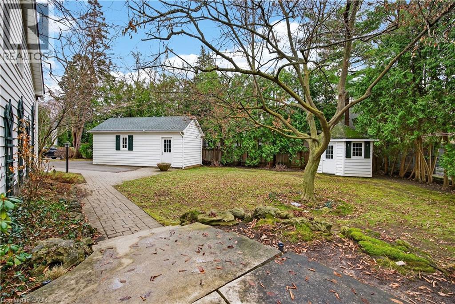
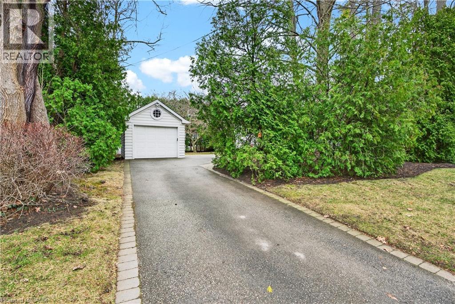
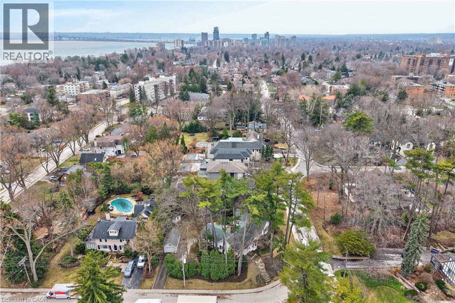
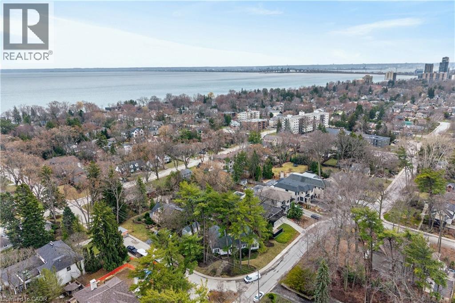
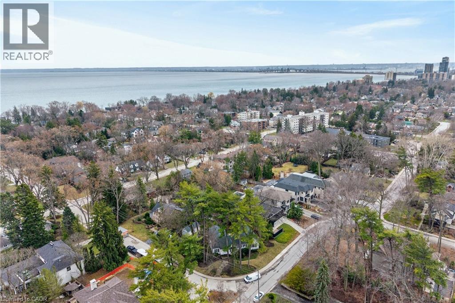
Situated in the prestigious Roseland neighbourhood of Burlington, this 3 bedroom, 2 bathroom home offers a rare short-term lease opportunity in one of the city's most desirable communities. Set on an expansive 101 x 130 ft lot, this beautifully maintained residence offers approximately 2,300 sq ft of living space, featuring an updated kitchen with stone countertops and Miele appliances. The home is surrounded by mature, professionally landscaped gardens with irrigation, a private sheltered patio and a detached garage. Ideally located just moments from the lake, parks, top-rated schools, downtown Burlington, restaurant and major highways, this move-in-ready home provides an exceptional opportunity to experience the lifestyle and charm of Roseland living. (id:62104)
Property Details
| MLS® Number | 40852292 |
| Property Type | Single Family |
| Amenities Near By | Park, Schools |
| Community Features | Quiet Area |
| Features | Paved Driveway, Automatic Garage Door Opener |
| Parking Space Total | 3 |
| Structure | Shed |
Building
| Bathroom Total | 2 |
| Bedrooms Above Ground | 3 |
| Bedrooms Total | 3 |
| Appliances | Central Vacuum, Dishwasher, Dryer, Microwave, Refrigerator, Washer, Range - Gas, Hood Fan, Window Coverings |
| Architectural Style | Bungalow |
| Basement Development | Partially Finished |
| Basement Type | Partial (partially Finished) |
| Constructed Date | 1940 |
| Construction Material | Wood Frame |
| Construction Style Attachment | Detached |
| Cooling Type | Central Air Conditioning |
| Exterior Finish | Wood |
| Fire Protection | Security System |
| Fireplace Present | Yes |
| Fireplace Total | 3 |
| Foundation Type | Block |
| Heating Fuel | Natural Gas |
| Heating Type | Forced Air |
| Stories Total | 1 |
| Size Interior | 2,304 Sqft |
| Type | House |
| Utility Water | Municipal Water |
Parking
| Detached Garage |
Land
| Access Type | Road Access |
| Acreage | No |
| Land Amenities | Park, Schools |
| Landscape Features | Lawn Sprinkler, Landscaped |
| Sewer | Municipal Sewage System |
| Size Depth | 130 Ft |
| Size Frontage | 101 Ft |
| Size Total Text | Under 1/2 Acre |
| Zoning Description | Ln6 |
Rooms
| Level | Type | Length | Width | Dimensions |
|---|---|---|---|---|
| Main Level | Bedroom | 15'9'' x 11'9'' | ||
| Main Level | Bedroom | 9'9'' x 11'8'' | ||
| Main Level | Primary Bedroom | 23'4'' x 11'7'' | ||
| Main Level | Full Bathroom | 9'5'' x 10'4'' | ||
| Main Level | 4pc Bathroom | 8'10'' x 6' | ||
| Main Level | Living Room | 25'2'' x 11'9'' | ||
| Main Level | Dining Room | 13'2'' x 11'2'' | ||
| Main Level | Kitchen | 14'9'' x 9'9'' | ||
| Main Level | Family Room | 25'4'' x 14'9'' | ||
| Main Level | Dining Room | 10'7'' x 14'9'' |
https://www.realtor.ca/real-estate/30099593/3046-south-drive-burlington
Contact Us
Contact us for more information

The trademarks REALTOR®, REALTORS®, and the REALTOR® logo are controlled by The Canadian Real Estate Association (CREA) and identify real estate professionals who are members of CREA. The trademarks MLS®, Multiple Listing Service® and the associated logos are owned by The Canadian Real Estate Association (CREA) and identify the quality of services provided by real estate professionals who are members of CREA. The trademark DDF® is owned by The Canadian Real Estate Association (CREA) and identifies CREA's Data Distribution Facility (DDF®)
July 31 2026 01:53:23
REALTORS® Association of Hamilton-Burlington
RE/MAX Escarpment Realty Inc.