
3029 Whites Road Pickering, Ontario L1X 0J9

$698,221
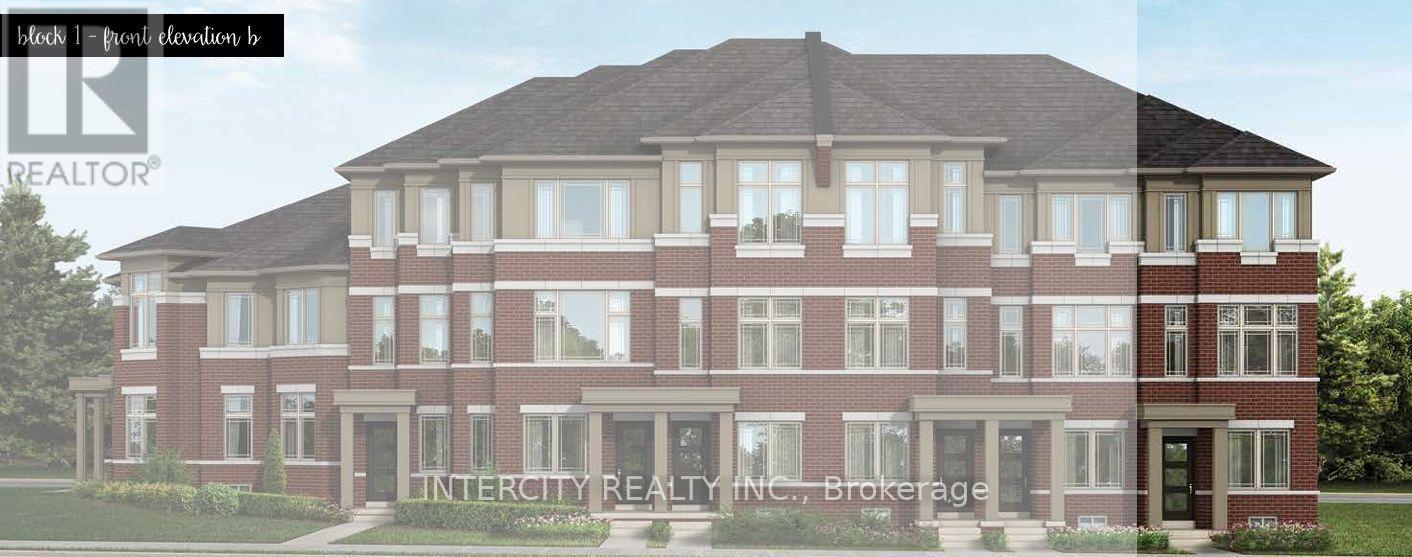
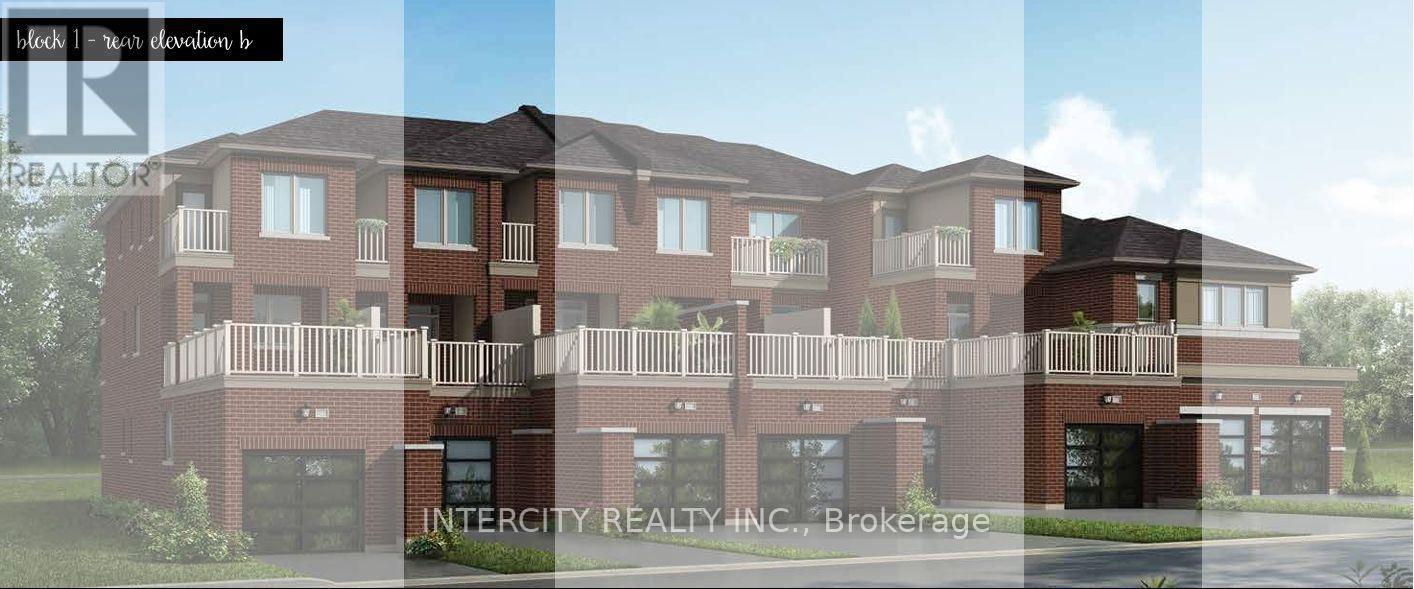
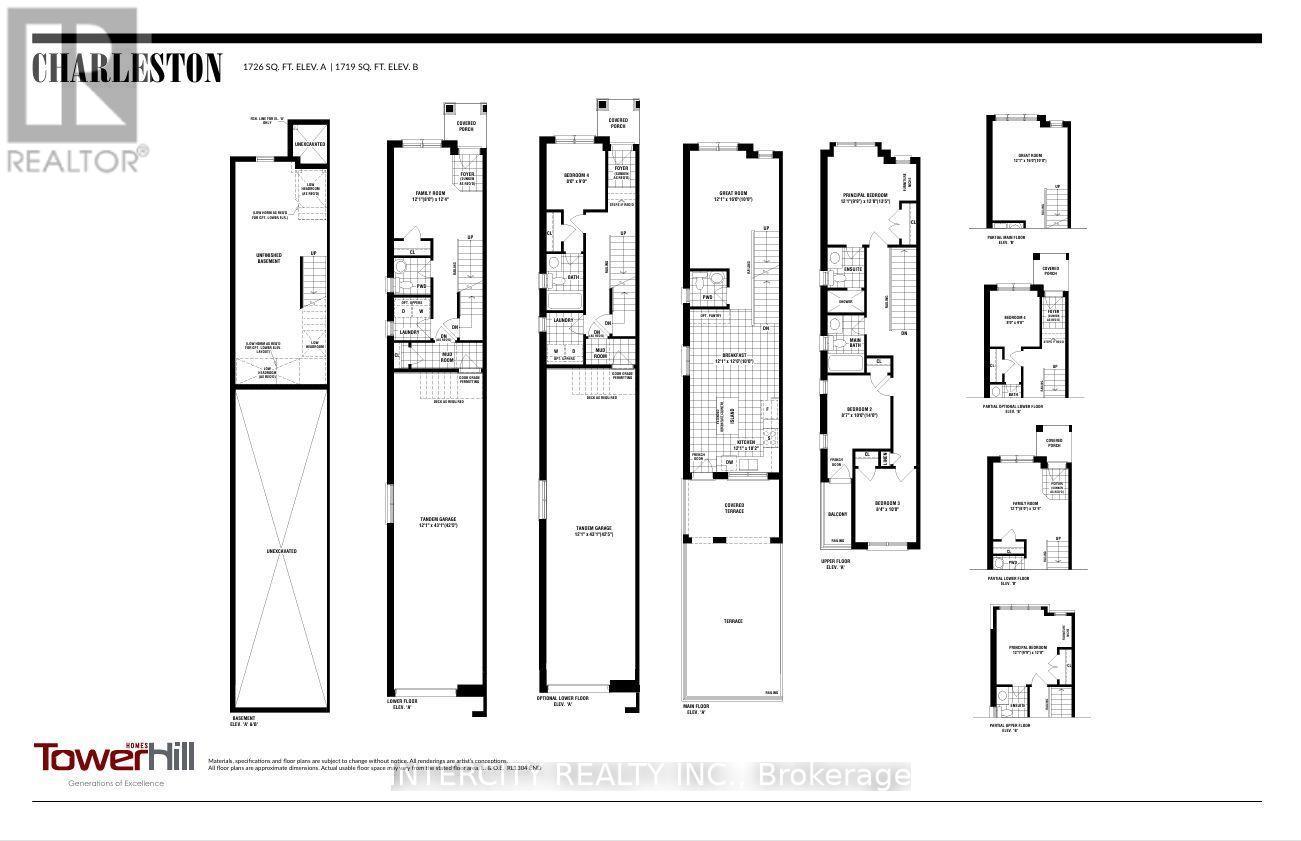
Discover modern living in this beautifully designed **3-storey Charleston End Unit by Tower Hill Homes**, located in the growing community of New Seaton in Pickering. Offering **1,719 sq. ft. of thoughtfully designed living space**, this stylish freehold townhome features 3 spacious bedrooms, 2.5 bathrooms and an unfinished basement with additional space and future potential to customize to your needs.Designed to make the most of every level, the Charleston offers a unique three-storey layout with distinct spaces for living, entertaining and relaxing. Enjoy the added appeal of **covered terraces and an expansive open terrace**, creating inviting outdoor spaces to unwind or entertain. The end-unit design offers enhanced privacy and natural light, while the unfinished basement provides room to grow and **up to 3-car tandem parking** adds exceptional convenience.Featuring contemporary architecture, thoughtfully planned interiors and versatile indoor and outdoor living spaces, the Charleston is designed to complement today's lifestyle.Situated in the vibrant master-planned community of New Seaton, surrounded by parks, trails, schools and future amenities, with convenient access to Highways 407 and 401. (id:62104)
Property Details
| MLS® Number | E14149732 |
| Property Type | Single Family |
| Community Name | Rural Pickering |
| Parking Space Total | 3 |
| Structure | Patio(s) |
Building
| Bathroom Total | 3 |
| Bedrooms Above Ground | 3 |
| Bedrooms Total | 3 |
| Age | New Building |
| Amenities | Fireplace(s) |
| Appliances | Water Heater |
| Basement Development | Unfinished |
| Basement Type | N/a (unfinished) |
| Construction Style Attachment | Attached |
| Cooling Type | Central Air Conditioning |
| Exterior Finish | Brick, Stone |
| Fireplace Present | Yes |
| Flooring Type | Carpeted, Ceramic, Hardwood |
| Foundation Type | Poured Concrete |
| Half Bath Total | 1 |
| Heating Fuel | Natural Gas |
| Heating Type | Forced Air |
| Stories Total | 3 |
| Size Interior | 1,500 - 2,000 Sqft |
| Type | Row / Townhouse |
| Utility Water | Municipal Water |
Parking
| Garage | |
| Tandem |
Land
| Acreage | No |
| Sewer | Sanitary Sewer |
| Size Depth | 98 Ft ,4 In |
| Size Frontage | 13 Ft ,6 In |
| Size Irregular | 13.5 X 98.4 Ft |
| Size Total Text | 13.5 X 98.4 Ft |
Rooms
| Level | Type | Length | Width | Dimensions |
|---|---|---|---|---|
| Third Level | Bedroom 2 | 2.6 m | 3.05 m | 2.6 m x 3.05 m |
| Third Level | Bedroom 3 | 2.54 m | 3.05 m | 2.54 m x 3.05 m |
| Third Level | Bathroom | Measurements not available | ||
| Third Level | Primary Bedroom | 3.68 m | 3.66 m | 3.68 m x 3.66 m |
| Third Level | Bathroom | Measurements not available | ||
| Main Level | Great Room | 3.6 m | 4.88 m | 3.6 m x 4.88 m |
| Main Level | Eating Area | 3.68 m | 3.68 m | 3.68 m x 3.68 m |
| Main Level | Kitchen | 3.68 m | 3.1 m | 3.68 m x 3.1 m |
| Main Level | Bathroom | Measurements not available | ||
| Ground Level | Family Room | 3.68 m | 3.76 m | 3.68 m x 3.76 m |
| Ground Level | Bathroom | Measurements not available | ||
| Ground Level | Laundry Room | 1.54 m | 1.83 m | 1.54 m x 1.83 m |
| Ground Level | Mud Room | 3.04 m | 1.07 m | 3.04 m x 1.07 m |
https://www.realtor.ca/real-estate/30480049/3029-whites-road-pickering-rural-pickering
Contact Us
Contact us for more information

The trademarks REALTOR®, REALTORS®, and the REALTOR® logo are controlled by The Canadian Real Estate Association (CREA) and identify real estate professionals who are members of CREA. The trademarks MLS®, Multiple Listing Service® and the associated logos are owned by The Canadian Real Estate Association (CREA) and identify the quality of services provided by real estate professionals who are members of CREA. The trademark DDF® is owned by The Canadian Real Estate Association (CREA) and identifies CREA's Data Distribution Facility (DDF®)
November 04 2026 09:57:00
Toronto Regional Real Estate Board
Intercity Realty Inc.