
300 Annsheila Drive Georgina, Ontario L4P 3A5

$699,000
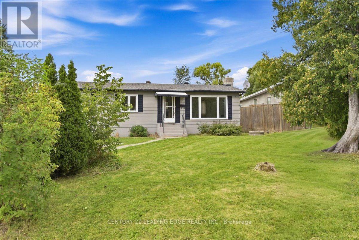
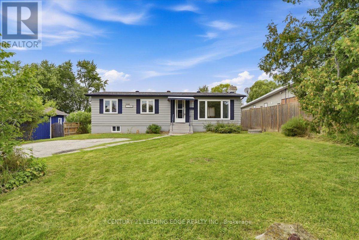
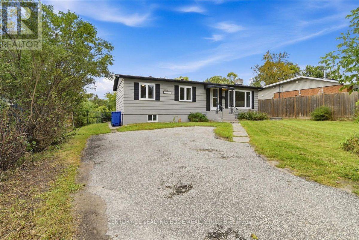
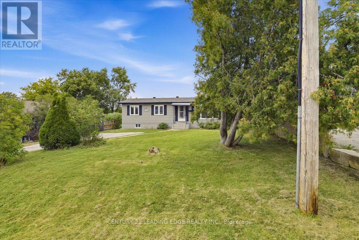
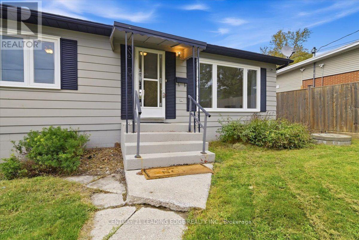
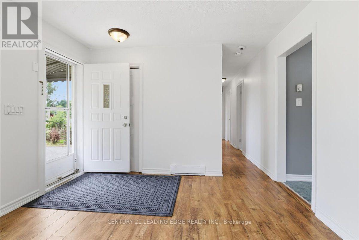
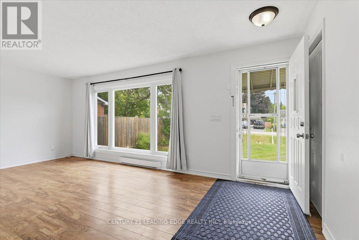
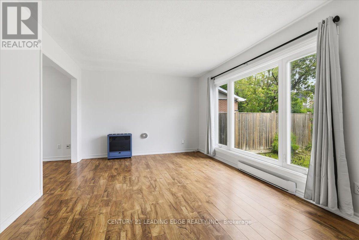
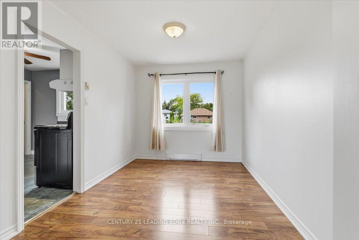
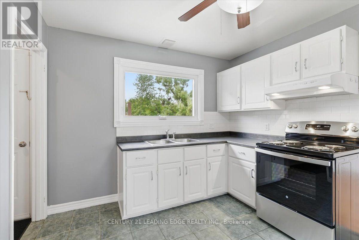
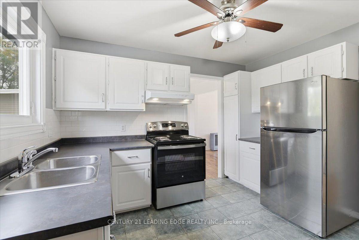
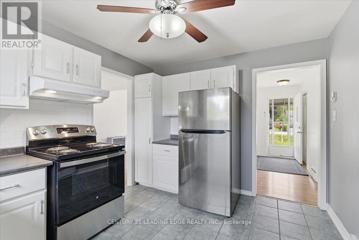
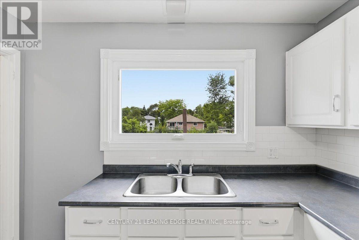
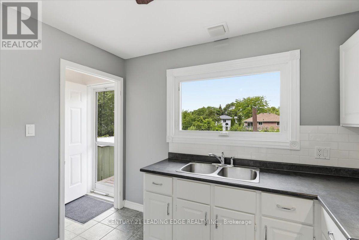
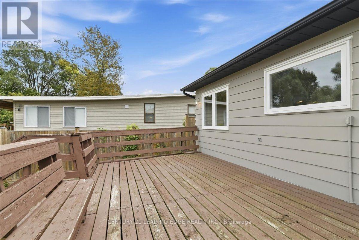
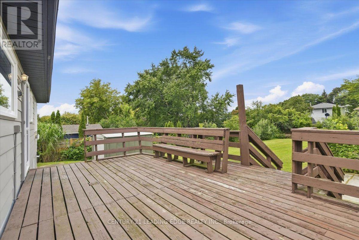
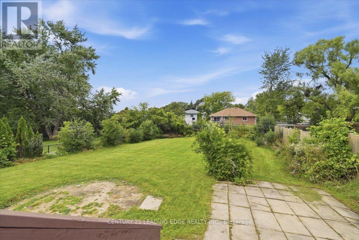
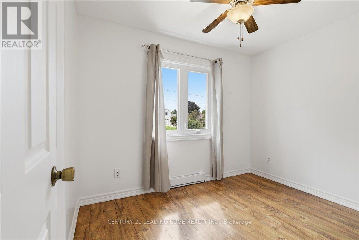
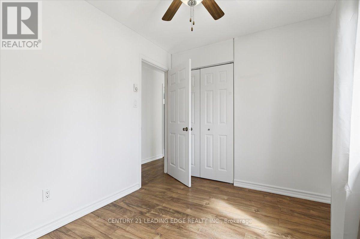
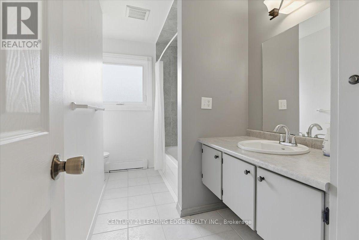
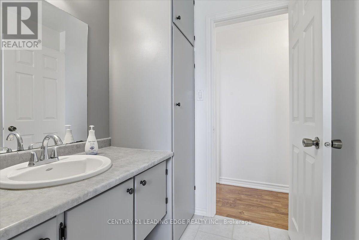
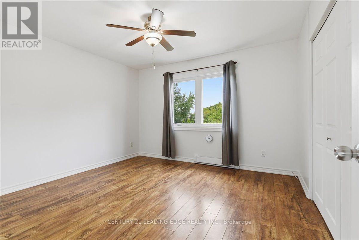
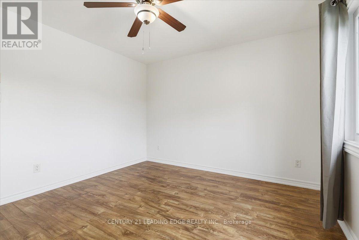
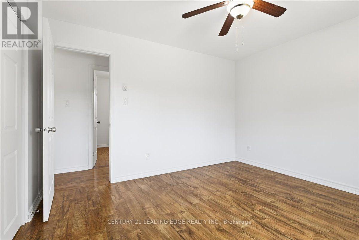
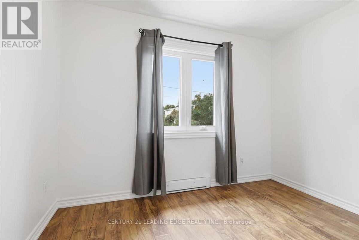
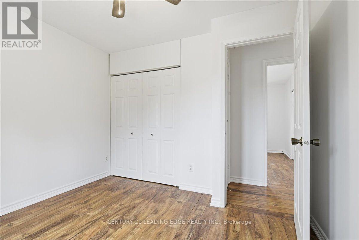
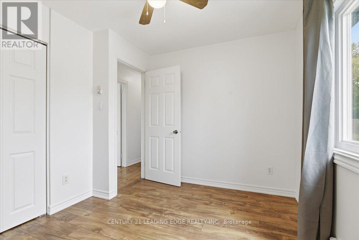
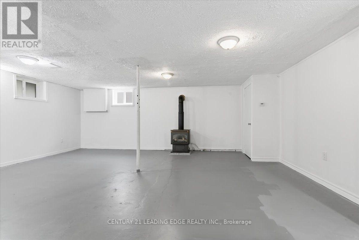
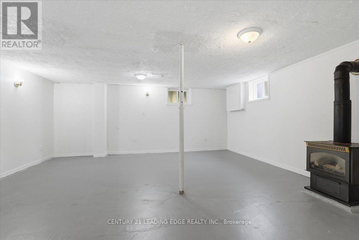
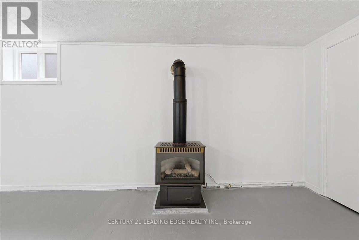
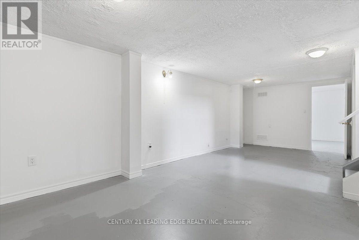
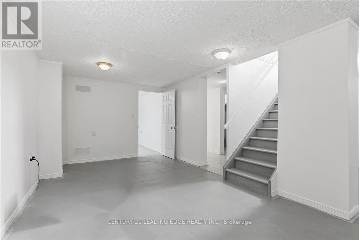
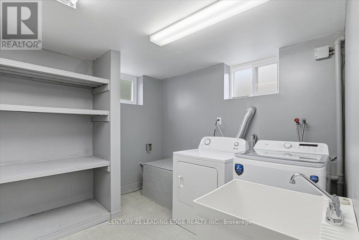
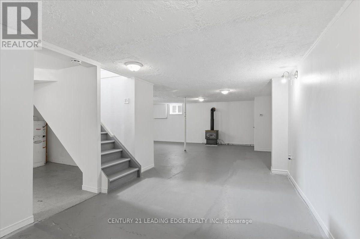
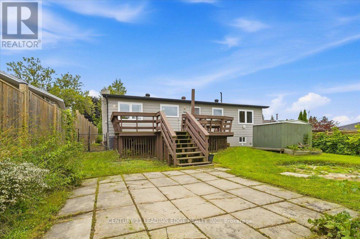
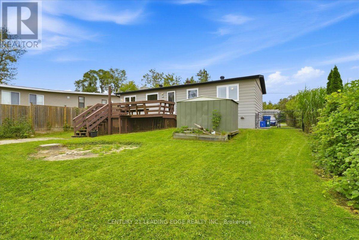
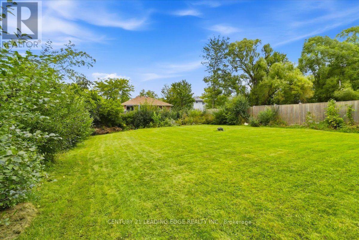
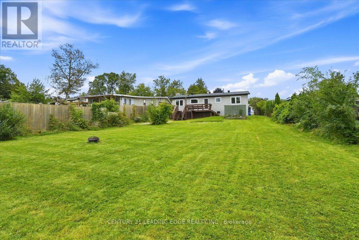
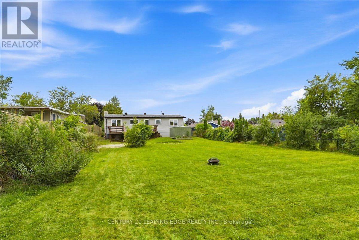
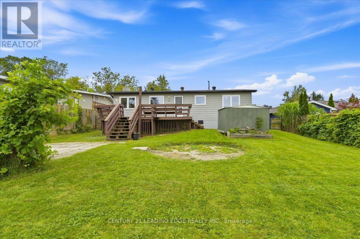
Bright, spotless & spacious 3 + 1 bedroom, two bathroom raised bungalow with separate entrance to finished basement. Located down the street from beautiful Lake Simcoe in sought-after South Keswick in a quiet neighborhood. Set on a deep fully fenced lot with a wood deck, overlooking a mature yard. Extremely well-maintained home featuring numerous upgrades to appliances and improvements throughout (new stove and washer, freshly painted, and more). The house has two gas fireplaces which heat the house (no need to use the electric baseboards). Minutes from schools, parks, local restaurants, fast food, shopping, marinas, public boat launches, FreshCo, Walmart, Canadian Tire, Banks, and much more. Accessible to Toronto via Hwy 404 in around 45 minutes! Don't miss this great opportunity to purchase a move in ready, detached property with lots of land. (id:62104)
Property Details
| MLS® Number | N13805840 |
| Property Type | Single Family |
| Community Name | Keswick South |
| Amenities Near By | Place Of Worship, Public Transit, Schools |
| Community Features | Community Centre |
| Equipment Type | Water Heater |
| Features | Carpet Free, Sump Pump |
| Parking Space Total | 4 |
| Rental Equipment Type | Water Heater |
| Structure | Deck, Shed |
Building
| Bathroom Total | 2 |
| Bedrooms Above Ground | 3 |
| Bedrooms Below Ground | 1 |
| Bedrooms Total | 4 |
| Amenities | Fireplace(s) |
| Appliances | Water Heater, Dryer, Stove, Washer, Refrigerator |
| Architectural Style | Raised Bungalow |
| Basement Development | Finished |
| Basement Features | Separate Entrance |
| Basement Type | N/a (finished), N/a |
| Construction Style Attachment | Detached |
| Exterior Finish | Aluminum Siding |
| Fireplace Present | Yes |
| Fireplace Total | 2 |
| Flooring Type | Laminate, Ceramic, Concrete |
| Foundation Type | Block |
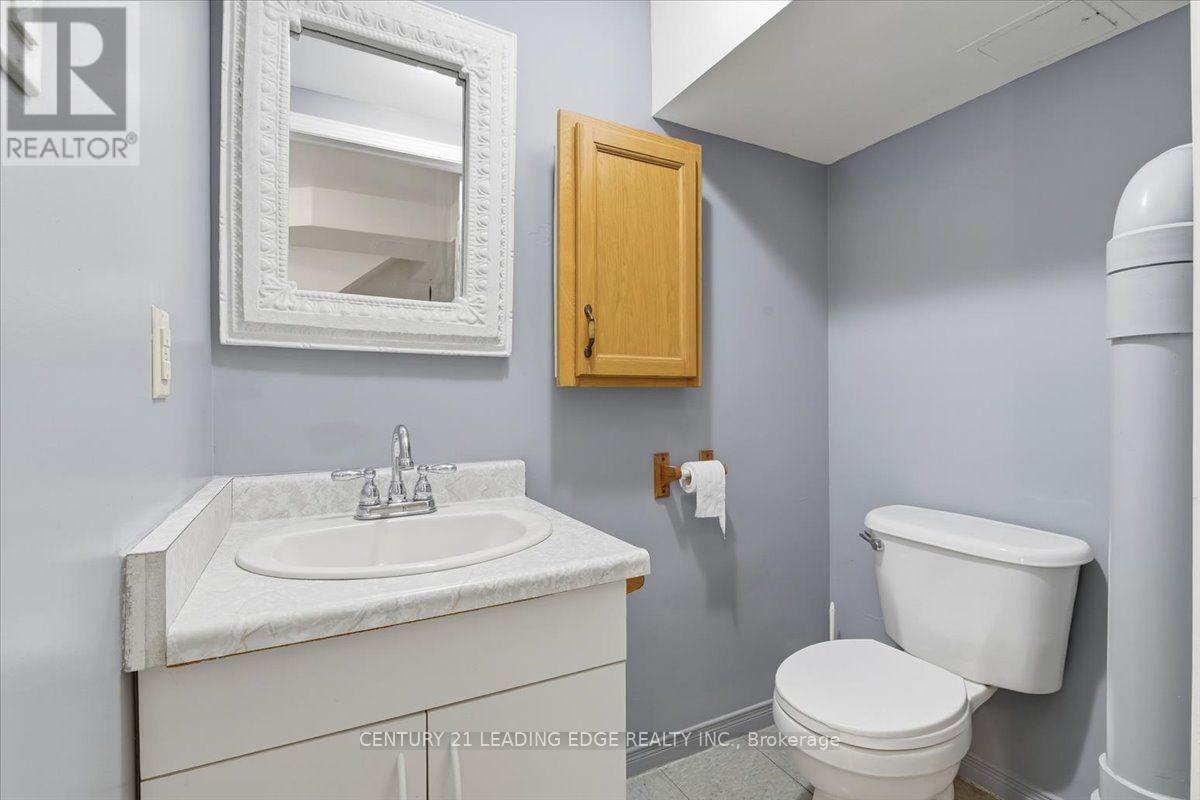
| Half Bath Total | 1 |
| Heating Fuel | Electric, Natural Gas |
| Heating Type | Baseboard Heaters |
| Stories Total | 1 |
| Size Interior | 1,100 - 1,500 Sqft |
| Type | House |
| Utility Water | Municipal Water |
Parking
| No Garage |
Land
| Acreage | No |
| Fence Type | Fully Fenced, Fenced Yard |
| Land Amenities | Place Of Worship, Public Transit, Schools |
| Sewer | Sanitary Sewer |
| Size Depth | 192 Ft ,8 In |
| Size Frontage | 63 Ft |
| Size Irregular | 63 X 192.7 Ft |
| Size Total Text | 63 X 192.7 Ft |
| Surface Water | Lake/pond |
Rooms
| Level | Type | Length | Width | Dimensions |
|---|---|---|---|---|
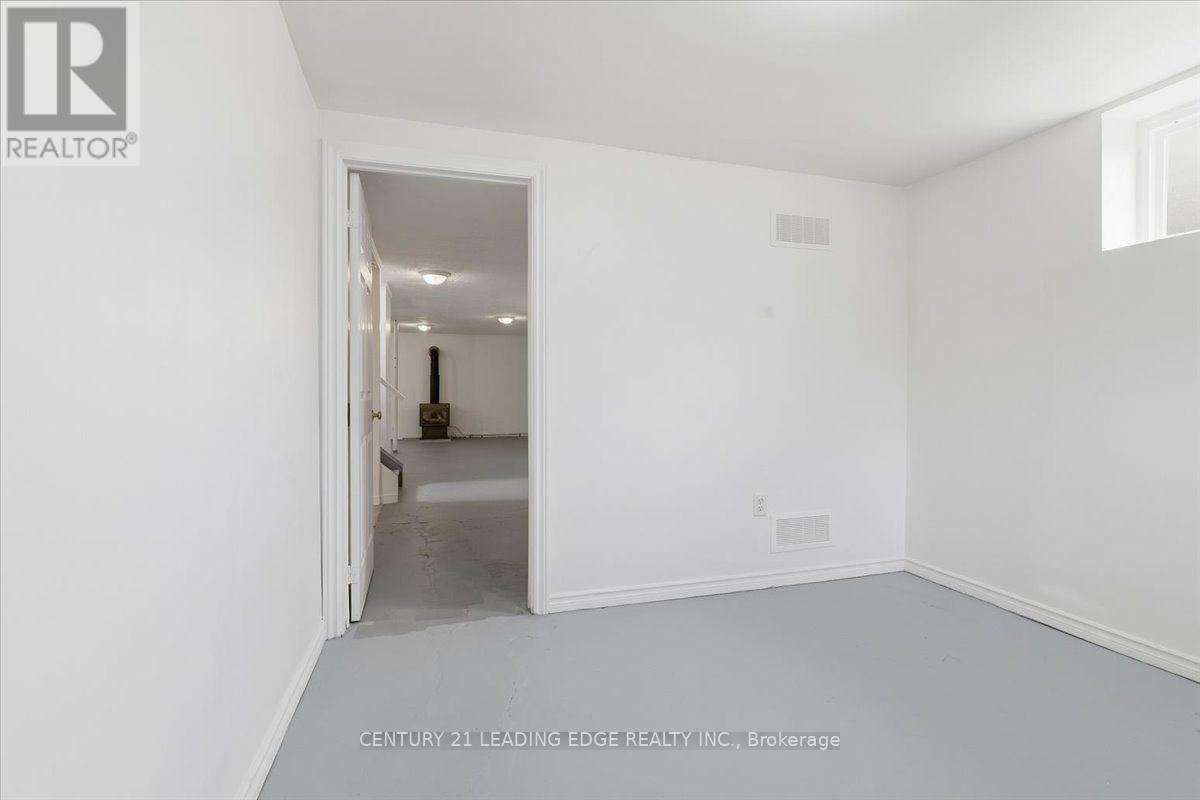
| Basement | Recreational, Games Room | 6.5 m | 9.45 m | 6.5 m x 9.45 m |
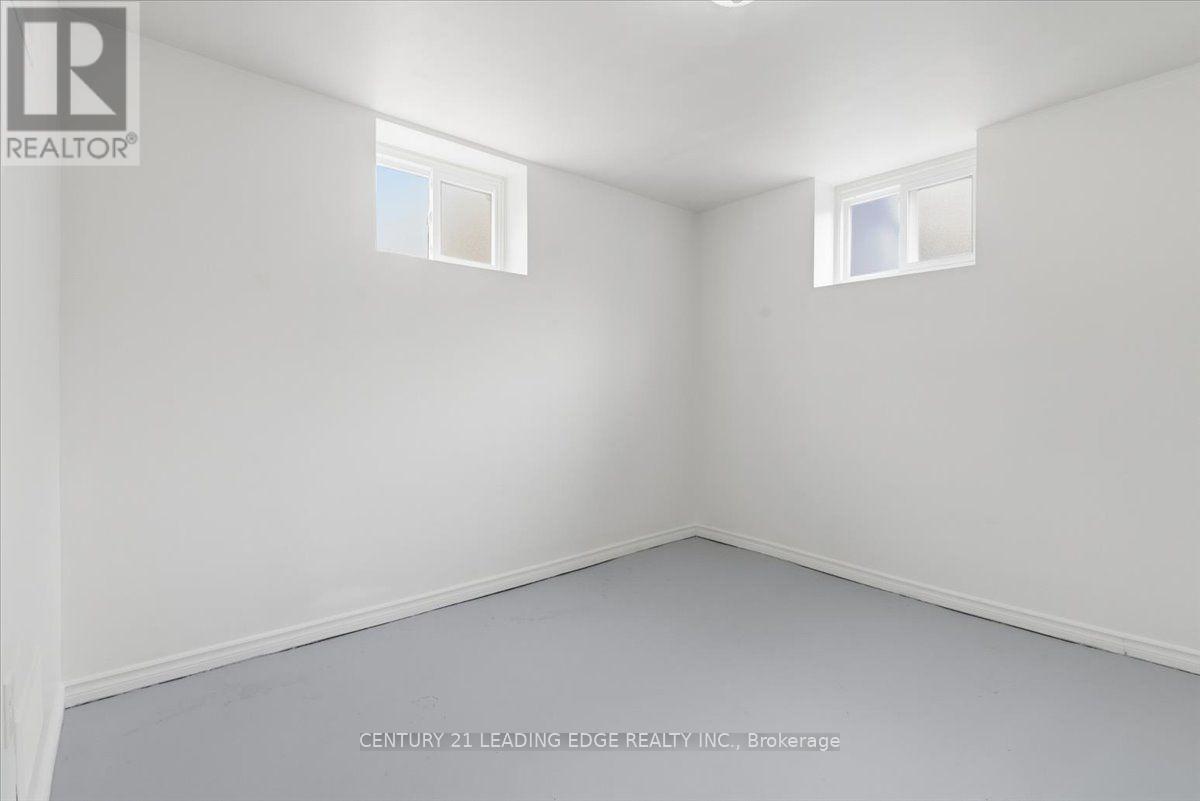
| Basement | Bedroom | 3.15 m | 3.12 m | 3.15 m x 3.12 m |
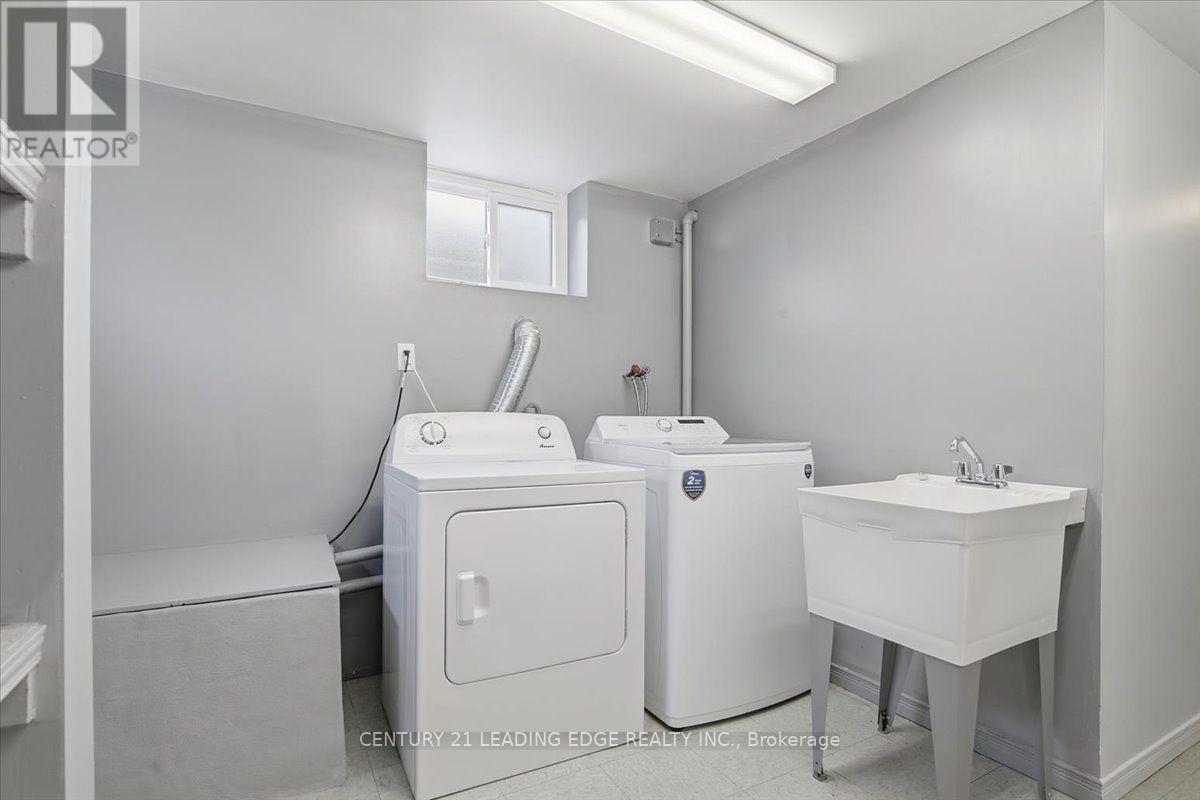
| Basement | Laundry Room | 3.15 m | 2.93 m | 3.15 m x 2.93 m |
| Main Level | Living Room | 5.94 m | 3.43 m | 5.94 m x 3.43 m |
| Main Level | Dining Room | 3.43 m | 2.67 m | 3.43 m x 2.67 m |
| Main Level | Kitchen | 3.43 m | 3 m | 3.43 m x 3 m |
| Main Level | Primary Bedroom | 3.73 m | 3.45 m | 3.73 m x 3.45 m |
| Main Level | Bedroom 2 | 3.2 m | 2.8 m | 3.2 m x 2.8 m |
| Main Level | Bedroom 3 | 3.1 m | 2.44 m | 3.1 m x 2.44 m |
https://www.realtor.ca/real-estate/30302864/300-annsheila-drive-georgina-keswick-south-keswick-south
Contact Us
Contact us for more information

The trademarks REALTOR®, REALTORS®, and the REALTOR® logo are controlled by The Canadian Real Estate Association (CREA) and identify real estate professionals who are members of CREA. The trademarks MLS®, Multiple Listing Service® and the associated logos are owned by The Canadian Real Estate Association (CREA) and identify the quality of services provided by real estate professionals who are members of CREA. The trademark DDF® is owned by The Canadian Real Estate Association (CREA) and identifies CREA's Data Distribution Facility (DDF®)
September 19 2026 03:32:20
Toronto Regional Real Estate Board
Century 21 Leading Edge Realty Inc.