
30 Pennock Crescent Markham, Ontario L3R 3M4

$2,288,000
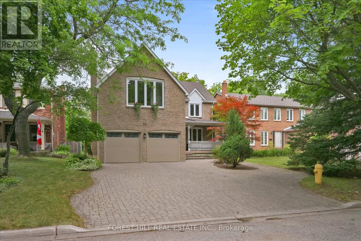
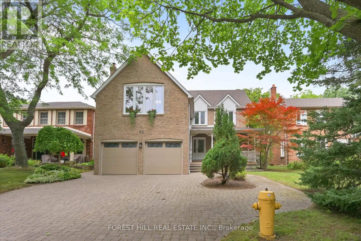
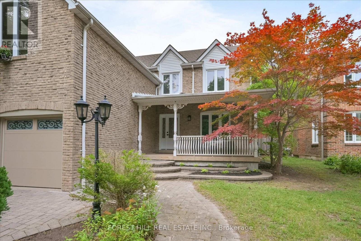
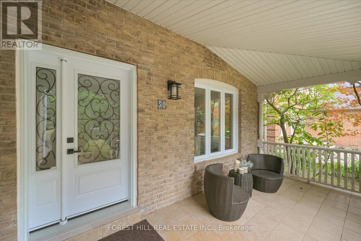
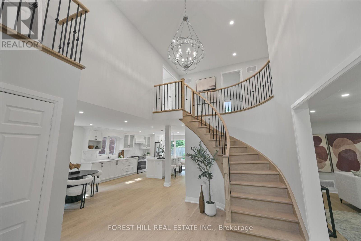
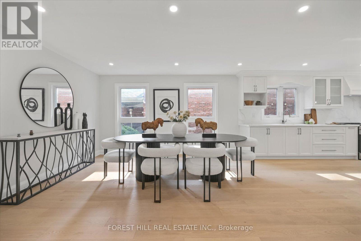
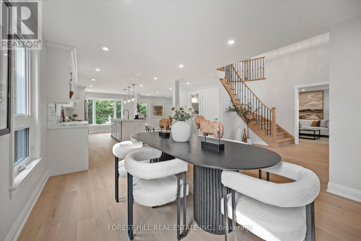
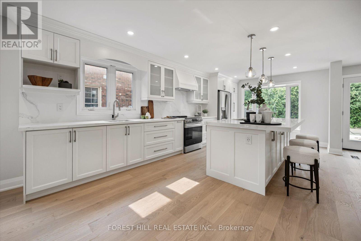
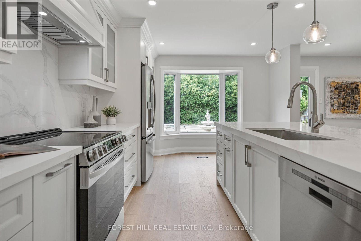
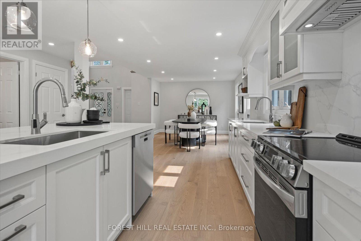
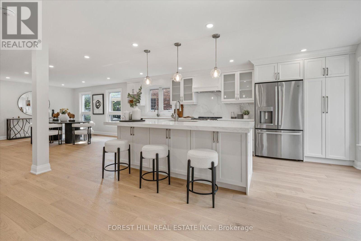
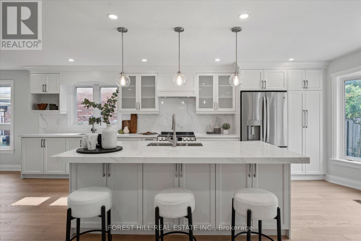
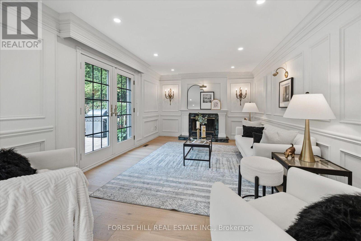
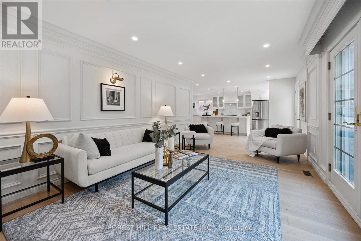
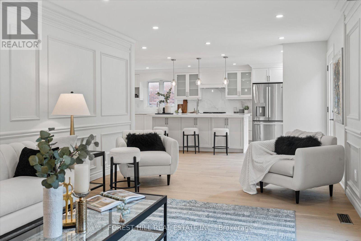
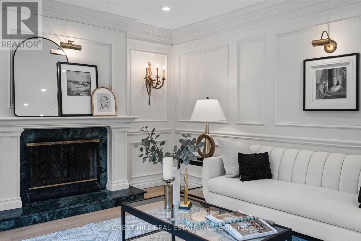
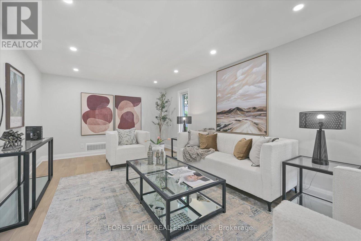
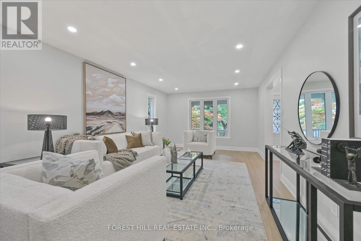
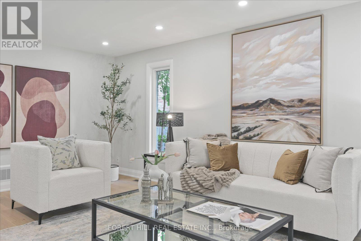
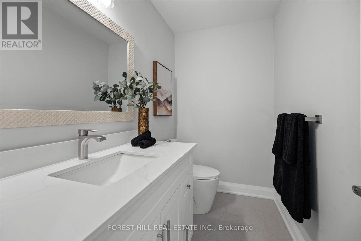
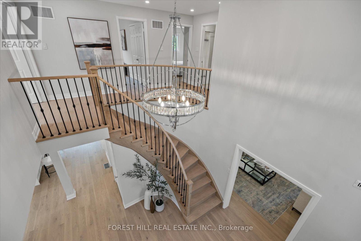
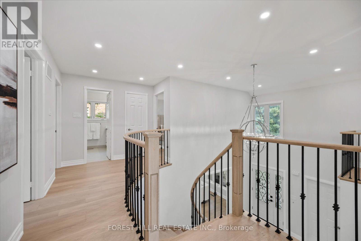
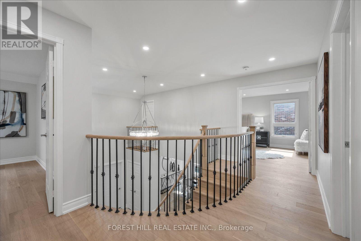
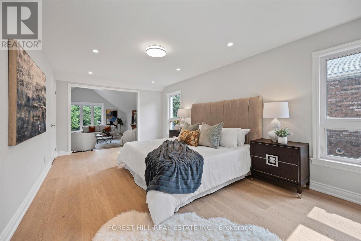
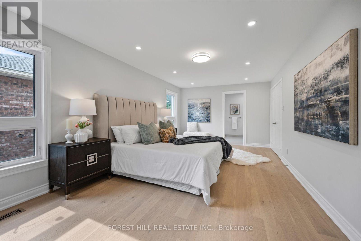
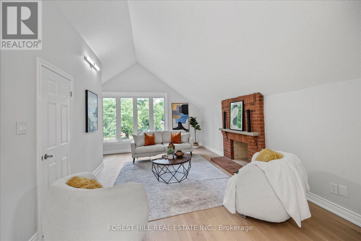
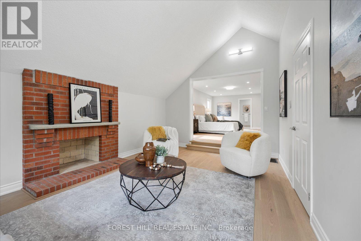
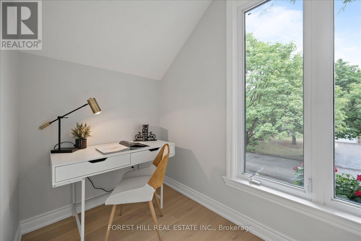
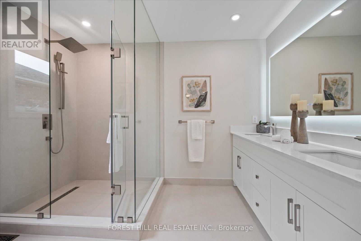
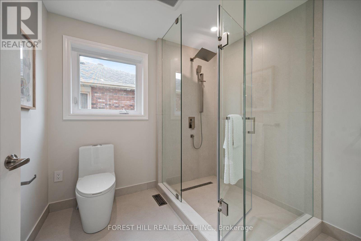
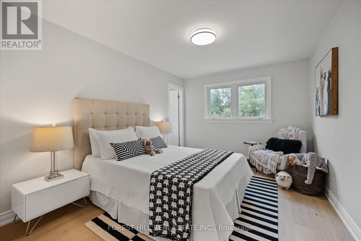
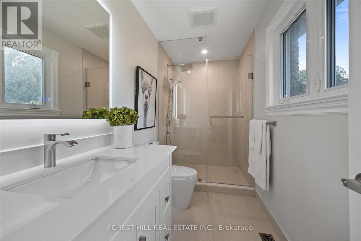
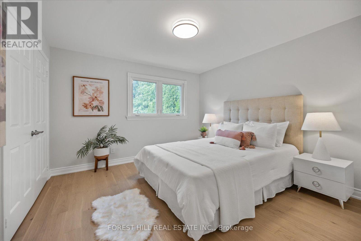
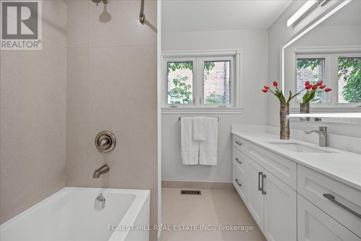
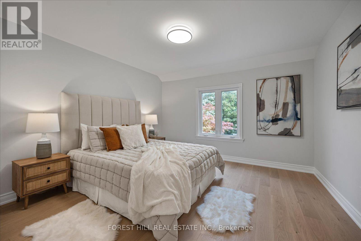
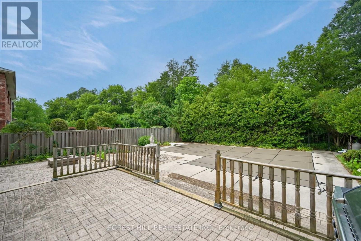
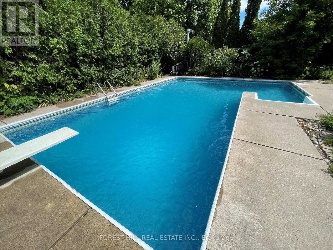
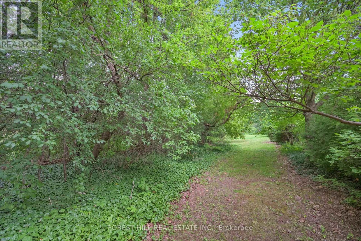
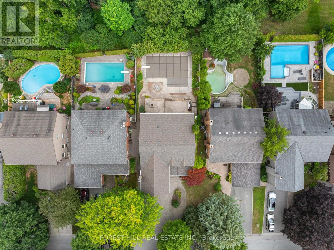
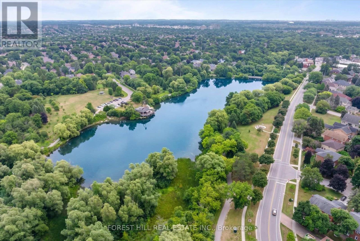
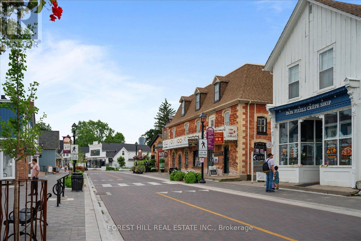
Located within the highly sought-after William Berczy Public School district, this extensively renovated family home is nestled on one of Old Unionville's most desirable streets, backing onto a premium ravine with no rear neighbours, exceptional privacy and direct access to scenic walking trails. Approximately $300,000 has been invested in quality renovations, transforming the main and second floors with a thoughtfully designed open-concept layout, a stunning new kitchen, beautifully updated bathrooms, and the addition of a second ensuite. The spacious primary retreat features a luxurious ensuite and oversized private lounge, ideal for a home office, nursery or private sitting area. Newer shingles and a 2023 heat pump provide efficient central air conditioning and supplemental heating. Enjoy the best of Unionville living just minutes from Historic Main Street Unionville, Toogood Pond Park, shopping, GO Transit and Highway 407. In-ground saltwater pool and pool equipment are being sold in "as is" condition. (id:62104)
Open House
This property has open houses!
2:00 pm
Ends at:4:00 pm
2:00 pm
Ends at:4:00 pm
Property Details
| MLS® Number | N13621964 |
| Property Type | Single Family |
| Community Name | Unionville |
| Amenities Near By | Park, Public Transit, Schools |
| Equipment Type | Water Heater |
| Features | Wooded Area, Ravine, Carpet Free |
| Parking Space Total | 6 |
| Pool Type | Inground Pool |
| Rental Equipment Type | Water Heater |
Building
| Bathroom Total | 4 |
| Bedrooms Above Ground | 4 |
| Bedrooms Total | 4 |
| Amenities | Fireplace(s) |
| Appliances | Garage Door Opener Remote(s), Dishwasher, Dryer, Garage Door Opener, Stove, Washer, Refrigerator |
| Basement Development | Unfinished |
| Basement Type | N/a (unfinished) |
| Construction Style Attachment | Detached |
| Cooling Type | Central Air Conditioning |
| Exterior Finish | Brick |
| Fire Protection | Smoke Detectors |
| Fireplace Present | Yes |
| Fireplace Total | 2 |
| Flooring Type | Hardwood |
| Foundation Type | Poured Concrete |
| Half Bath Total | 1 |
| Heating Fuel | Natural Gas |
| Heating Type | Forced Air |
| Stories Total | 2 |
| Size Interior | 3,000 - 3,500 Sqft |
| Type | House |
| Utility Water | Municipal Water |
Parking
| Garage |
Land
| Acreage | No |
| Land Amenities | Park, Public Transit, Schools |
| Sewer | Sanitary Sewer |
| Size Depth | 135 Ft ,6 In |
| Size Frontage | 50 Ft ,2 In |
| Size Irregular | 50.2 X 135.5 Ft |
| Size Total Text | 50.2 X 135.5 Ft |
Rooms
| Level | Type | Length | Width | Dimensions |
|---|---|---|---|---|
| Second Level | Primary Bedroom | 3.54 m | 6.52 m | 3.54 m x 6.52 m |
| Second Level | Sitting Room | 5.49 m | 6.28 m | 5.49 m x 6.28 m |
| Second Level | Bedroom 2 | 3.81 m | 3.81 m | 3.81 m x 3.81 m |
| Second Level | Bedroom 3 | 3 m | 4.11 m | 3 m x 4.11 m |
| Second Level | Bedroom 4 | 3.63 m | 3.66 m | 3.63 m x 3.66 m |
| Main Level | Living Room | 3.81 m | 6.9 m | 3.81 m x 6.9 m |
| Main Level | Dining Room | 3.5 m | 3.9 m | 3.5 m x 3.9 m |
| Main Level | Family Room | 5.51 m | 3.38 m | 5.51 m x 3.38 m |
| Main Level | Kitchen | 5.85 m | 3.9 m | 5.85 m x 3.9 m |
https://www.realtor.ca/real-estate/30096967/30-pennock-crescent-markham-unionville-unionville
Contact Us
Contact us for more information

The trademarks REALTOR®, REALTORS®, and the REALTOR® logo are controlled by The Canadian Real Estate Association (CREA) and identify real estate professionals who are members of CREA. The trademarks MLS®, Multiple Listing Service® and the associated logos are owned by The Canadian Real Estate Association (CREA) and identify the quality of services provided by real estate professionals who are members of CREA. The trademark DDF® is owned by The Canadian Real Estate Association (CREA) and identifies CREA's Data Distribution Facility (DDF®)
July 30 2026 07:58:44
Toronto Regional Real Estate Board
Forest Hill Real Estate Inc.