
30 Orwell Crescent Barrie, Ontario L4N 6M6

$2,950 Monthly
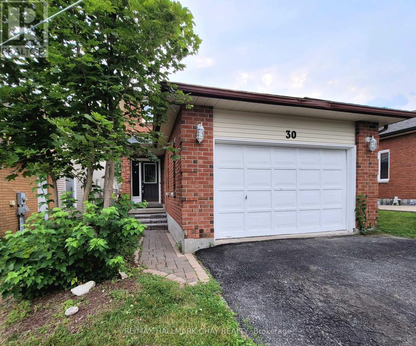
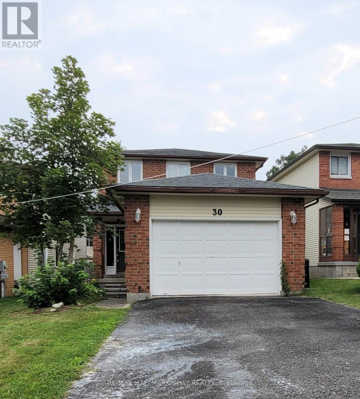
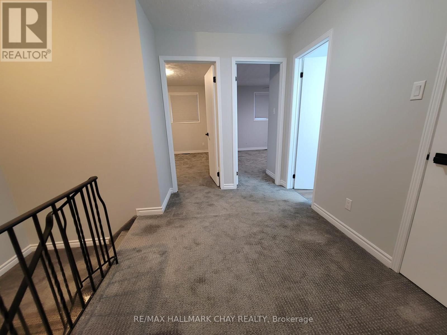
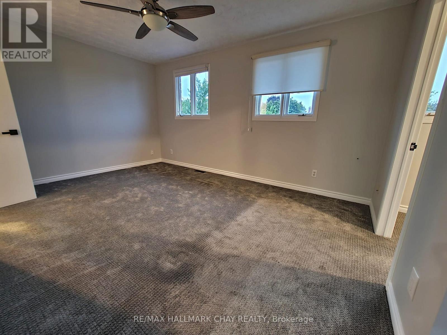
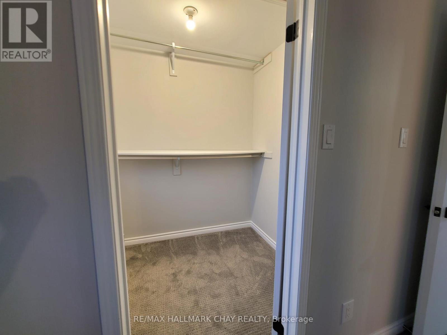
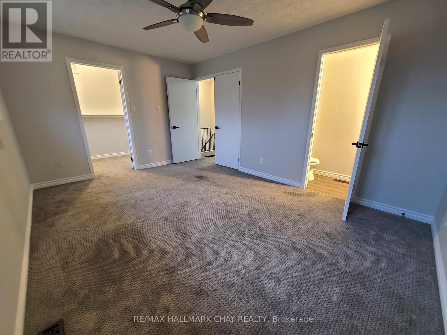
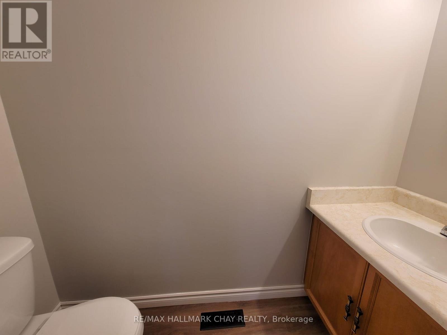
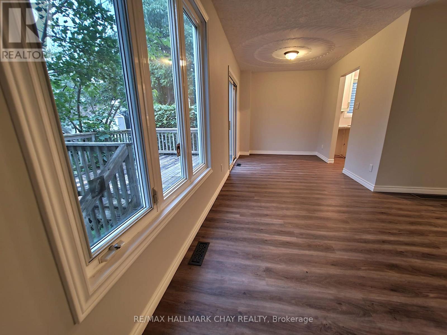
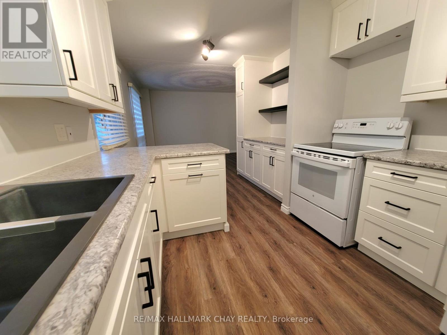
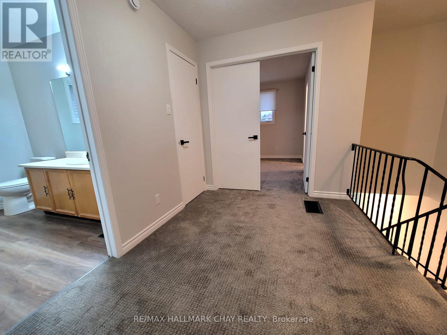
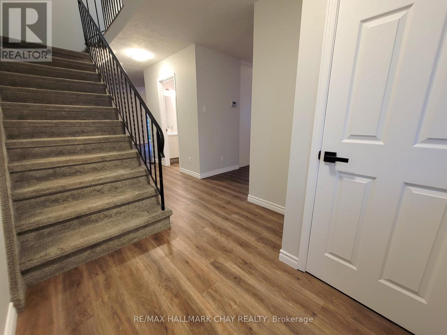
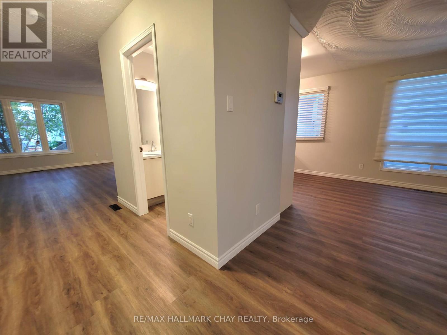
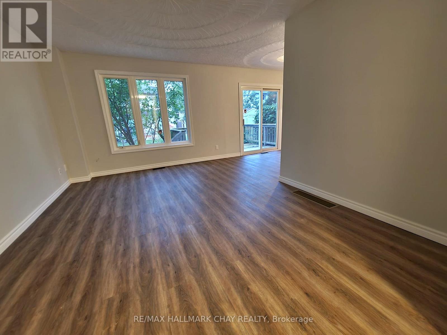
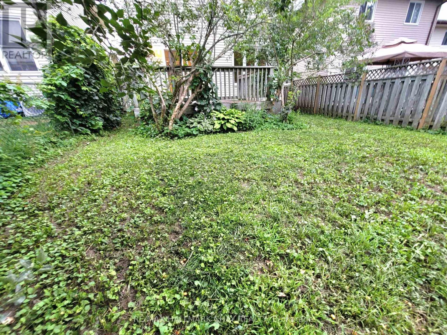
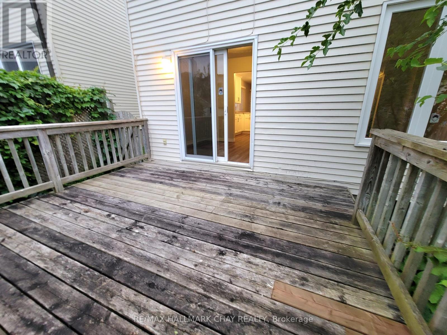
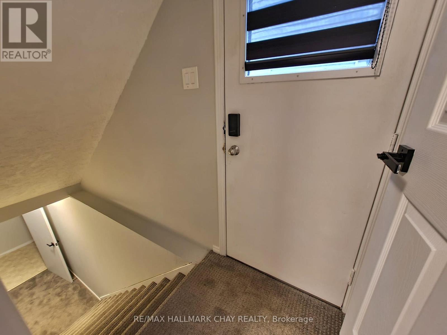
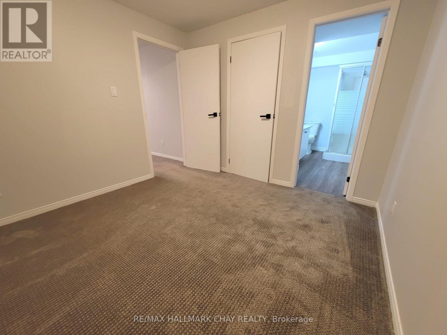
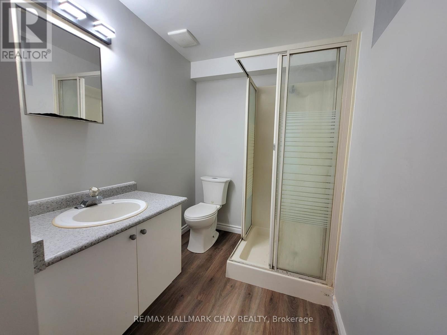
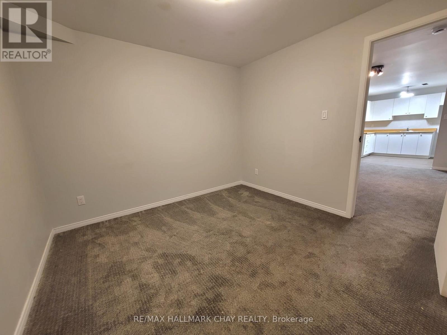
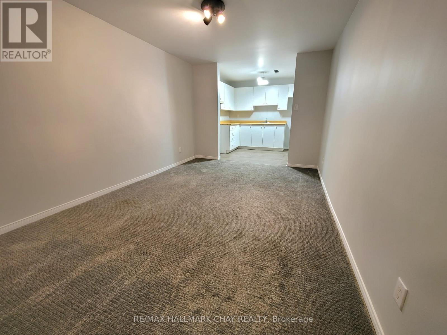
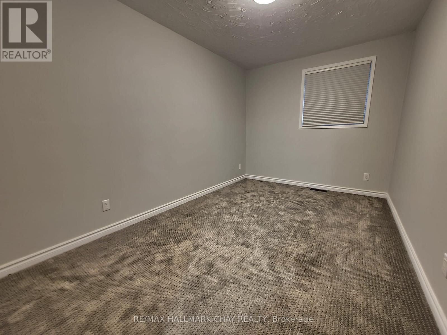
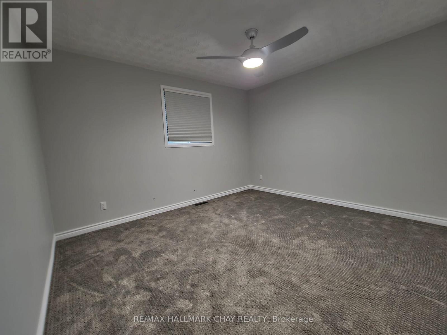
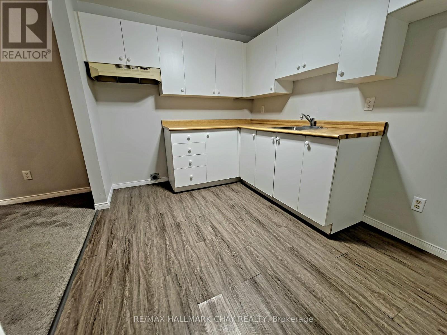
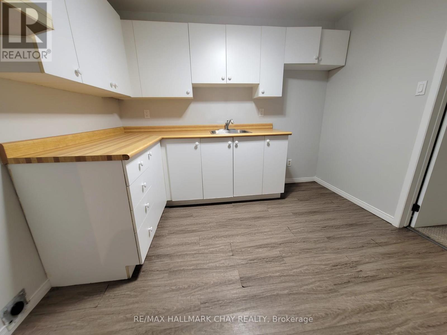
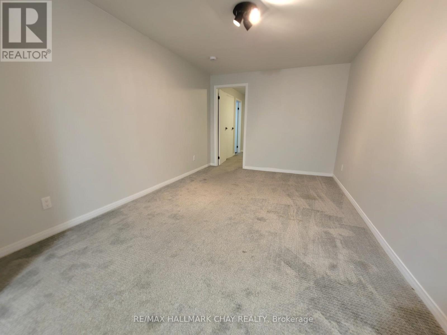
This full-home rental offers three bedrooms upstairs, one additional bedroom in the finished lower level, and four bathrooms. The primary bedroom has an ensuite, the lower-level bedroom also has an ensuite, and the main floor includes a two-piece powder room. The lower level provides additional living space, a separate entrance, and a breakfast bar area. The home includes an eat-in kitchen, family room, separate living and dining areas, a yard, garage, and parking and no sidewalk. Located in Barrie's west end, it is close to Lampman Lane Park and Community Centre, Oates Park, Surrey Park, Andrew Hunter Public School, public transit, shopping, recreation facilities, and other everyday amenities. Allandale Waterfront GO Station is approximately 3.2 kms away and access to hwy 400. Applicants must be pre-approved through the property management company. All particulars required such as proof of income, reference(s), credit check(s), Government Issued ID, first and last month's rent. As this is the whole home available for rent, is plus utilities and tenants responsible for lawn care and snow removal. (id:62104)
Property Details
| MLS® Number | S13617246 |
| Property Type | Single Family |
| Community Name | Letitia Heights |
| Equipment Type | Water Heater |
| Features | Level Lot, Irregular Lot Size |
| Parking Space Total | 4 |
| Rental Equipment Type | Water Heater |
Building
| Bathroom Total | 4 |
| Bedrooms Above Ground | 3 |
| Bedrooms Below Ground | 1 |
| Bedrooms Total | 4 |
| Age | 31 To 50 Years |
| Appliances | Stove, Refrigerator |
| Basement Type | Full |
| Construction Style Attachment | Detached |
| Cooling Type | Central Air Conditioning |
| Exterior Finish | Aluminum Siding |
| Fireplace Present | Yes |
| Foundation Type | Poured Concrete |
| Half Bath Total | 2 |
| Heating Fuel | Natural Gas |
| Heating Type | Forced Air |
| Stories Total | 2 |
| Size Interior | 1,500 - 2,000 Sqft |
| Type | House |
| Utility Water | Municipal Water |
Parking
| Attached Garage | |
| Garage |
Land
| Acreage | No |
| Fence Type | Partially Fenced |
| Sewer | Septic System |
| Size Frontage | 34 Ft ,3 In |
| Size Irregular | 34.3 Ft ; Irregular Lot |
| Size Total Text | 34.3 Ft ; Irregular Lot|under 1/2 Acre |
Rooms
| Level | Type | Length | Width | Dimensions |
|---|---|---|---|---|
| Basement | Primary Bedroom | 3.03 m | 3.92 m | 3.03 m x 3.92 m |
| Basement | Other | 2.42 m | 2.99 m | 2.42 m x 2.99 m |
| Main Level | Kitchen | 2.32 m | 2.94 m | 2.32 m x 2.94 m |
| Main Level | Eating Area | 2.1 m | 2.87 m | 2.1 m x 2.87 m |
| Main Level | Family Room | 3.31 m | 4.02 m | 3.31 m x 4.02 m |
| Main Level | Dining Room | 2.42 m | 3.03 m | 2.42 m x 3.03 m |
| Upper Level | Primary Bedroom | 3.31 m | 4.63 m | 3.31 m x 4.63 m |
| Upper Level | Bedroom | 2.6 m | 4.02 m | 2.6 m x 4.02 m |
| Upper Level | Bedroom | 3.31 m | 3.92 m | 3.31 m x 3.92 m |
Utilities
| Cable | Available |
| Electricity | Available |
| Sewer | Installed |
Contact Us
Contact us for more information

The trademarks REALTOR®, REALTORS®, and the REALTOR® logo are controlled by The Canadian Real Estate Association (CREA) and identify real estate professionals who are members of CREA. The trademarks MLS®, Multiple Listing Service® and the associated logos are owned by The Canadian Real Estate Association (CREA) and identify the quality of services provided by real estate professionals who are members of CREA. The trademark DDF® is owned by The Canadian Real Estate Association (CREA) and identifies CREA's Data Distribution Facility (DDF®)
July 29 2026 10:34:56
Toronto Regional Real Estate Board
RE/MAX Hallmark Chay Realty