
30 Orchard Park Gate Brampton, Ontario L6R 1W5

$1,088,000Maintenance, Common Area Maintenance, Insurance, Parking
$679.23 Monthly
Maintenance, Common Area Maintenance, Insurance, Parking
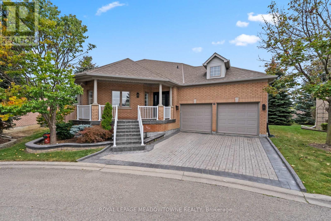
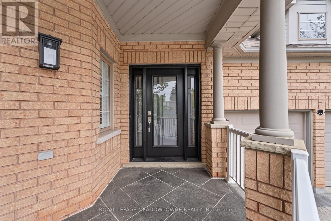
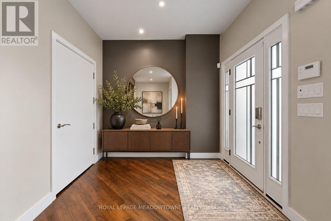
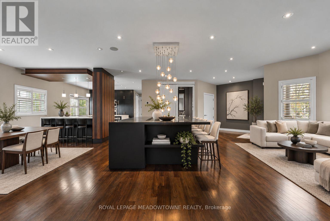
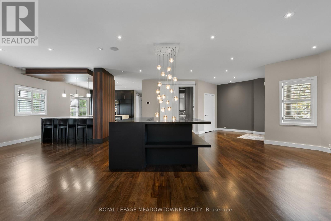
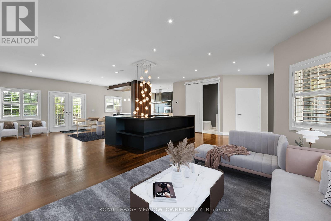
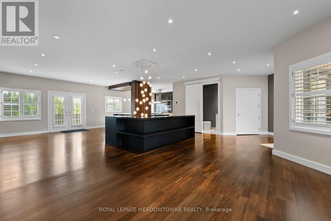
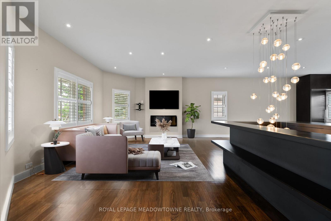
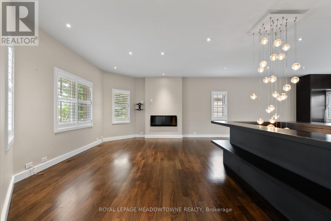
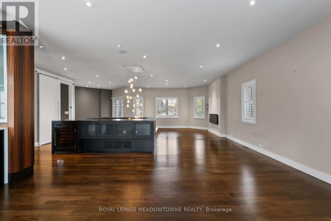
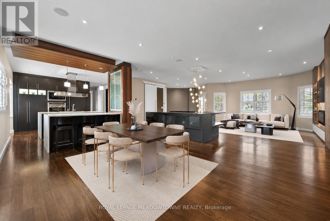
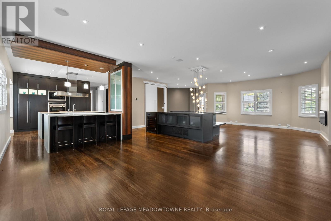
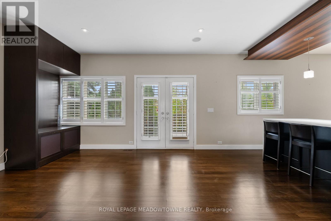
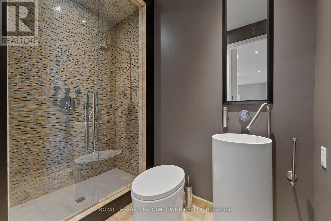
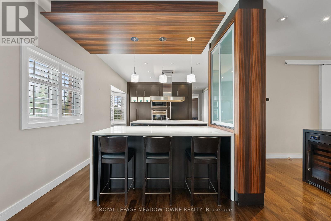
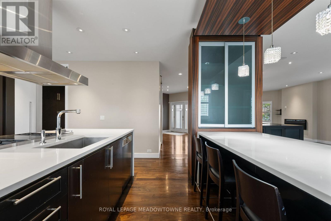
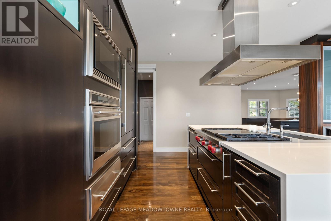
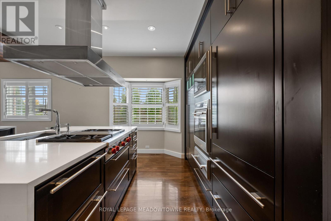
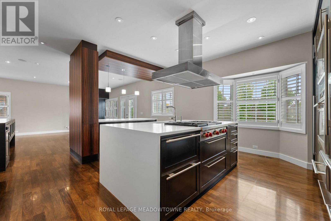
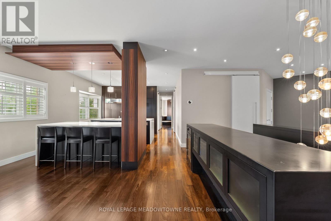
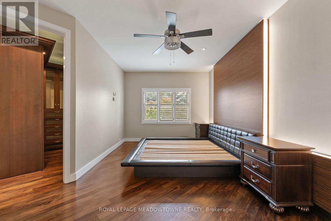
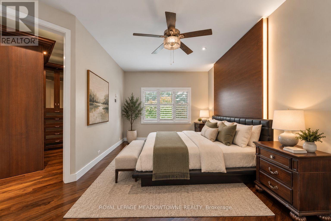
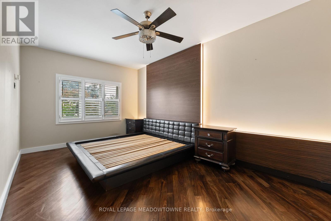
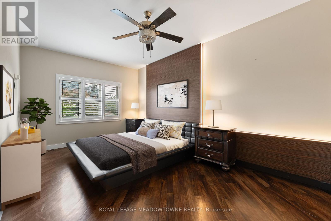
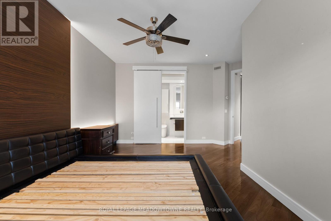
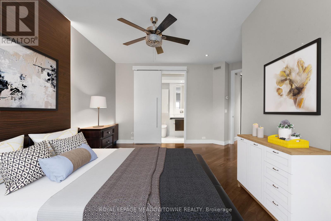
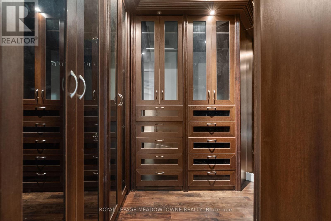
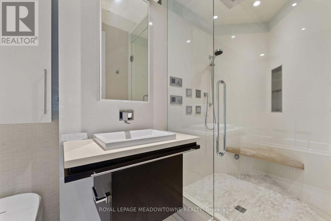
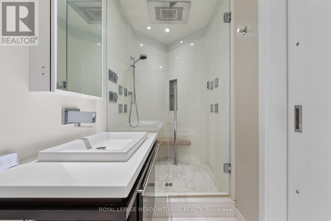
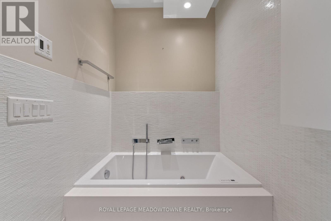
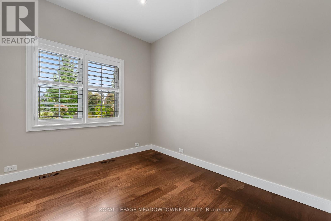
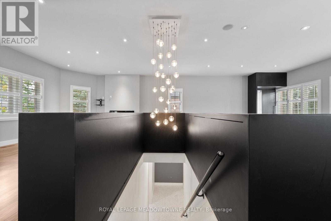
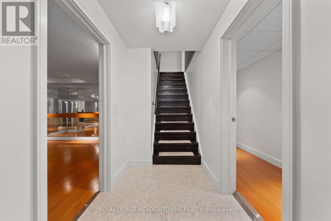
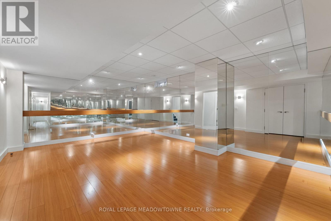
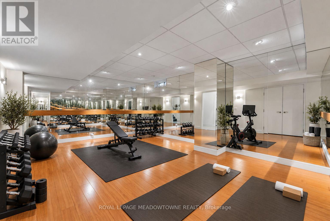
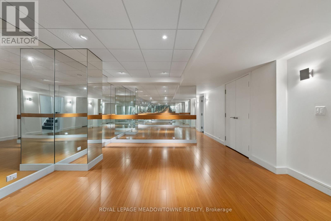
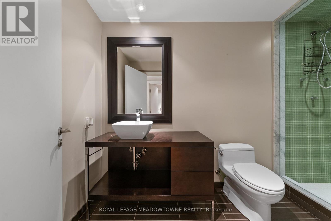
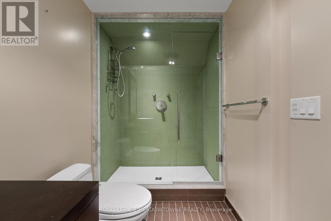
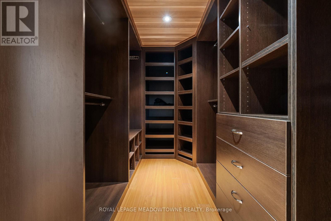
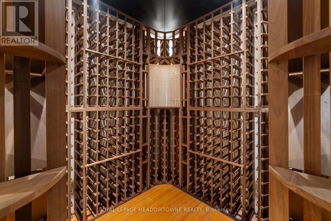
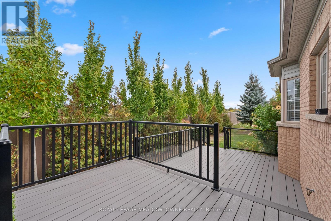
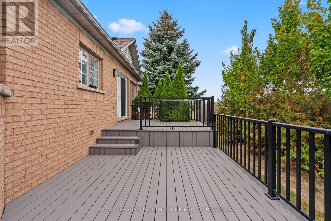
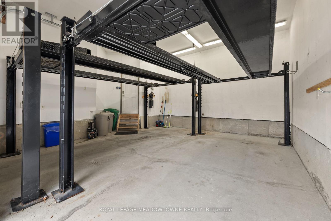
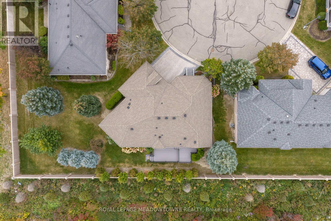
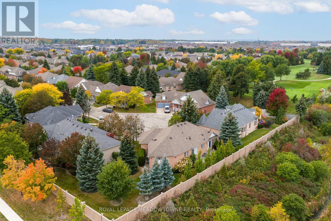
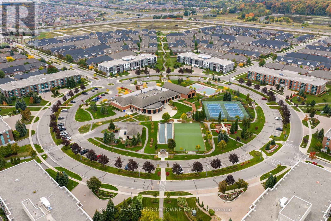
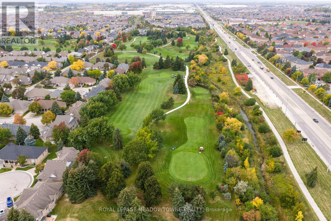
$679.23 MonthlyWelcome to a truly one-of-a-kind executive bungalow in the prestigious gated community of Rosedale Village, extensively redesigned with a sophisticated Japanese-inspired aesthetic, exceptional craftsmanship and custom millwork throughout. The open-concept main level features hardwood floors, pot lights, California shutters, solid wood barn doors, B-I cabinetry and integrated speakers, while the main floor 3-pc bath makes a statement with striking onyx tile flooring. At the heart of the home, the showpiece kitchen offers 2 waterfall quartz islands, richly grained custom cabinetry, Sub-Zero refrigeration and freezer drawers, Wolf 4-burner gas cooktop with grill, B-I Wolf oven, microwave and warming drawer, Miele dishwasher and ceiling-mounted Miele hood fan. The second island provides seating for 6. The primary retreat features a custom B-I bed and closet system and an extraordinary spa-inspired 6-pc ensuite with heated floors, heated lamp, smart toilet, jetted tub and oversized steam shower with a massive rainfall shower head, body jets on both sides, handheld shower, B-I bench and niche, supported by dedicated high-pressure water tanks. A dedicated A/C system provides independent comfort for the primary bedroom. The finished lower level offers a bedroom, 3-pc bath, mirrored fitness/yoga studio, temperature-controlled wine cellar, cedar-lined W/I closet, finished cold room and extensive B-I storage. Additional features include 200 AMP service with sub-panel, owned furnace installed February 2026, new humidifier, owned tankless water heater, water softener and B-I safe. The double garage includes 2 vehicle lifts. Outside, enjoy a private backyard overlooking mature trees and open green space with a large composite deck. Rosedale Village offers lawn care, snow removal, a private 9-hole executive golf course, clubhouse, indoor pool, fitness centre, tennis, bocce, lawn bowling, shuffleboard and walking paths. Please see attached feature sheet for full details. (id:62104)
Property Details
| MLS® Number | W13854416 |
| Property Type | Single Family |
| Community Name | Sandringham-Wellington |
| Amenities Near By | Golf Nearby |
| Community Features | Pets Allowed With Restrictions |
| Features | Cul-de-sac, Carpet Free, In Suite Laundry |
| Parking Space Total | 4 |
| Pool Type | Indoor Pool |
| Structure | Clubhouse, Deck, Porch |
Building
| Bathroom Total | 3 |
| Bedrooms Above Ground | 2 |
| Bedrooms Below Ground | 1 |
| Bedrooms Total | 3 |
| Amenities | Security/concierge, Exercise Centre, Recreation Centre |
| Appliances | Garage Door Opener Remote(s), Oven - Built-in, Central Vacuum, Garburator, Water Heater, Water Softener, Cooktop, Dishwasher, Dryer, Freezer, Garage Door Opener, Hood Fan, Humidifier, Microwave, Oven, Water Heater - Tankless, Washer, Window Coverings, Refrigerator |
| Architectural Style | Bungalow |
| Basement Development | Finished |
| Basement Type | N/a (finished) |
| Construction Style Attachment | Detached |
| Cooling Type | Central Air Conditioning |
| Exterior Finish | Brick |
| Fireplace Present | Yes |
| Foundation Type | Poured Concrete |
| Heating Fuel | Natural Gas |
| Heating Type | Forced Air |
| Stories Total | 1 |
| Size Interior | 1,600 - 1,799 Sqft |
| Type | House |
Parking
| Attached Garage | |
| Garage |
Land
| Acreage | No |
| Fence Type | Fenced Yard |
| Land Amenities | Golf Nearby |
| Landscape Features | Landscaped |
Rooms
| Level | Type | Length | Width | Dimensions |
|---|---|---|---|---|
| Lower Level | Recreational, Games Room | 4.32 m | 5.66 m | 4.32 m x 5.66 m |
| Lower Level | Bedroom | 3.2 m | 5.89 m | 3.2 m x 5.89 m |
| Lower Level | Utility Room | 7.49 m | 7.11 m | 7.49 m x 7.11 m |
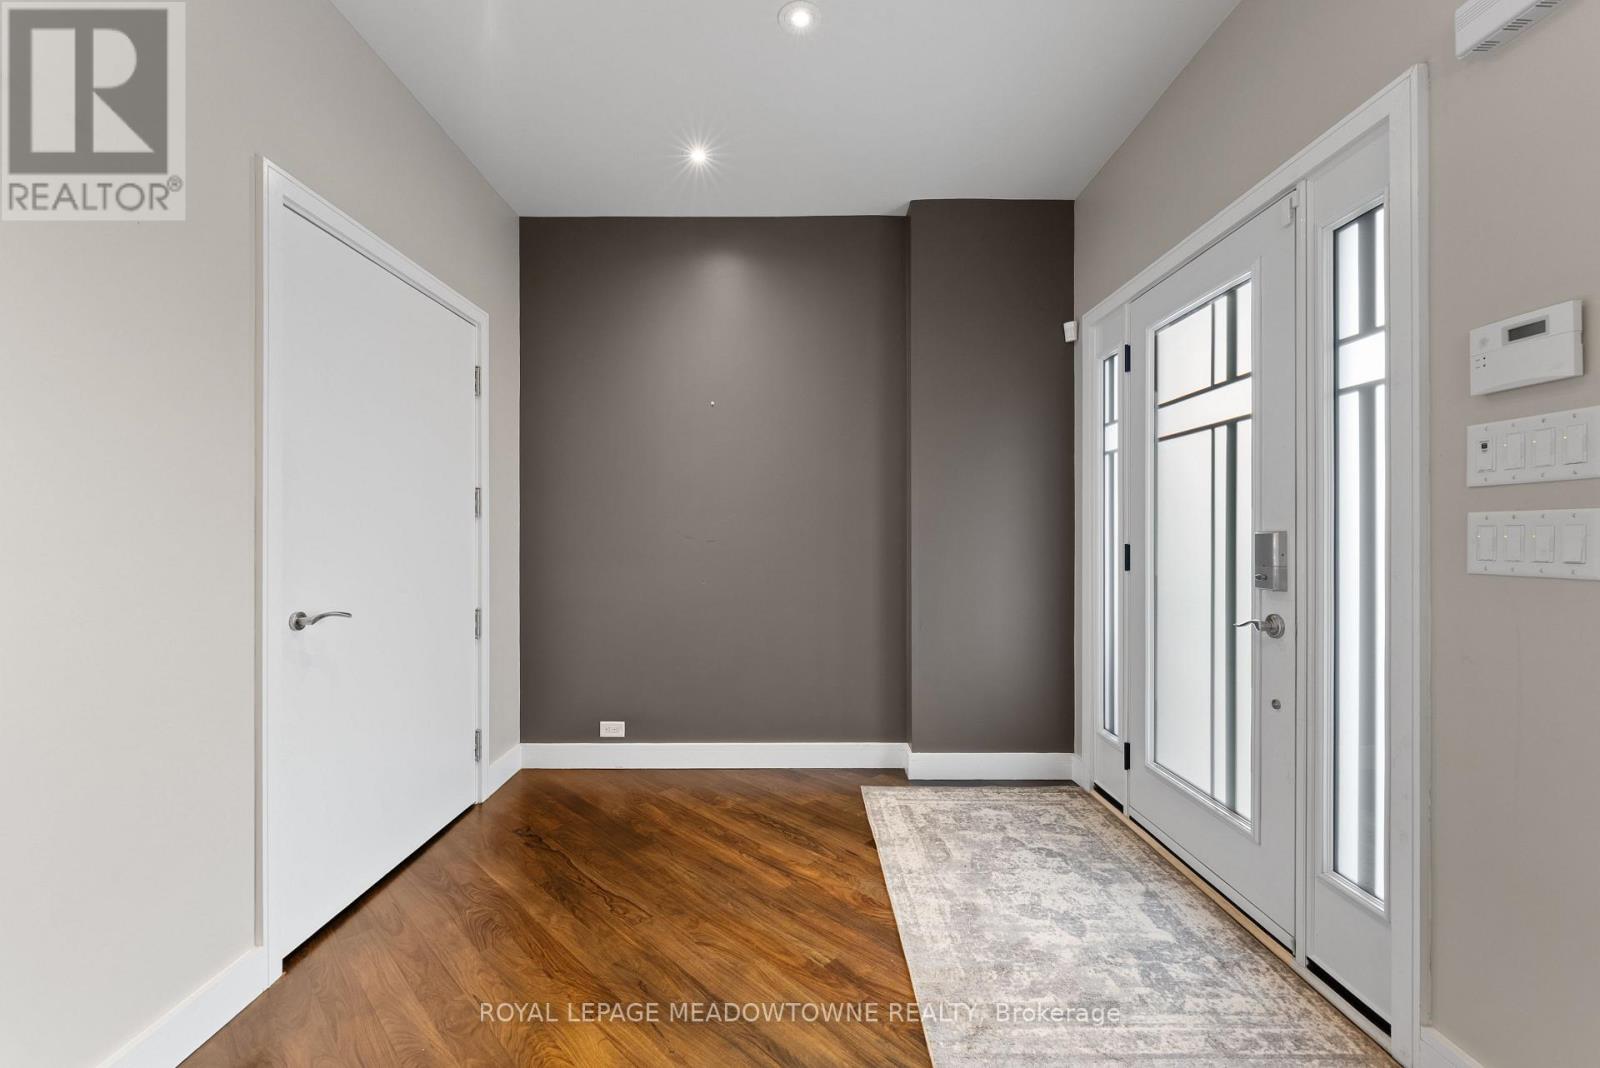
| Main Level | Foyer | 2.18 m | 2.87 m | 2.18 m x 2.87 m |
| Main Level | Living Room | 7.21 m | 5.54 m | 7.21 m x 5.54 m |
| Main Level | Dining Room | 4.22 m | 4.65 m | 4.22 m x 4.65 m |
| Main Level | Kitchen | 4.67 m | 8 m | 4.67 m x 8 m |
| Main Level | Primary Bedroom | 4.6 m | 5.28 m | 4.6 m x 5.28 m |
| Main Level | Bedroom 2 | 3.05 m | 2.64 m | 3.05 m x 2.64 m |
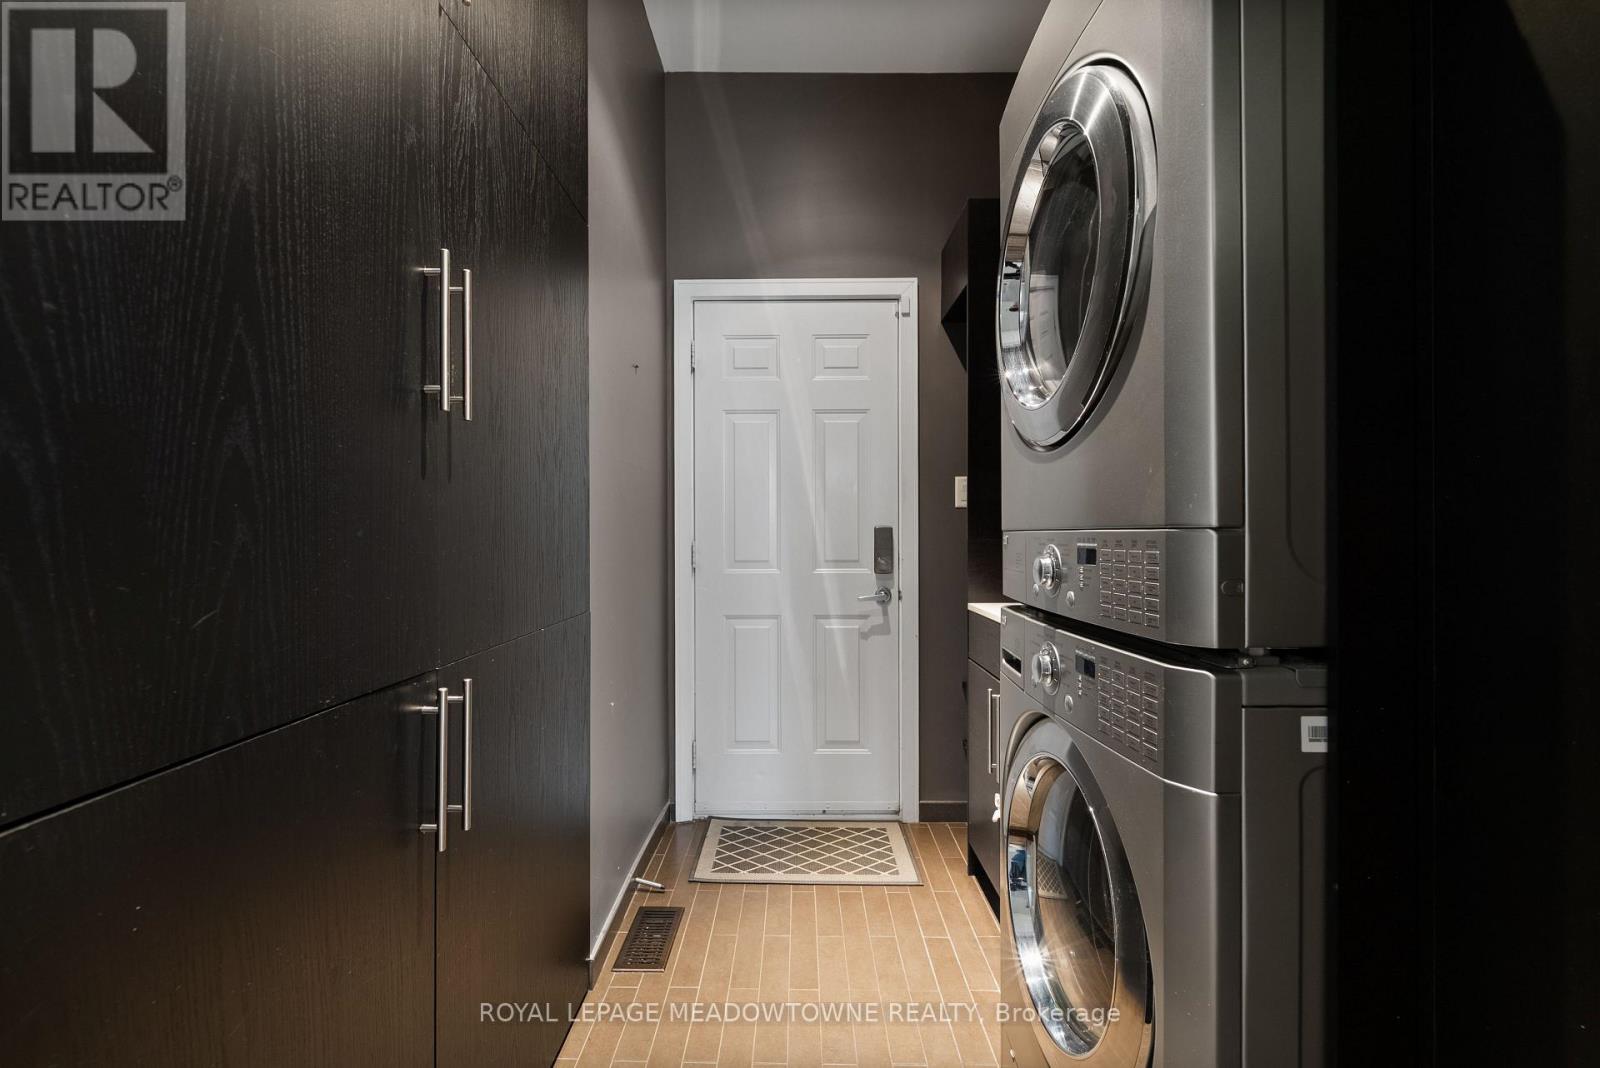
| Main Level | Laundry Room | 2.41 m | 2.57 m | 2.41 m x 2.57 m |
Contact Us
Contact us for more information

The trademarks REALTOR®, REALTORS®, and the REALTOR® logo are controlled by The Canadian Real Estate Association (CREA) and identify real estate professionals who are members of CREA. The trademarks MLS®, Multiple Listing Service® and the associated logos are owned by The Canadian Real Estate Association (CREA) and identify the quality of services provided by real estate professionals who are members of CREA. The trademark DDF® is owned by The Canadian Real Estate Association (CREA) and identifies CREA's Data Distribution Facility (DDF®)
October 02 2026 04:04:04
Toronto Regional Real Estate Board
Royal LePage Meadowtowne Realty