
3 Wheelwright Drive Richmond Hill, Ontario L4E 5A5

$1,099,000
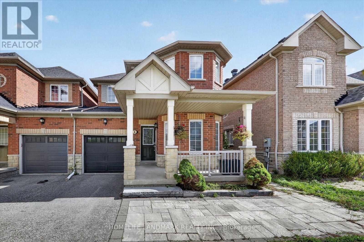
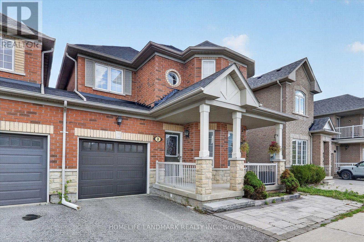
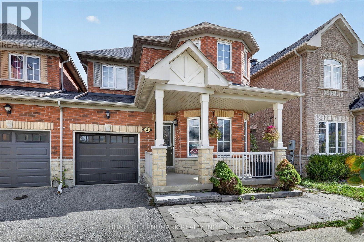
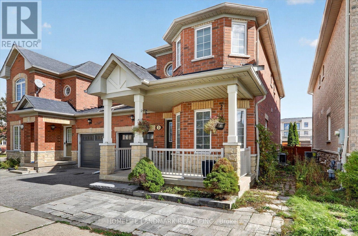
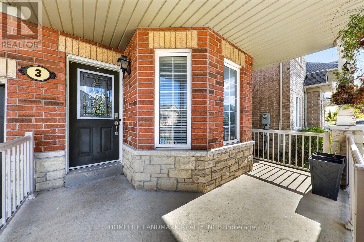
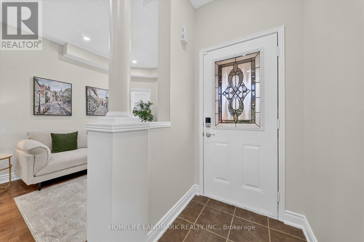
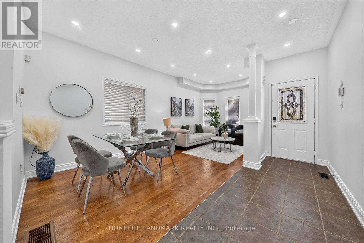
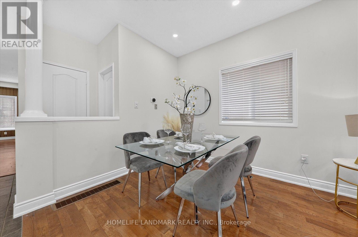
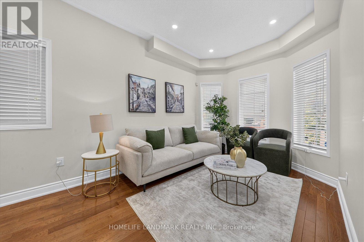
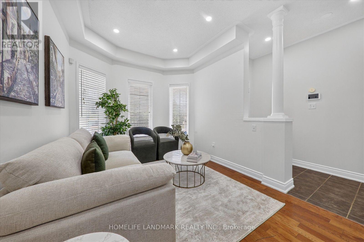
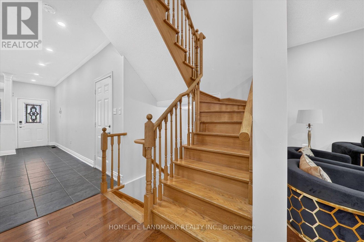
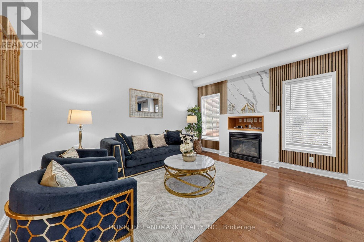
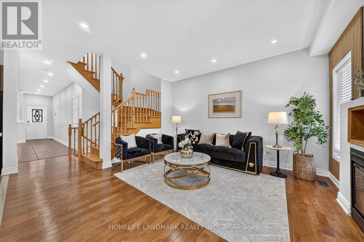
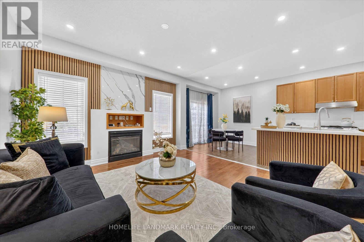
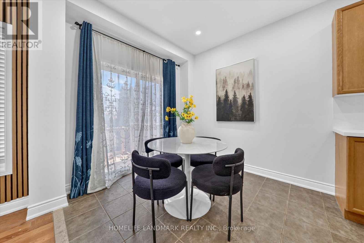
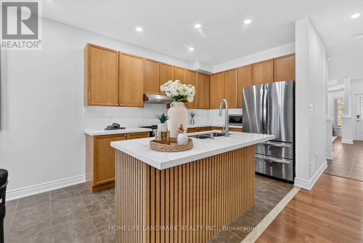
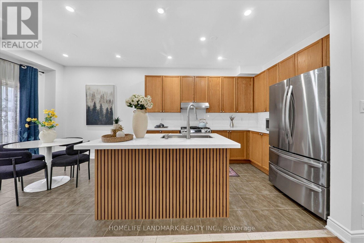
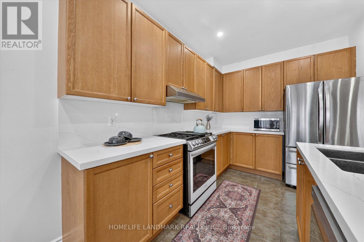
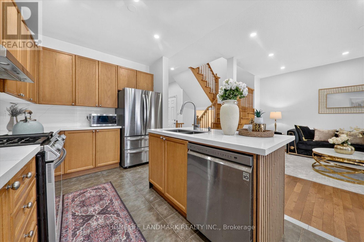
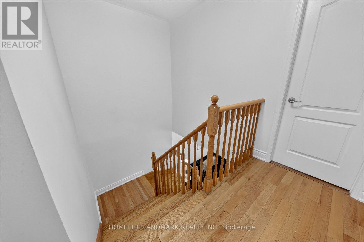
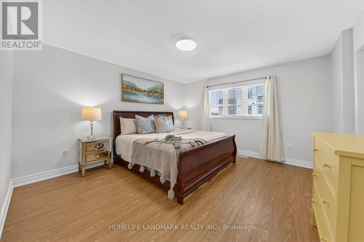
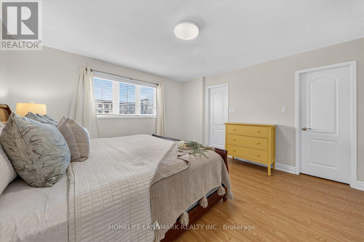
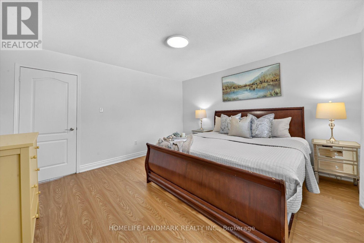
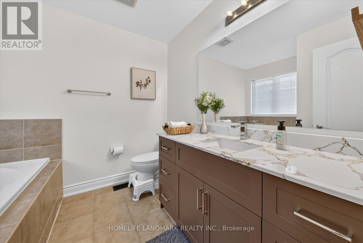
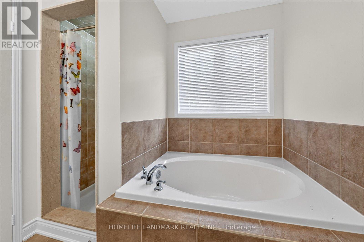
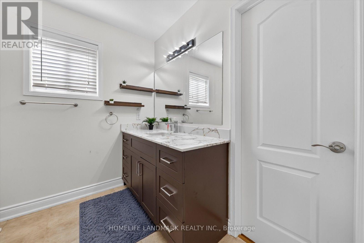
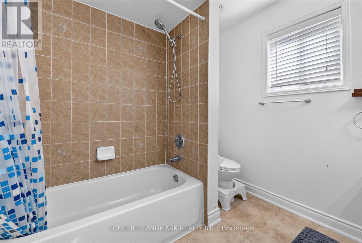
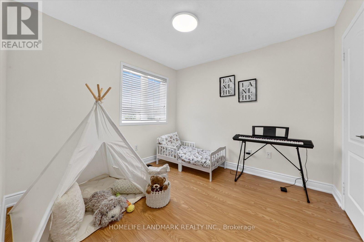
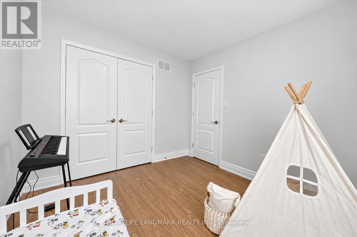
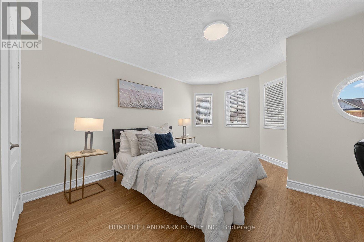
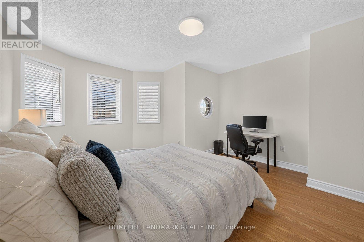
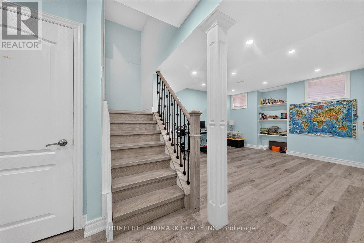
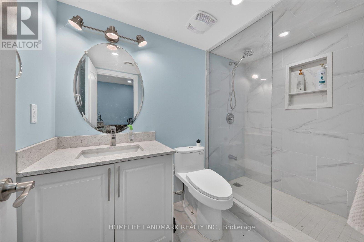
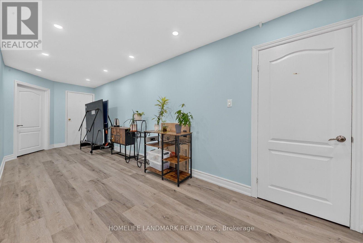
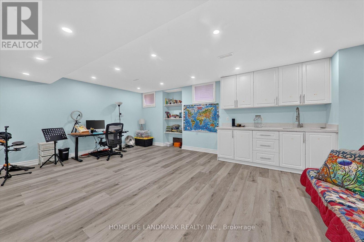
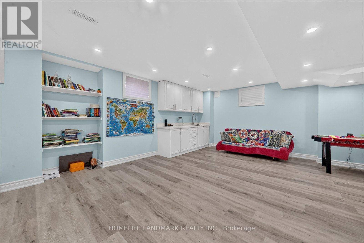
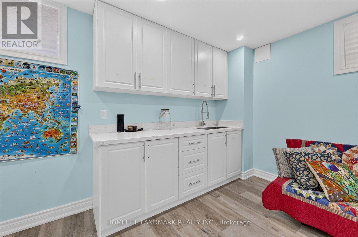
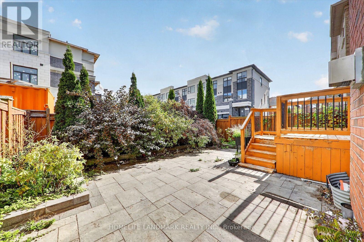
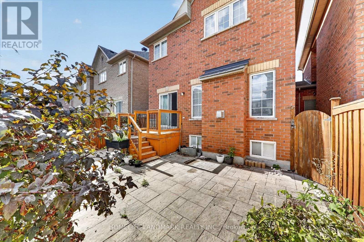
Welcome to 3 Wheelwright Dr-a sun-filled masterpiece in Richmond Hill's prime Oak Ridges community! Freshly painted throughout, this spacious residence showcases a seamless open-concept floor plan accented by warm hardwood flooring and brilliant natural light. The upgraded chef's kitchen boasts modern countertops and premium appliances, perfectly designed for effortless entertaining. Upstairs features oversized bedrooms, including a serene primary retreat. Step down to a fully finished basement complete with a sleek full bathroom-ideal for a rec room, home office, or guest suite. Steps to Lake Wilcox Park, top-ranking schools (Bond Lake PS, Windham Ridge FI, St. Theresa of Lisieux CHS), GO Transit, and Yonge St amenities! (id:62104)
Property Details
| MLS® Number | N13885604 |
| Property Type | Single Family |
| Community Name | Oak Ridges Lake Wilcox |
| Equipment Type | Air Conditioner, Water Heater |
| Features | Carpet Free |
| Parking Space Total | 3 |
| Rental Equipment Type | Air Conditioner, Water Heater |
Building
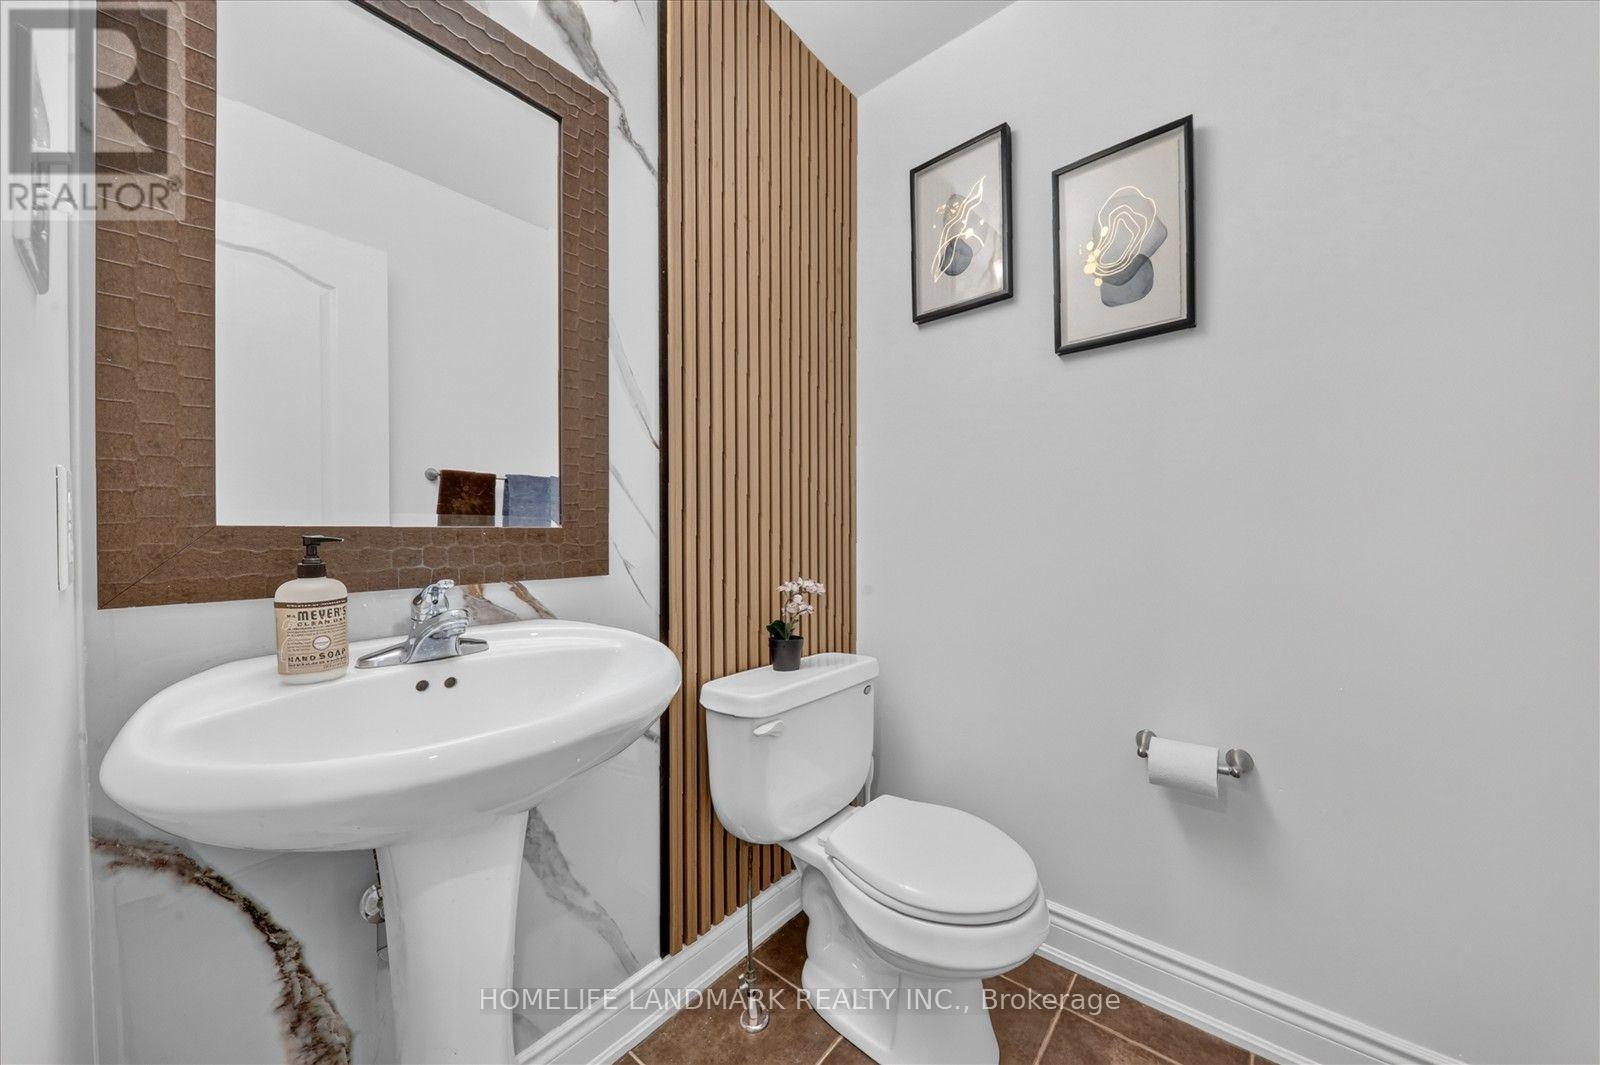
| Bathroom Total | 4 |
| Bedrooms Above Ground | 3 |
| Bedrooms Total | 3 |
| Basement Development | Finished |
| Basement Type | N/a (finished) |
| Construction Style Attachment | Semi-detached |
| Cooling Type | Central Air Conditioning |
| Exterior Finish | Brick, Stone |
| Fireplace Present | Yes |
| Fireplace Total | 1 |
| Foundation Type | Concrete |
| Half Bath Total | 1 |
| Heating Fuel | Natural Gas |
| Heating Type | Forced Air |
| Stories Total | 2 |
| Size Interior | 1,500 - 2,000 Sqft |
| Type | House |
| Utility Water | Municipal Water |
Parking
| Attached Garage | |
| Garage |
Land
| Acreage | No |
| Sewer | Sanitary Sewer |
| Size Depth | 87 Ft ,3 In |
| Size Frontage | 29 Ft ,6 In |
| Size Irregular | 29.5 X 87.3 Ft |
| Size Total Text | 29.5 X 87.3 Ft |
Rooms
| Level | Type | Length | Width | Dimensions |
|---|---|---|---|---|
| Second Level | Primary Bedroom | 4.19 m | 4.3 m | 4.19 m x 4.3 m |
| Second Level | Bedroom 2 | 3.06 m | 3.12 m | 3.06 m x 3.12 m |
| Second Level | Bedroom 3 | 4.31 m | 4.57 m | 4.31 m x 4.57 m |
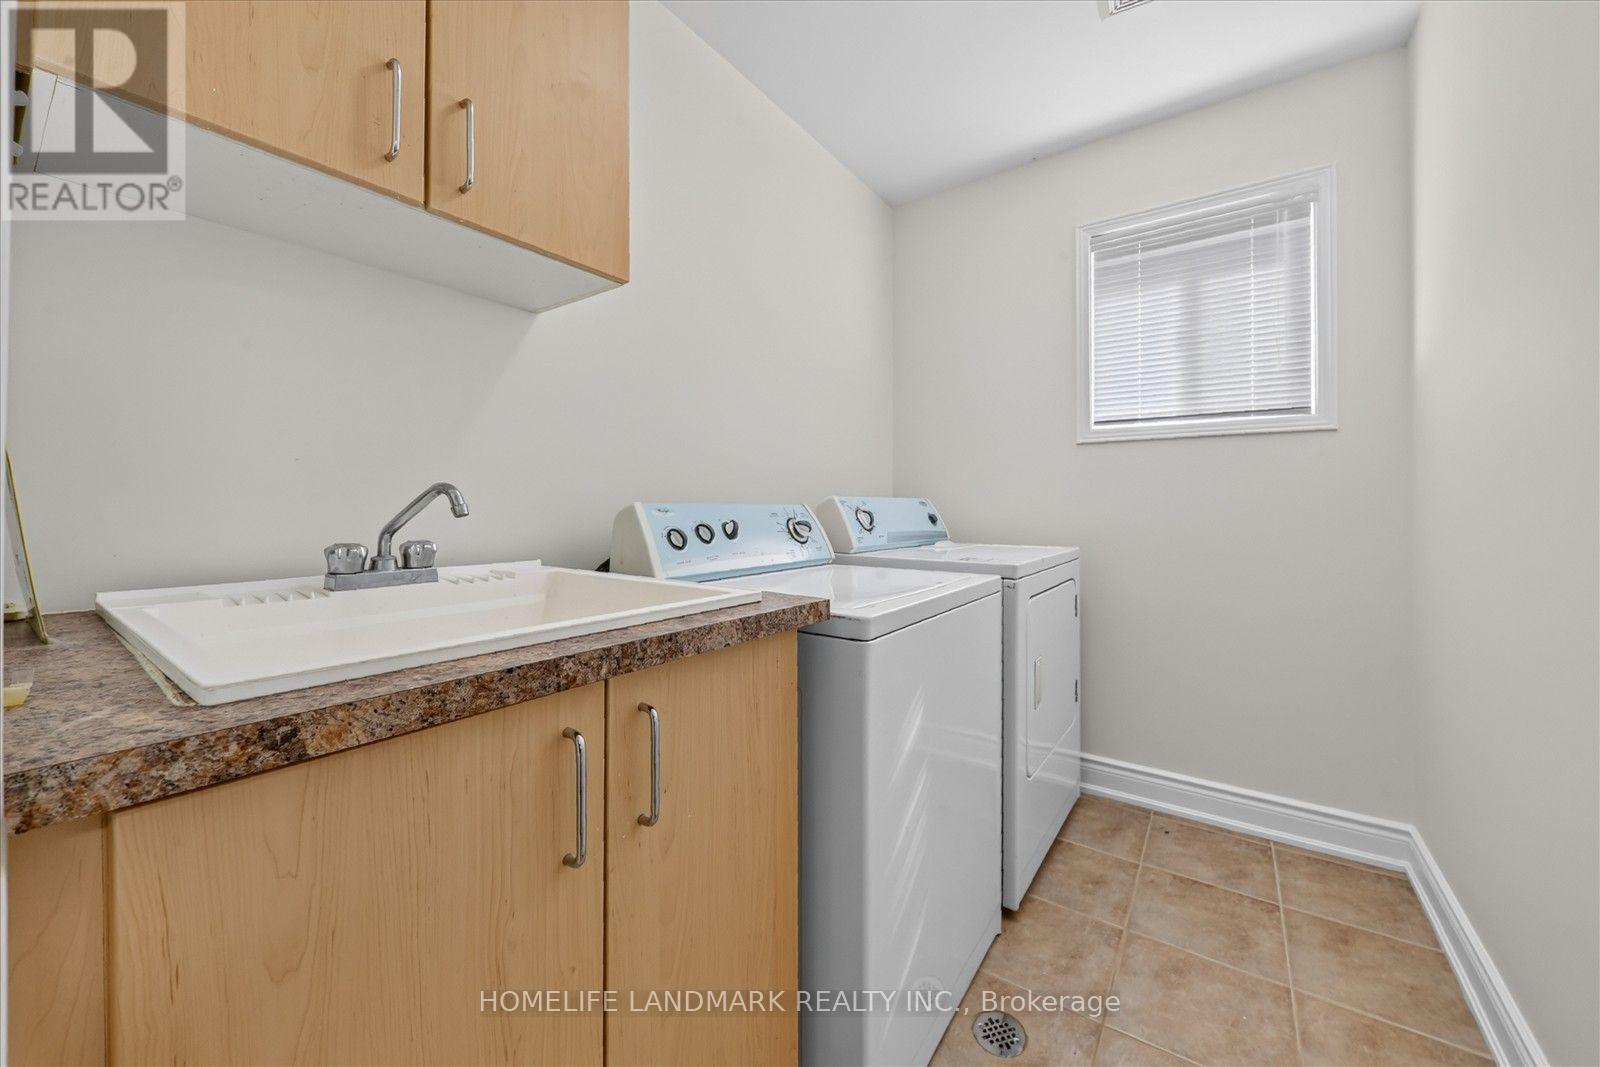
| Second Level | Laundry Room | 2.81 m | 2.5 m | 2.81 m x 2.5 m |
| Basement | Recreational, Games Room | 6.02 m | 2.1 m | 6.02 m x 2.1 m |
| Basement | Recreational, Games Room | 6.09 m | 3.97 m | 6.09 m x 3.97 m |
| Basement | Recreational, Games Room | 3.61 m | 2.16 m | 3.61 m x 2.16 m |
| Main Level | Living Room | 4.31 m | 6.25 m | 4.31 m x 6.25 m |
| Main Level | Family Room | 4 m | 4.3 m | 4 m x 4.3 m |
| Main Level | Kitchen | 2.81 m | 3.3 m | 2.81 m x 3.3 m |
| Main Level | Eating Area | 2.81 m | 2.87 m | 2.81 m x 2.87 m |
Contact Us
Contact us for more information

The trademarks REALTOR®, REALTORS®, and the REALTOR® logo are controlled by The Canadian Real Estate Association (CREA) and identify real estate professionals who are members of CREA. The trademarks MLS®, Multiple Listing Service® and the associated logos are owned by The Canadian Real Estate Association (CREA) and identify the quality of services provided by real estate professionals who are members of CREA. The trademark DDF® is owned by The Canadian Real Estate Association (CREA) and identifies CREA's Data Distribution Facility (DDF®)
October 13 2026 05:58:26
Toronto Regional Real Estate Board
Homelife Landmark Realty Inc.