
3 Oakmoor Lane Markham, Ontario L6B 0B3

$1,500 Monthly
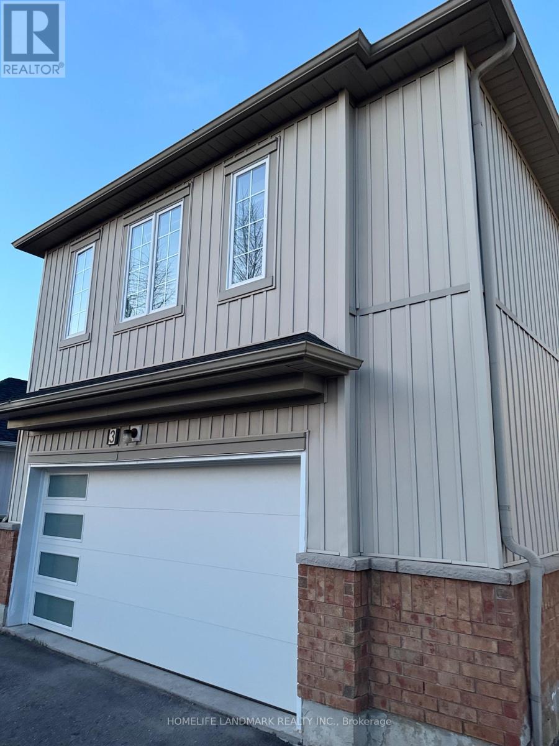
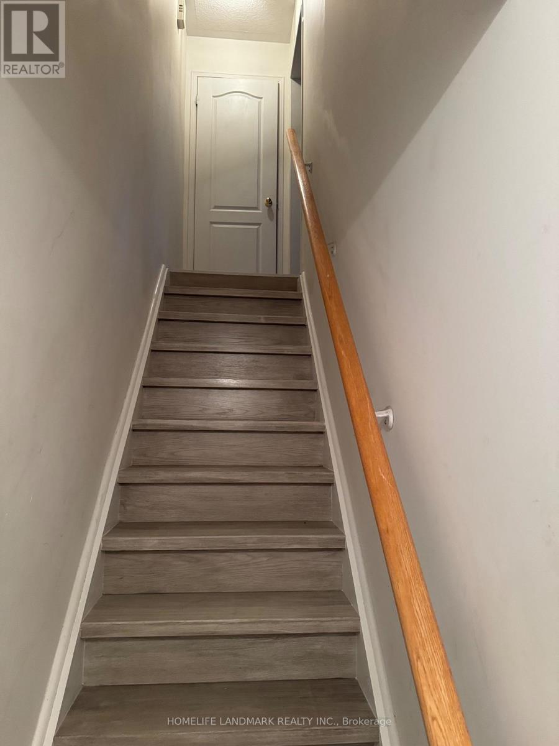
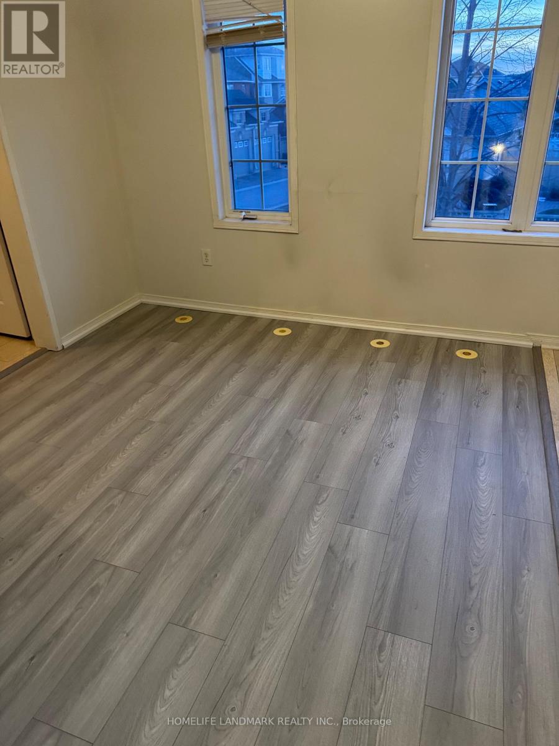
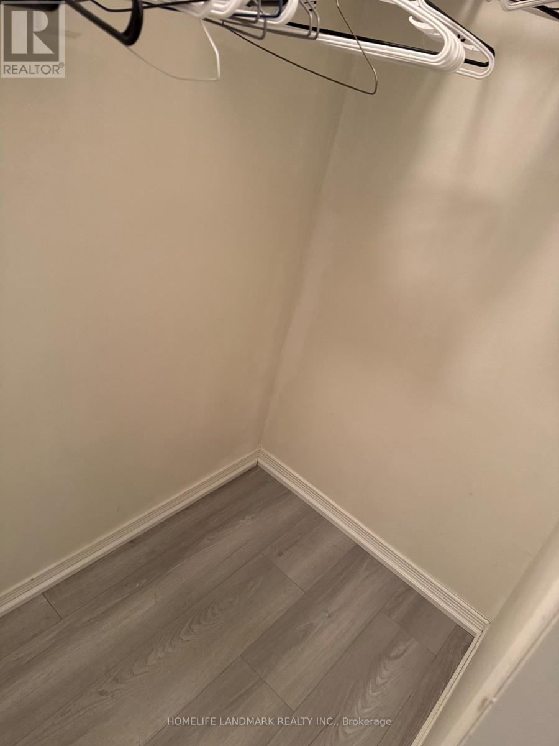
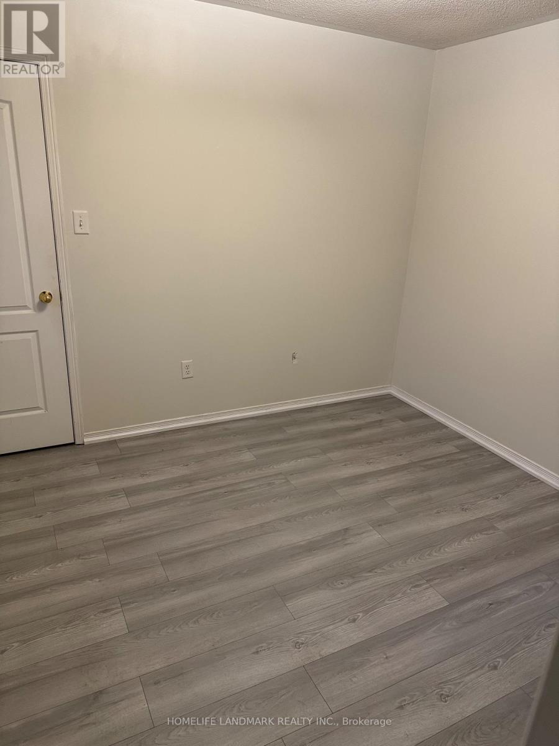
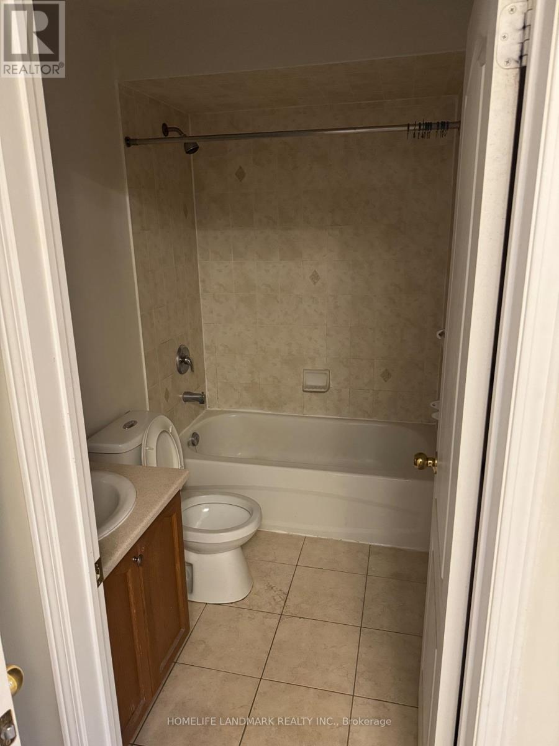
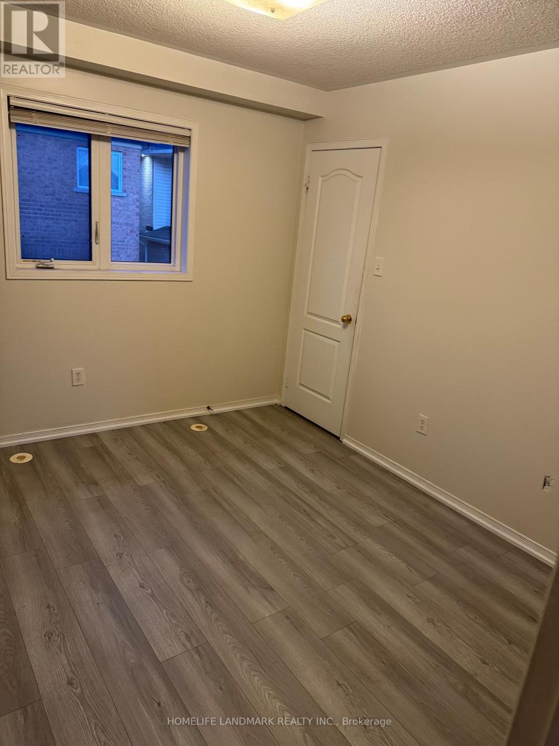
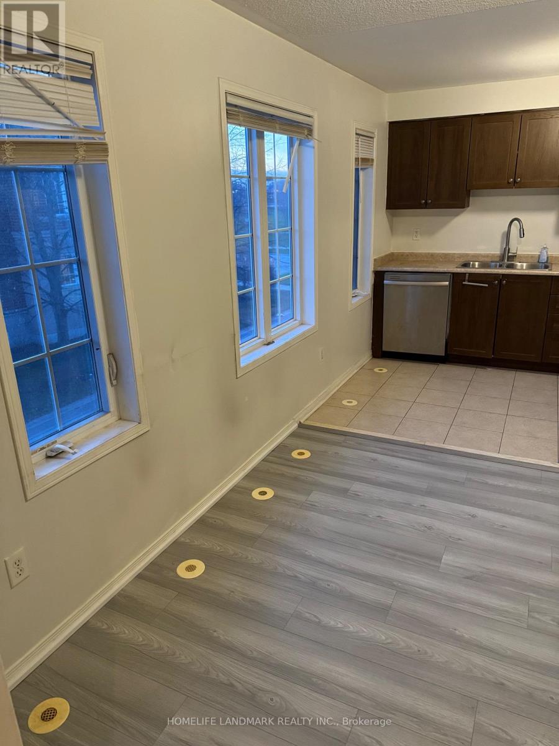
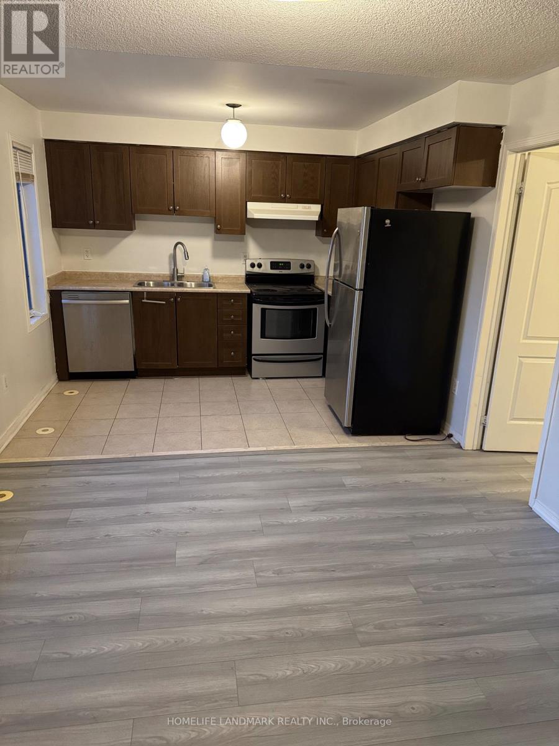
Spacious 1 bedroom coach house apartment .close to public transit,hospital ,park,community centre.Open concept very practical layout 535 sq feet with a walk in closet in the bedroom and ensuite washroom.Please note there is no parking with the unit . Utilities are extra at 25% of total utility bills (id:62104)
Property Details
| MLS® Number | N13581660 |
| Property Type | Single Family |
| Community Name | Cornell |
| Amenities Near By | Hospital, Park, Public Transit |
Building
| Bathroom Total | 1 |
| Bedrooms Above Ground | 1 |
| Bedrooms Total | 1 |
| Age | 16 To 30 Years |
| Amenities | Separate Heating Controls |
| Appliances | Dishwasher, Dryer, Stove, Washer, Refrigerator |
| Basement Type | None |
| Construction Style Attachment | Detached |
| Cooling Type | Central Air Conditioning |
| Exterior Finish | Brick, Vinyl Siding |
| Flooring Type | Laminate, Ceramic |
| Foundation Type | Block |
| Heating Fuel | Natural Gas |
| Heating Type | Forced Air |
| Size Interior | 0 - 699 Sqft |
| Type | House |
| Utility Water | Municipal Water |
Parking
| No Garage |
Land
| Acreage | No |
| Land Amenities | Hospital, Park, Public Transit |
| Sewer | Sanitary Sewer |
| Size Depth | 110 Ft ,9 In |
| Size Frontage | 36 Ft ,1 In |
| Size Irregular | 36.1 X 110.8 Ft |
| Size Total Text | 36.1 X 110.8 Ft |
Rooms
| Level | Type | Length | Width | Dimensions |
|---|---|---|---|---|
| Upper Level | Living Room | 3.05 m | 3.08 m | 3.05 m x 3.08 m |
| Upper Level | Kitchen | 2.56 m | 3.08 m | 2.56 m x 3.08 m |
| Upper Level | Bedroom | 3.05 m | 3.32 m | 3.05 m x 3.32 m |
Utilities
| Electricity | Available |
| Sewer | Installed |
https://www.realtor.ca/real-estate/30053240/3-oakmoor-lane-markham-cornell-cornell
Contact Us
Contact us for more information

The trademarks REALTOR®, REALTORS®, and the REALTOR® logo are controlled by The Canadian Real Estate Association (CREA) and identify real estate professionals who are members of CREA. The trademarks MLS®, Multiple Listing Service® and the associated logos are owned by The Canadian Real Estate Association (CREA) and identify the quality of services provided by real estate professionals who are members of CREA. The trademark DDF® is owned by The Canadian Real Estate Association (CREA) and identifies CREA's Data Distribution Facility (DDF®)
July 20 2026 01:27:17
Toronto Regional Real Estate Board
Homelife Landmark Realty Inc.