
3 Gilchrist Court Whitby, Ontario L1R 2P3

$1,099,000
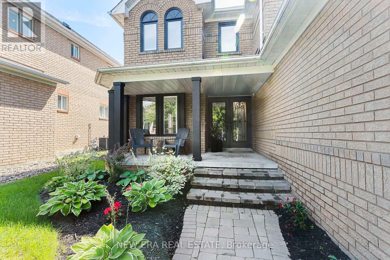
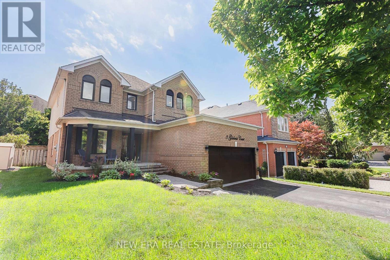
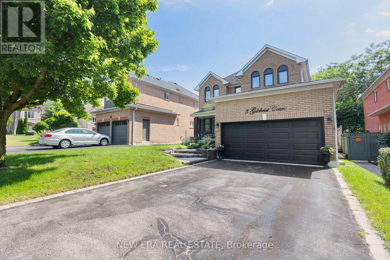
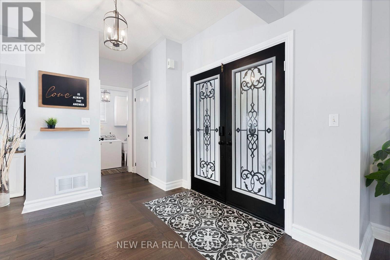
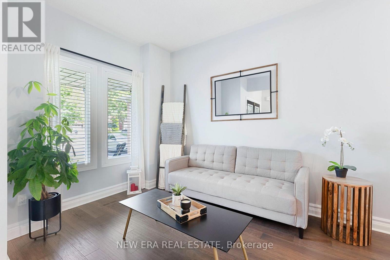
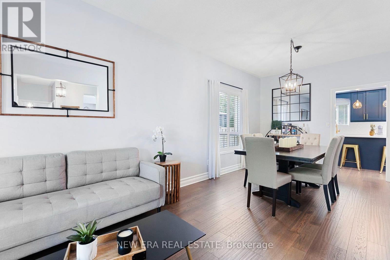
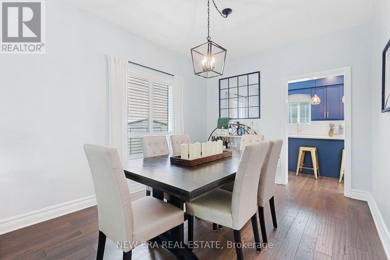
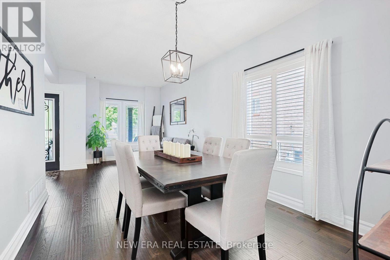
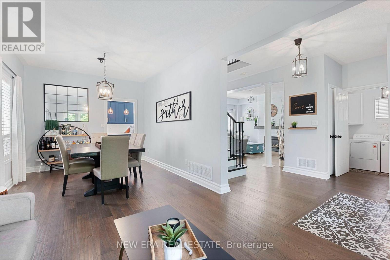
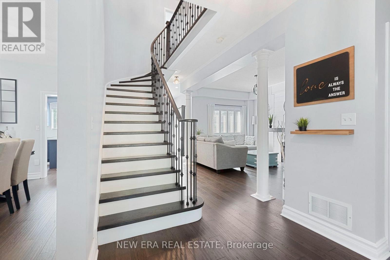
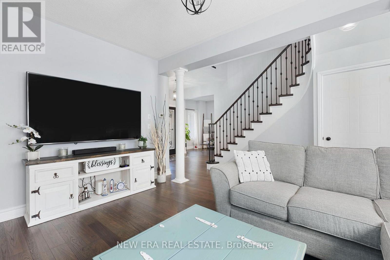
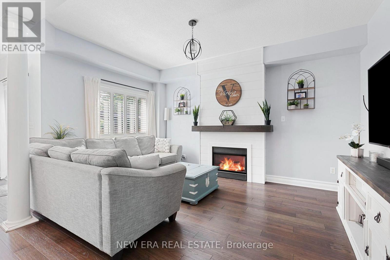
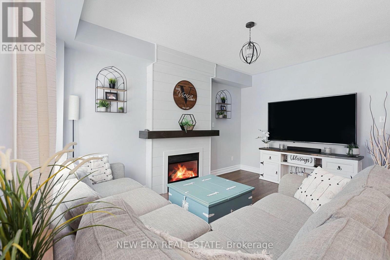
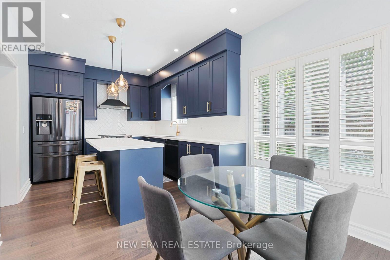
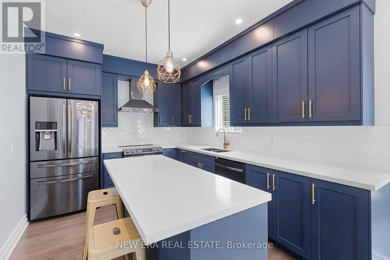
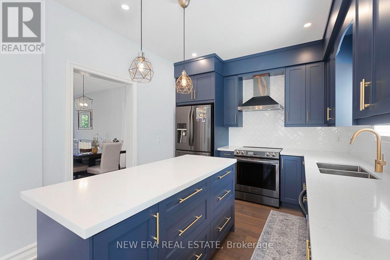
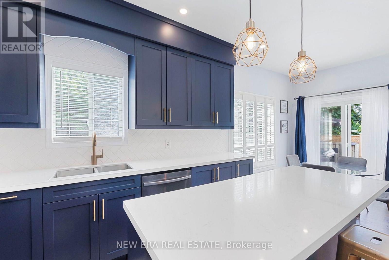
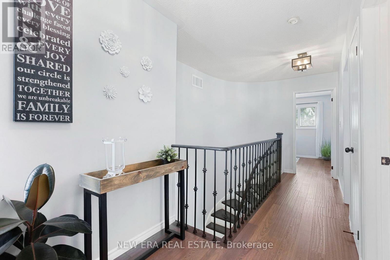
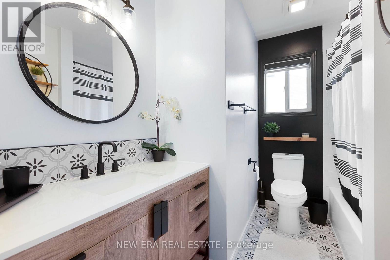
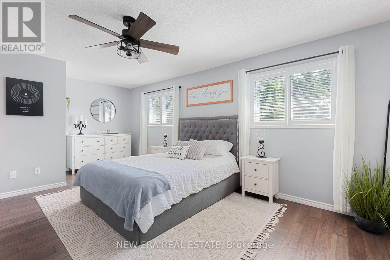
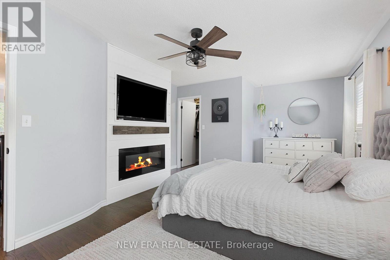
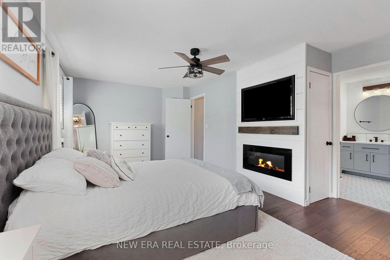
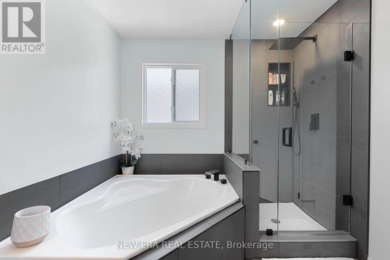
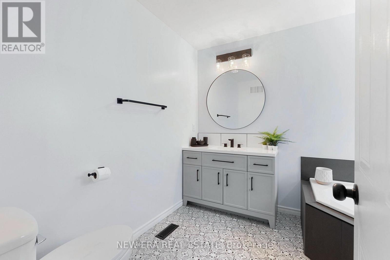
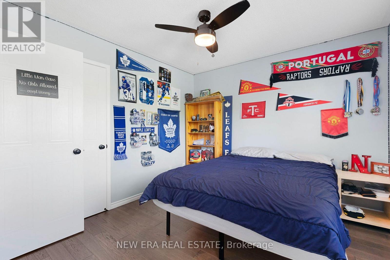
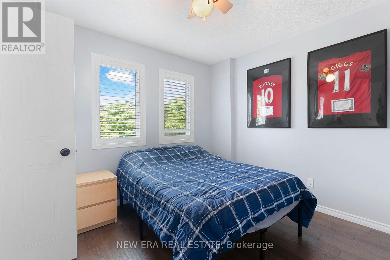
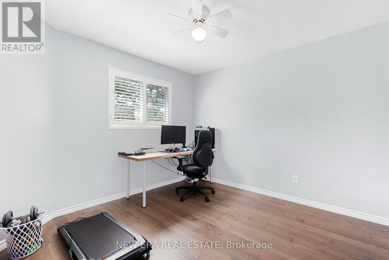
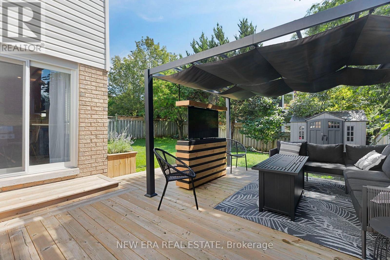
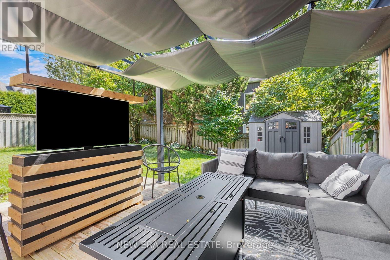
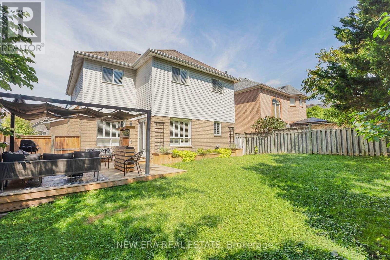
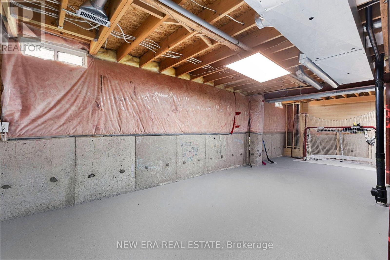
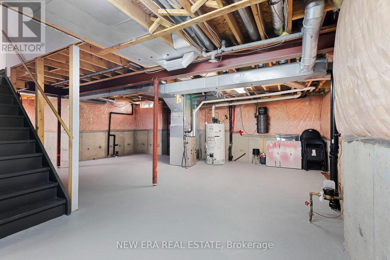
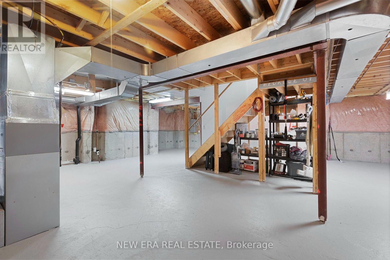
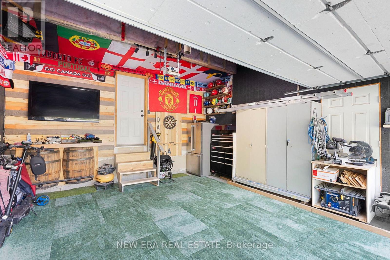
Showstopper Executive Home on a Quiet Court! From the moment you step inside, you'll appreciate the spacious, open atmosphere and cohesive designer style that carries throughout the home. Extensively renovated in 2021, this home is an entertainer's dream, offering impressive indoor & outdoor spaces designed for both everyday living and memorable gatherings. At the heart of the home is a custom designer kitchen featuring quartz countertops, striking blue cabinetry, black ss appliances and a centre island with waterfall edges & pendant lighting. Your private backyard retreat features a spacious deck & gazebo with retractable awning, comfortable outdoor seating and a TV. An ideal space for relaxing or entertaining. The inviting family room features a gas fireplace with a stylish shiplap surround. Upstairs, you'll find 4 generously sized bedrooms, including a luxurious primary retreat complete with an electric fireplace, walk-in closet and a beautifully updated 4-piece ensuite featuring a separate tiled shower and large soaker tub. All bathrooms have been thoughtfully updated with new vanities, lighting, flooring and fixtures. The finished potential continues in the basement, which is ready for your personal vision and is already roughed in for an additional bathroom. With plenty of space, the possibilities are endless. The attached two-car garage is an entertainer's dream of its own - fully insulated, soundproofed and heated, with a mini bar, fridge, dart board, drop-down projector screen and artificial turf suitable for a golf simulator. Whether you envision the ultimate games room, home theatre, golf simulator or entertaining space, this versatile area is ready to impress. Close to schools, public transit, shopping, restaurants and entertainment, with convenient access to both the 401 and 407, this exceptional home offers the perfect combination of style, space, privacy and location. A truly unique home that needs to be seen to be appreciated! (id:62104)
Property Details
| MLS® Number | E13761912 |
| Property Type | Single Family |
| Community Name | Williamsburg |
| Amenities Near By | Park, Place Of Worship, Public Transit |
| Community Features | Community Centre |
| Equipment Type | Water Heater - Gas, Water Heater |
| Features | Cul-de-sac, Flat Site, Carpet Free, Gazebo |
| Parking Space Total | 6 |
| Rental Equipment Type | Water Heater - Gas, Water Heater |
| Structure | Deck, Porch, Shed |
Building
| Bathroom Total | 3 |
| Bedrooms Above Ground | 4 |
| Bedrooms Total | 4 |
| Age | 16 To 30 Years |
| Amenities | Fireplace(s) |
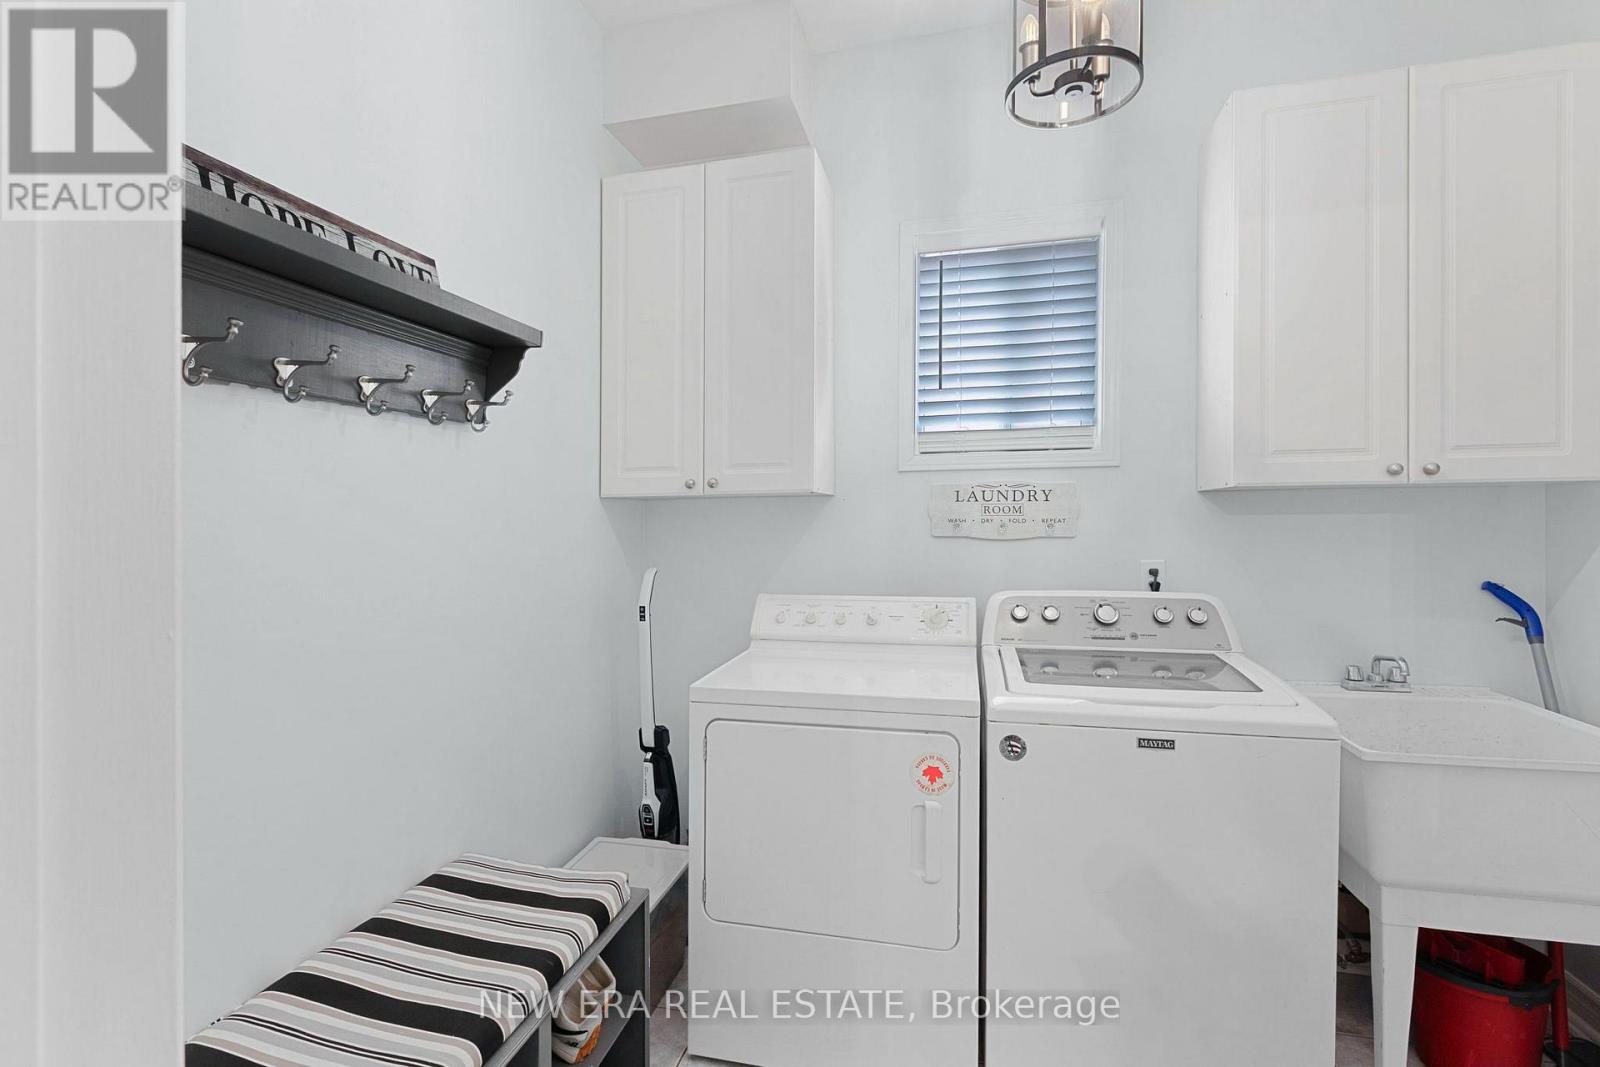
| Appliances | Garage Door Opener Remote(s), Water Meter, Dishwasher, Dryer, Garage Door Opener, Microwave, Hood Fan, Stove, Washer, Window Coverings, Refrigerator |
| Basement Development | Unfinished |
| Basement Type | N/a (unfinished) |
| Construction Style Attachment | Detached |
| Cooling Type | Central Air Conditioning |
| Exterior Finish | Brick, Vinyl Siding |
| Fire Protection | Smoke Detectors |
| Fireplace Present | Yes |
| Fireplace Total | 2 |
| Foundation Type | Poured Concrete |
| Half Bath Total | 1 |
| Heating Fuel | Natural Gas |
| Heating Type | Forced Air |
| Stories Total | 2 |
| Size Interior | 2,000 - 2,500 Sqft |
| Type | House |
| Utility Water | Municipal Water |
Parking
| Attached Garage | |
| Garage |
Land
| Acreage | No |
| Fence Type | Fenced Yard |
| Land Amenities | Park, Place Of Worship, Public Transit |
| Landscape Features | Landscaped |
| Sewer | Sanitary Sewer |
| Size Depth | 110 Ft |
| Size Frontage | 44 Ft ,3 In |
| Size Irregular | 44.3 X 110 Ft |
| Size Total Text | 44.3 X 110 Ft|under 1/2 Acre |
Rooms
| Level | Type | Length | Width | Dimensions |
|---|---|---|---|---|
| Second Level | Bedroom 2 | 3.2 m | 3.32 m | 3.2 m x 3.32 m |
| Second Level | Bedroom 3 | 3.96 m | 3.2 m | 3.96 m x 3.2 m |
| Second Level | Primary Bedroom | 4.11 m | 6.4 m | 4.11 m x 6.4 m |
| Second Level | Bedroom 4 | 3.41 m | 3.27 m | 3.41 m x 3.27 m |
| Main Level | Family Room | 4.72 m | 4.57 m | 4.72 m x 4.57 m |
| Main Level | Kitchen | 3.04 m | 6.18 m | 3.04 m x 6.18 m |
| Main Level | Living Room | 3.2 m | 6.09 m | 3.2 m x 6.09 m |
| Main Level | Dining Room | 3.2 m | 6.09 m | 3.2 m x 6.09 m |
Utilities
| Cable | Installed |
| Electricity | Installed |
| Sewer | Installed |
https://www.realtor.ca/real-estate/30254148/3-gilchrist-court-whitby-williamsburg-williamsburg
Contact Us
Contact us for more information

The trademarks REALTOR®, REALTORS®, and the REALTOR® logo are controlled by The Canadian Real Estate Association (CREA) and identify real estate professionals who are members of CREA. The trademarks MLS®, Multiple Listing Service® and the associated logos are owned by The Canadian Real Estate Association (CREA) and identify the quality of services provided by real estate professionals who are members of CREA. The trademark DDF® is owned by The Canadian Real Estate Association (CREA) and identifies CREA's Data Distribution Facility (DDF®)
September 09 2026 07:29:36
Toronto Regional Real Estate Board
New Era Real Estate