
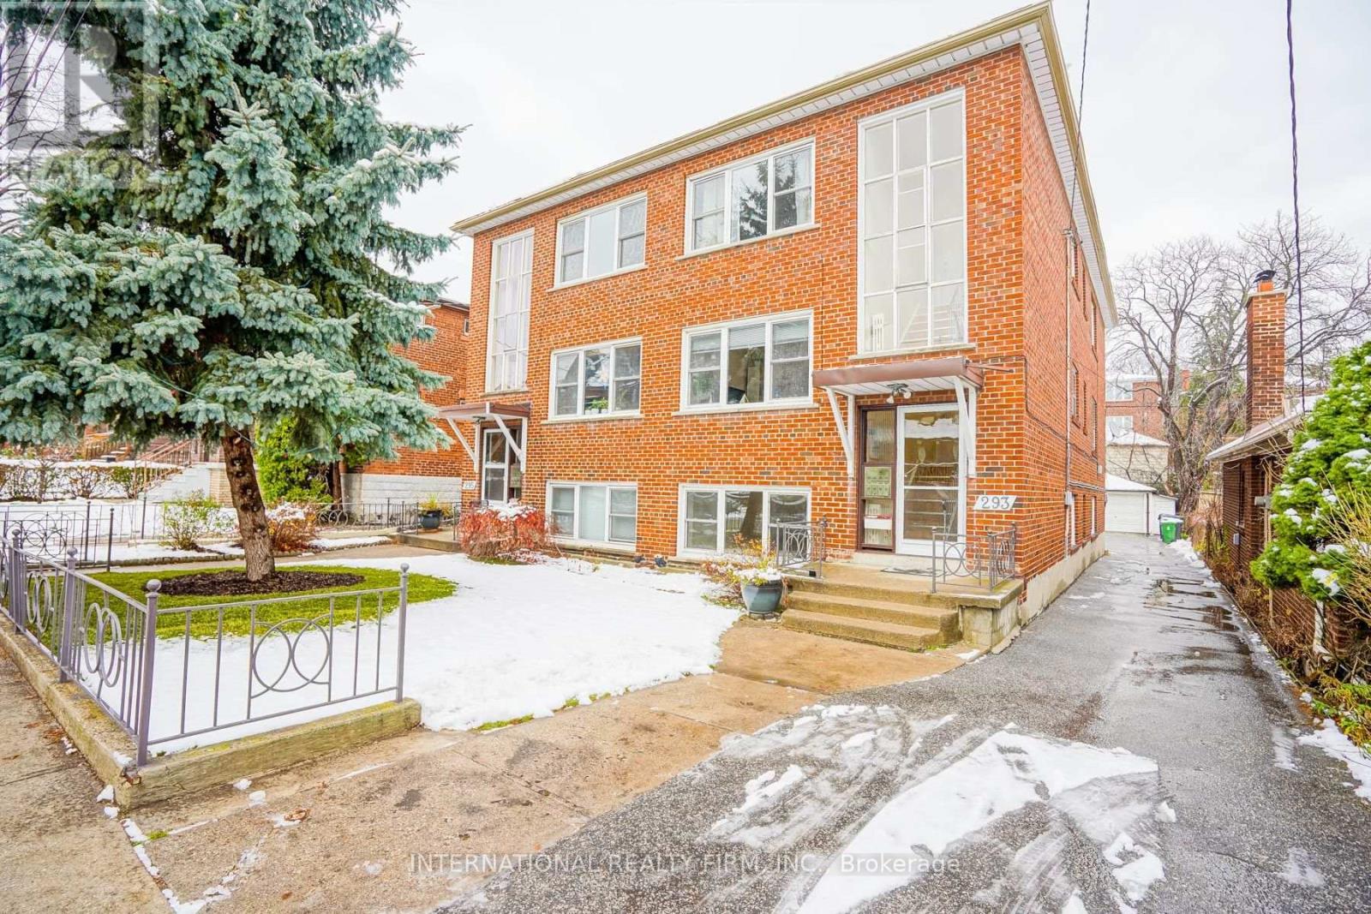
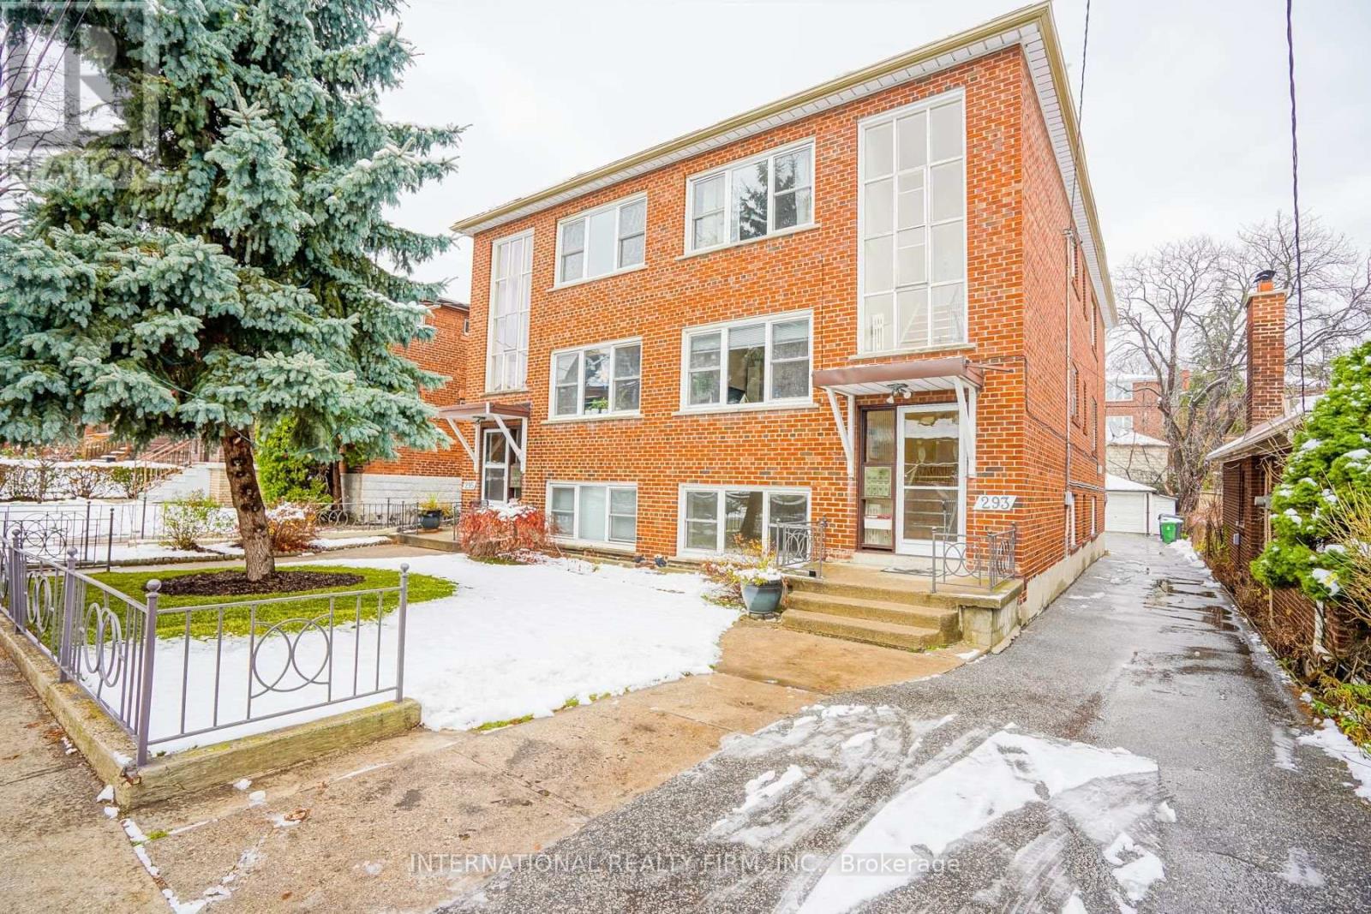
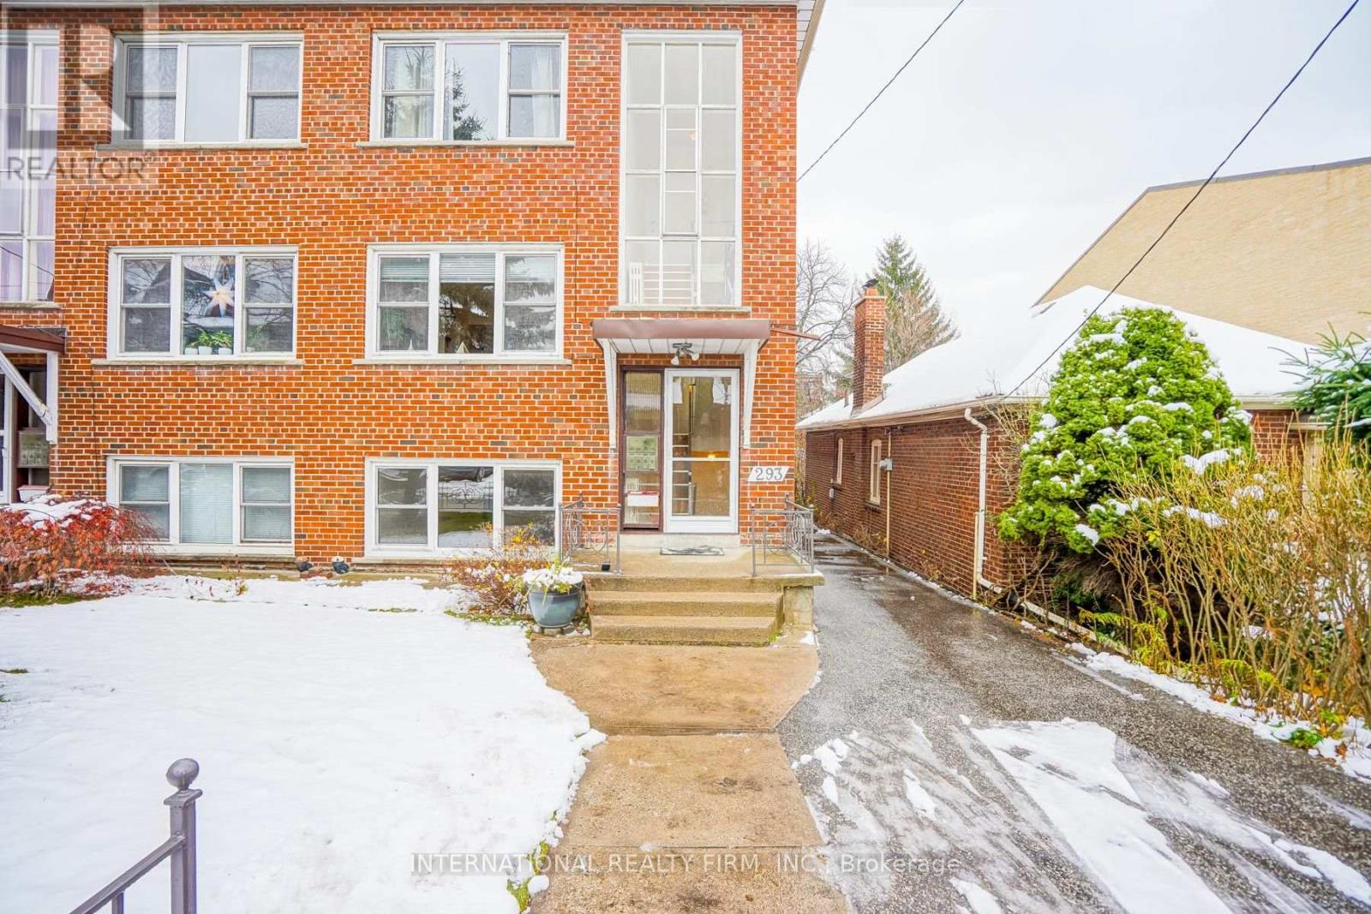
3 - 293 Indian Grove W Toronto, Ontario M6P 2H6

$2,850 Monthly
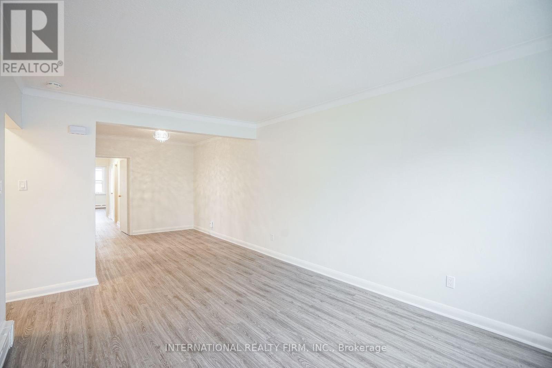
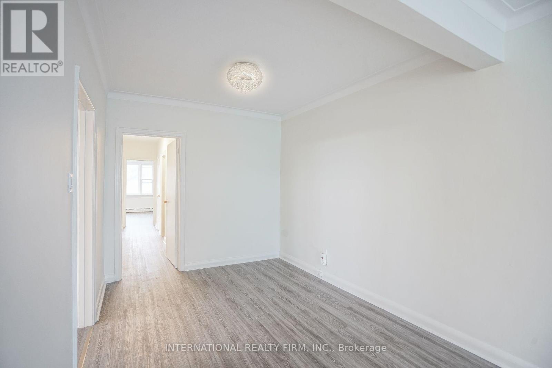
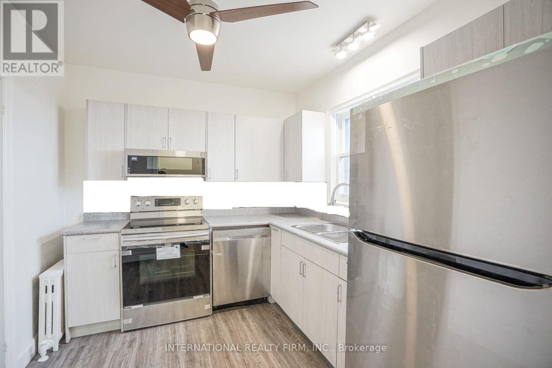
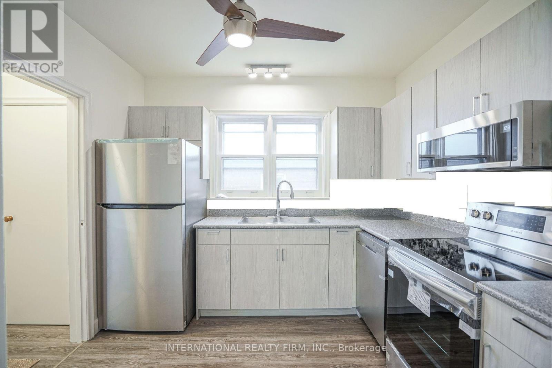
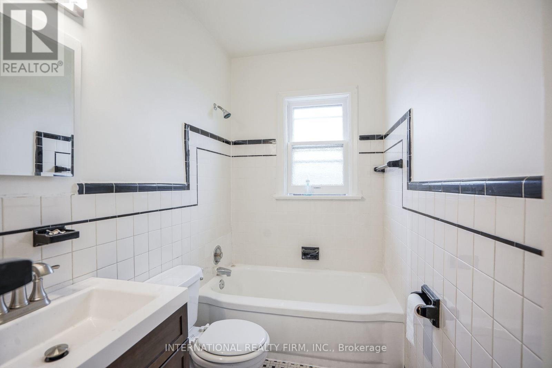
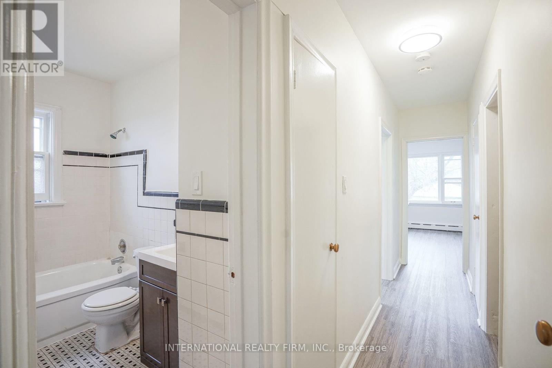
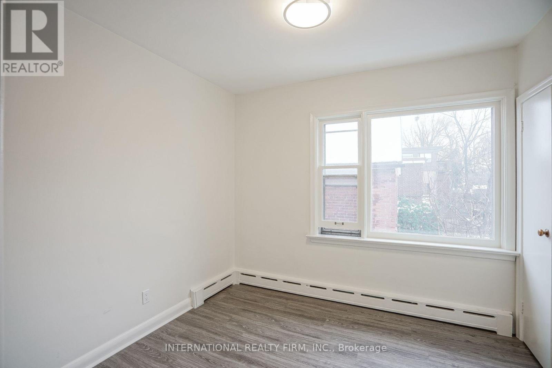
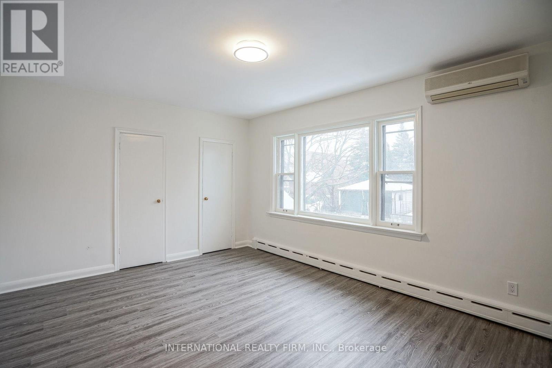
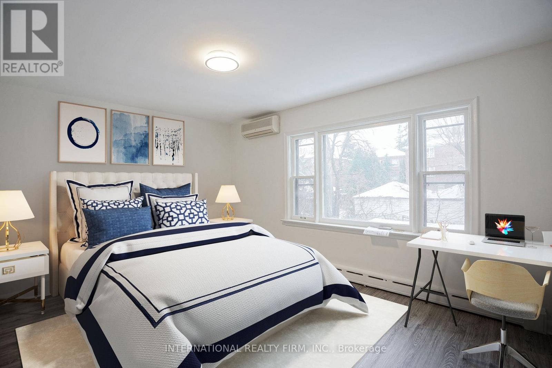
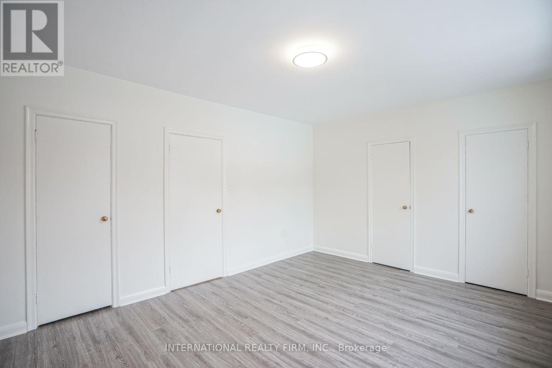
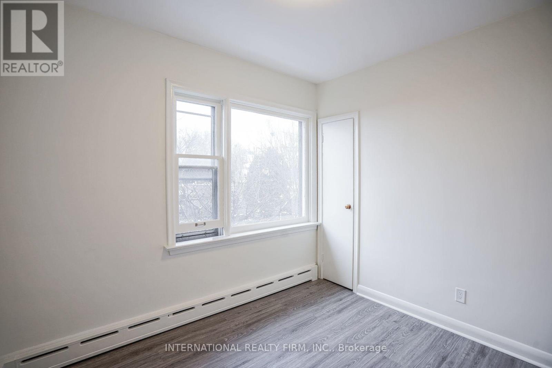
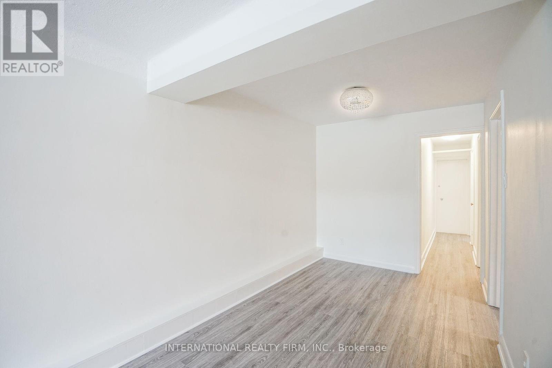
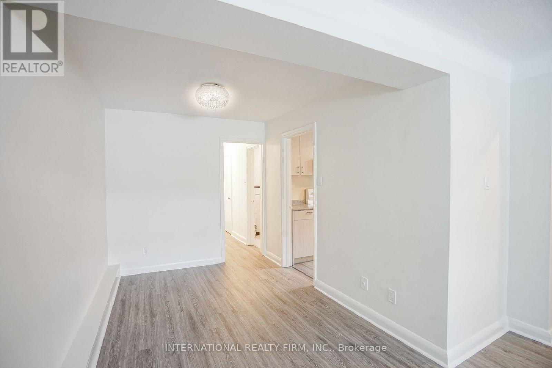
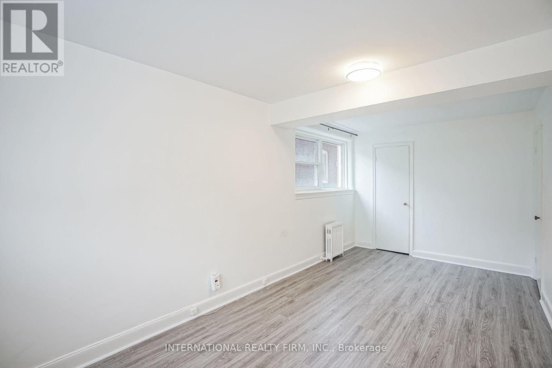
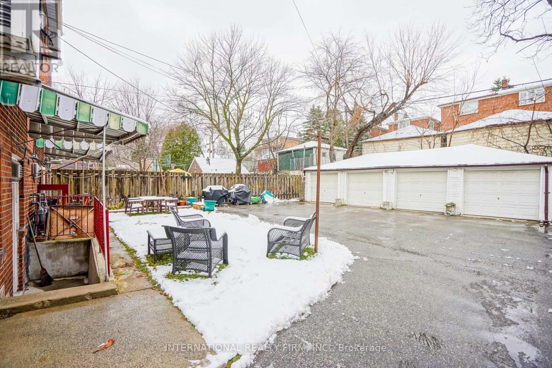
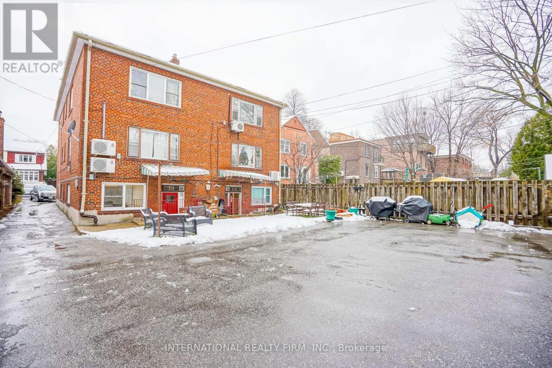
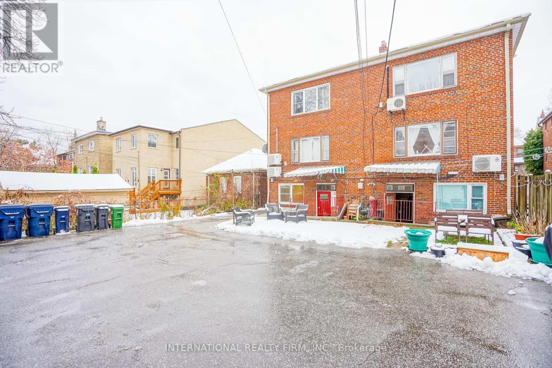
New Stainless Steel Fridge, Stove, Dishwasher & Light Fixtures. Spacious 2 Bed, 1 Bath third-floor unit with laminate flooring throughout, located in family friendly High Park. Shared backyard. Pet friendly. Vacant with lockbox on front railing for easy showings.Please submit a Rental Application, Employment Letter, Recent Full Credit Report, Valid Photo ID, and Schedule B with all offers. yasmine.ramzani@gmail.com (id:62104)
Property Details
| MLS® Number | W13582318 |
| Property Type | Multi-family |
| Community Name | High Park North |
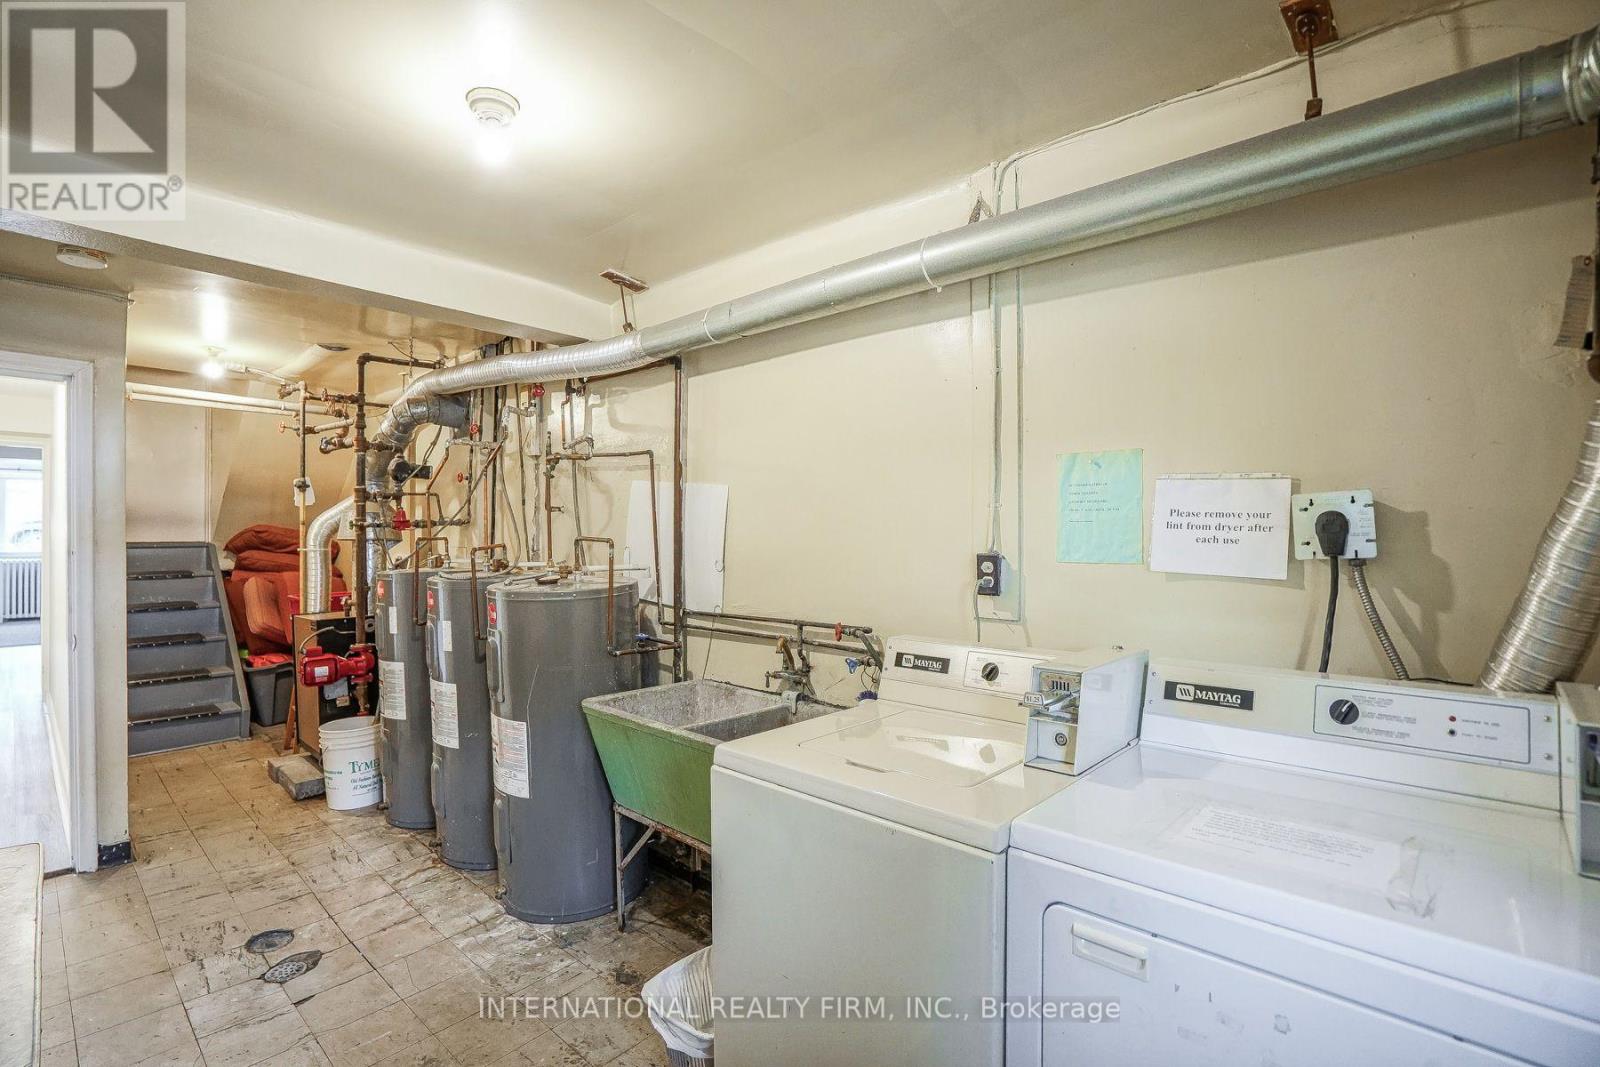
| Features | Laundry- Coin Operated |
Building
| Bathroom Total | 1 |
| Bedrooms Above Ground | 2 |
| Bedrooms Total | 2 |
| Age | 100+ Years |
| Basement Type | None |
| Cooling Type | Wall Unit |
| Exterior Finish | Brick |
| Foundation Type | Brick |
| Heating Fuel | Electric |
| Heating Type | Baseboard Heaters |
| Stories Total | 3 |
| Size Interior | 3,500 - 5,000 Sqft |
| Type | Other |
Parking
| No Garage |
Land
| Acreage | No |
| Sewer | Septic System |
| Size Depth | 133 Ft ,7 In |
| Size Frontage | 47 Ft ,10 In |
| Size Irregular | 47.9 X 133.6 Ft |
| Size Total Text | 47.9 X 133.6 Ft |
Rooms
| Level | Type | Length | Width | Dimensions |
|---|---|---|---|---|
| Third Level | Living Room | 4.6 m | 3.43 m | 4.6 m x 3.43 m |
| Third Level | Dining Room | 3.2 m | 3.2 m | 3.2 m x 3.2 m |
| Third Level | Kitchen | 3.2 m | 2.69 m | 3.2 m x 2.69 m |
| Third Level | Bedroom | 3.61 m | 4.67 m | 3.61 m x 4.67 m |
| Third Level | Bedroom 2 | 2.92 m | 2.64 m | 2.92 m x 2.64 m |
Contact Us
Contact us for more information

The trademarks REALTOR®, REALTORS®, and the REALTOR® logo are controlled by The Canadian Real Estate Association (CREA) and identify real estate professionals who are members of CREA. The trademarks MLS®, Multiple Listing Service® and the associated logos are owned by The Canadian Real Estate Association (CREA) and identify the quality of services provided by real estate professionals who are members of CREA. The trademark DDF® is owned by The Canadian Real Estate Association (CREA) and identifies CREA's Data Distribution Facility (DDF®)
July 20 2026 05:30:35
Toronto Regional Real Estate Board
International Realty Firm, Inc.