
# 3 - 28 Humberwood Boulevard Toronto, Ontario M9W 0G1
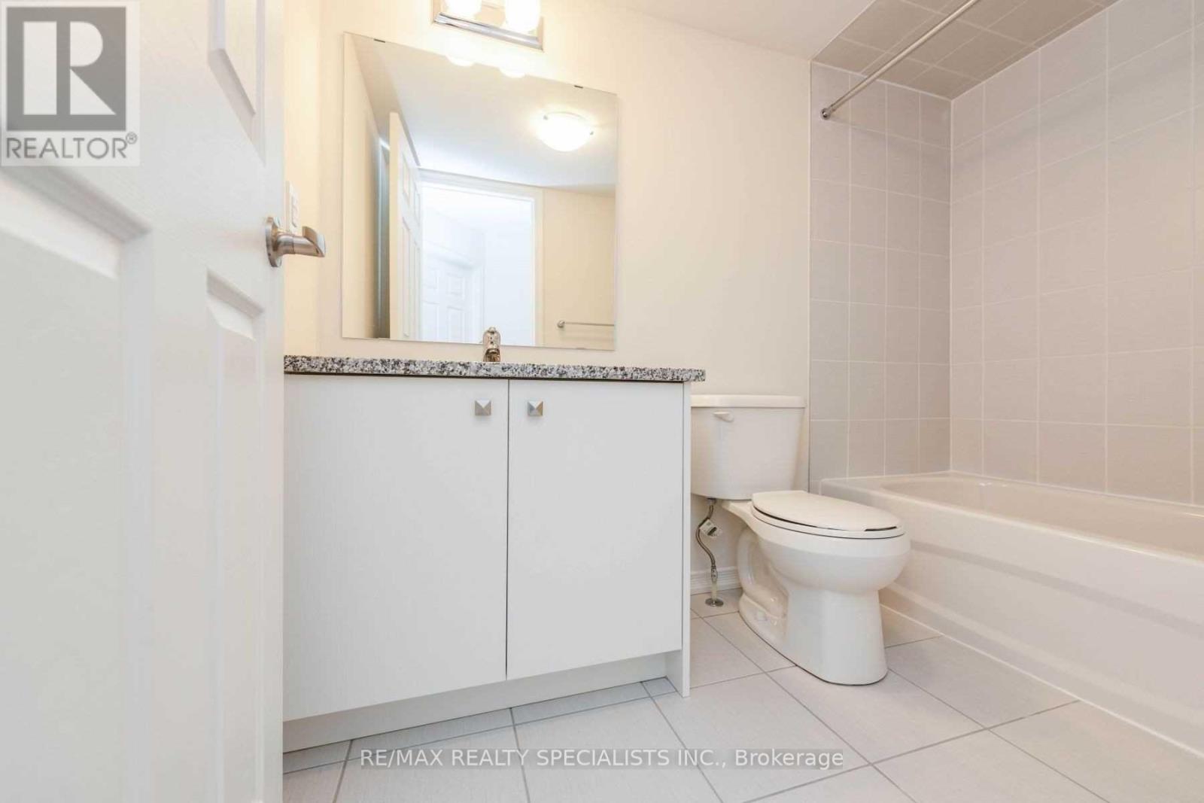
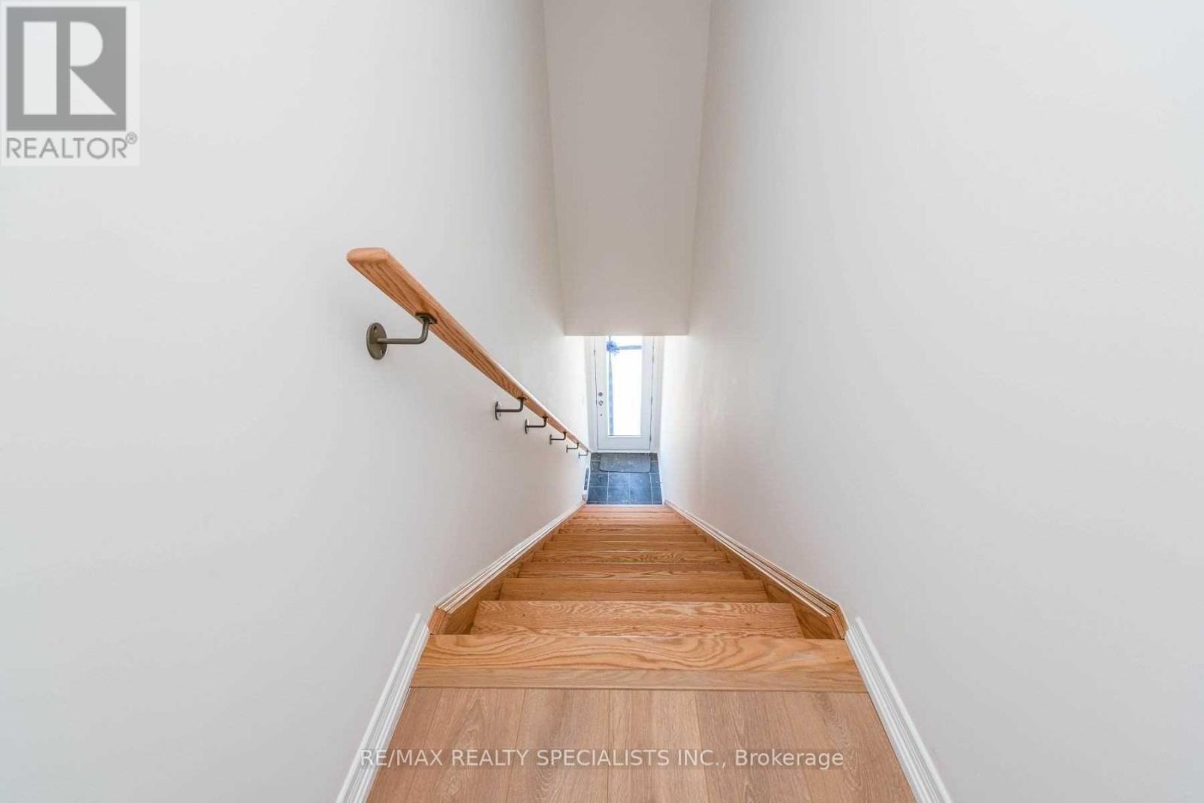
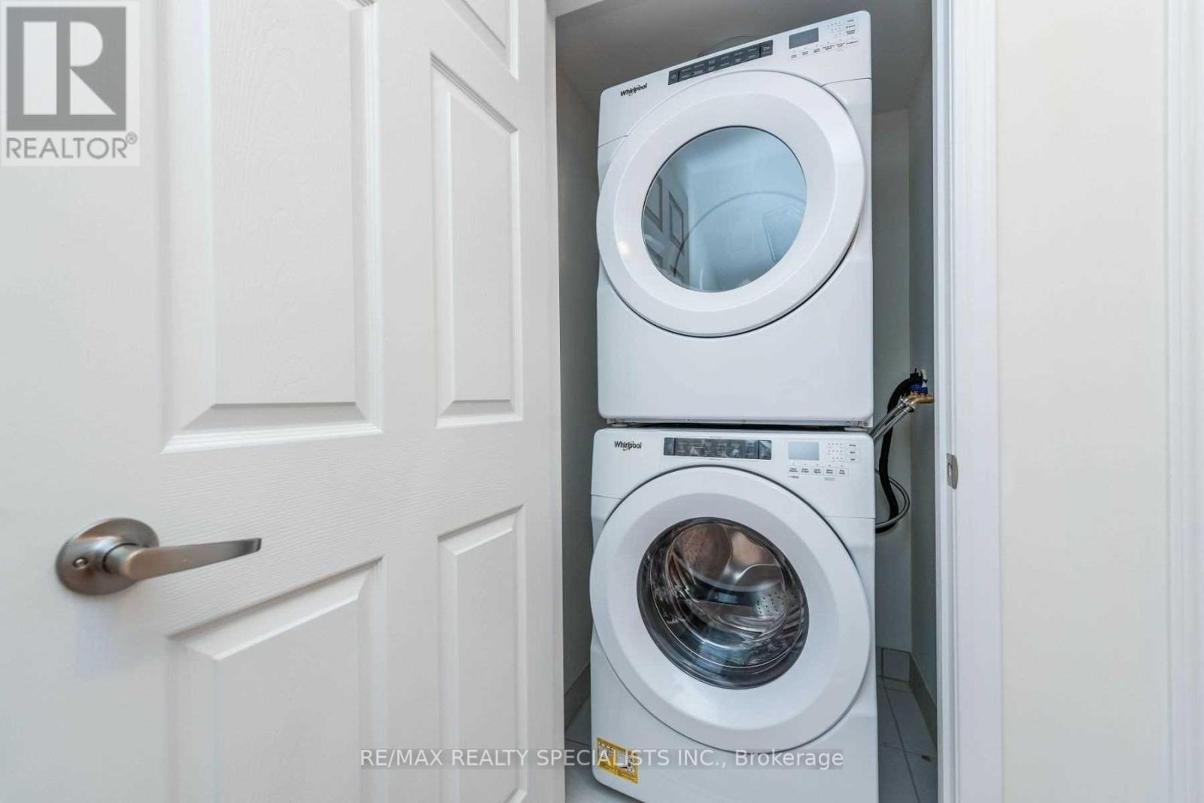
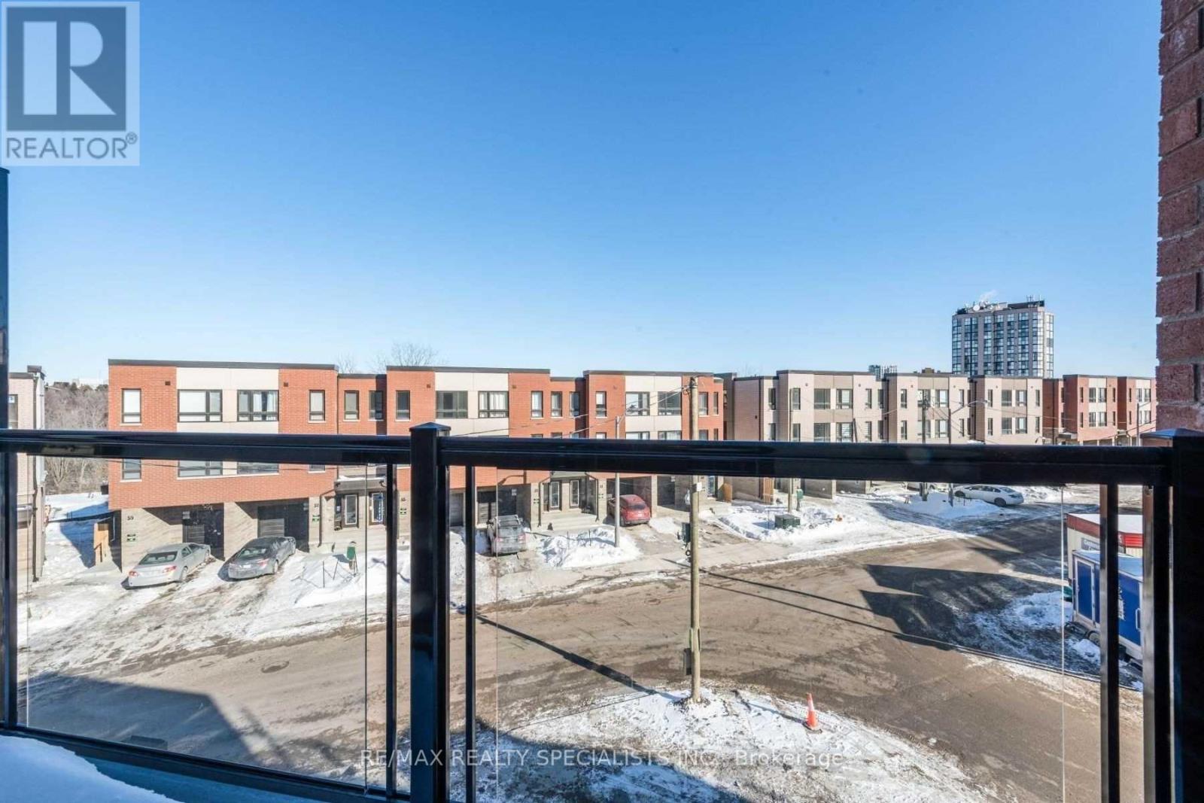

$3,400 Monthly
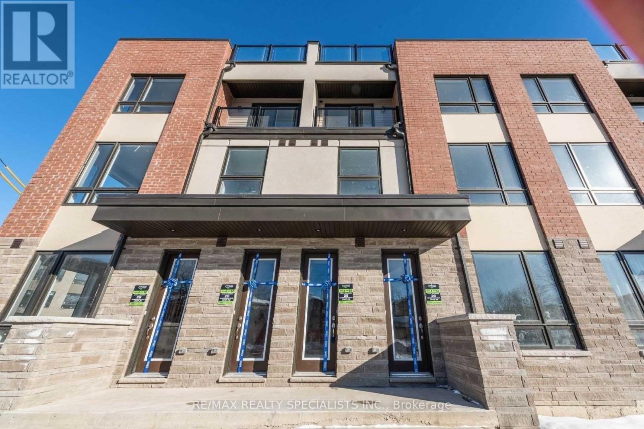
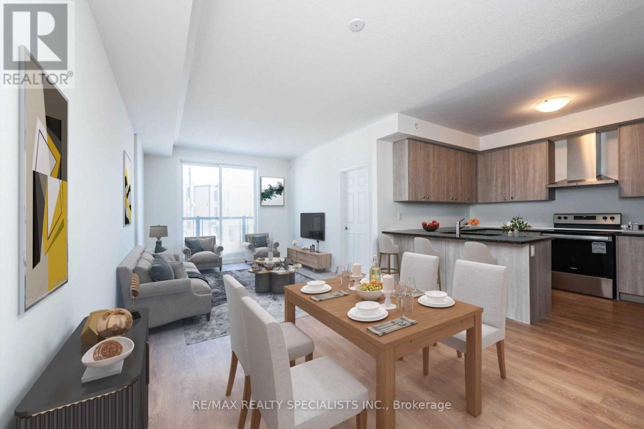
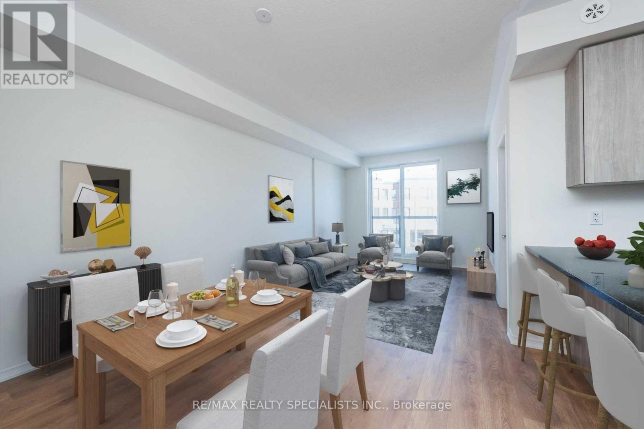
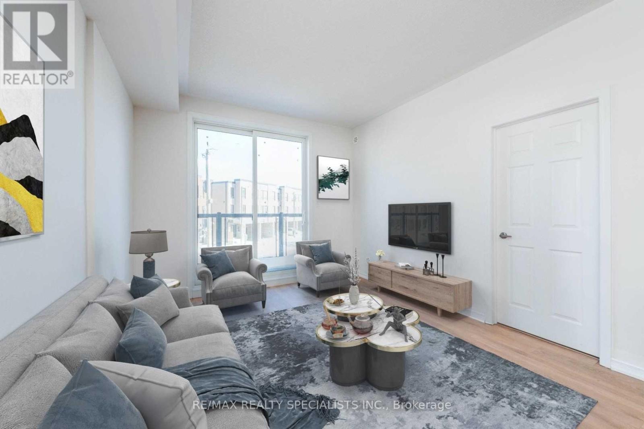
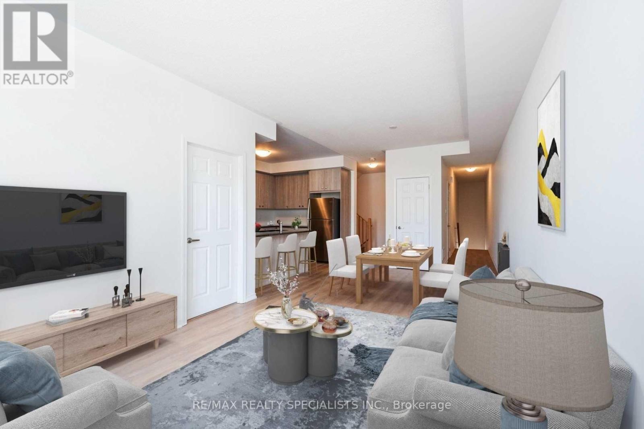
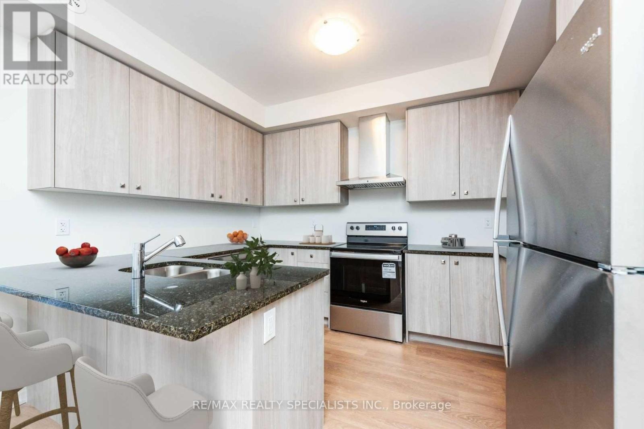
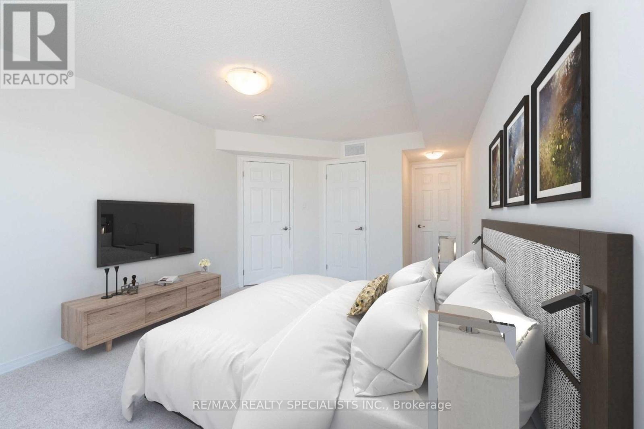
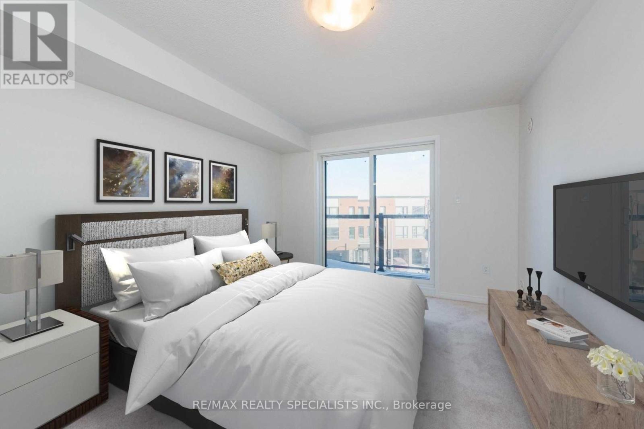
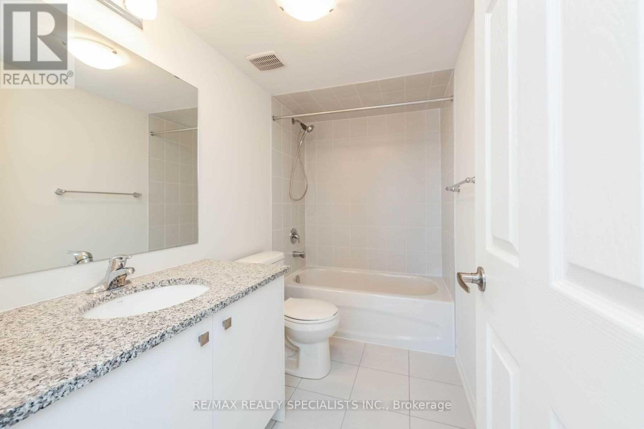
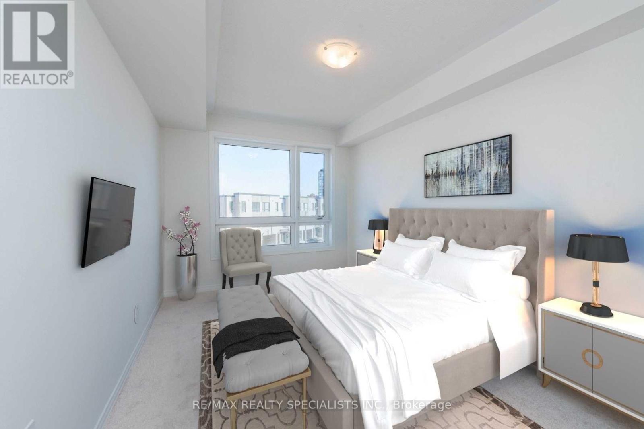
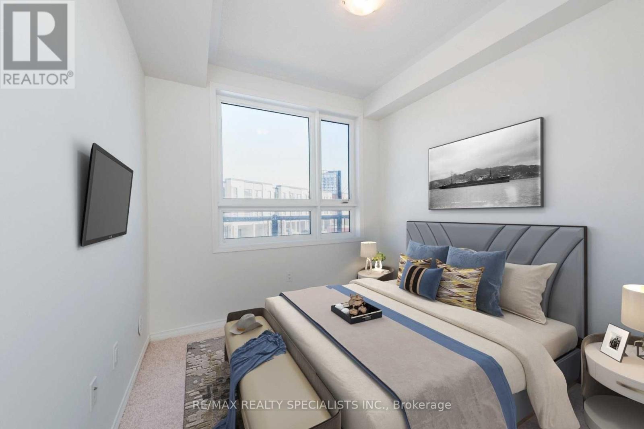
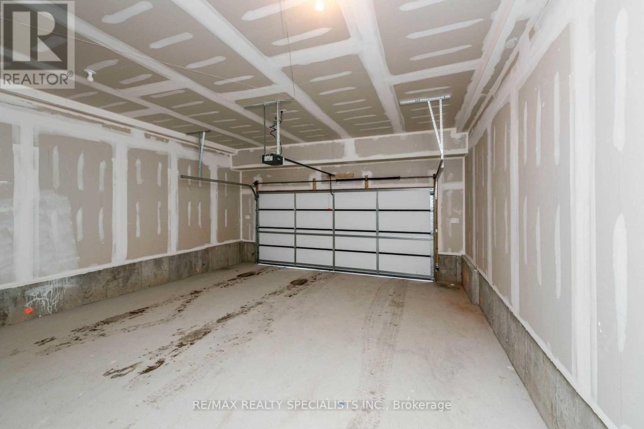
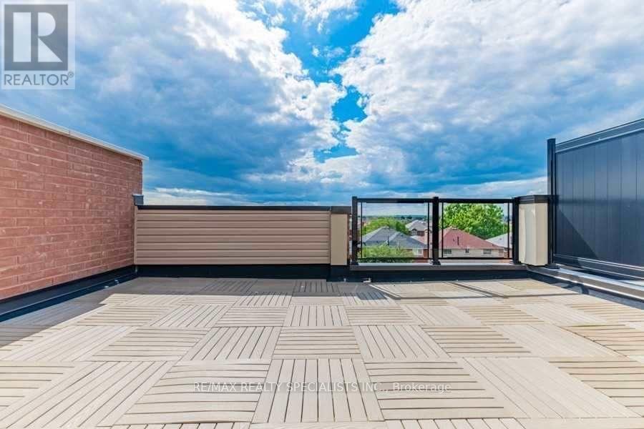
3Br.Townhome With Modern Finishes And Breathtaking Private Rooftop Terrace.Functional Layout Featuring An Open Concept Living/Dining/Kitchen+1Br. With Balcony On The Main,Master Bedroom With Ensuite Bathroom And Balcony.1 Car Parking in Garage + 1 Car Parking on Driveway and Visitor Parking.Minutes To Hwy 427/409/401.Two Public Transits Buses On Foot Steps,Close To Etobicoke Hospital,Humber College,Pearson Airport, Schools, Woodbine Casino, Woodbine Mall, Plaza In Front And Parks. (id:62104)
Property Details
| MLS® Number | W14176506 |
| Property Type | Single Family |
| Community Name | West Humber-Clairville |
| Amenities Near By | Hospital, Schools |
| Community Features | Pets Allowed With Restrictions |
| Parking Space Total | 2 |
Building
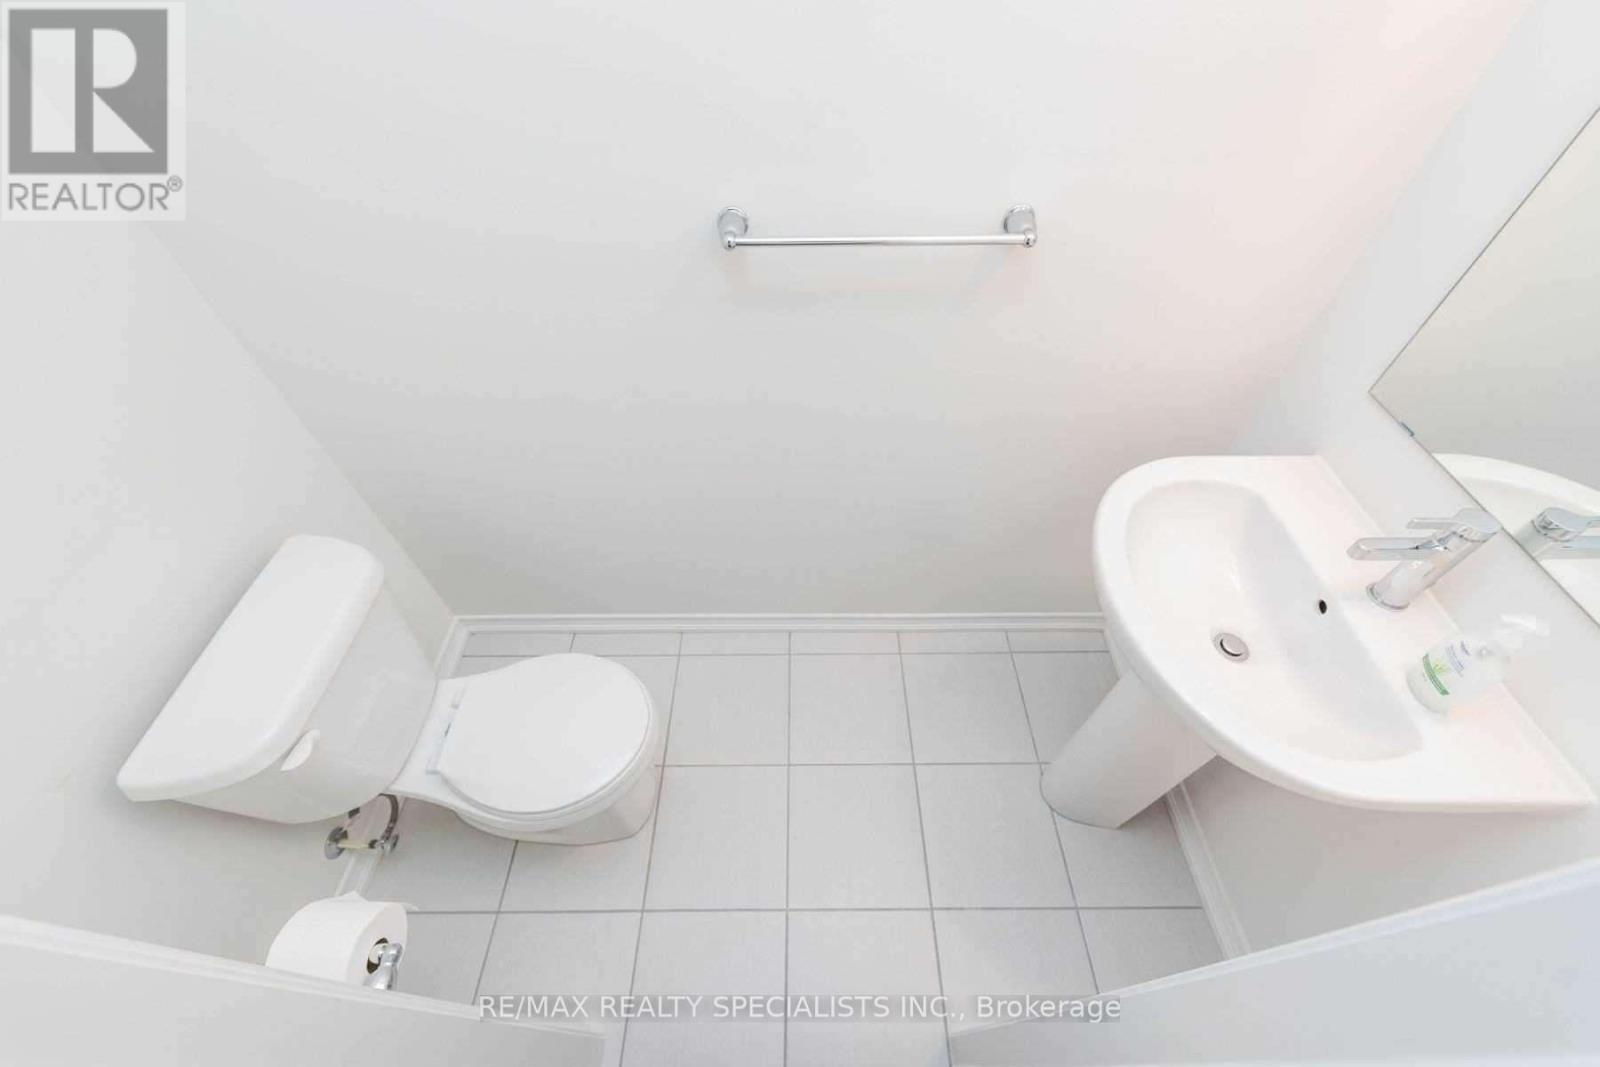
| Bathroom Total | 3 |
| Bedrooms Above Ground | 3 |
| Bedrooms Total | 3 |
| Age | New Building |
| Amenities | Visitor Parking |
| Appliances | Garage Door Opener Remote(s), Dishwasher, Dryer, Microwave, Stove, Washer, Refrigerator |
| Basement Type | None |
| Cooling Type | Central Air Conditioning |
| Exterior Finish | Brick, Stucco |
| Flooring Type | Laminate |
| Half Bath Total | 1 |
| Heating Fuel | Natural Gas |
| Heating Type | Forced Air |
| Stories Total | 3 |
| Size Interior | 1,400 - 1,599 Sqft |
| Type | Row / Townhouse |
Parking
| Attached Garage | |
| Garage |
Land
| Acreage | No |
| Land Amenities | Hospital, Schools |
Rooms
| Level | Type | Length | Width | Dimensions |
|---|---|---|---|---|
| Third Level | Bedroom | 3.94 m | 4.76 m | 3.94 m x 4.76 m |
| Main Level | Living Room | 4.88 m | 4.42 m | 4.88 m x 4.42 m |
| Main Level | Dining Room | 4.88 m | 4.42 m | 4.88 m x 4.42 m |
| Main Level | Kitchen | 3.78 m | 3.28 m | 3.78 m x 3.28 m |
| Main Level | Bedroom 3 | 3.94 m | 4.76 m | 3.94 m x 4.76 m |
| Main Level | Bedroom 2 | 3.11 m | 3.32 m | 3.11 m x 3.32 m |
Contact Us
Contact us for more information

The trademarks REALTOR®, REALTORS®, and the REALTOR® logo are controlled by The Canadian Real Estate Association (CREA) and identify real estate professionals who are members of CREA. The trademarks MLS®, Multiple Listing Service® and the associated logos are owned by The Canadian Real Estate Association (CREA) and identify the quality of services provided by real estate professionals who are members of CREA. The trademark DDF® is owned by The Canadian Real Estate Association (CREA) and identifies CREA's Data Distribution Facility (DDF®)
November 12 2026 11:34:21
Toronto Regional Real Estate Board
RE/MAX Realty Specialists Inc.