
(2nd Floor) - 107 Stephen Drive Toronto, Ontario M8Y 3M8

$3,600 Monthly
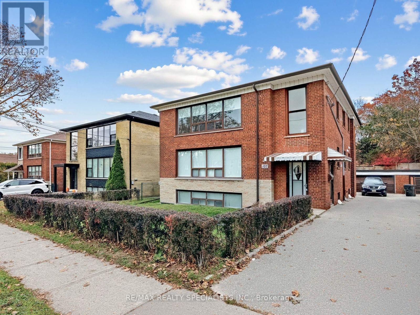
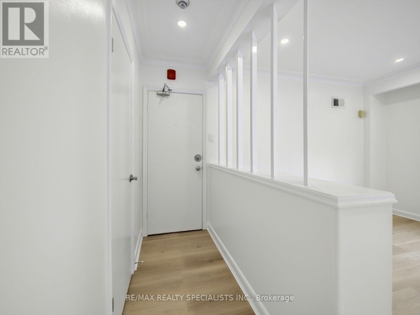
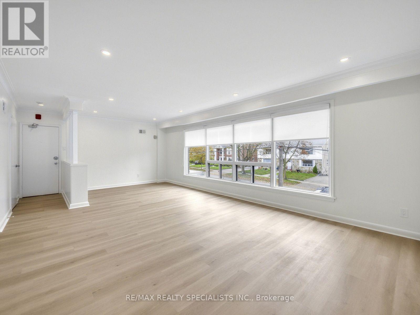
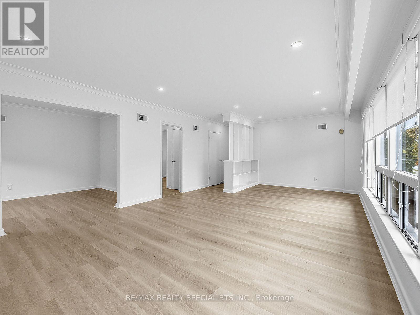
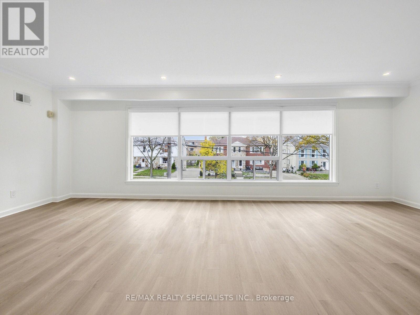
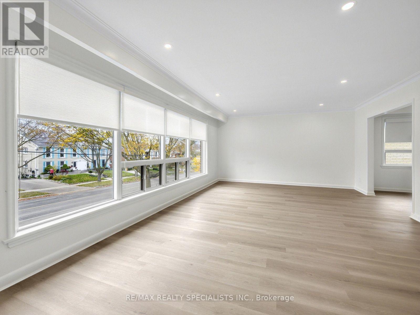
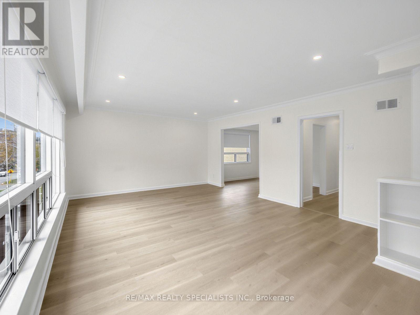
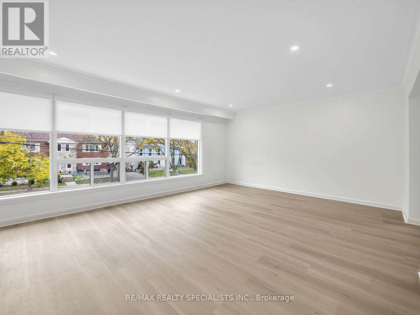
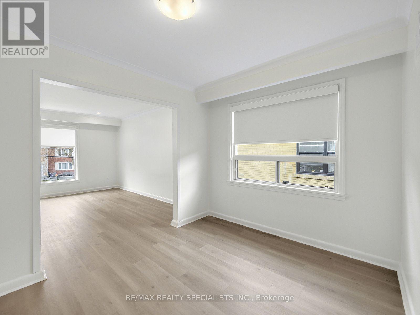
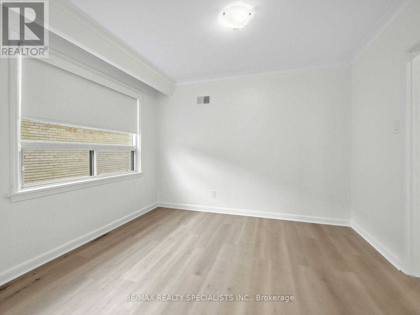
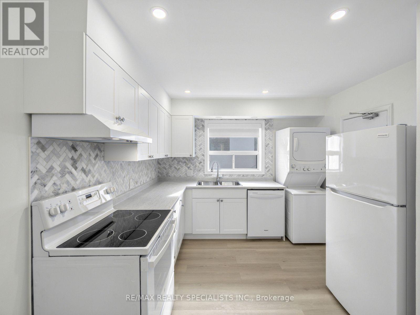
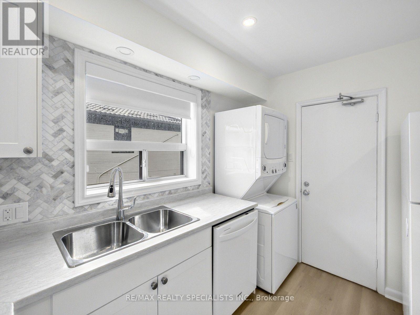
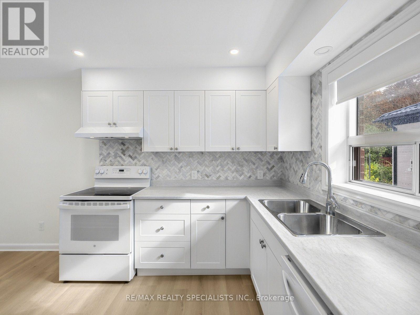
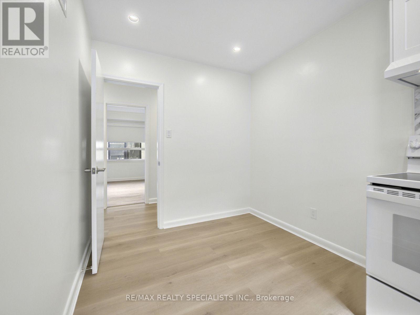
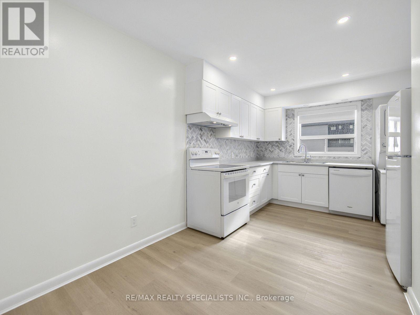
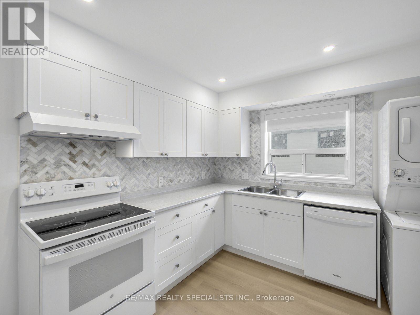
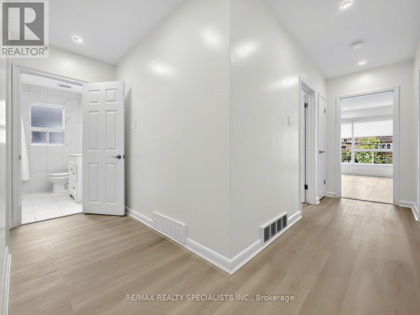
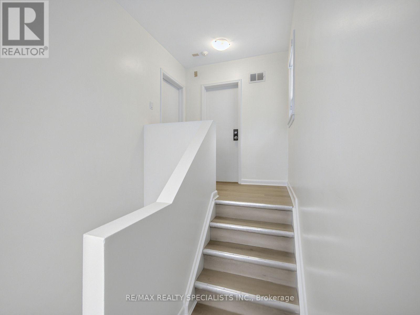
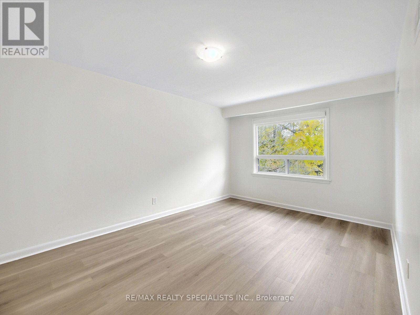
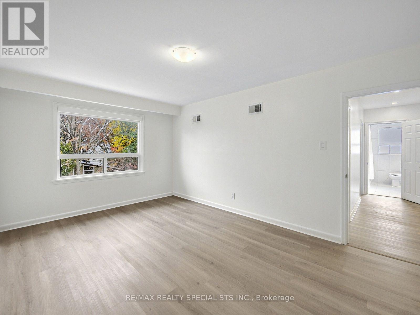
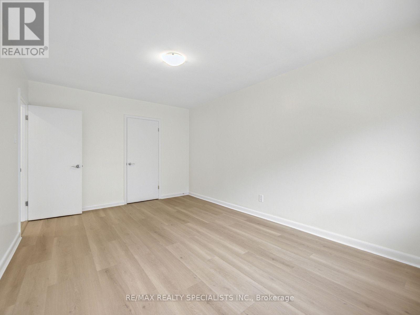
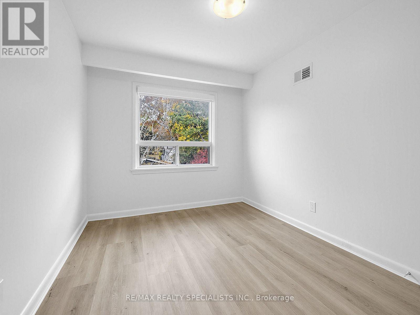
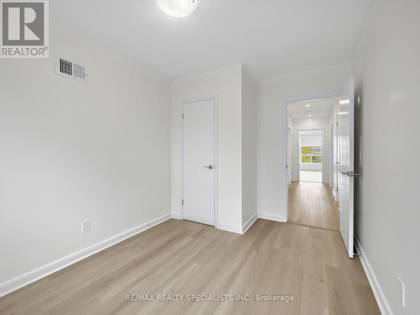
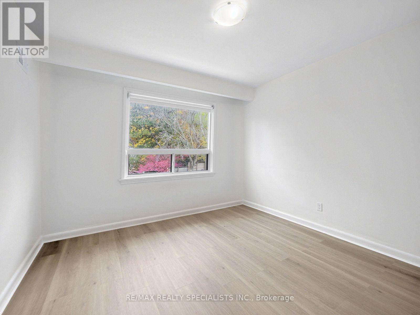
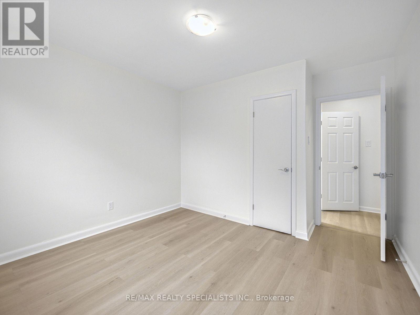
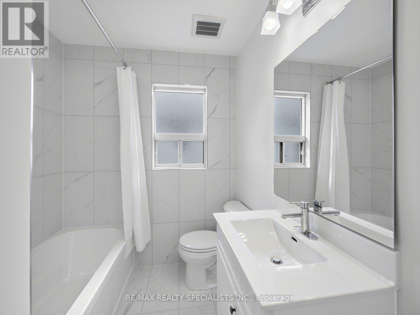
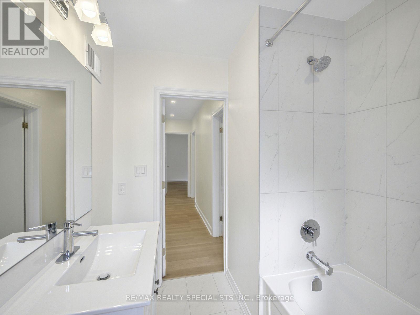
Welcome to 107 Stephen Drive, located in a great Etobicoke neighborhood. Here, you can enjoy a short walk to Humber River, the lake, and local restaurants along the lakeshore. This bright and spacious 3-bedroom suite features recent renovations, including fresh neutral paint, a new kitchen, new bathroom, vinyl flooring, en-suite laundry, new appliances, and crown moulding in living and dining rooms. Large windows throughout provide plenty of natural light. The rental also includes one parking space. The property offers convenient access to downtown Toronto via car or TTC, 1 bus to subway station, just 5 minutes from the Royal York and Old Mill subway stations. Close to St. Mark Catholic Church and School, Sobeys, St. Joseph's Hospital, Etienne Brule Junior School and Humber River Recreational Trail. Minutes to Gardiner Expressway/QEW. Just move in and enjoy! (id:62104)
Property Details
| MLS® Number | W14163434 |
| Property Type | Multi-family |
| Community Name | Stonegate-Queensway |
| Amenities Near By | Hospital, Place Of Worship, Public Transit, Schools, Park |
| Features | In Suite Laundry |
| Parking Space Total | 1 |
Building
| Bathroom Total | 1 |
| Bedrooms Above Ground | 3 |
| Bedrooms Total | 3 |
| Amenities | Separate Electricity Meters |
| Appliances | Water Heater, Blinds, Dishwasher, Dryer, Stove, Washer, Refrigerator |
| Basement Type | None |
| Cooling Type | Central Air Conditioning |
| Exterior Finish | Brick |
| Fire Protection | Alarm System, Smoke Detectors |
| Flooring Type | Vinyl |
| Foundation Type | Unknown |
| Heating Fuel | Natural Gas |
| Heating Type | Forced Air |
| Stories Total | 2 |
| Size Interior | 1,100 - 1,500 Sqft |
| Type | Duplex |
| Utility Water | Municipal Water |
Parking
| No Garage |
Land
| Acreage | No |
| Land Amenities | Hospital, Place Of Worship, Public Transit, Schools, Park |
| Sewer | Sanitary Sewer |
Rooms
| Level | Type | Length | Width | Dimensions |
|---|---|---|---|---|
| Second Level | Foyer | 2.14 m | 1 m | 2.14 m x 1 m |
| Second Level | Living Room | 7.42 m | 4.5 m | 7.42 m x 4.5 m |
| Second Level | Dining Room | 3.35 m | 2.78 m | 3.35 m x 2.78 m |
| Second Level | Kitchen | 4.7 m | 3.2 m | 4.7 m x 3.2 m |
| Second Level | Primary Bedroom | 4.9 m | 3.35 m | 4.9 m x 3.35 m |
| Second Level | Bedroom 2 | 3.8 m | 2.73 m | 3.8 m x 2.73 m |
Contact Us
Contact us for more information

The trademarks REALTOR®, REALTORS®, and the REALTOR® logo are controlled by The Canadian Real Estate Association (CREA) and identify real estate professionals who are members of CREA. The trademarks MLS®, Multiple Listing Service® and the associated logos are owned by The Canadian Real Estate Association (CREA) and identify the quality of services provided by real estate professionals who are members of CREA. The trademark DDF® is owned by The Canadian Real Estate Association (CREA) and identifies CREA's Data Distribution Facility (DDF®)
November 09 2026 07:35:00
Toronto Regional Real Estate Board
RE/MAX Realty Specialists Inc.