
294 Huron Road Kincardine, Ontario N2Z 2X3

$799,000
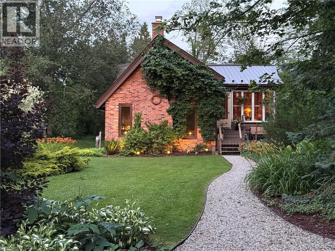
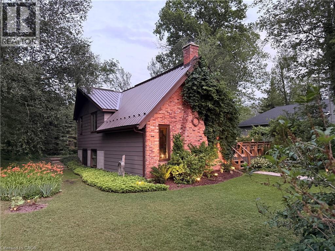
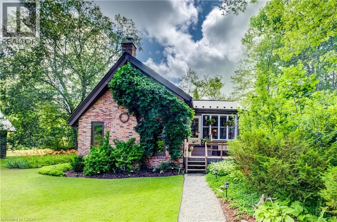
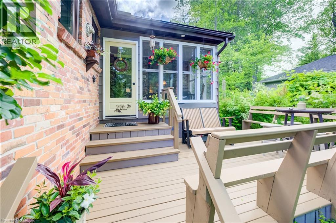
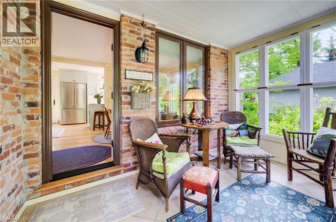
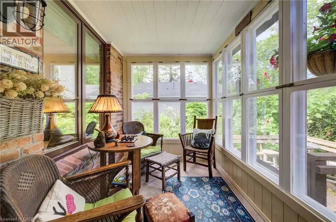
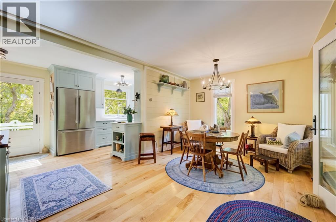
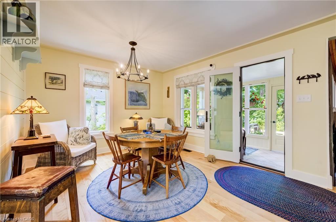
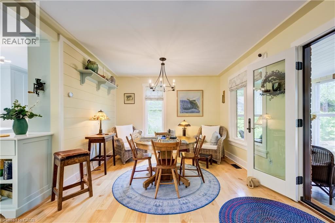
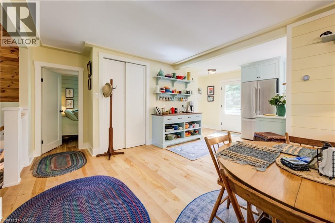
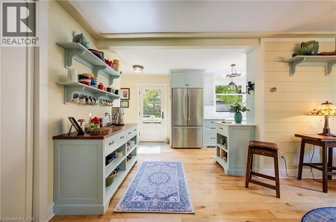
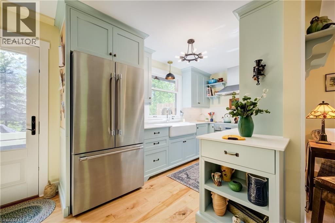
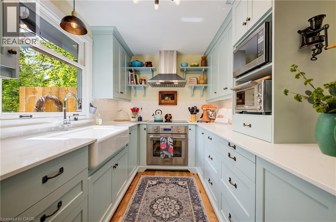
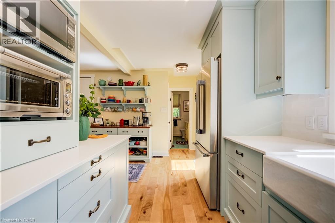
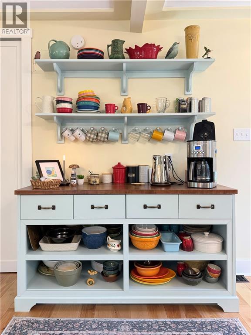
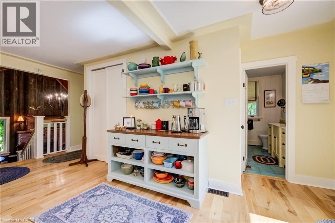
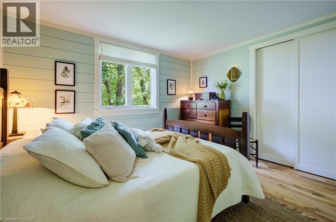
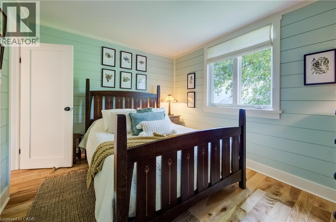
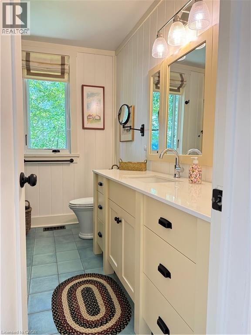
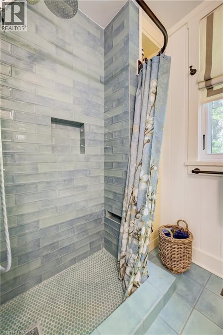
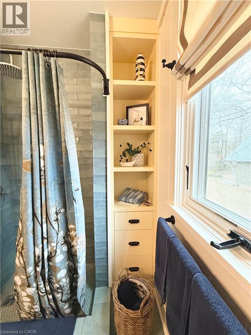
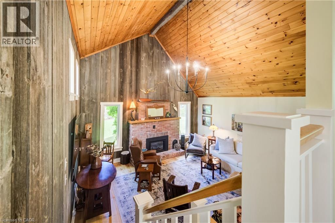
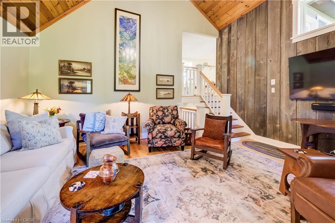
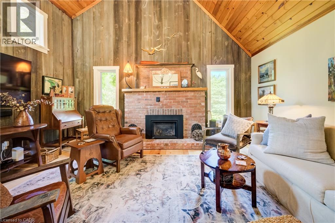
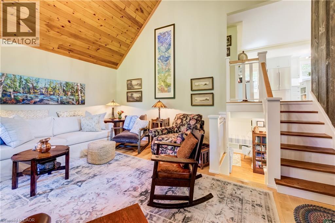
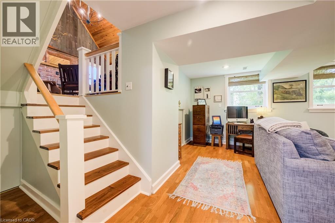
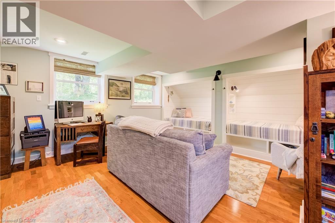
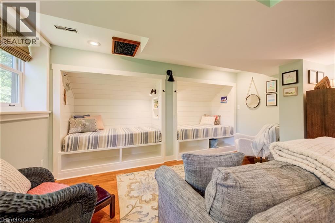
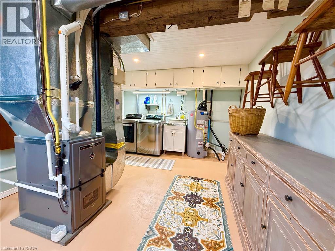
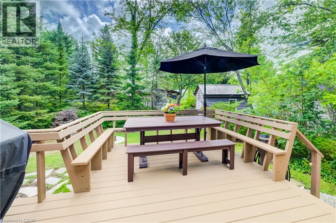
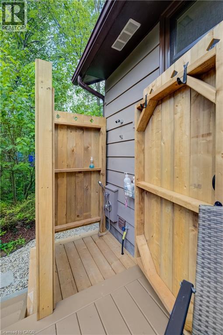
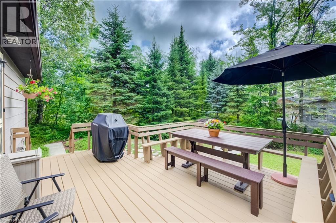
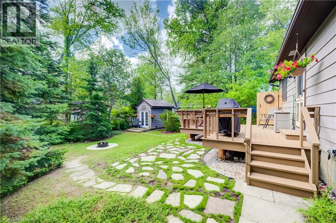
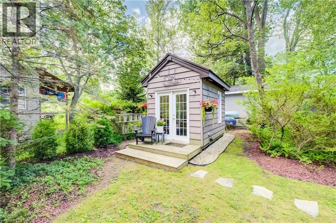
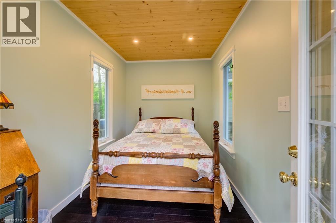
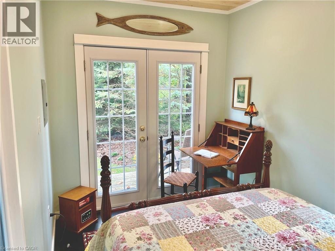
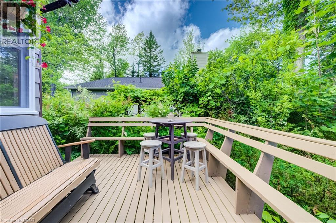
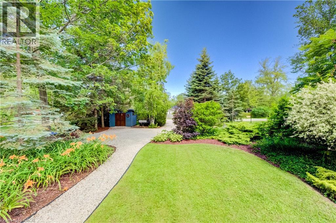
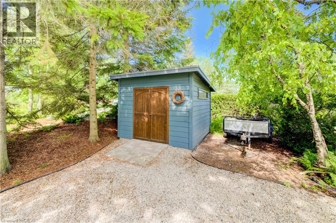
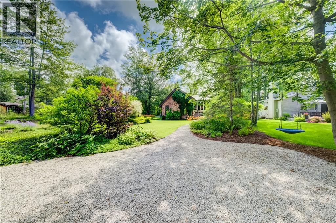
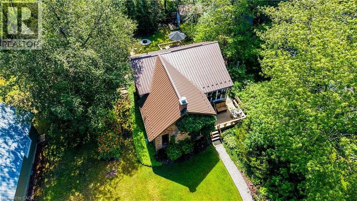
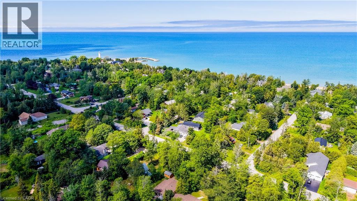
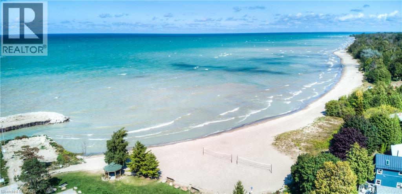
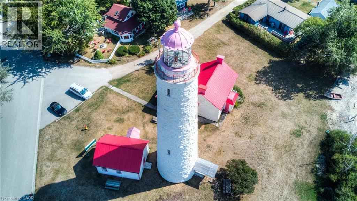
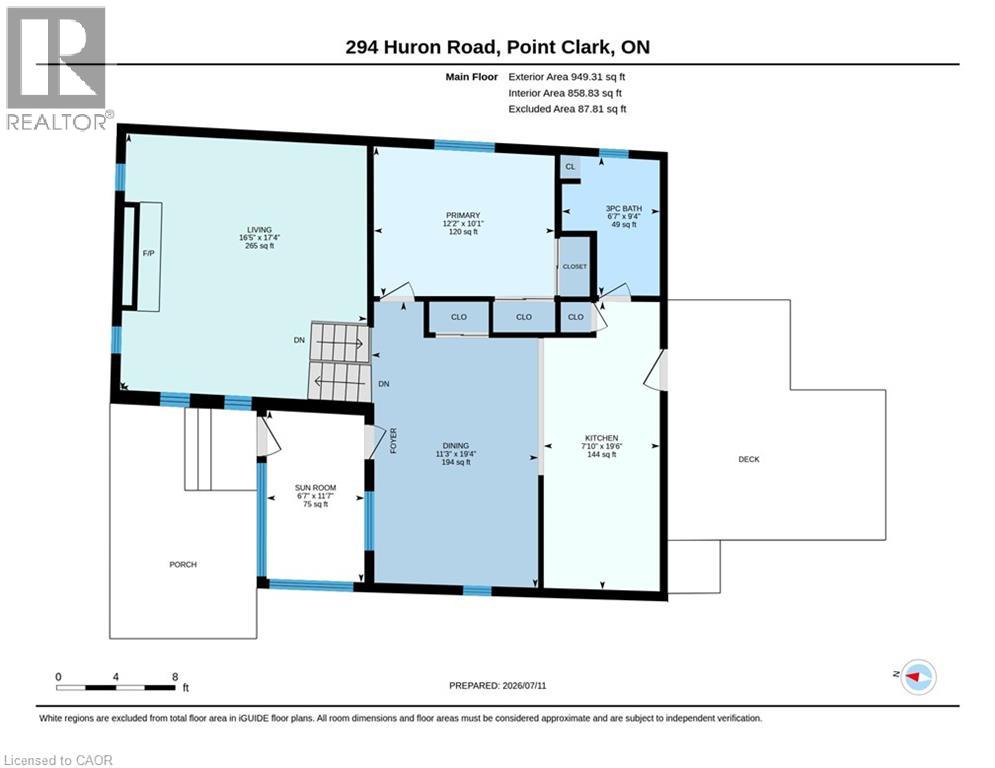
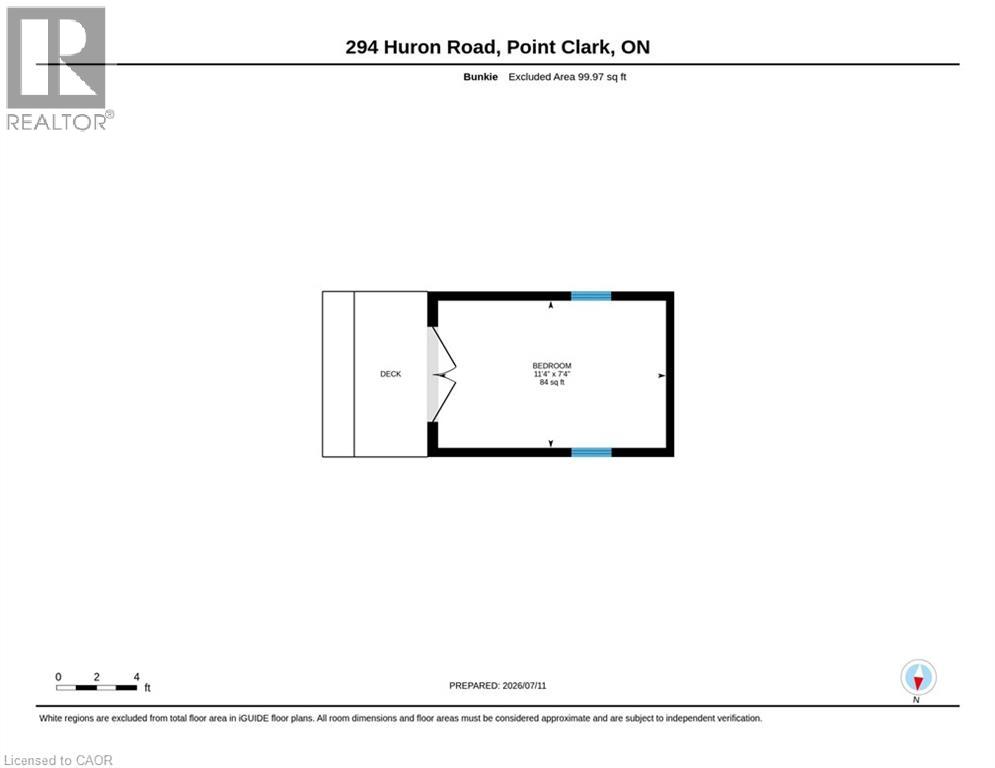
Welcome to this cozy dwelling in the beautiful lakeside community of Point Clark. This charming English cottage-style retreat blends timeless character with modern comfort, creating an idyllic getaway or year-round home. Enter this cottage through the sunroom that bridges the beauty of nature with the indoors. Inside you’ll find a warm and inviting, light-filled dining and kitchen space anchored by maple hardwood floors. The thoughtfully designed, custom kitchen features built-in Thermador appliances, quartz countertop, open shelving and a separate coffee bar, making it as functional as it is beautiful. The large gathering room offers warmth and rustic style complete with gas fireplace and a cathedral ceiling with an exposed timber beam. Offering 1 bedroom; 1 bathroom; two custom-built, bed nooks, and a separate bunkie large enough for a double bed, this cottage comfortably accommodates family and guests while maintaining its cozy charm. Enjoy peaceful mornings in the window filled front porch, or relax on the front or rear decks. After a day at the beach or for an early morning routine to connect with nature, enjoy the privacy of the outdoor shower. The west-facing exposure fills the home with warm afternoon light and provides a delightful backdrop for evening entertaining and fabulous sunsets. Outside, you’ll appreciate the professionally landscaped grounds, ample parking, and storage shed, all designed for easy cottage living. Numerous updates include Andersen premium wood windows and entrance doors, a gas furnace, central air conditioning, gas water heater, gas fireplace, a new rear deck, outdoor shower, and a whole-home standby generator for added peace of mind. If you are searching for that perfect year-round residence or peaceful family cottage, just moments from the sandy shores of Lake Huron, this picturesque Point Clark property offers comfort, style, and the relaxing lifestyle you’ve been looking for. (id:62104)
Property Details
| MLS® Number | 40847391 |
| Property Type | Single Family |
| Amenities Near By | Airport, Beach, Golf Nearby, Hospital, Marina, Park, Place Of Worship, Playground, Schools, Shopping |
| Community Features | Quiet Area, Community Centre, School Bus |
| Features | Conservation/green Belt, Sump Pump |
| Parking Space Total | 6 |
Building
| Bathroom Total | 1 |
| Bedrooms Above Ground | 1 |
| Bedrooms Total | 1 |
| Appliances | Dryer, Oven - Built-in, Refrigerator, Stove, Washer, Hood Fan, Window Coverings |
| Basement Development | Finished |
| Basement Type | Full (finished) |
| Construction Material | Wood Frame |
| Construction Style Attachment | Detached |
| Cooling Type | Central Air Conditioning |
| Exterior Finish | Brick, Concrete, Wood |
| Heating Fuel | Natural Gas |
| Heating Type | Forced Air, Hot Water Radiator Heat |
| Stories Total | 1 |
| Size Interior | 859 Sqft |
| Type | House |
| Utility Water | Municipal Water |
Land
| Access Type | Water Access |
| Acreage | No |
| Land Amenities | Airport, Beach, Golf Nearby, Hospital, Marina, Park, Place Of Worship, Playground, Schools, Shopping |
| Landscape Features | Landscaped |
| Sewer | Septic System |
| Size Depth | 200 Ft |
| Size Frontage | 66 Ft |
| Size Total Text | Under 1/2 Acre |
| Zoning Description | R2 |
Rooms
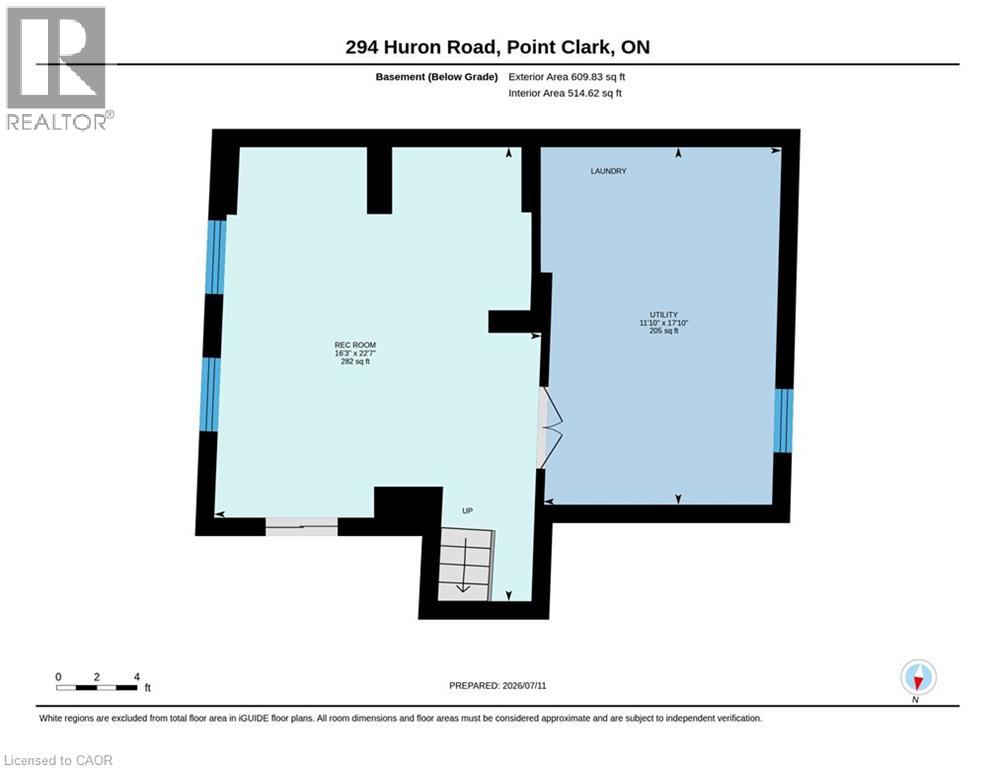
| Level | Type | Length | Width | Dimensions |
|---|---|---|---|---|
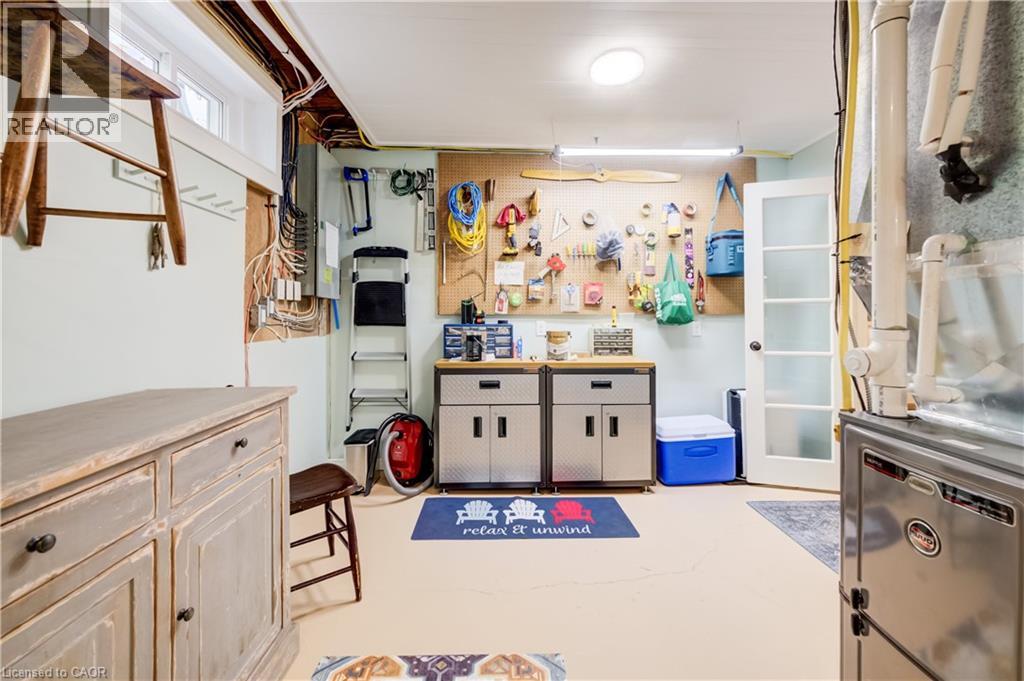
| Basement | Utility Room | 11'10'' x 17'10'' | ||
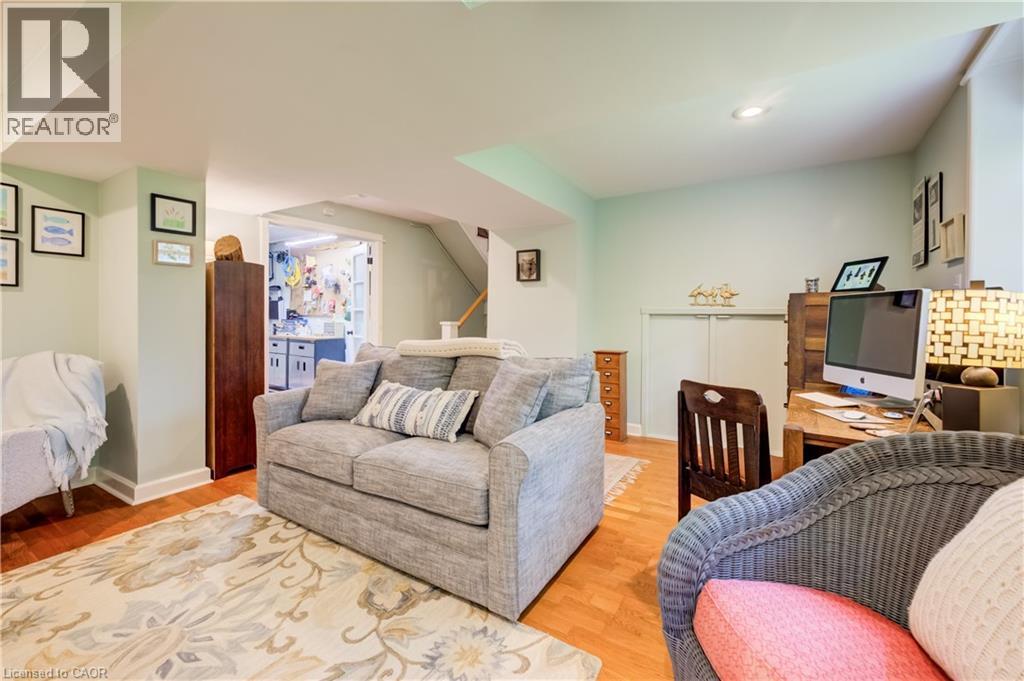
| Basement | Recreation Room | 16'3'' x 22'7'' | ||
| Main Level | Sunroom | 11'7'' x 6'7'' | ||
| Main Level | Primary Bedroom | 10'1'' x 12'2'' | ||
| Main Level | Living Room | 17'4'' x 16'5'' | ||
| Main Level | Kitchen | 19'6'' x 7'10'' | ||
| Main Level | Dining Room | 19'4'' x 11'3'' | ||
| Main Level | 3pc Bathroom | 9'4'' x 6'7'' |
https://www.realtor.ca/real-estate/30023821/294-huron-road-kincardine
Contact Us
Contact us for more information

The trademarks REALTOR®, REALTORS®, and the REALTOR® logo are controlled by The Canadian Real Estate Association (CREA) and identify real estate professionals who are members of CREA. The trademarks MLS®, Multiple Listing Service® and the associated logos are owned by The Canadian Real Estate Association (CREA) and identify the quality of services provided by real estate professionals who are members of CREA. The trademark DDF® is owned by The Canadian Real Estate Association (CREA) and identifies CREA's Data Distribution Facility (DDF®)
July 17 2026 04:18:29
REALTORS® Association of Hamilton-Burlington
Keller Williams Innovation Realty