
2903 Pine Point Road Scugog, Ontario L9L 1B4

$699,900
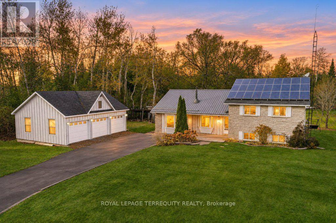
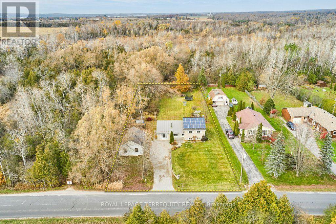
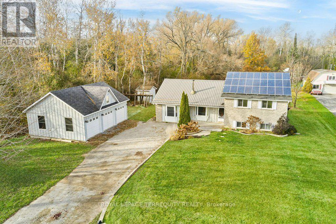
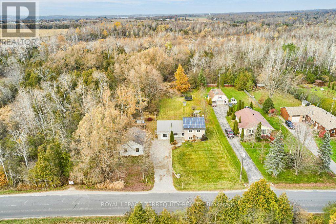
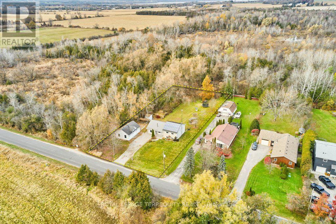
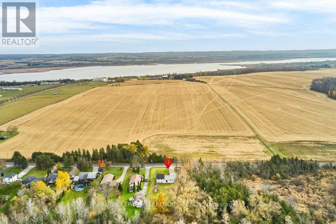
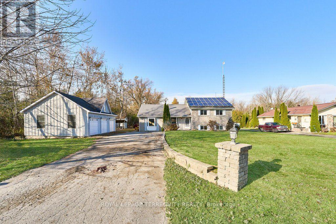
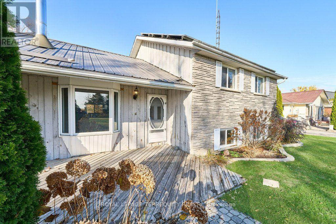
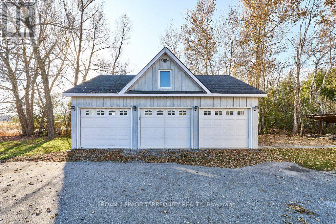
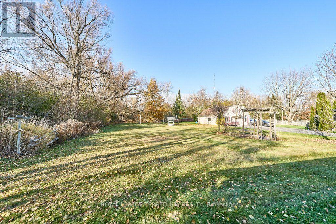
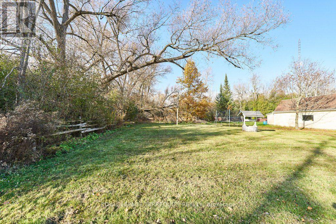
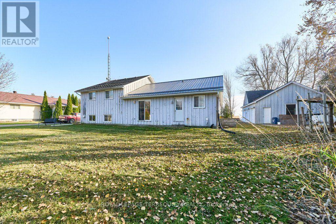
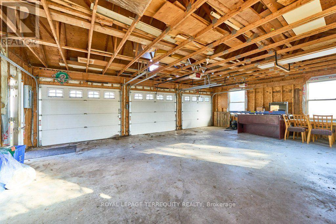
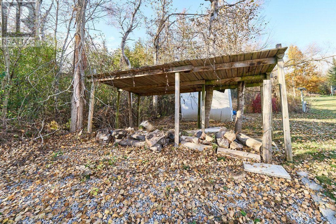
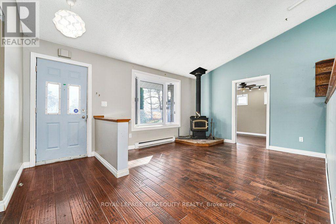
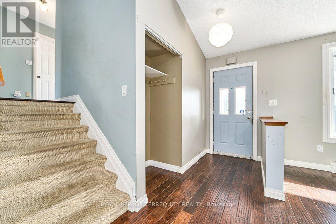
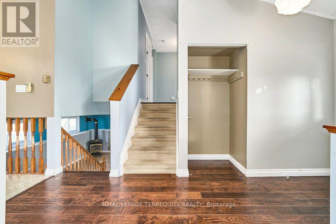
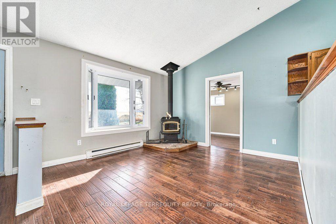
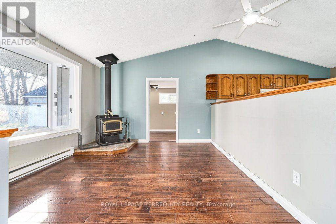
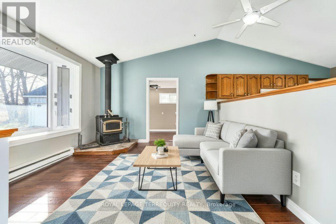
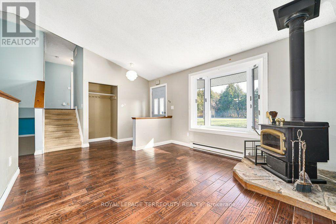
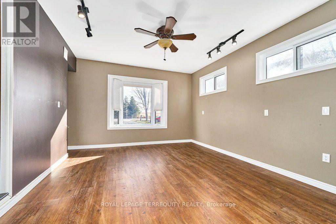
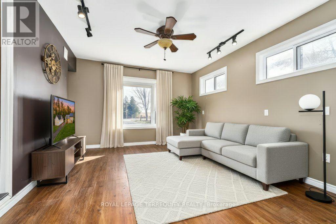
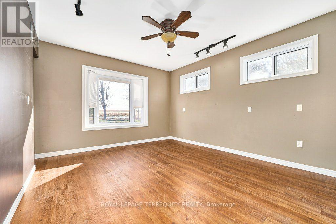
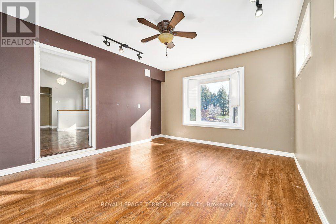
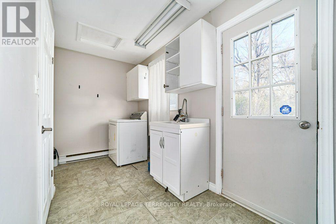
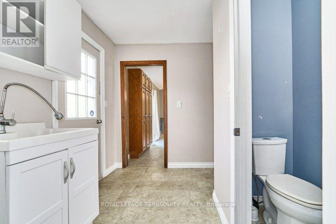
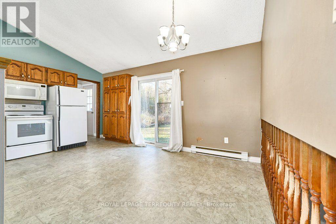
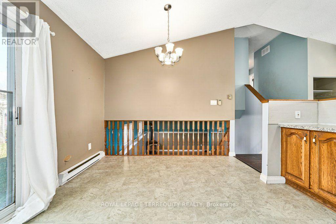
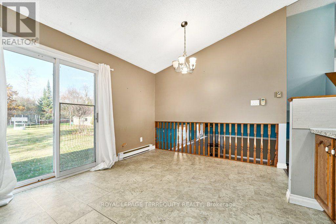
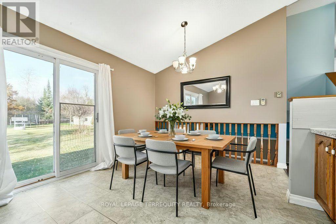
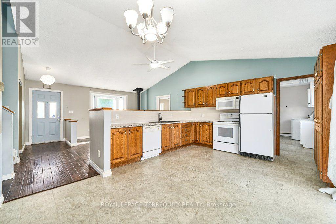
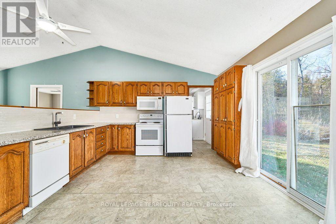
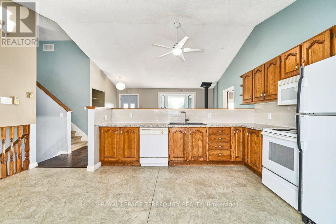
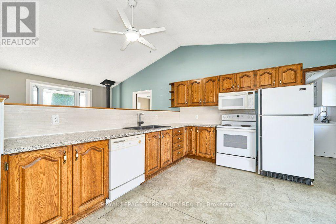
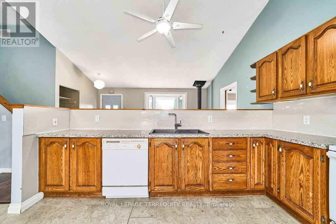
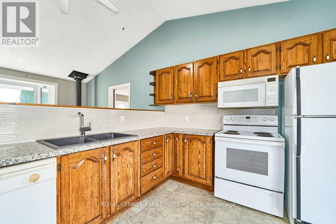
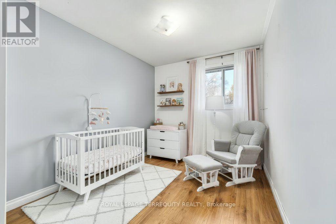
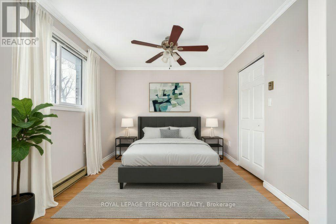
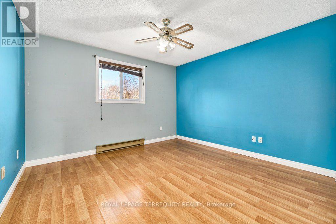
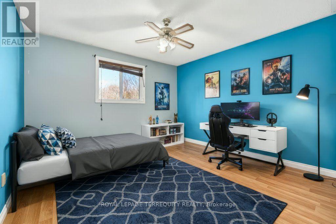
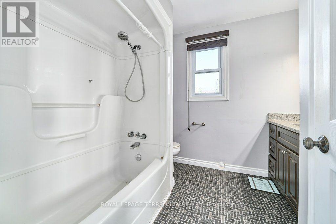
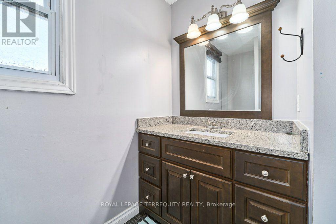
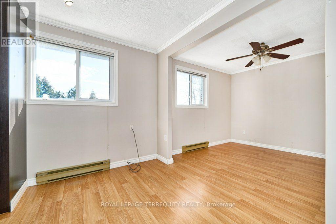
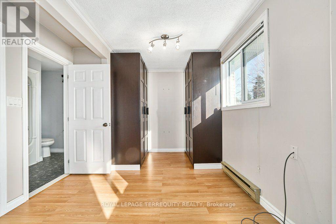
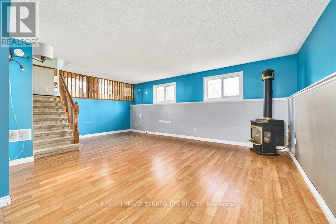
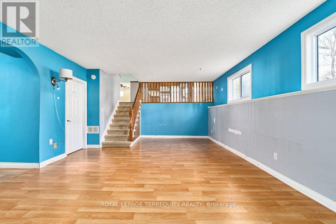
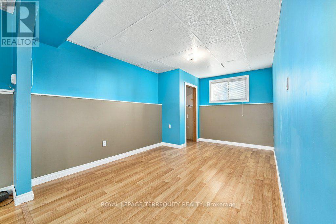
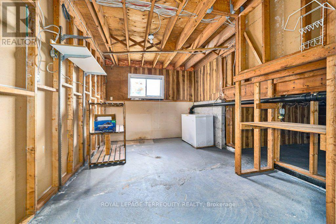
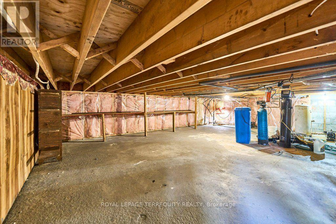
OPPORTUNITY KNOCKS! Just needs a little paint and putter to bring back the sparkle! Fix up and move in! Nestled on 3/4 acre treed lot, approximately 113' wide x 300' deep. Good-size, 3-level split-level home, approximately 1561 sf (i-guide), minutes from Port Perry, fronting a well-maintained paved country road. Open-concept main and lower level. Spacious main floor family room, plus a family-size eat-in kitchen with ample cabinets and a walkout to the backyard. The upper level has a generous-sized primary bedroom with a 4 pc semi-ensuite bath and his-and-hers closets. Two other spacious bedrooms with ample closets. Main-floor laundry with 1 pc & laundry tub with walkout to the backyard. The lower level features a large L-shaped family room with above-grade windows plus an unfinished storage area with access to the crawl space. The handyman will love the oversized 32' wide x 24' deep detached triple garage with 60 amps. The property is being sold as-is, where-is, with no warranties, as per attached Schedule B. (id:62104)
Property Details
| MLS® Number | E14163842 |
| Property Type | Single Family |
| Community Name | Rural Scugog |
| Features | Level Lot, Wooded Area, Level |
| Parking Space Total | 13 |
Building
| Bathroom Total | 2 |
| Bedrooms Above Ground | 3 |
| Bedrooms Total | 3 |
| Basement Development | Partially Finished |
| Basement Type | Crawl Space (partially Finished) |
| Construction Style Attachment | Detached |
| Construction Style Split Level | Sidesplit |
| Cooling Type | None |
| Exterior Finish | Brick, Wood |
| Fireplace Present | Yes |
| Fireplace Total | 2 |
| Fireplace Type | Woodstove |
| Foundation Type | Block |
| Half Bath Total | 1 |
| Heating Fuel | Electric |
| Heating Type | Baseboard Heaters |
| Size Interior | 1,100 - 1,500 Sqft |
| Type | House |
| Utility Water | Dug Well |
Parking
| Detached Garage | |
| Garage |
Land
| Acreage | No |
| Sewer | Septic System |
| Size Depth | 300 Ft |
| Size Frontage | 113 Ft |
| Size Irregular | 113 X 300 Ft |
| Size Total Text | 113 X 300 Ft|1/2 - 1.99 Acres |
| Zoning Description | Ru |
Rooms
| Level | Type | Length | Width | Dimensions |
|---|---|---|---|---|
| Lower Level | Family Room | 6.3 m | 9.17 m | 6.3 m x 9.17 m |
| Lower Level | Utility Room | 4.93 m | 3.2 m | 4.93 m x 3.2 m |
| Main Level | Family Room | 3.79 m | 3.63 m | 3.79 m x 3.63 m |
| Main Level | Kitchen | 5.03 m | 3.89 m | 5.03 m x 3.89 m |
| Main Level | Laundry Room | 4.01 m | 1.52 m | 4.01 m x 1.52 m |
| Upper Level | Primary Bedroom | 2.95 m | 2.95 m | 2.95 m x 2.95 m |
| Upper Level | Bedroom 2 | 3.66 m | 3.51 m | 3.66 m x 3.51 m |
| Upper Level | Bedroom 3 | 4.17 m | 2.64 m | 4.17 m x 2.64 m |
| Ground Level | Den | 4.01 m | 4.42 m | 4.01 m x 4.42 m |
| Ground Level | Mud Room | 3.86 m | 1.5 m | 3.86 m x 1.5 m |
https://www.realtor.ca/real-estate/30495307/2903-pine-point-road-scugog-rural-scugog
Contact Us
Contact us for more information

The trademarks REALTOR®, REALTORS®, and the REALTOR® logo are controlled by The Canadian Real Estate Association (CREA) and identify real estate professionals who are members of CREA. The trademarks MLS®, Multiple Listing Service® and the associated logos are owned by The Canadian Real Estate Association (CREA) and identify the quality of services provided by real estate professionals who are members of CREA. The trademark DDF® is owned by The Canadian Real Estate Association (CREA) and identifies CREA's Data Distribution Facility (DDF®)
November 09 2026 07:30:33
Toronto Regional Real Estate Board
Royal LePage Terrequity Realty